- homeHome
- mapHomes For Sale
- Houses Only
- Condos Only
- New Construction
- Waterfront
- Land For Sale
- nature_peopleNeighborhoods
- businessCondo Buildings
 Selling with Us
- roofingBuying with Us
 About Us
- peopleOur Team
- perm_phone_msgContact Us
- location_cityCity List
- engineeringHome Builder List
- trending_upHome Price Index
- differenceCalculate Value Now
- monitoringAll Stats & Graphs
- starsPopular
- feedArticles
- calculateCalculators
- helpApp Support
- refreshReload App
Version: ...

For Sale
10 Days Online
$1,525,000
4 Bedrooms
3.25 Bathrooms
4,194 Sqft House
Built 2004
13,653 Sqft Lot
2-Car Garage
HOA Dues $147 / month
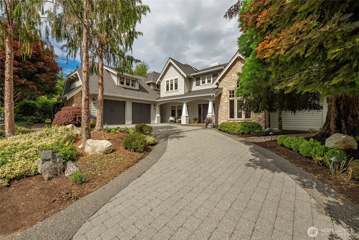
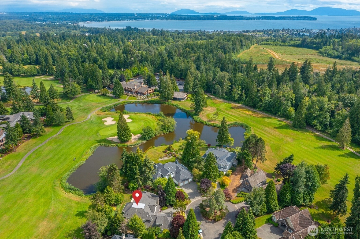
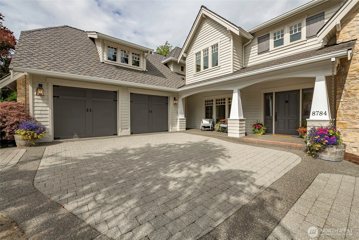
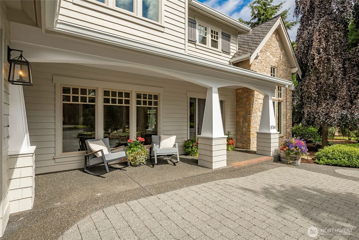
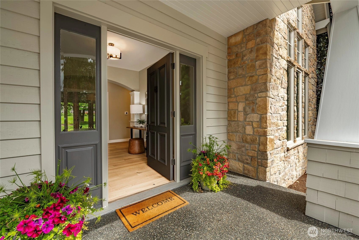
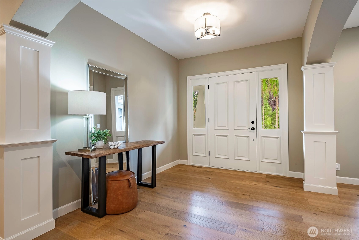
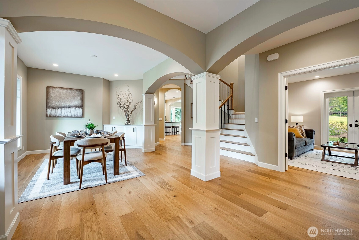
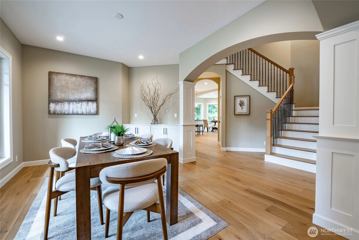
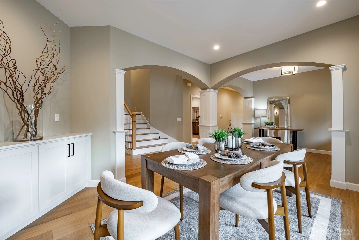
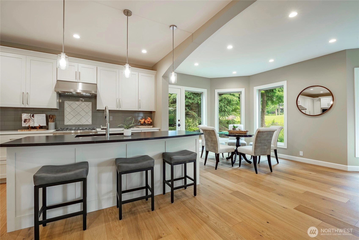
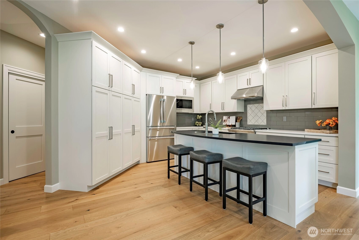
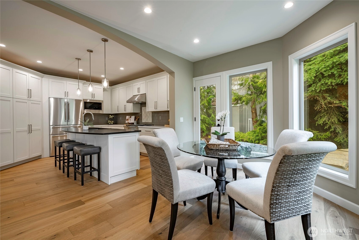
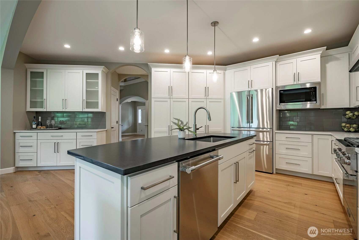
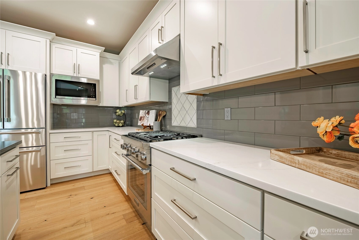
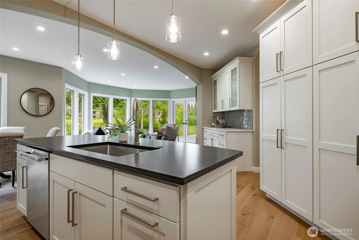
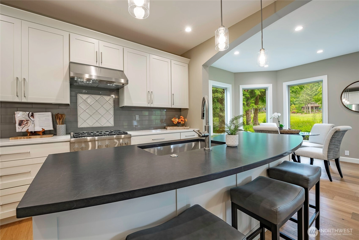
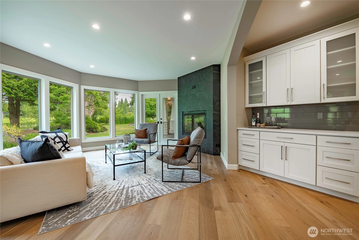
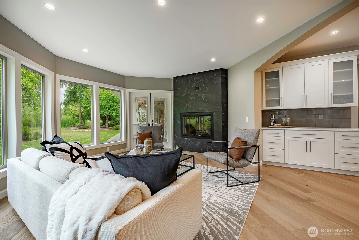
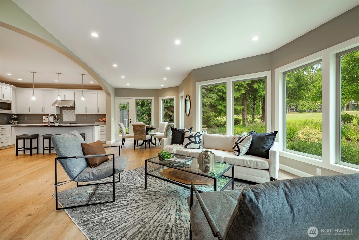
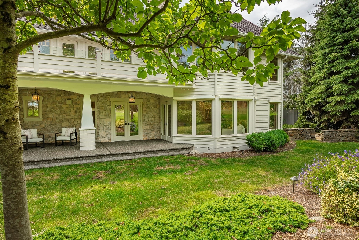
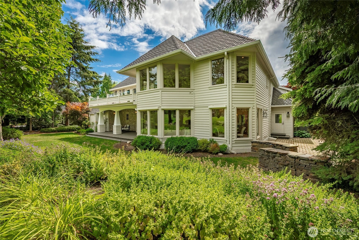
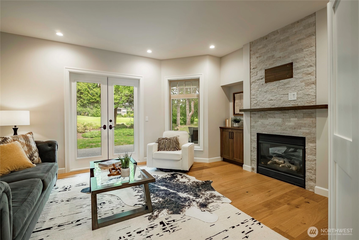
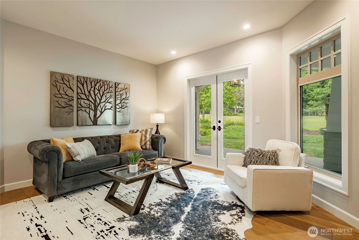
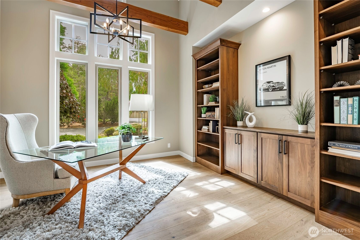
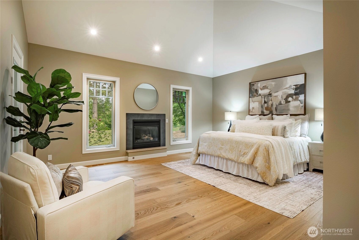
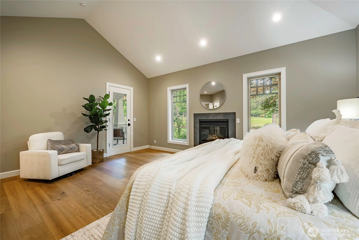
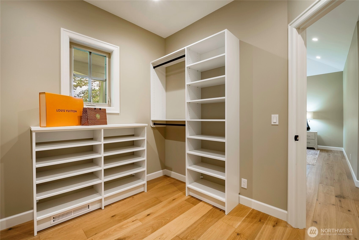
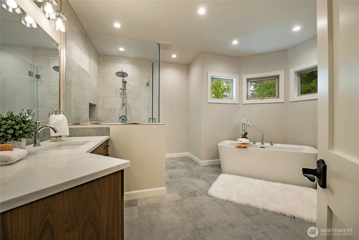
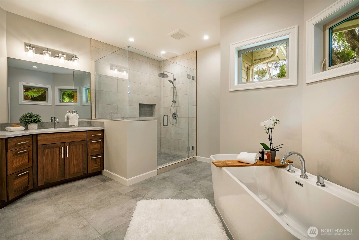
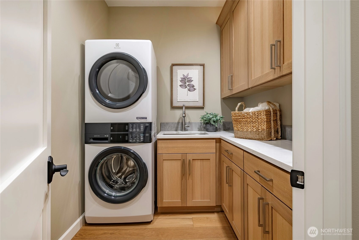
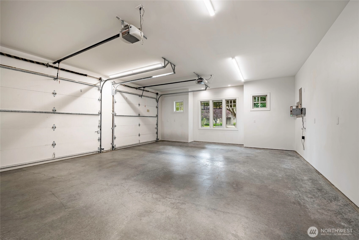
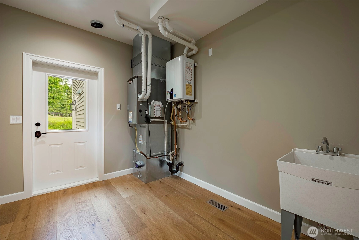
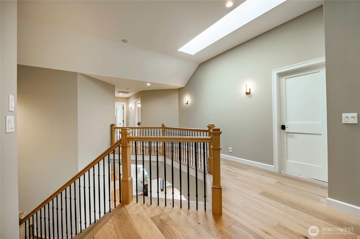
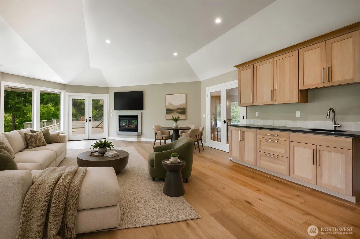
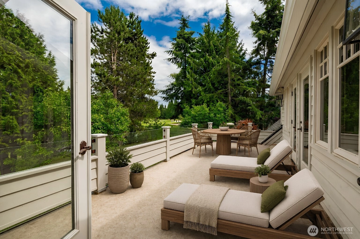
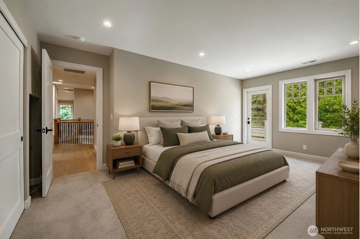
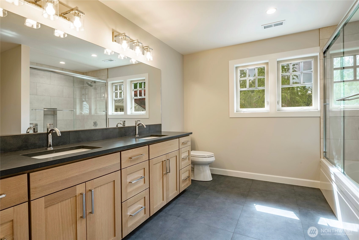
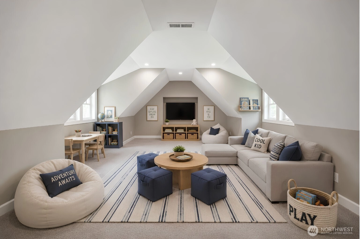
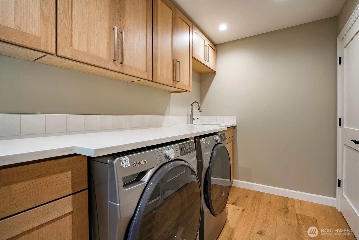
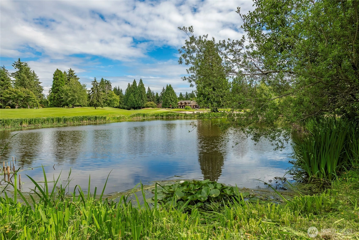
Some homes are designed to impress. Others are designed to be enjoyed. This one does both. Positioned along Semiahmoo's 18th fairway with peaceful pond views, this home feels comfortable from the moment you arrive. The circular driveway is welcoming, the floor plan offers the right balance of open living & private spaces, and every room has a purpose. Whether it's coffee on the upstairs balcony, dinner on the covered patio, or gathering around the kitchen island, this home easily adapts to the way you want to live. Thoughtfully upgraded with 8" brushed white oak floors, fresh designer paint, custom millwork, & timeless finishes, it feels even better than new. Everything you need for everyday living is on the main floor, including the spacious primary suite with fireplace, custom walk-in closet, and beautifully appointed bath, plus a dedicated office with built-ins, cozy den, formal dining room, & inviting kitchen with a granite island, built-in stainless appliances, designer lighting, and sunny breakfast nook. Upstairs features three generous bedrooms, two bonus rooms, and balcony overlooking the golf course. A dedicated storage room off the garage, dual laundry rooms, dual furnaces, heat pump with A/C, on-demand hot water, electric shades, and a 50-year Presidential roof add lasting comfort & peace of mind. Enjoy Semiahmoo’s gated golf course community with marina, beaches, walking trails, resort amenities, & easy access to Blaine, Birch Bay, I-5, and the Canadian border.
Offer Review
Will review offers when submitted
Listing source NWMLS MLS #
2547938
Listed by
Kathy Stauffer,
Windermere RE Whatcom, Inc.
Sunday
Jul 12, 2026
2pm - 4pm
Contact our
Blaine
Real Estate Lead

SECOND
BDRM
BDRM
BDRM
FULL
BATH
BATH
¾
BATHMAIN
BDRM
FULL
BATH
BATH
½
BATH
Jul 02, 2026
Listed
$1,525,000
NWMLS #2547938
Jun 04, 2026
Price Reduction arrow_downward
$1,649,999
NWMLS #2506602
Apr 22, 2026
Listed
$1,699,950
NWMLS #2506602
Oct 23, 2024
Went Contingent
$1,550,000
NWMLS #2287151
Sep 06, 2024
Listed
$1,550,000
NWMLS #2287151
Aug 02, 2020
Sold
$775,000
NWMLS #1485846
Annualized 0.8% / yr
Jun 21, 2016
Sold
$750,000
NWMLS #892350
Annualized -1.7% / yr
Aug 27, 2007
Sold
$875,000
-
StatusFor Sale
-
Price$1,525,000
-
Original PriceSame as current
-
List DateJuly 2, 2026
-
Last Status ChangeJuly 2, 2026
-
Last UpdateJuly 11, 2026
-
Days on Market10 Days
-
Cumulative DOM61 Days
-
$/sqft (Total)$364/sqft
-
$/sqft (Finished)$364/sqft
-
Listing Source
-
MLS Number2547938
-
Listing BrokerKathy Stauffer
-
Listing OfficeWindermere RE Whatcom, Inc.

-
Principal and Interest$7,994 / month
-
HOA$147 / month
-
Property Taxes$697 / month
-
Homeowners Insurance$292 / month
-
TOTAL$9,130 / month
-
-
based on 20% down($305,000)
-
and a6.85% Interest Rate
-
About:All calculations are estimates only and provided by Mainview LLC. Actual amounts will vary.
-
Sqft (Total)4,194 sqft
-
Sqft (Finished)4,194 sqft
-
Sqft (Unfinished)None
-
Property TypeHouse
-
Sub Type2 Story
-
Bedrooms4 Bedrooms
-
Bathrooms3.25 Bathrooms
-
Lot13,653 sqft Lot
-
Lot Size SourceAssessor
-
Lot #12
-
ProjectSt. Andrews Green II
-
Total Stories2 stories
-
Sqft SourceAssessor
-
2026 Property Taxes$8,363 / year
-
No Senior Exemption
-
CountyWhatcom County
-
Parcel #405114252400000
-
County WebsiteUnspecified
-
County Parcel MapUnspecified
-
County GIS MapUnspecified
-
AboutCounty links provided by Mainview LLC
-
School DistrictBlaine
-
ElementaryBlaine Elem
-
MiddleBlaine Mid
-
High SchoolBlaine High
-
HOA Dues$147 / month
-
Fees AssessedMonthly
-
HOA Dues IncludeCommon Area Maintenance
Road Maintenance
Snow Removal -
HOA ContactSRA/Lori Thorne 360-371-7796
-
Management Contact
-
Community FeaturesCCRs
Gated
Golf
Playground
Trail(s)
-
Covered2-Car
-
TypesAttached Garage
-
Has GarageYes
-
Nbr of Assigned Spaces4
-
Golf Course
See Remarks
Territorial
-
Year Built2004
-
Home BuilderFerron
-
IncludesSee Remarks
-
IncludesForced Air
-
FlooringCeramic Tile
Hardwood
Carpet -
FeaturesBath Off Primary
Dbl Pane/Storm Window
Dining Room
Fireplace
Fireplace (Primary Bedroom)
Pantry
Vaulted Ceiling(s)
Walk-In Closet(s)
Water Heater
Wet Bar
Wine/Beverage Refrigerator
-
Lot FeaturesCul-De-Sac
Paved -
Site FeaturesCable TV
Deck
Gas Available
Gated Entry
High Speed Internet
Patio
Sprinkler System
-
IncludedDishwasher
Disposal
Dryer
Microwave
Refrigerator
See Remarks
Stove(s)/Range(s)
Washer
-
3rd Party Approval Required)No
-
Bank Owned (REO)No
-
Complex FHA AvailabilityUnspecified
-
Potential TermsCash
Conventional
-
EnergyNatural Gas
-
SewerSewer Connected
-
Water SourcePublic
-
WaterfrontNo
-
Air Conditioning (A/C)Yes
-
Buyer Broker's Compensation2.5%
-
MLS Area #Area 880
-
Number of Photos40
-
Last Modification TimeFriday, July 10, 2026 5:26 PM
-
System Listing ID5577219
-
Public Open Houses2026-07-10 17:40:20
-
First For Sale2026-07-02 13:34:47
Listing details based on information submitted to the MLS GRID as of Friday, July 10, 2026 5:26 PM.
All data is obtained from various
sources and may not have been verified by broker or MLS GRID. Supplied Open House Information is subject to change without notice. All information should be independently reviewed and verified for accuracy. Properties may or may not be listed by the office/agent presenting the information.
Sharing
OPEN
For Sale
10 Days Online
$1,525,000
4 BR
3.25 BA
4,194 SQFT
OPEN HOUSES
Sunday
Jul 12, 2026
2pm - 4pm
Offer Review: Anytime
NWMLS #2547938.
Kathy Stauffer,
Windermere RE Whatcom, Inc.
|
Listing information is provided by the listing agent except as follows: BuilderB indicates
that our system has grouped this listing under a home builder name that doesn't match
the name provided
by the listing broker. DevelopmentD indicates
that our system has grouped this listing under a development name that doesn't match the name provided
by the listing broker.