- homeHome
- mapHomes For Sale
- Houses Only
- Condos Only
- New Construction
- Waterfront
- Land For Sale
- nature_peopleNeighborhoods
- businessCondo Buildings
 Selling with Us
- roofingBuying with Us
 About Us
- peopleOur Team
- perm_phone_msgContact Us
- location_cityCity List
- engineeringHome Builder List
- trending_upHome Price Index
- differenceCalculate Value Now
- monitoringAll Stats & Graphs
- starsPopular
- feedArticles
- calculateCalculators
- helpApp Support
- refreshReload App
Version: ...

For Sale
5 Days Online
$975,000
3 Bedrooms
1.75 Bathrooms
2,120 Sqft House (1,420 Finished)
Built 1919
6,214 Sqft Lot
1-Car Garage
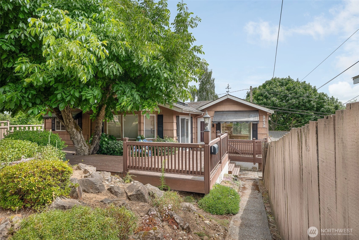
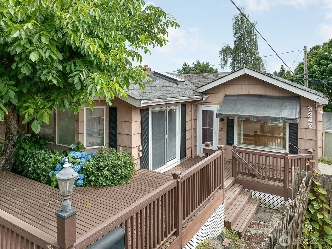
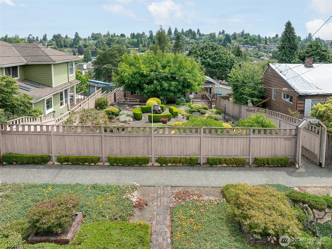
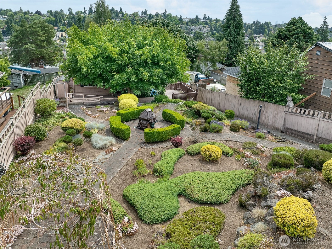
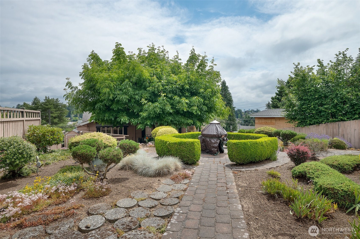
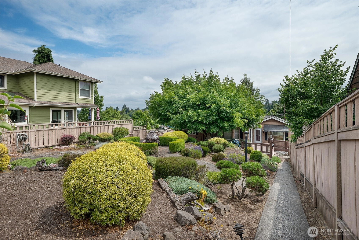
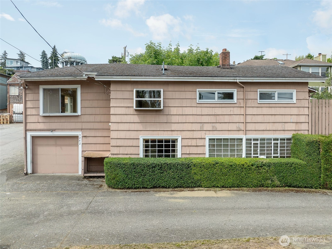
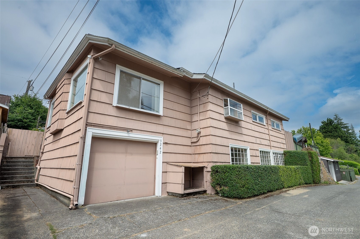
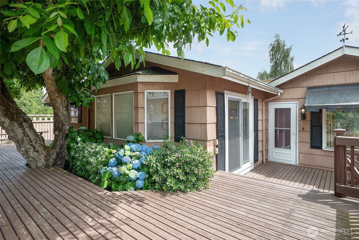
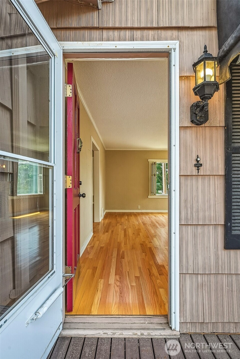
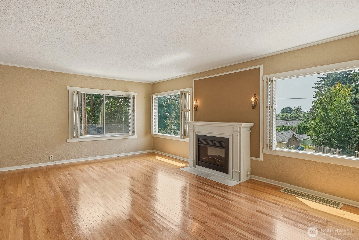
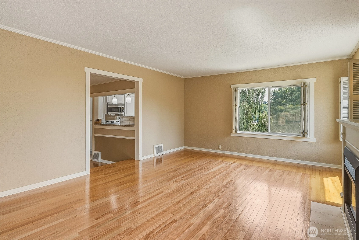
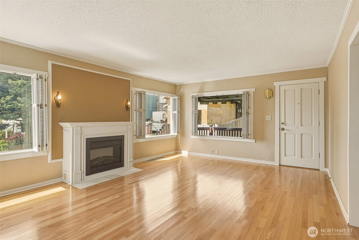
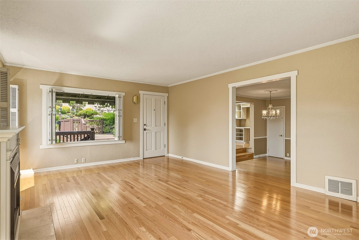
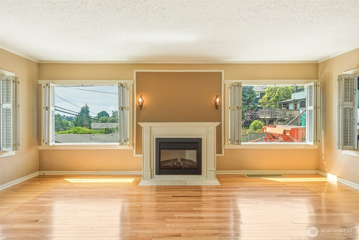
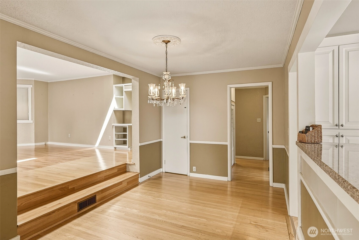
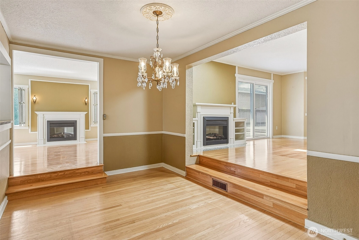
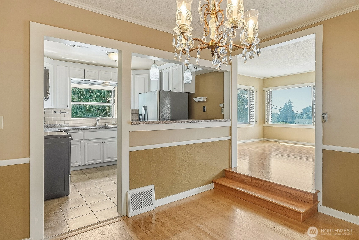
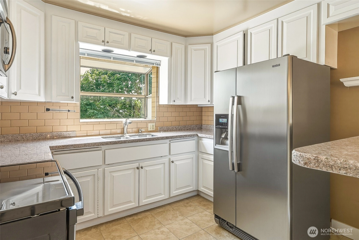
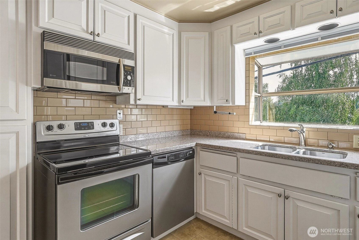
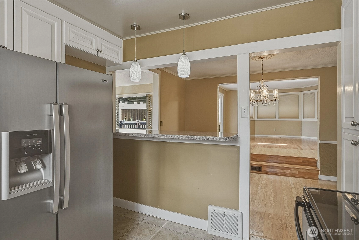
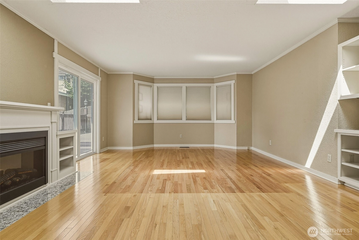
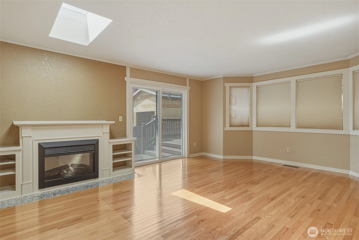
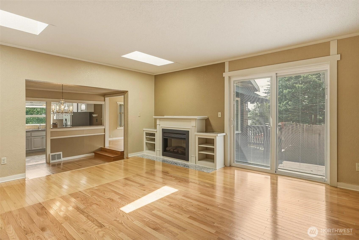
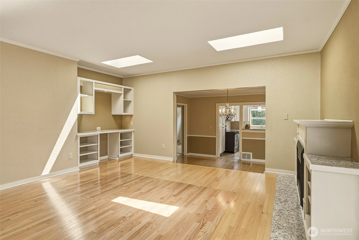
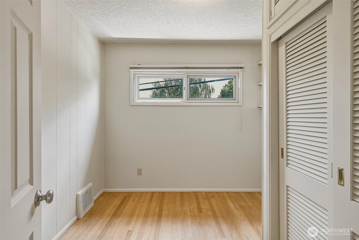
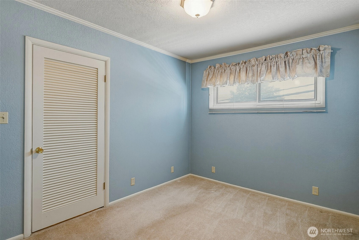
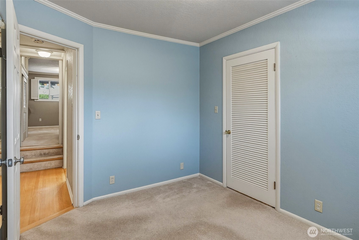
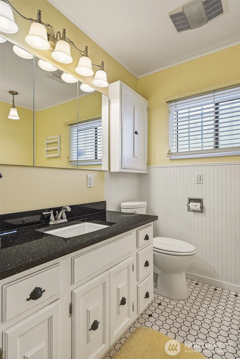
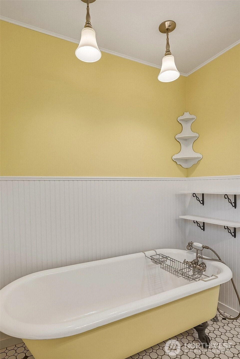
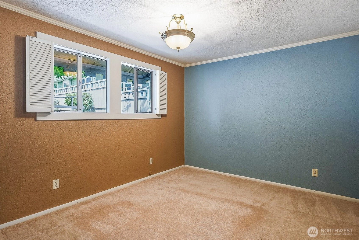
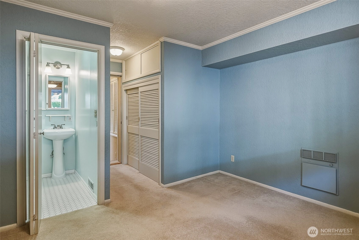
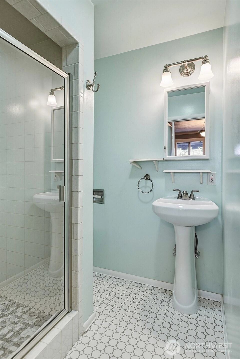
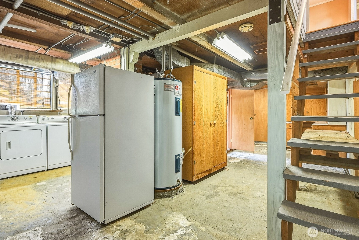
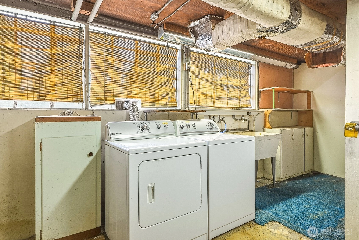
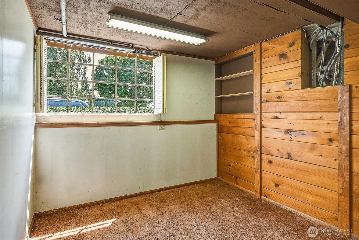
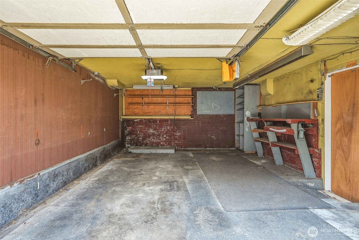
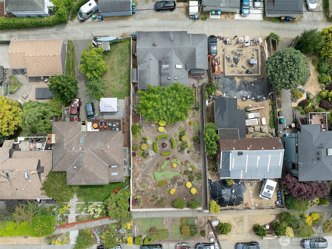
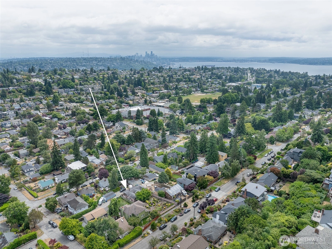
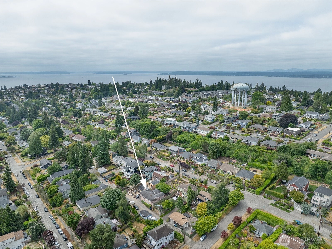
Opportunity knocks in the heart of Magnolia! Privately set back from the main road, this charming property is full of potential. Whether you're looking to renovate the existing home, build your dream home from the ground up, or explore adding a DADU for additional living space or rental income, the possibilities are endless. Inside, a bright and inviting living room welcomes you with beautiful hardwood floors and a cozy electric fireplace. The dining room flows seamlessly into the kitchen and adjacent family room, creating a spacious, functional layout ideal for everyday living and entertaining. Down the hall, you'll find three bedrooms, including a primary suite with an ensuite bath, along with a full bathroom featuring a classic clawfoot tub. The unfinished 700 sqft basement provides abundant storage or the opportunity to expand the home's living space. An attached one car garage with alley access offers convenient off street parking. Outside, the expansive yard is a private oasis filled with mature trees, vibrant landscaping, and lush foliage, offering room to relax, garden, or pursue future development opportunities. All in an unbeatable location just minutes from Magnolia Village, Discovery Park, local dining, and with quick access to downtown Seattle. Whether you're searching for your next home, investment opportunity, or the perfect lot to bring your vision to life, this is a rare chance to create something special in one of Seattle's most sought after neighborhoods
Offer Review Date
Tuesday, July 7, 2026
(Seller may elect to accept an offer early)
Listing source NWMLS MLS #
2549036
Listed by
Brian Alfi,
Windermere R.E. Shoreline
Thomas Peters, Windermere R.E. Shoreline
Contact our
Magnolia
Real Estate Lead

SECOND
MAIN
BDRM
BDRM
BDRM
FULL
BATH
BATH
¾
BATHLOWER
Jul 02, 2026
Listed
$975,000
NWMLS #2549036
-
StatusFor Sale
-
Price$975,000
-
Original PriceSame as current
-
List DateJuly 2, 2026
-
Last Status ChangeJuly 2, 2026
-
Last UpdateJuly 3, 2026
-
Days on Market5 Days
-
Cumulative DOM5 Days
-
$/sqft (Total)$460/sqft
-
$/sqft (Finished)$687/sqft
-
Listing Source
-
MLS Number2549036
-
Listing BrokerBrian Alfi
-
Listing OfficeWindermere R.E. Shoreline

-
Principal and Interest$5,111 / month
-
Property Taxes$829 / month
-
Homeowners Insurance$191 / month
-
TOTAL$6,131 / month
-
-
based on 20% down($195,000)
-
and a6.85% Interest Rate
-
About:All calculations are estimates only and provided by Mainview LLC. Actual amounts will vary.
-
Sqft (Total)2,120 sqft
-
Sqft (Finished)1,420 sqft
-
Sqft (Unfinished)700 sqft
-
Property TypeHouse
-
Sub Type2 Story
-
Bedrooms3 Bedrooms
-
Bathrooms1.75 Bathrooms
-
Lot6,214 sqft Lot
-
Lot Size SourceRealist
-
Lot #Unspecified
-
ProjectUnspecified
-
Total Stories2 stories
-
BasementRoughed In
Unfinished -
Sqft SourceRealist
-
2025 Property Taxes$9,951 / year
-
No Senior Exemption
-
CountyKing County
-
Parcel #6822100101
-
County Website
-
County Parcel Map
-
County GIS Map
-
AboutCounty links provided by Mainview LLC

-
School DistrictSeattle
-
ElementaryLawton
-
MiddleMc Clure Mid
-
High SchoolBallard High
-
HOA DuesUnspecified
-
Fees AssessedUnspecified
-
HOA Dues IncludeUnspecified
-
HOA ContactUnspecified
-
Management Contact
-
Covered1-Car
-
TypesAttached Garage
Off Street -
Has GarageYes
-
Nbr of Assigned Spaces1
-
Territorial
-
Year Built1919
-
Home BuilderUnspecified
-
IncludesNone
-
IncludesForced Air
-
FlooringCeramic Tile
Hardwood
Laminate -
FeaturesBath Off Primary
Dining Room
Fireplace
-
Lot FeaturesAlley
Curbs
Paved
Secluded
Sidewalk
Value In Land -
Site FeaturesCable TV
Deck
Fenced-Fully
Gated Entry
High Speed Internet
Patio
-
IncludedDryer
Microwave
Refrigerator
Stove(s)/Range(s)
Washer
-
3rd Party Approval Required)No
-
Bank Owned (REO)No
-
Complex FHA AvailabilityUnspecified
-
Potential TermsCash
Conventional
FHA
Rehab Loan
VA Loan
-
EnergyElectric
Oil -
SewerSewer Connected
-
Water SourcePublic
-
WaterfrontNo
-
Air Conditioning (A/C)No
-
Buyer Broker's Compensation2.5%
-
MLS Area #Area 700
-
Number of Photos40
-
Last Modification TimeFriday, July 3, 2026 4:12 PM
-
System Listing ID5577285
-
First For Sale2026-07-02 15:16:14
Listing details based on information submitted to the MLS GRID as of Friday, July 3, 2026 4:12 PM.
All data is obtained from various
sources and may not have been verified by broker or MLS GRID. Supplied Open House Information is subject to change without notice. All information should be independently reviewed and verified for accuracy. Properties may or may not be listed by the office/agent presenting the information.
Sharing
For Sale
5 Days Online
$975,000
3 BR
1.75 BA
2,120 SQFT
Offer Review: Tuesday, July 7, 2026
NWMLS #2549036.
Brian Alfi,
Windermere R.E. Shoreline
|
Listing information is provided by the listing agent except as follows: BuilderB indicates
that our system has grouped this listing under a home builder name that doesn't match
the name provided
by the listing broker. DevelopmentD indicates
that our system has grouped this listing under a development name that doesn't match the name provided
by the listing broker.