- homeHome
- mapHomes For Sale
- Houses Only
- Condos Only
- New Construction
- Waterfront
- Land For Sale
- nature_peopleNeighborhoods
- businessCondo Buildings
 Selling with Us
- roofingBuying with Us
 About Us
- peopleOur Team
- perm_phone_msgContact Us
- location_cityCity List
- engineeringHome Builder List
- trending_upHome Price Index
- differenceCalculate Value Now
- monitoringAll Stats & Graphs
- starsPopular
- feedArticles
- calculateCalculators
- helpApp Support
- refreshReload App
Version: ...

Sold
Closed July 31, 2026
$1,075,000
6 Bedrooms
3.25 Bathrooms
3,160 Sqft House
Built 1957
8,006 Sqft Lot
No Garage
SALE HISTORY
List price was $1,075,000It took 5 days to go pending.
Then 24 days to close at $1,075,000
Closed at $340/SQFT.
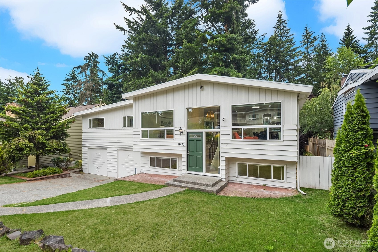
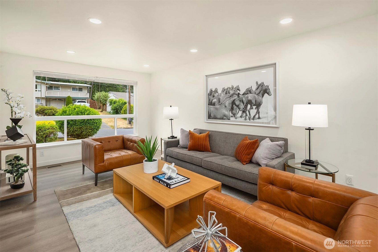
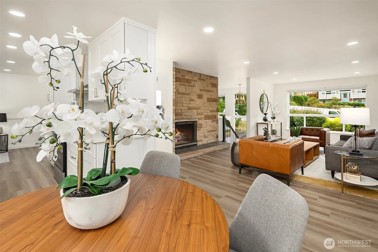
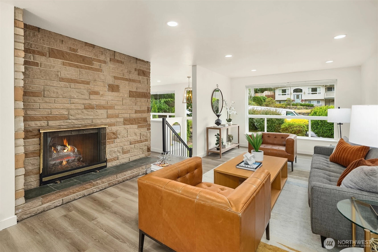
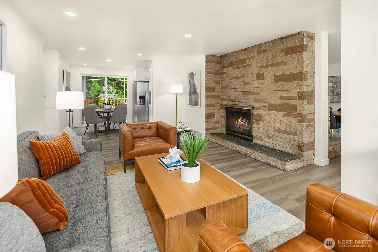
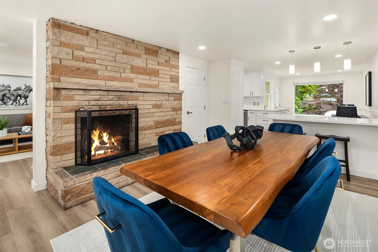
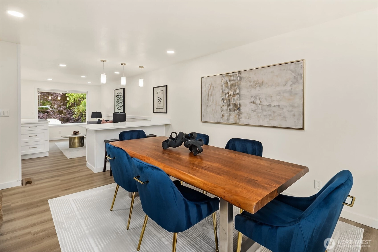
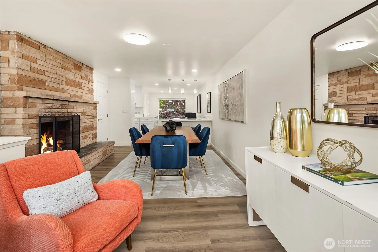
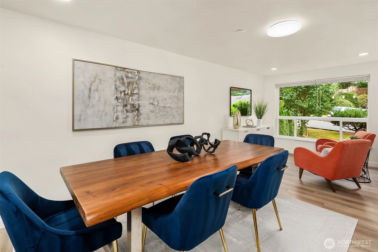
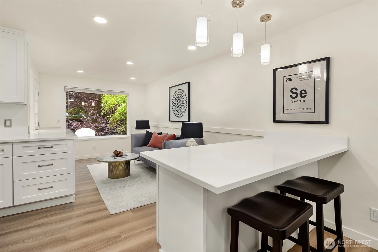
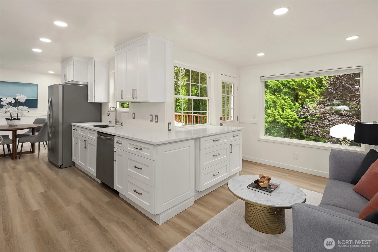
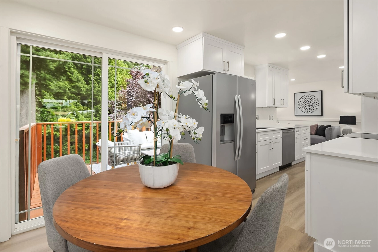
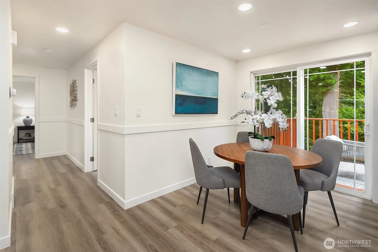
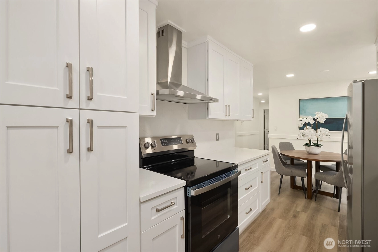
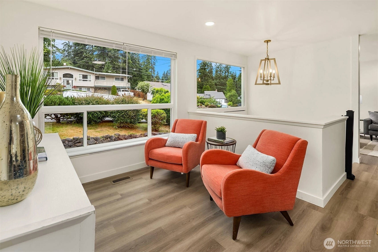
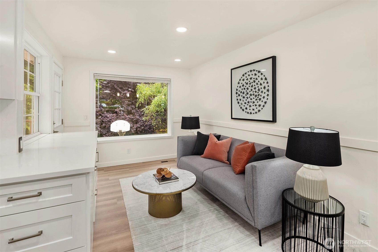
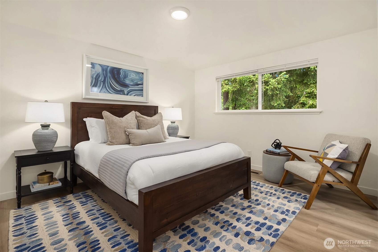
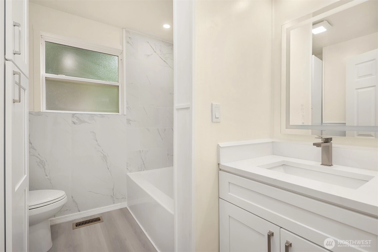
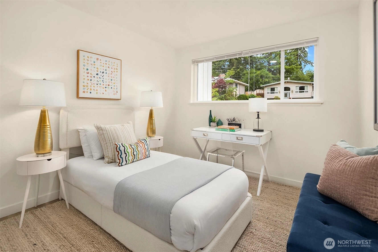
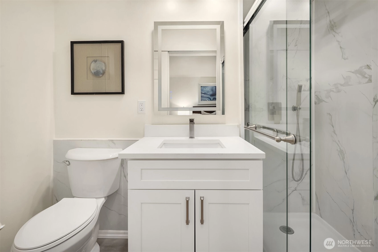
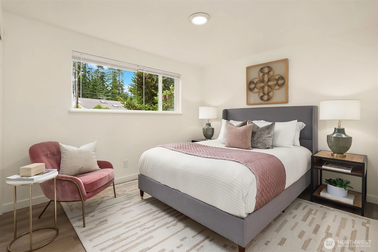
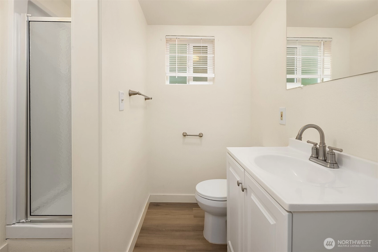
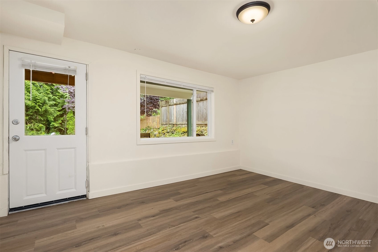
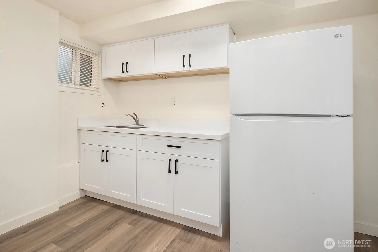
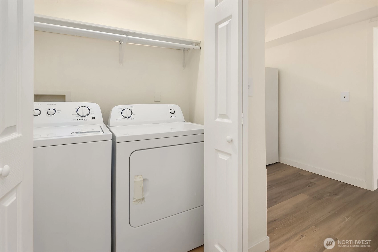
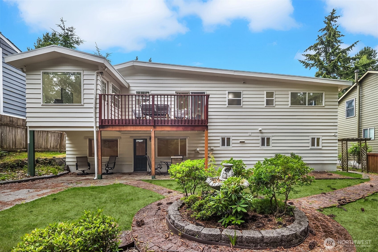
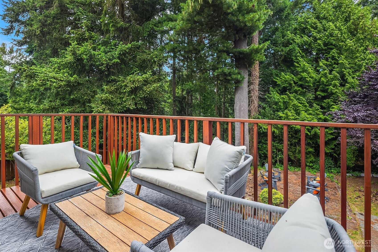
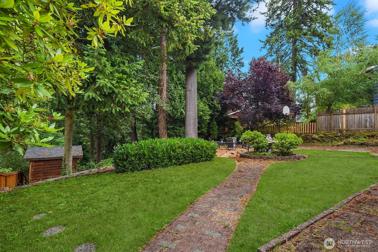
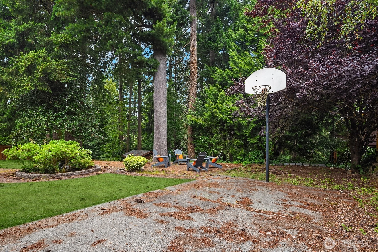
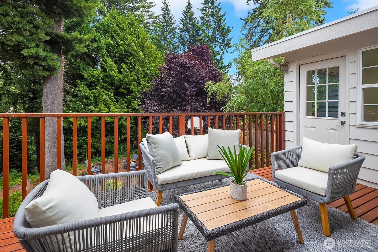
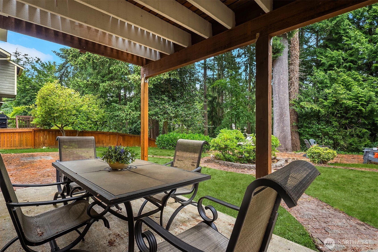
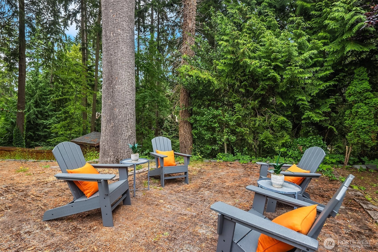
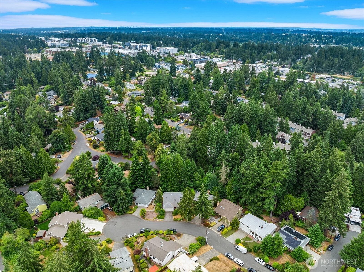
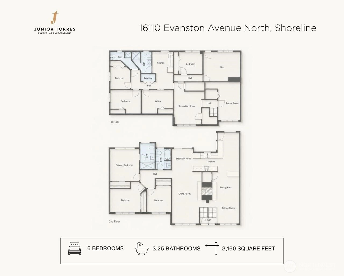
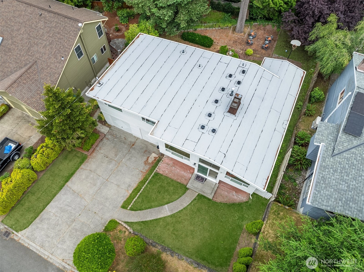
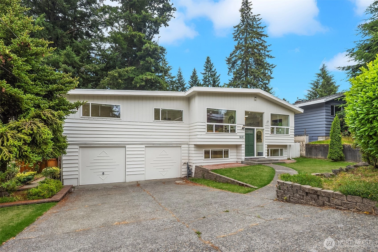
Extensively remodeled mid-century split-level on a quiet Shoreline cul-de-sac. Expansive windows and a striking double-sided masonry fireplace preserve the home’s original character, while the remodeled kitchen features quartz counters, white shaker cabinetry, and new stainless-steel appliances. The flexible lower level includes three bedrooms, multiple bonus rooms, a kitchenette, two baths, laundry, and exterior access, offering ideal space for guests, work, hobbies, or multigenerational living. Enjoy a spacious backyard, main-level deck, patio, new roof, fresh interior and exterior paint, new flooring, and ample driveway parking. Close to shopping, parks, transit, and Shoreline Community College.
Offer Review
No offer review date was specified
Listing source NWMLS MLS #
2546743
Listed by
Junior Torres,
Windermere RE Greenwood
Buyer's broker
Wilhelmina Escandar,
CENTURY 21 Real Estate Center
Contact our
Shoreline
Real Estate Lead

SECOND
BDRM
BDRM
BDRM
FULL
BATH
BATH
¾
BATHLOWER
BDRM
BDRM
BDRM
¾
BATH¾
BATH
Jul 31, 2026
Sold
$1,075,000
NWMLS #2546743 Annualized 4.6% / yr
Jul 23, 2026
Went Pending
$1,075,000
NWMLS #2546743
Jul 08, 2026
Went Pending (Back-up Requested)
$1,075,000
NWMLS #2546743
Jul 02, 2026
Listed
$1,075,000
NWMLS #2546743
Mar 04, 2026
Price Reduction arrow_downward
$1,150,000
NWMLS #2424074
Feb 04, 2026
Listed
$1,200,000
NWMLS #2424074
Jan 05, 2026
Back on Market
$1,200,000
NWMLS #2424074
Dec 31, 2025
Went Pending Inspection
$1,200,000
NWMLS #2424074
Nov 26, 2025
Price Reduction arrow_downward
$1,200,000
NWMLS #2424074
Oct 17, 2025
Price Reduction arrow_downward
$1,299,000
NWMLS #2424074
Sep 24, 2025
Listed
$1,399,000
NWMLS #2424074
Jul 14, 2005
Sold
$414,450
NWMLS #25072939
Annualized 9.4% / yr
Jul 02, 2000
Sold
$264,000
NWMLS #20044280
-
Sale Price$1,075,000
-
Closing DateJuly 31, 2026
-
Last List Price$1,075,000
-
Original PriceSame
-
List DateJuly 2, 2026
-
Pending DateJuly 7, 2026
-
Days to go Pending5 days
-
$/sqft (Total)$340/sqft
-
$/sqft (Finished)$340/sqft
-
Listing Source
-
MLS Number2546743
-
Listing BrokerJunior Torres
-
Listing OfficeWindermere RE Greenwood
-
Buyer's BrokerWilhelmina Escandar
-
Buyer Broker's FirmCENTURY 21 Real Estate Center

-
Principal and Interest$5,635 / month
-
Property Taxes$893 / month
-
Homeowners Insurance$210 / month
-
TOTAL$6,738 / month
-
-
based on 20% down($215,000)
-
and a6.85% Interest Rate
-
About:All calculations are estimates only and provided by Mainview LLC. Actual amounts will vary.
-
Sqft (Total)3,160 sqft
-
Sqft (Finished)3,160 sqft
-
Sqft (Unfinished)None
-
Property TypeHouse
-
Sub TypeSplit Entry
-
Bedrooms6 Bedrooms
-
Bathrooms3.25 Bathrooms
-
Lot8,006 sqft Lot
-
Lot Size SourcePublic Records
-
Lot #1
-
ProjectHighland Pines Add
-
Total Stories2 stories
-
BasementDaylight
Finished -
Sqft SourcePublic Records
-
2026 Property Taxes$10,717 / year
-
No Senior Exemption
-
CountyKing County
-
Parcel #3299200050
-
County Website
-
County Parcel Map
-
County GIS Map
-
AboutCounty links provided by Mainview LLC

-
School DistrictShoreline
-
ElementaryParkwood Elem
-
MiddleAlbert Einstein Mid
-
High SchoolShorewood High
-
HOA DuesUnspecified
-
Fees AssessedUnspecified
-
HOA Dues IncludeUnspecified
-
HOA ContactUnspecified
-
Management ContactUnspecified
-
CoveredUnspecified
-
TypesDriveway
Off Street -
Has GarageNo
-
Nbr of Assigned Spaces4
-
Year Built1957
-
Home BuilderUnspecified
-
IncludesForced Air
-
IncludesForced Air
Wall Furnace
-
FlooringLaminate
Vinyl Plank -
FeaturesBath Off Primary
Dining Room
Fireplace
Water Heater
Wet Bar
-
Lot FeaturesCul-De-Sac
Curbs
Paved -
Site FeaturesDeck
Fenced-Fully
Gas Available
Patio
-
IncludedDishwasher
Dryer
Microwave
Refrigerator
Stove(s)/Range(s)
Washer
-
Bank Owned (REO)No
-
EnergyElectric
Natural Gas -
SewerSewer Connected
-
Water SourcePublic
-
WaterfrontNo
-
Air Conditioning (A/C)Yes
-
Buyer Broker's Compensation2.5%
-
MLS Area #Area 715
-
Number of Photos36
-
Last Modification TimeFriday, July 31, 2026 5:12 PM
-
System Listing ID5577302
-
Closed2026-07-31 22:24:22
-
Pending Or Ctg2026-07-23 16:24:44
-
First For Sale2026-07-02 15:16:17
Listing details based on information submitted to the MLS GRID as of Friday, July 31, 2026 5:12 PM.
All data is obtained from various
sources and may not have been verified by broker or MLS GRID. Supplied Open House Information is subject to change without notice. All information should be independently reviewed and verified for accuracy. Properties may or may not be listed by the office/agent presenting the information.
Sharing
Sold
July 31, 2026
$1,075,000
6 BR
3.25 BA
3,160 SQFT
NWMLS #2546743.
Junior Torres,
Windermere RE Greenwood
|
Listing information is provided by the listing agent except as follows: BuilderB indicates
that our system has grouped this listing under a home builder name that doesn't match
the name provided
by the listing broker. DevelopmentD indicates
that our system has grouped this listing under a development name that doesn't match the name provided
by the listing broker.