- homeHome
- mapHomes For Sale
- Houses Only
- Condos Only
- New Construction
- Waterfront
- Land For Sale
- nature_peopleNeighborhoods
- businessCondo Buildings
 Selling with Us
- roofingBuying with Us
 About Us
- peopleOur Team
- perm_phone_msgContact Us
- location_cityCity List
- engineeringHome Builder List
- trending_upHome Price Index
- differenceCalculate Value Now
- monitoringAll Stats & Graphs
- starsPopular
- feedArticles
- calculateCalculators
- helpApp Support
- refreshReload App
Version: ...

Cedar Ridge /
#A6
For Sale
5 Days Online
$560,000
2 Bedrooms
1.75 Bathrooms
1,081 Sqft Condo
Unit A6
Floor 1
Built 1979
1 Parking Space
HOA Dues $681 / month
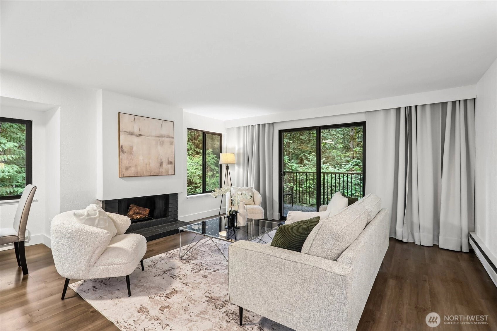
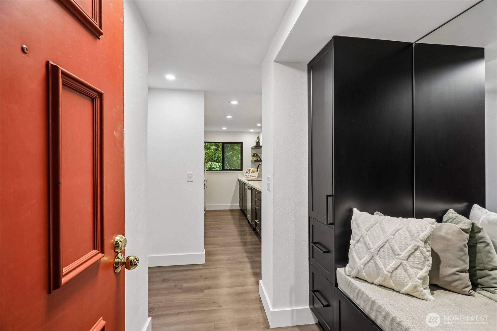
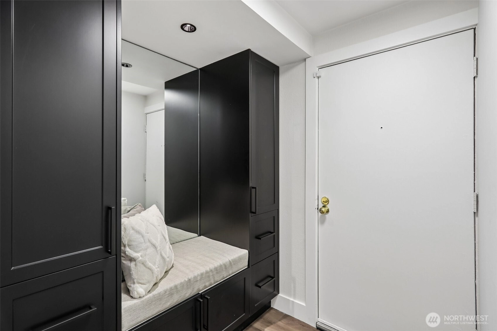
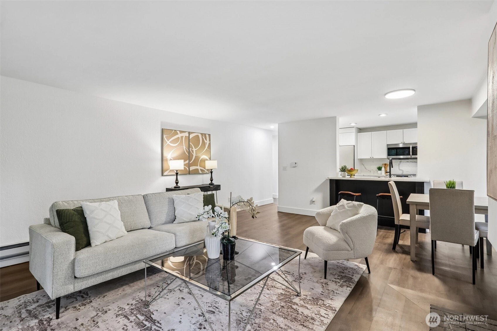
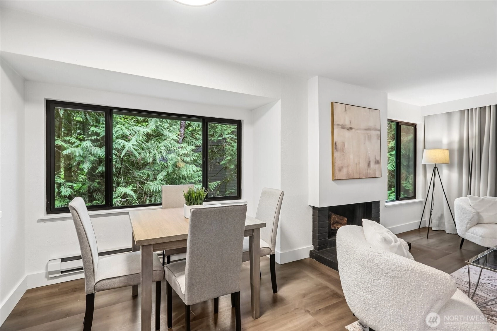
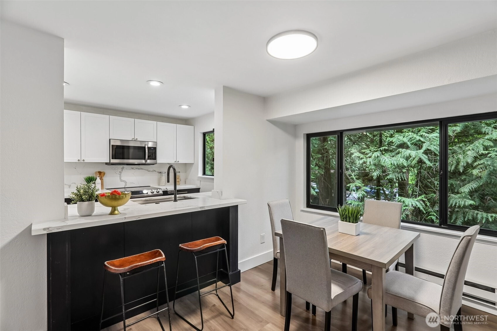
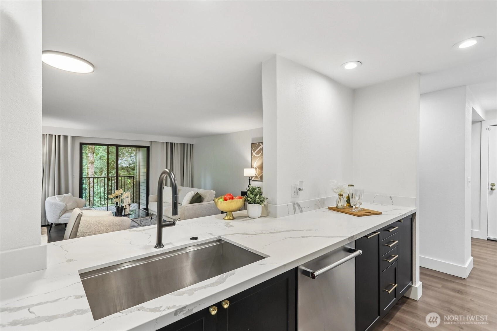
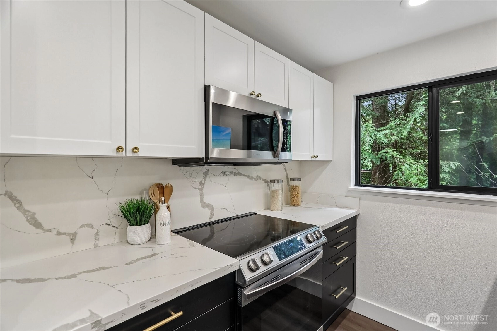
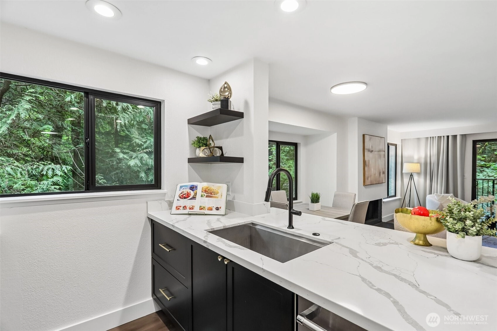
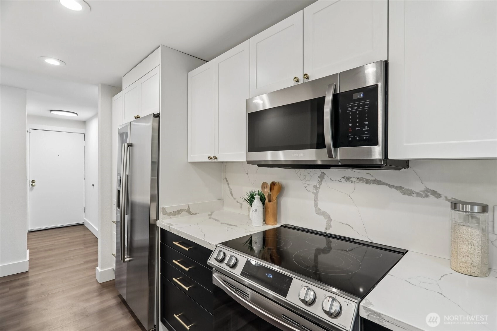
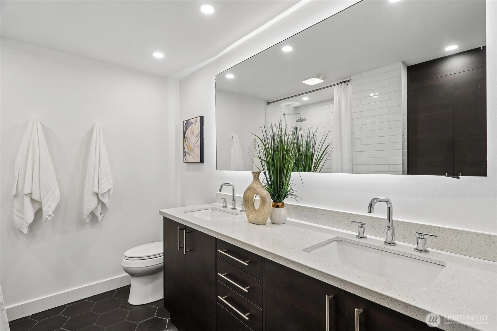
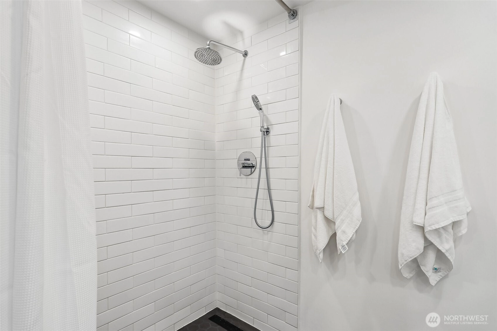
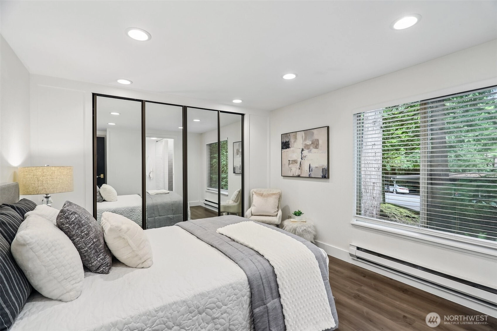
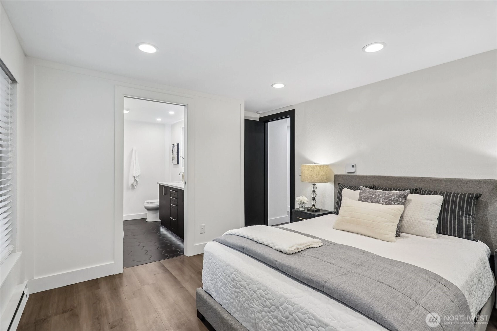
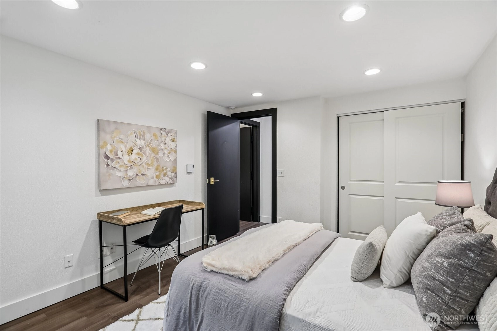
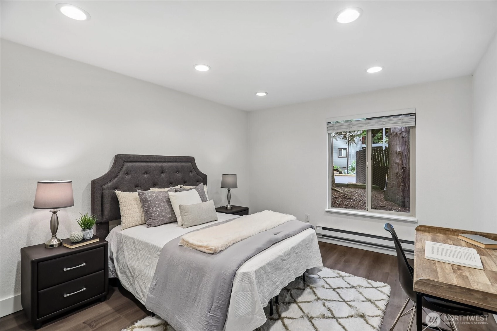
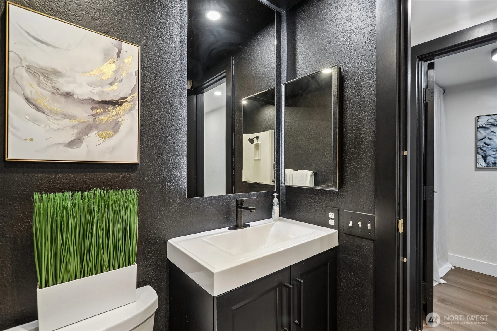
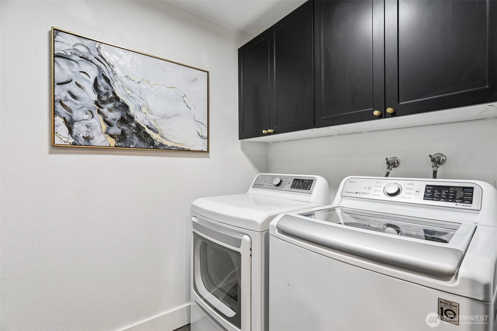
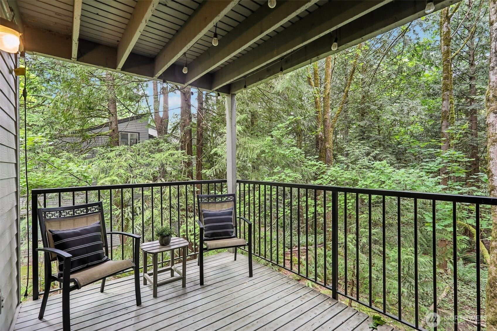
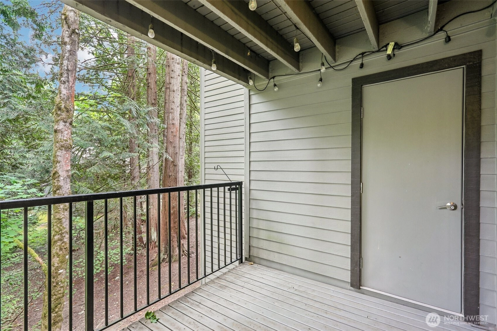
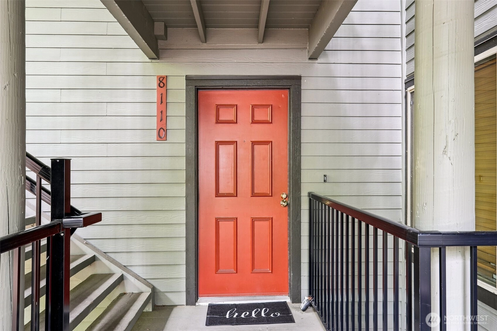
Beautifully remodeled and move-in ready, this exceptional condo showcases high-end finishes and quality craftsmanship throughout. The designer kitchen features custom real wood cabinetry, Calcutta Gold countertops, brand-new stainless steel appliances, an oversized double-basin sink, breakfast bar, and abundant storage. The spacious living room is anchored by a custom wood-burning fireplace and offers luxury vinyl plank flooring, LED lighting, and expansive windows overlooking a private greenbelt. The expanded primary bath is a spa-inspired retreat with a custom walk-in tiled shower, built-in bench, double vanity, backlit mirror, built-in coffee bar, custom lighting, and designer finishes. Additional features include solid-core doors, custom foyer built-ins, an updated powder room, oversized laundry room with custom cabinetry, new full-size water heater, and a private balcony with extra storage. Community amenities include a swimming pool, recreation room, EV charging stations, covered parking, guest parking, new roofs, fresh exterior paint, and a well-managed HOA. No rental cap offers excellent investment potential. Minutes to Microsoft, Meta, Google, Amazon, I-405, Light Rail, downtown Redmond, Kirkland, parks, trails, and Lake Washington. Luxury finishes and meticulous attention to detail make this a rare Eastside opportunity.
Offer Review
Will review offers when submitted
Project
Cedar Ridge Condominiums
Listing source NWMLS MLS #
2549052
Listed by
Chrisitan Krusee,
Redfin
Contact our
Redmond
Real Estate Lead

MAIN
BDRM
BDRM
FULL
BATH
BATH
¾
BATH
Jul 02, 2026
Listed
$560,000
NWMLS #2549052
-
StatusFor Sale
-
Price$560,000
-
Original PriceSame as current
-
List DateJuly 2, 2026
-
Last Status ChangeJuly 2, 2026
-
Last UpdateJuly 3, 2026
-
Days on Market5 Days
-
Cumulative DOM5 Days
-
$/sqft (Total)$518/sqft
-
$/sqft (Finished)$518/sqft
-
Listing Source
-
MLS Number2549052
-
Listing BrokerChrisitan Krusee
-
Listing OfficeRedfin

-
Principal and Interest$2,936 / month
-
HOA$681 / month
-
Property Taxes$296 / month
-
Homeowners Insurance$115 / month
-
TOTAL$4,028 / month
-
-
based on 20% down($112,000)
-
and a6.85% Interest Rate
-
About:All calculations are estimates only and provided by Mainview LLC. Actual amounts will vary.
-
Unit #A6
-
Unit Floor1
-
Sqft (Total)1,081 sqft
-
Sqft (Finished)Unspecified
-
Sqft (Unfinished)None
-
Property TypeCondo
-
Sub TypeCondo (1 Level)
-
Bedrooms2 Bedrooms
-
Bathrooms1.75 Bathrooms
-
Lot SizeUnspecified
-
Lot Size SourceRealist - Buyer to verify
-
ProjectCedar Ridge Condominiums
-
Total Stories1 story
-
Sqft SourceRealist - Buyer to verify
-
2025 Property Taxes$3,549 / year
-
No Senior Exemption
-
CountyKing County
-
Parcel #1460800370
-
County Website
-
County Parcel Map
-
County GIS Map
-
AboutCounty links provided by Mainview LLC

-
School DistrictLake Washington
-
ElementaryBuyer To Verify
-
MiddleBuyer To Verify
-
High SchoolBuyer To Verify
-
HOA Dues$681 / month
-
Fees AssessedMonthly
-
HOA Dues IncludeCentral Hot Water
Common Area Maintenance
Road Maintenance
Sewer
Snow Removal
Trash
Water -
Pets AllowedYes
-
HOA ContactMelissa Schneider 425-747-0146
-
Management Contact
-
Community FeaturesClub House
Electric Car Charging Station
Hot Tub
Pool
-
NameCedar Ridge Condominiums
-
Units in Complex144
-
Units in Building4
-
Stories in Building1
-
Covered1-Car
-
TypesCarport
-
Has GarageYes
-
Nbr of Assigned Spaces1
-
Parking Space Info156
-
Year Built1979
-
Home BuilderUnspecified
-
IncludesNone
-
IncludesBaseboard
-
FlooringVinyl
-
FeaturesCooking-Electric
Dryer-Electric
Ground Floor
Primary Bathroom
Washer
Water Heater
-
IncludedDishwasher
Disposal
Dryer
Microwave
Refrigerator
Stove(s)/Range(s)
Washer
-
3rd Party Approval Required)No
-
Bank Owned (REO)No
-
Complex FHA AvailabilityUnspecified
-
Potential TermsCash
Conventional
-
EnergyElectric
-
WaterfrontNo
-
Air Conditioning (A/C)No
-
Buyer Broker's Compensation2.5%
-
MLS Area #Area 550
-
Number of Photos21
-
Last Modification TimeFriday, July 3, 2026 5:04 AM
-
System Listing ID5577305
-
First For Sale2026-07-02 15:16:17
Listing details based on information submitted to the MLS GRID as of Friday, July 3, 2026 5:04 AM.
All data is obtained from various
sources and may not have been verified by broker or MLS GRID. Supplied Open House Information is subject to change without notice. All information should be independently reviewed and verified for accuracy. Properties may or may not be listed by the office/agent presenting the information.
Sharing
For Sale
5 Days Online
$560,000
2 BR
1.75 BA
1,081 SQFT
Offer Review: Anytime
NWMLS #2549052.
Chrisitan Krusee,
Redfin
|
Listing information is provided by the listing agent except as follows: BuilderB indicates
that our system has grouped this listing under a home builder name that doesn't match
the name provided
by the listing broker. DevelopmentD indicates
that our system has grouped this listing under a development name that doesn't match the name provided
by the listing broker.