- homeHome
- mapHomes For Sale
- Houses Only
- Condos Only
- New Construction
- Waterfront
- Land For Sale
- nature_peopleNeighborhoods
- businessCondo Buildings
 Selling with Us
- roofingBuying with Us
 About Us
- peopleOur Team
- perm_phone_msgContact Us
- location_cityCity List
- engineeringHome Builder List
- trending_upHome Price Index
- differenceCalculate Value Now
- monitoringAll Stats & Graphs
- starsPopular
- feedArticles
- calculateCalculators
- helpApp Support
- refreshReload App
Version: ...

Lakehurst /
#304
For Sale
5 Days Online
$349,950
2 Bedrooms
2 Bathrooms
856 Sqft Condo
Unit 304
Floor 3
Built 1996
No assigned parking spaces
HOA Dues $860 / month
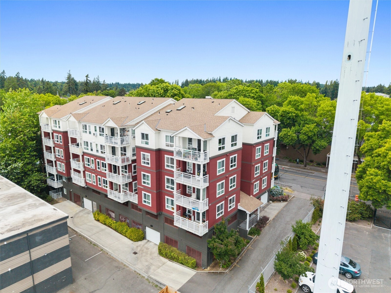
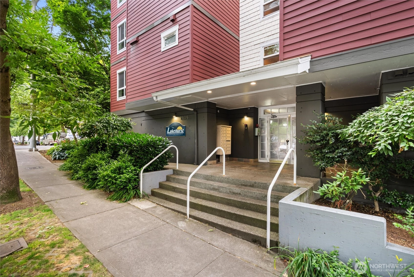
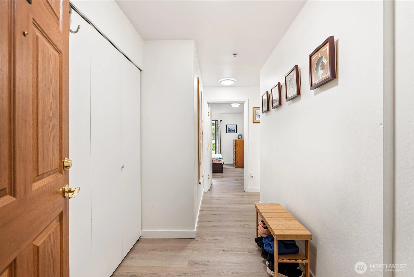
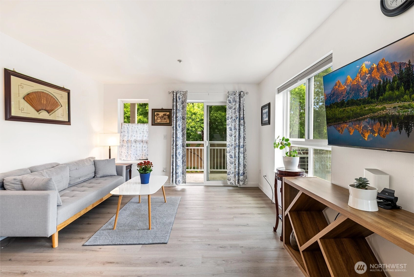
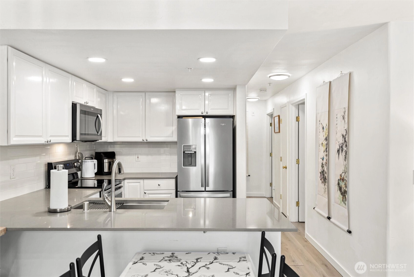
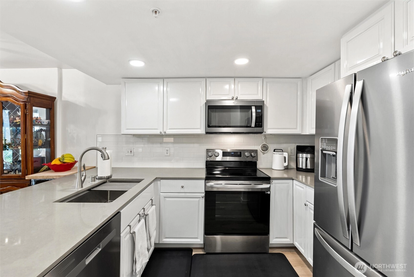
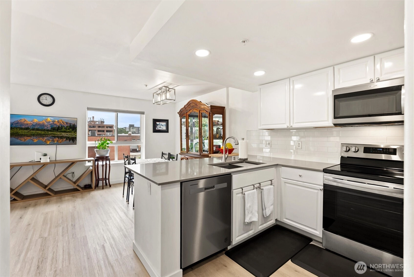
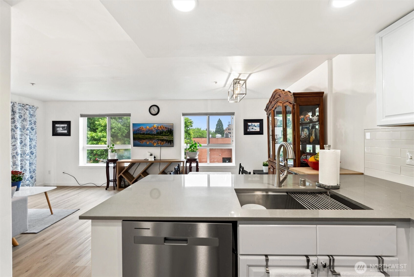
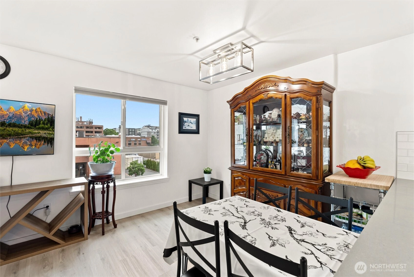
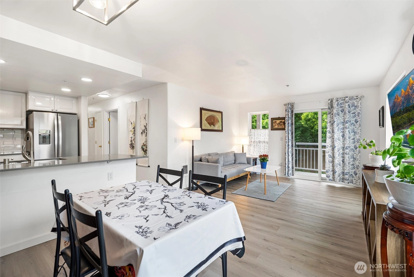
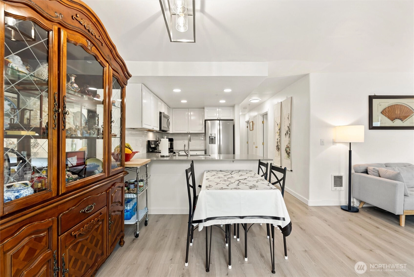
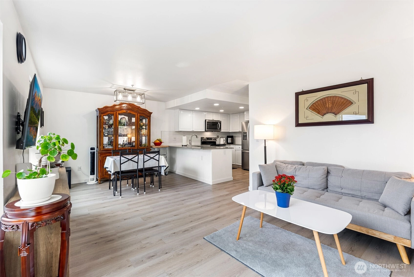
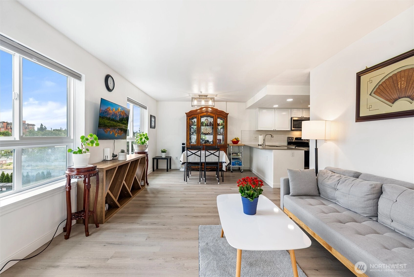
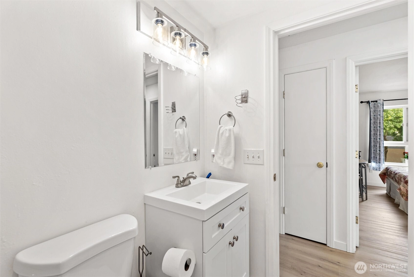
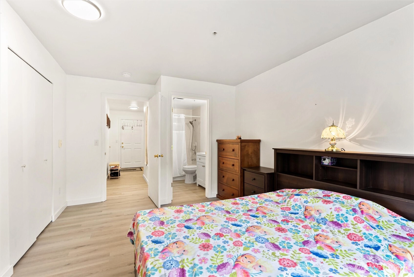
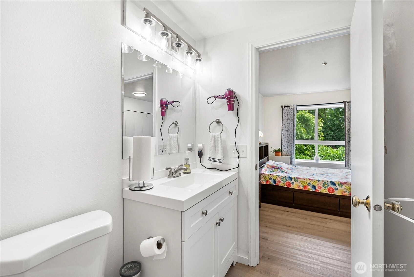
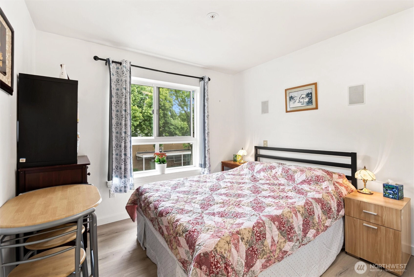
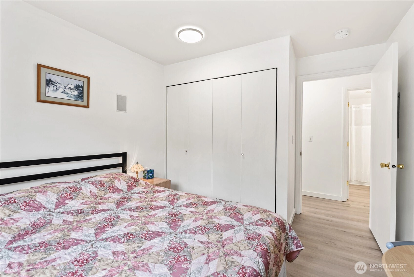
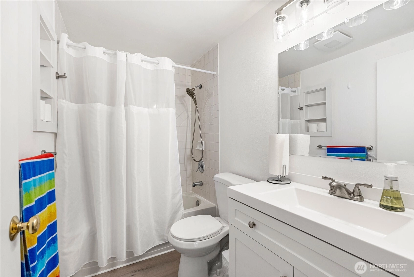
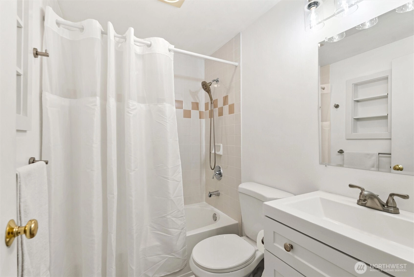
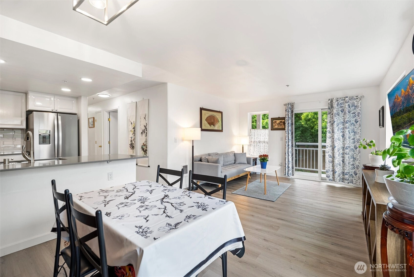
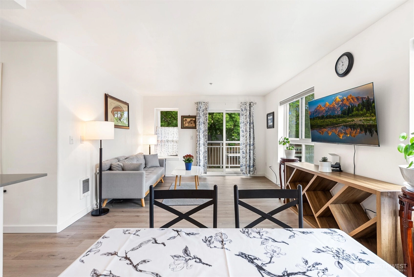
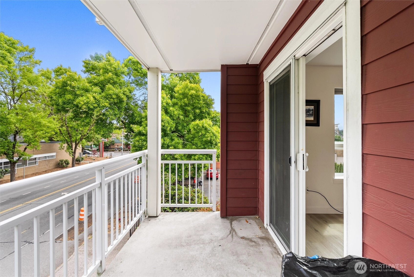
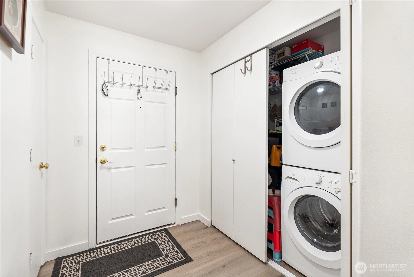
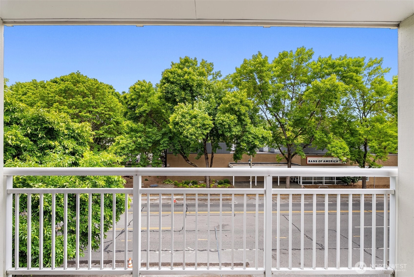
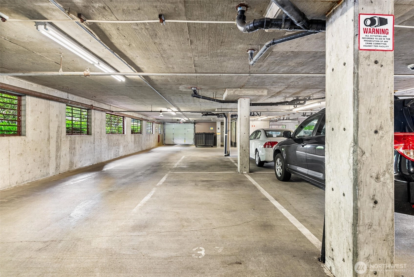
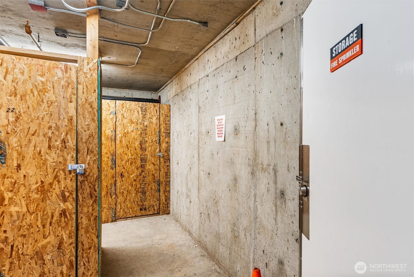
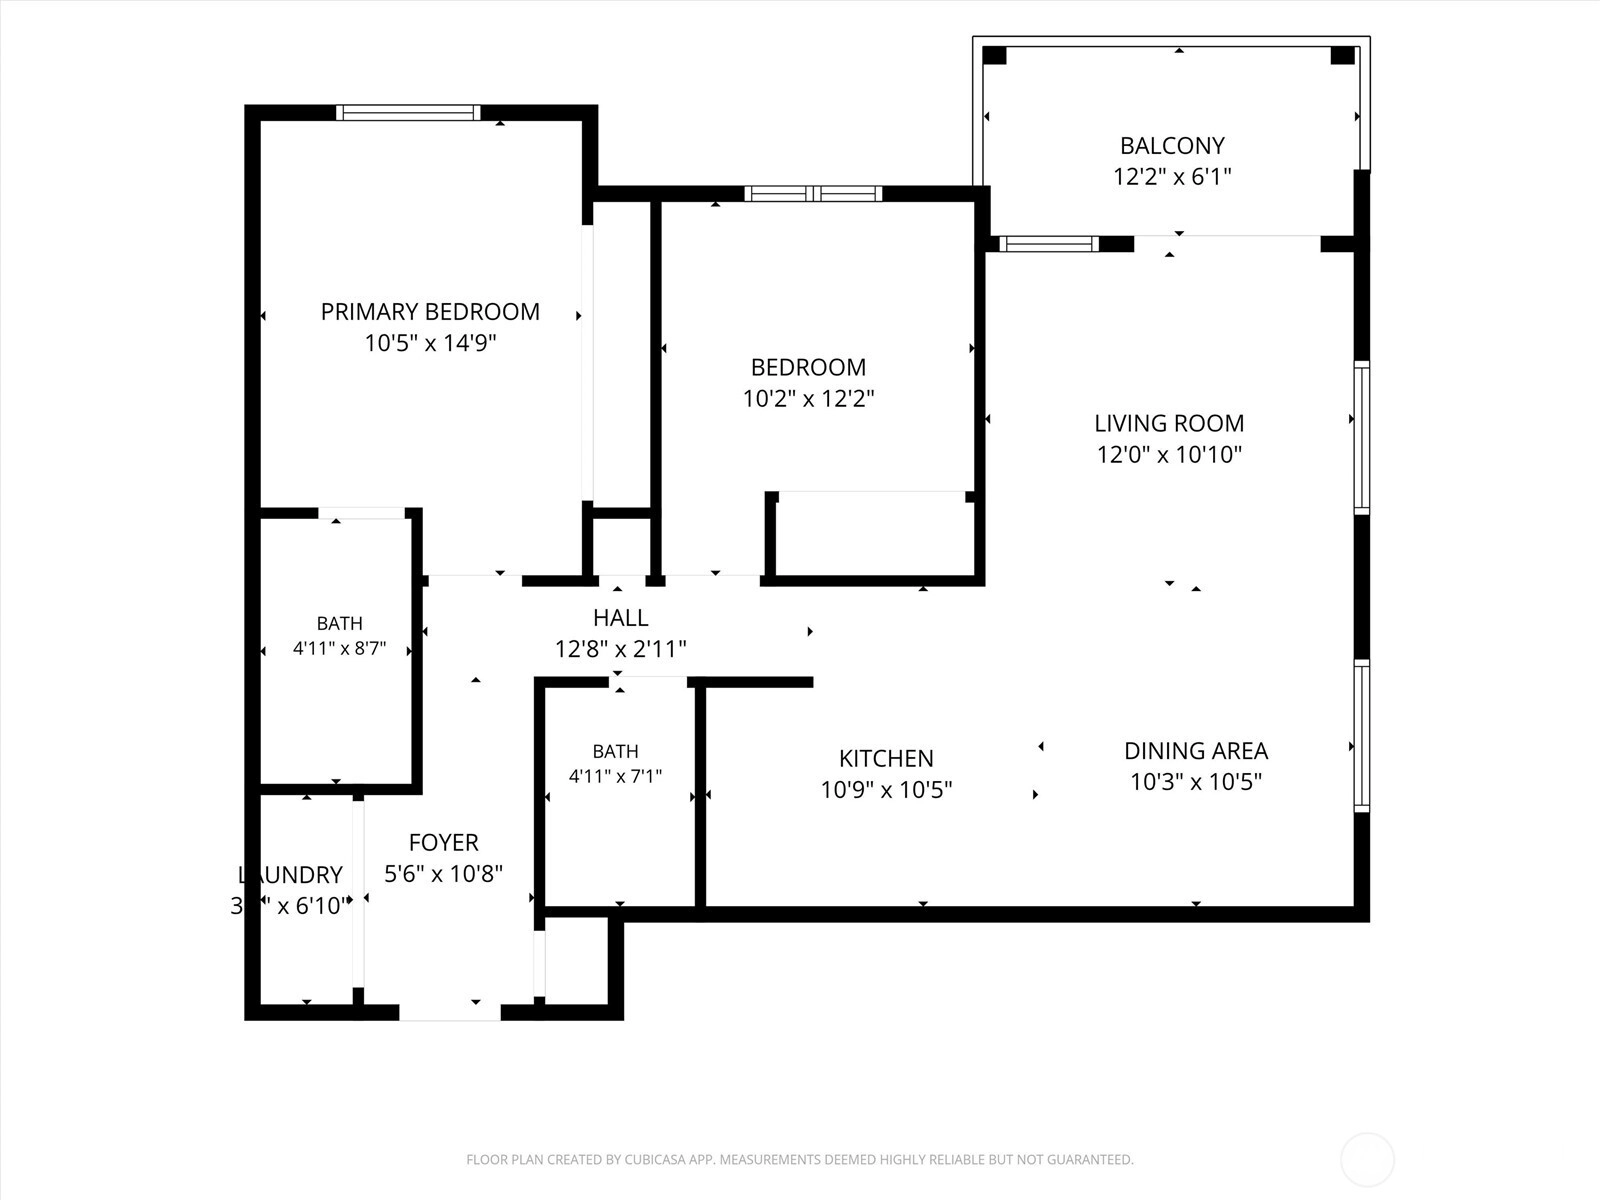
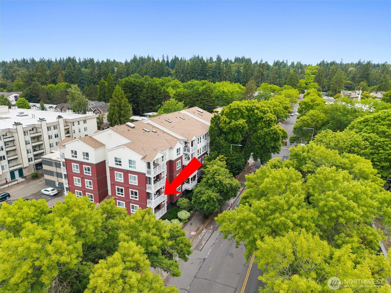
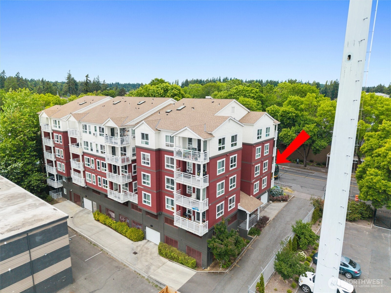
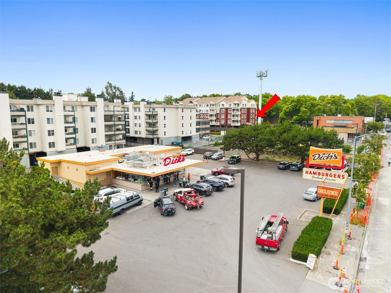
Light, bright, and completely move-in ready in the heart of Lake City. This sun-drenched corner unit on the third floor is the one you have been waiting for. Two bedrooms, two full baths, and 856 square feet of updated living space featuring brand-new LVP flooring, a remodeled kitchen with quartz countertops, updated sink with garbage disposal, and new lighting, plus updated bathrooms with new vanities that feel fresh and modern from the moment you walk in. The open layout flows naturally to a private covered balcony where you can soak up the morning sun and unwind after a long day. Secure garage parking in spot 37 and dedicated storage unit 18 are both included, giving you everything you need right at your fingertips. The location is the kind buyers dream about. Walk to the Route 65 bus, the Lake City branch library, Dick's Drive-In, and the beloved Thursday farmers market. The Burke Gilman Trail is just steps away for weekend rides and morning runs. Quick I-5 access makes getting anywhere in the city a breeze. Whether you are commuting downtown, heading to UW, or exploring the neighborhood, everything is within easy reach. The building has been exceptionally well cared for with a full renovation in 2008 and a brand-new roof in 2022. Up to 3 pets welcome with no weight limit. And here is the big one: this building has NO RENTAL CAP, making it a rare and smart buy whether you are moving in or building your investment portfolio. This is Lake City living at its very best.
Offer Review
Will review offers when submitted
Project
Lakehurst
Listing source NWMLS MLS #
2544365
Listed by
Jen Sarginson,
eXp Realty
We don't currently have a buyer representative
in this area. To be sure that you're getting objective advice, we always suggest buyers work with their
own agent, someone who is not affiliated with the seller.
MAIN
BDRM
BDRM
FULL
BATH
BATH
FULL
BATH
BATH
Jul 02, 2026
Listed
$349,950
NWMLS #2544365
Nov 20, 2023
Sold
$330,000
NWMLS #2174676
Annualized -7.3% / yr
Nov 02, 2023
Went Pending
$331,500
Oct 29, 2023
Went Pending Inspection
$331,500
Oct 25, 2023
Listed
$331,500
Oct 10, 2023
Price Reduction arrow_downward
$349,000
NWMLS #2157221
Sep 01, 2023
Listed
$359,000
NWMLS #2157221
May 17, 2022
Sold
$370,000
NWMLS #1907490
Annualized 10.8% / yr
Mar 28, 2022
Listed
$359,000
Mar 30, 2014
Sold
$160,000
NWMLS #563443
Annualized -4.7% / yr
Feb 08, 2007
Sold
$225,000
NWMLS #27001444
Annualized 6.5% / yr
Mar 07, 2002
Sold
$165,000
NWMLS #22007373
-
StatusFor Sale
-
Price$349,950
-
Original PriceSame as current
-
List DateJuly 2, 2026
-
Last Status ChangeJuly 2, 2026
-
Last UpdateJuly 3, 2026
-
Days on Market5 Days
-
Cumulative DOM5 Days
-
$/sqft (Total)$409/sqft
-
$/sqft (Finished)$409/sqft
-
Listing Source
-
MLS Number2544365
-
Listing BrokerJen Sarginson
-
Listing OfficeeXp Realty

-
Principal and Interest$1,834 / month
-
HOA$860 / month
-
Property Taxes$250 / month
-
Homeowners Insurance$85 / month
-
TOTAL$3,029 / month
-
-
based on 20% down($69,990)
-
and a6.85% Interest Rate
-
About:All calculations are estimates only and provided by Mainview LLC. Actual amounts will vary.
-
Unit #304
-
Unit Floor3
-
Sqft (Total)856 sqft
-
Sqft (Finished)Unspecified
-
Sqft (Unfinished)None
-
Property TypeCondo
-
Sub TypeCondo (1 Level)
-
Bedrooms2 Bedrooms
-
Bathrooms2 Bathrooms
-
Lot SizeUnspecified
-
Lot Size SourceUnspecified
-
ProjectLakehurst
-
Total Stories1 story
-
Sqft SourcePublic Records
-
2025 Property Taxes$3,004 / year
-
No Senior Exemption
-
CountyKing County
-
Parcel #4134350140
-
County Website
-
County Parcel Map
-
County GIS Map
-
AboutCounty links provided by Mainview LLC

-
School DistrictSeattle
-
ElementarySacajawea
-
MiddleJane Addams
-
High SchoolNathan Hale High
-
HOA Dues$860 / month
-
Fees AssessedMonthly
-
HOA Dues IncludeCommon Area Maintenance
Earthquake Insurance
Sewer
Trash
Water -
Pets AllowedCats OK
Dogs OK -
HOA ContactMichelle Dick - The Management Trust 425-897-3513
-
Management ContactMichelle Dick 425-897-3513
-
Community FeaturesElevator
Fire Sprinklers
Lobby Entrance
-
NameLakehurst
-
Units in Complex34
-
Units in Building34
-
Stories in Building5
-
TypesCommon Garage
Off Street -
Has GarageYes
-
Nbr of Assigned Spaces0
-
Parking Space Info37
-
Territorial
-
Year Built1996
-
Home BuilderUnspecified
-
IncludesNone
-
IncludesBaseboard
Wall Furnace
-
FlooringVinyl Plank
-
FeaturesCooking-Electric
Dryer-Electric
End Unit
Insulated Windows
Primary Bathroom
Sprinkler System
Washer
Water Heater
-
Lot FeaturesCurbs
Paved
Sidewalk
-
IncludedDishwasher
Disposal
Dryer
Microwave
Refrigerator
Stove(s)/Range(s)
Washer
-
3rd Party Approval Required)No
-
Bank Owned (REO)No
-
Complex FHA AvailabilityYes
-
Potential TermsCash
Conventional
FHA
VA Loan
-
EnergyElectric
-
WaterfrontNo
-
Air Conditioning (A/C)No
-
Buyer Broker's Compensation2.5%
-
MLS Area #Area 710
-
Number of Photos31
-
Last Modification TimeFriday, July 3, 2026 5:04 AM
-
System Listing ID5577313
-
First For Sale2026-07-02 15:43:14
Listing details based on information submitted to the MLS GRID as of Friday, July 3, 2026 5:04 AM.
All data is obtained from various
sources and may not have been verified by broker or MLS GRID. Supplied Open House Information is subject to change without notice. All information should be independently reviewed and verified for accuracy. Properties may or may not be listed by the office/agent presenting the information.
Sharing
For Sale
5 Days Online
$349,950
2 BR
2 BA
856 SQFT
Offer Review: Anytime
NWMLS #2544365.
Jen Sarginson,
eXp Realty
|
Listing information is provided by the listing agent except as follows: BuilderB indicates
that our system has grouped this listing under a home builder name that doesn't match
the name provided
by the listing broker. DevelopmentD indicates
that our system has grouped this listing under a development name that doesn't match the name provided
by the listing broker.