- homeHome
- mapHomes For Sale
- Houses Only
- Condos Only
- New Construction
- Waterfront
- Land For Sale
- nature_peopleNeighborhoods
- businessCondo Buildings
 Selling with Us
- roofingBuying with Us
 About Us
- peopleOur Team
- perm_phone_msgContact Us
- location_cityCity List
- engineeringHome Builder List
- trending_upHome Price Index
- differenceCalculate Value Now
- monitoringAll Stats & Graphs
- starsPopular
- feedArticles
- calculateCalculators
- helpApp Support
- refreshReload App
Version: ...

Pending
Went pending in 14 days
$389,500
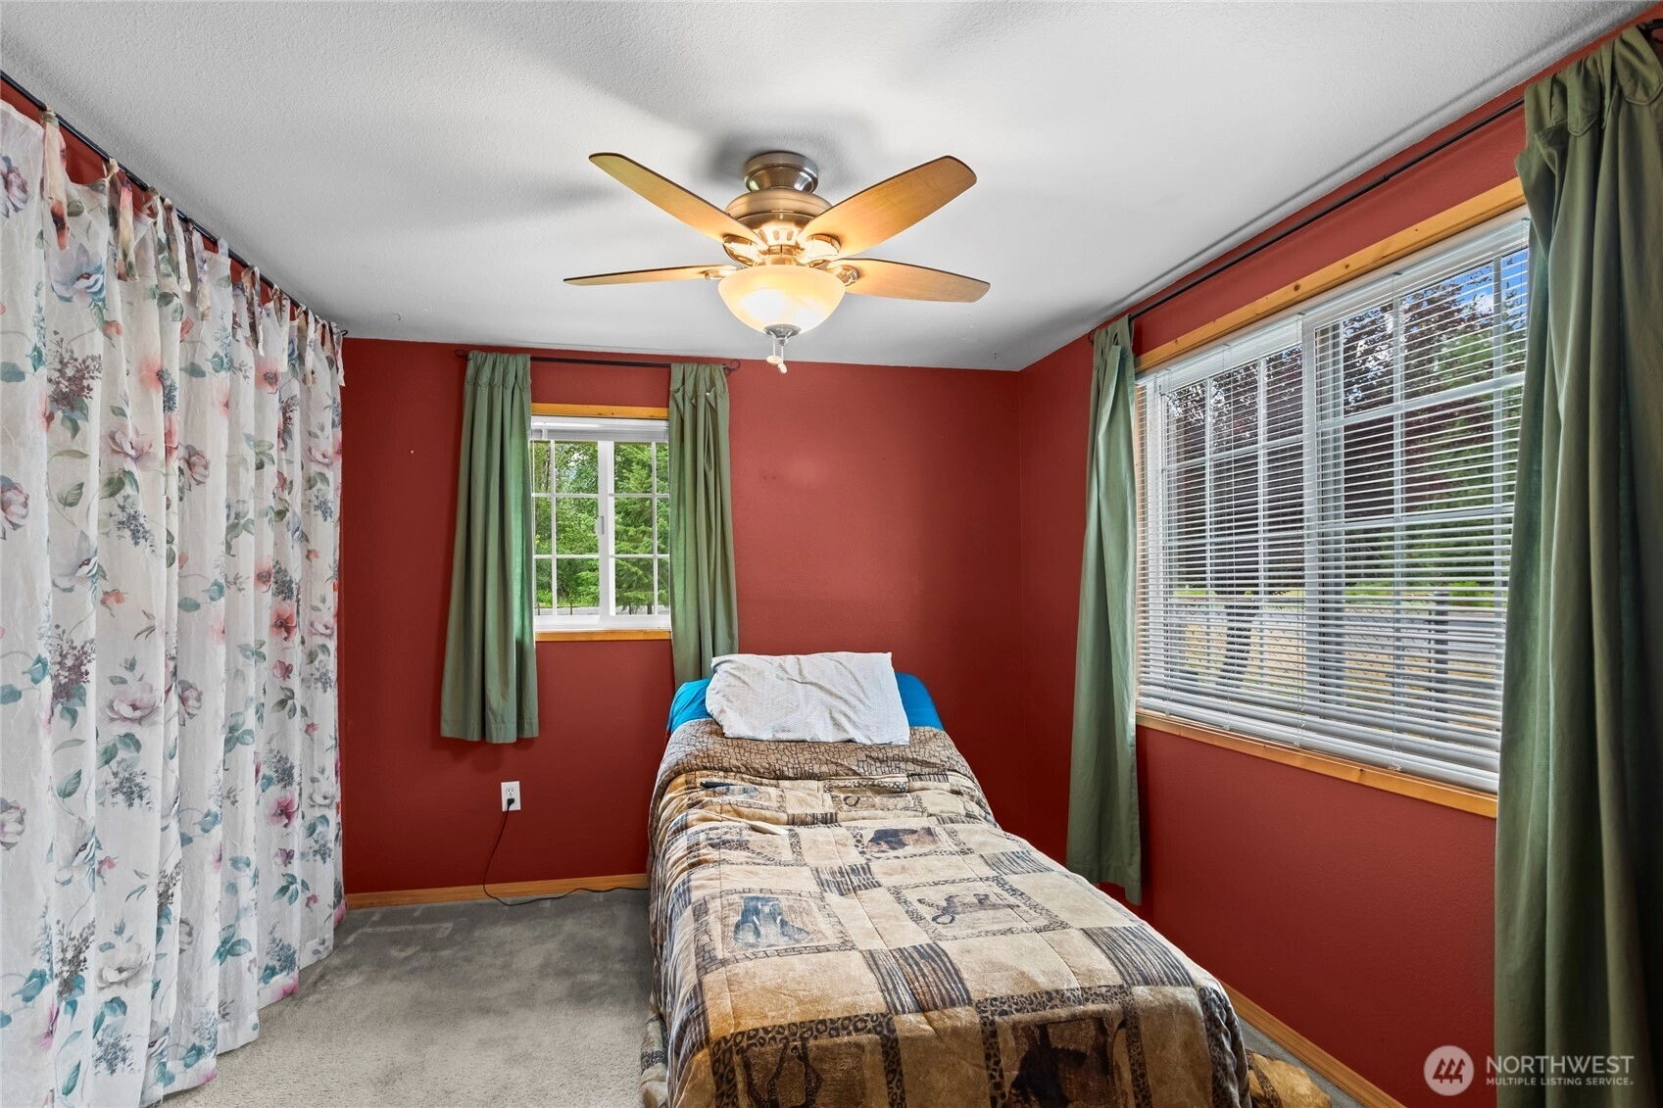
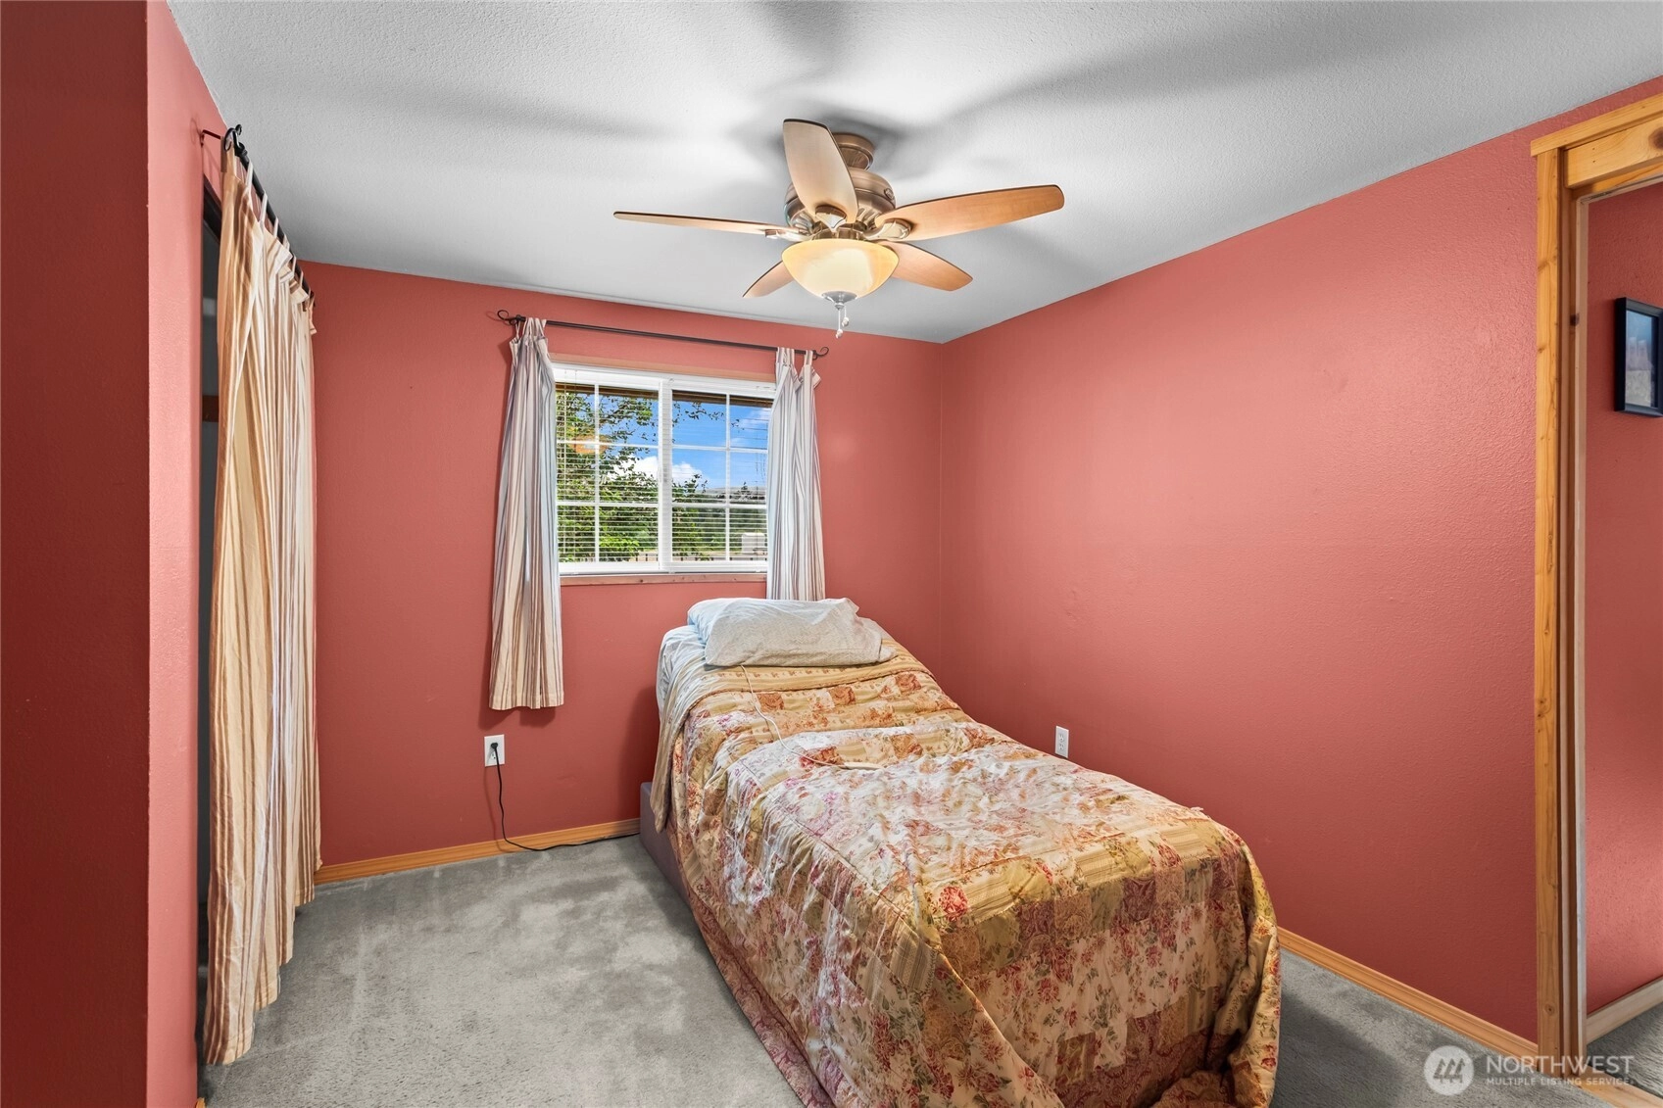
2 Bedrooms
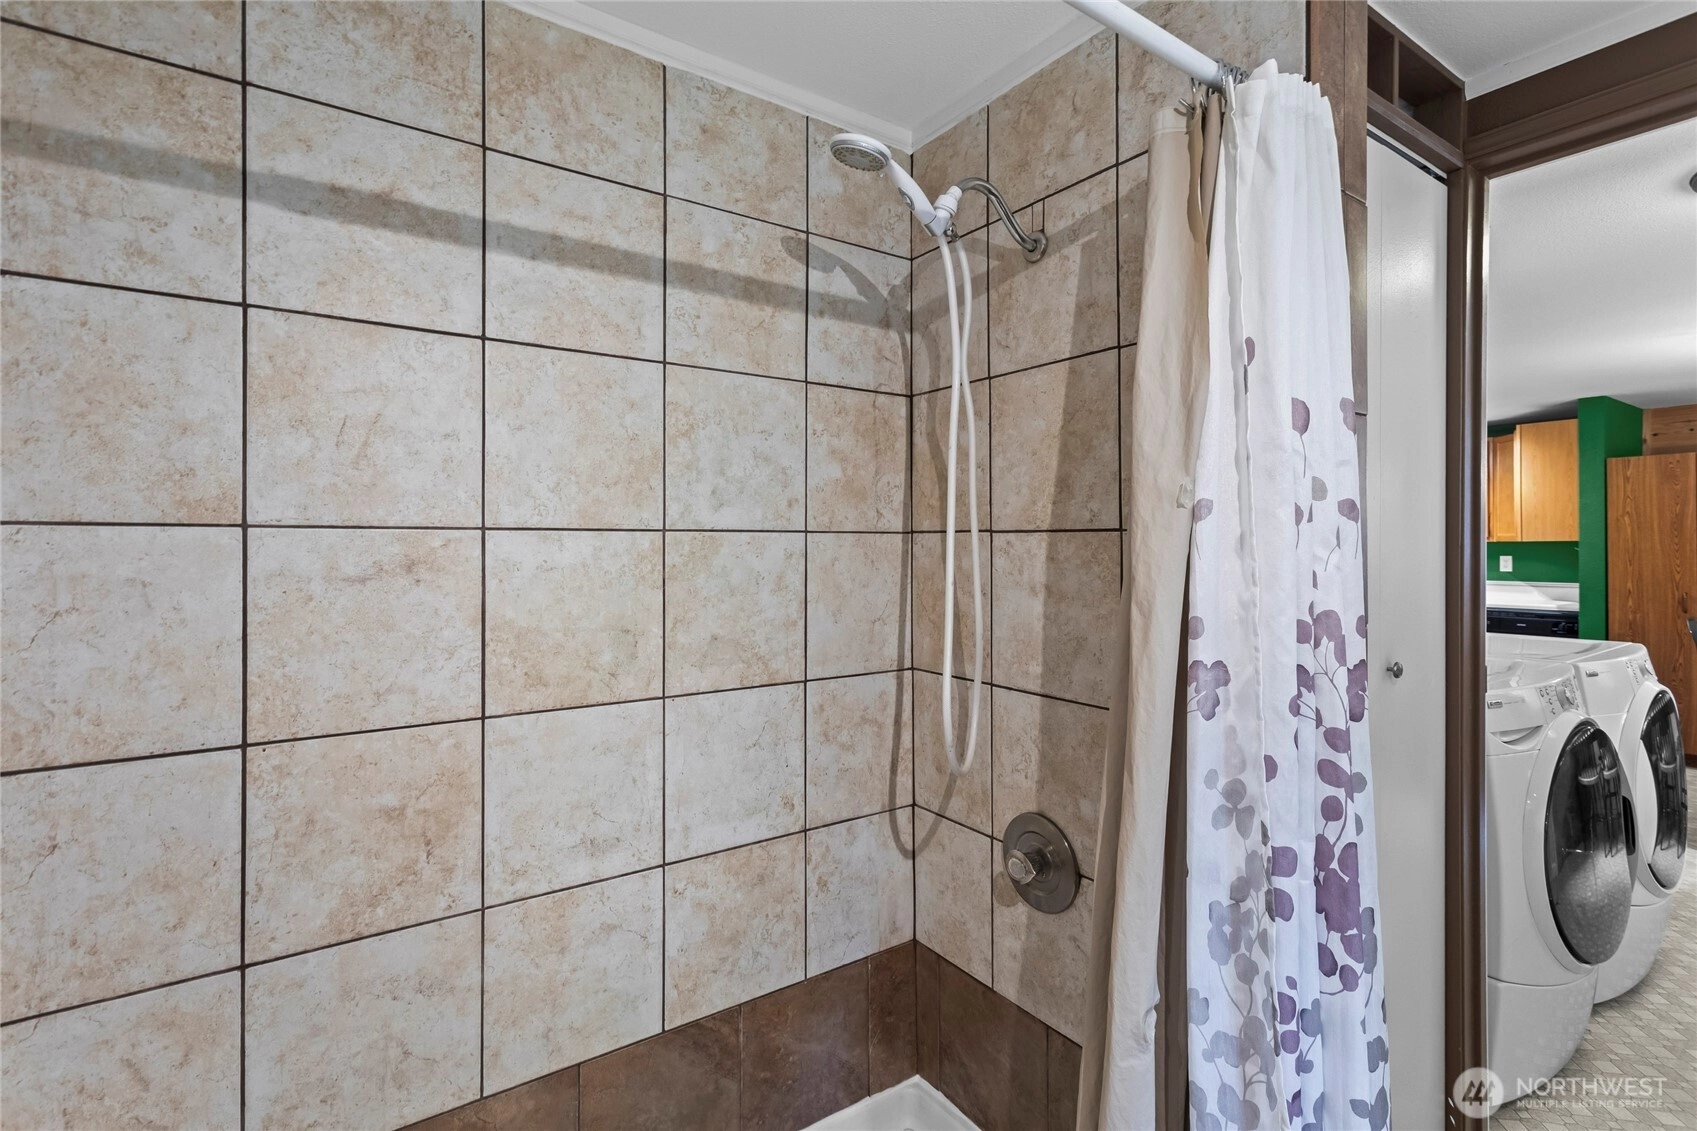
0.75 Bathroom
891 Sqft House
Built 1983
1.78 Acres Lot
2-Car Garage
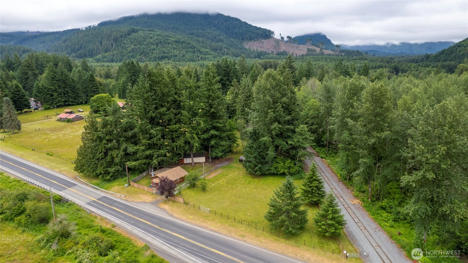
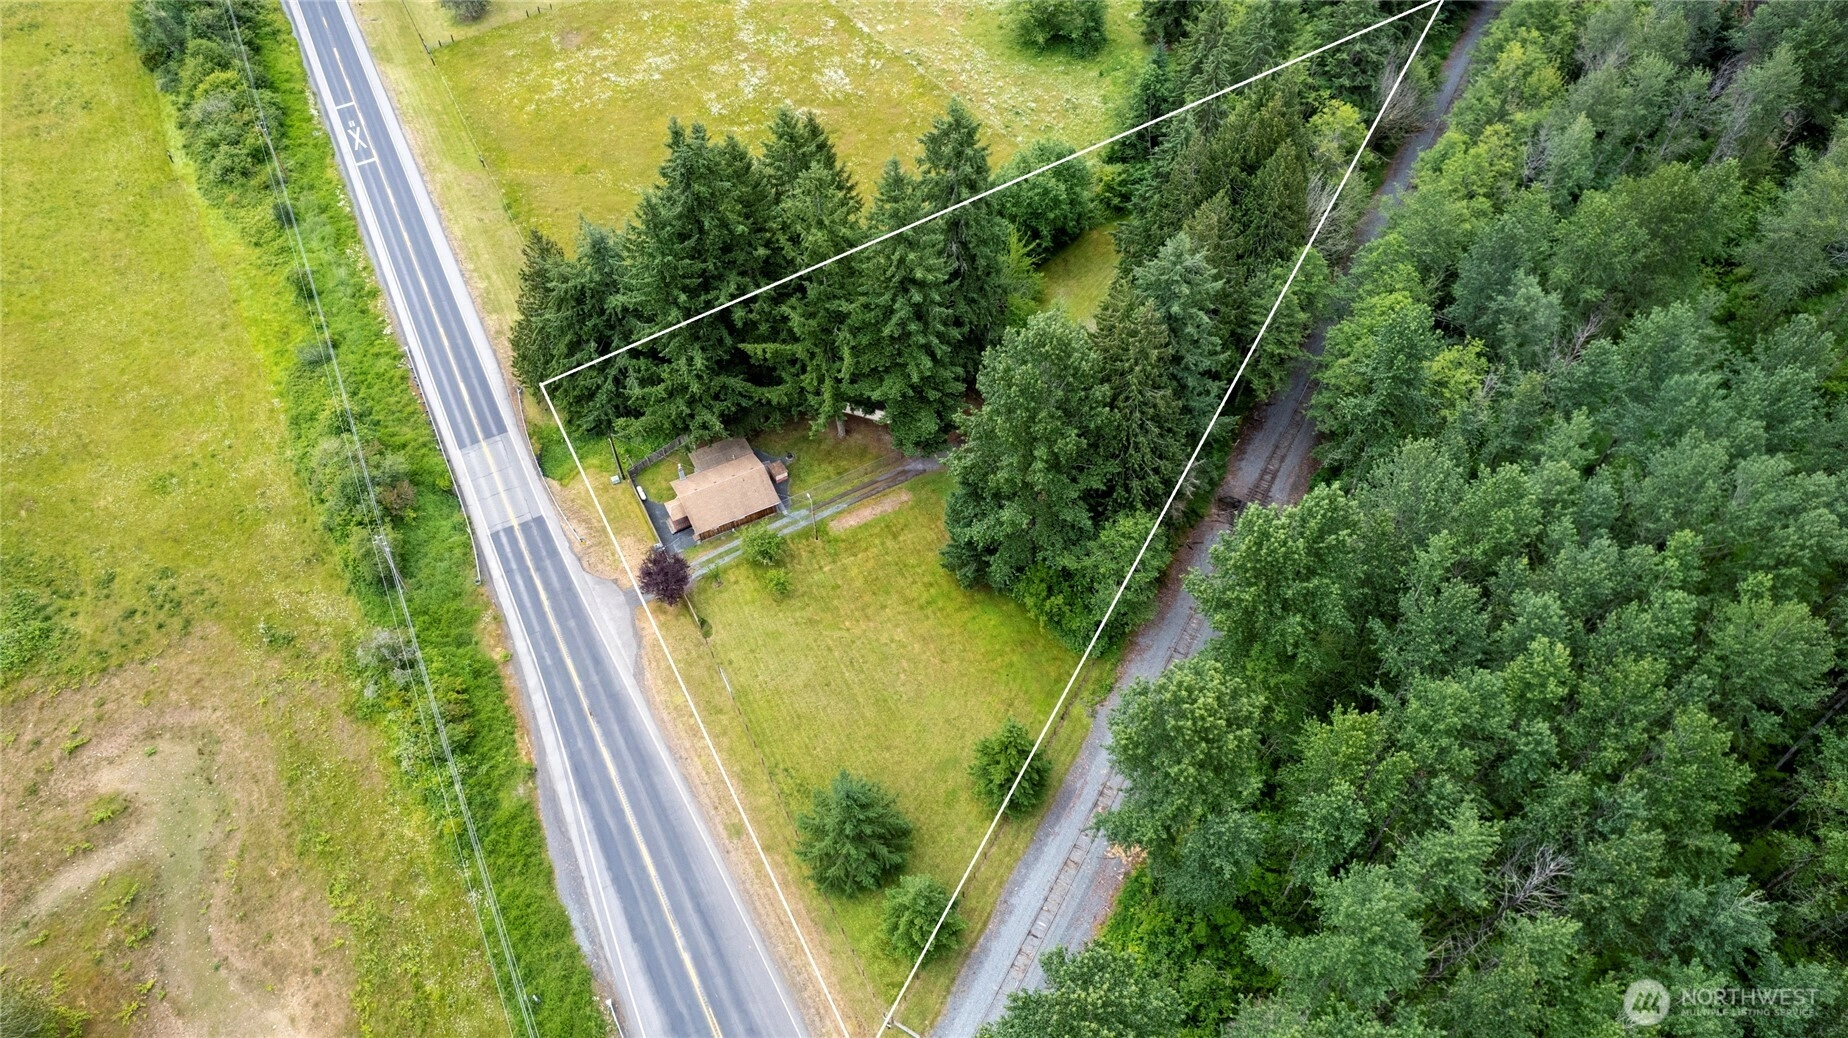
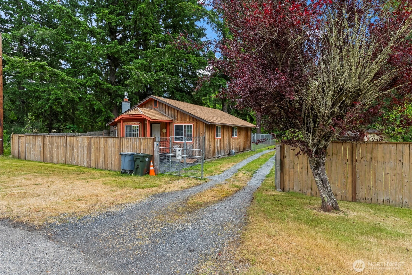
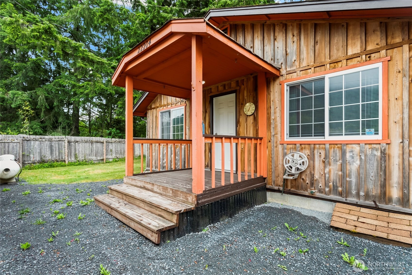
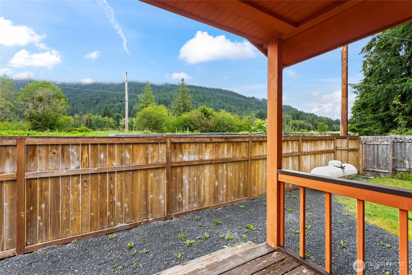
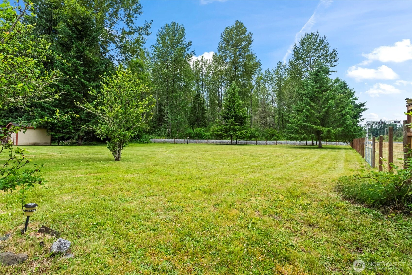
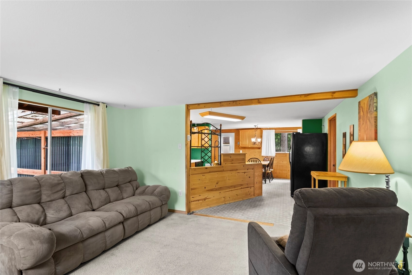
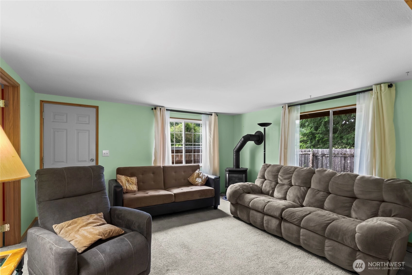
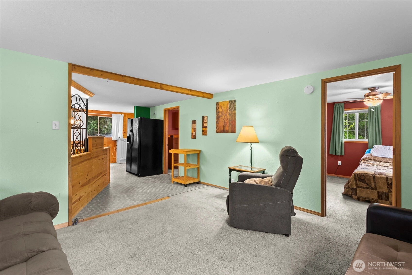
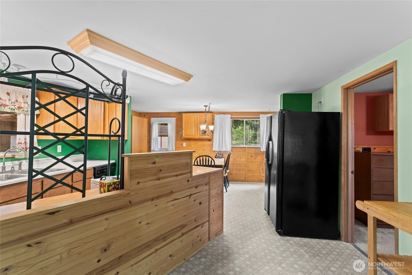
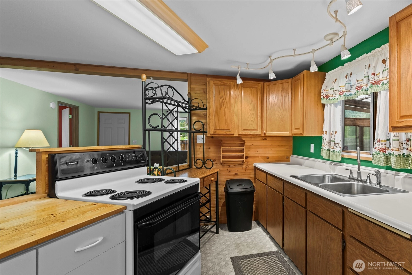
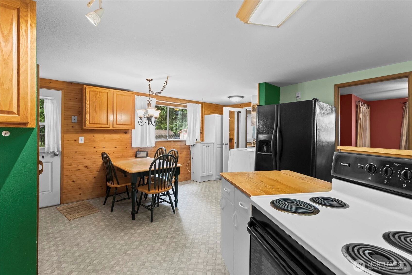
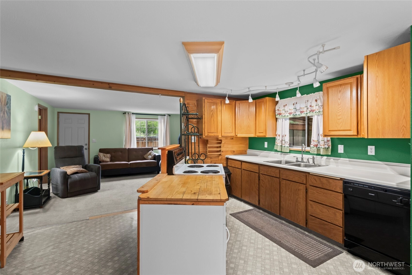
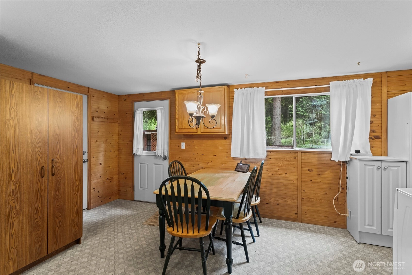
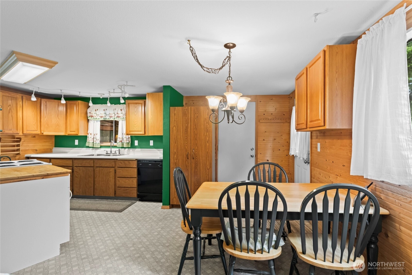
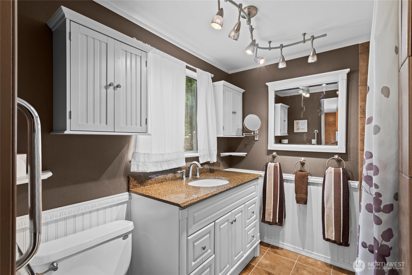
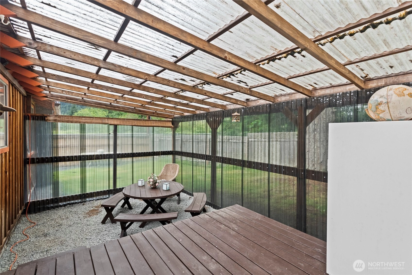
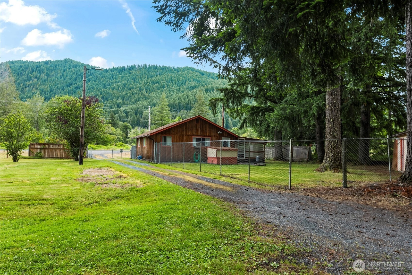
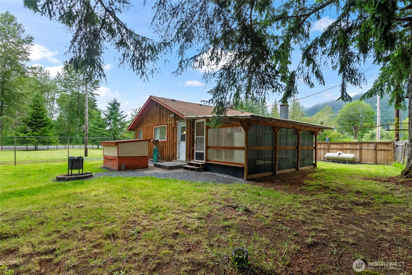
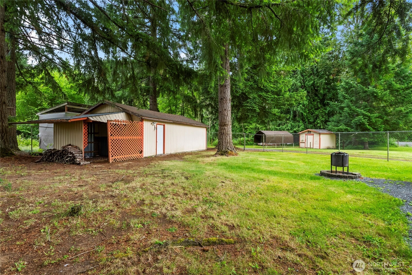
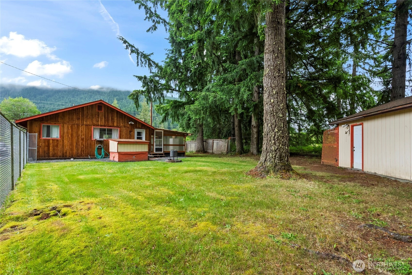
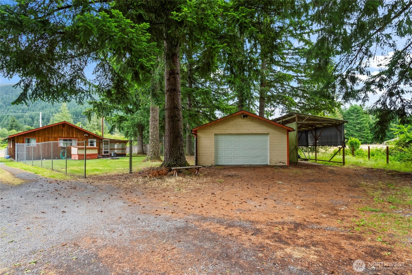
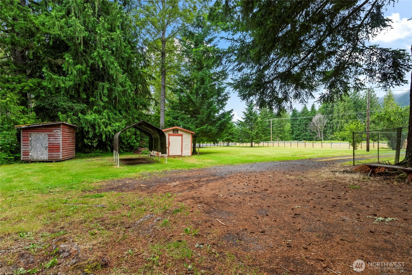
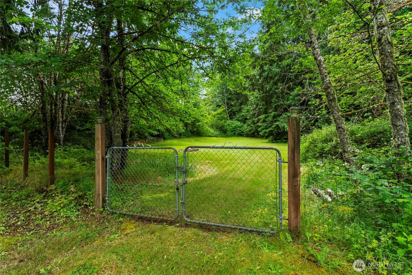
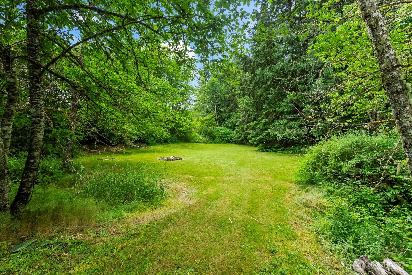
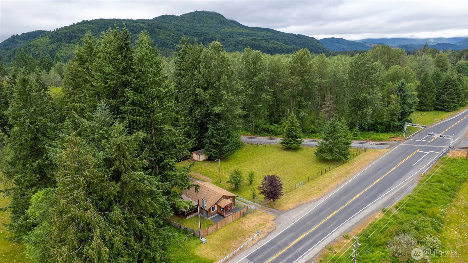
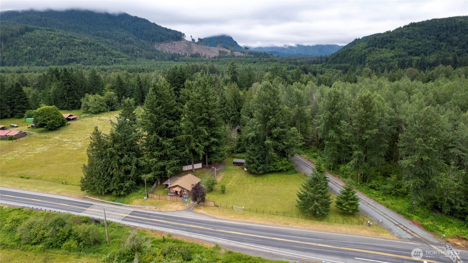
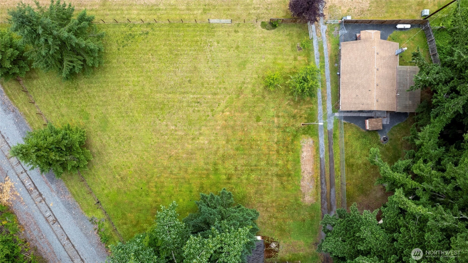
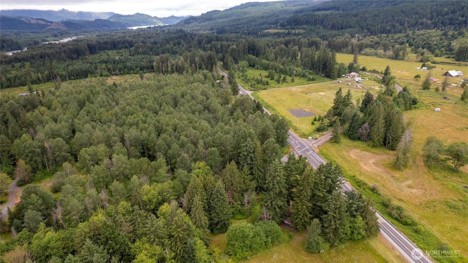
Own your own slice of paradise on this beautiful and sprawling property with mountain views. Whether you're gathering around the fire pit on warm summer evenings or relaxing under the covered back patio on crisp winter nights, this home offers year-round comfort and enjoyment. Ample RV parking, fenced, multiple outbuildings for gardening and storage, and a detached garage/shop - providing plenty of space for hobbies, projects, and outdoor living. Surrounded by greenery, this two-bedroom, one-bath home offers the perfect balance of privacy and convenience. Enjoy the tranquility of country living while remaining minutes from the amenities of both Elbe and Ashford. For outdoor enthusiasts, adventure awaits with Mount Rainier National Park just 30 minutes away, making this an ideal home base for hiking and year-round recreation.
Offer Review
No offer review date was specified
Listing source NWMLS MLS #
2548892
Listed by
Danielle Terry,
Realogics Sotheby's Int'l Rlty
Megan Toth, Realogics Sotheby's Int'l Rlty
Contact our
Elbe
Real Estate Lead

MAIN
BDRM
¾
BATH
Jul 30, 2026
Went Pending
$389,500
NWMLS #2548892
Jul 16, 2026
Went Pending Inspection
$389,500
NWMLS #2548892
Jul 02, 2026
Listed
$389,500
NWMLS #2548892
-
StatusPending
-
Last Listed Price$389,500
-
Original PriceSame as current
-
List DateJuly 2, 2026
-
Last Status ChangeJuly 30, 2026
-
Last UpdateJuly 30, 2026
-
Days on Market35 Days
-
Cumulative DOM14 Days
-
Pending DateJuly 16, 2026
-
Days to go Pending14
-
$/sqft (Total)$437/sqft
-
$/sqft (Finished)$437/sqft
-
Listing Source
-
MLS Number2548892
-
Listing BrokerDanielle Terry
-
Listing OfficeRealogics Sotheby's Int'l Rlty

-
Principal and Interest$2,042 / month
-
Property Taxes$271 / month
-
Homeowners Insurance$90 / month
-
TOTAL$2,403 / month
-
-
based on 20% down($77,900)
-
and a6.85% Interest Rate
-
About:All calculations are estimates only and provided by Mainview LLC. Actual amounts will vary.
-
Sqft (Total)891 sqft
-
Sqft (Finished)891 sqft
-
Sqft (Unfinished)None
-
Property TypeHouse
-
Sub Type1 Story
-
Bedrooms2 Bedrooms
-
Bathrooms0.75 Bathroom
-
Lot1.78 Acres Lot
-
Lot Size SourceRealist
-
Lot #Unspecified
-
ProjectUnspecified
-
Total Stories1 story
-
BasementNone
-
Sqft SourceRealist
-
2025 Property Taxes$3,251 / year
-
No Senior Exemption
-
CountyPierce County
-
Parcel #0515261007
-
County Website
-
County Parcel Map
-
County GIS Map
-
AboutCounty links provided by Mainview LLC

-
School DistrictEatonville
-
ElementaryBuyer To Verify
-
MiddleBuyer To Verify
-
High SchoolBuyer To Verify
-
HOA DuesUnspecified
-
Fees AssessedUnspecified
-
HOA Dues IncludeUnspecified
-
HOA ContactUnspecified
-
Management Contact
-
Covered2-Car
-
TypesDetached Carport
Driveway
Detached Garage
RV Parking -
Has GarageYes
-
Nbr of Assigned Spaces2
-
Mountains
Territorial
-
Year Built1983
-
Home BuilderUnspecified
-
IncludesNone
-
IncludesStove/Free Standing
-
FlooringCeramic Tile
Vinyl
Carpet -
FeaturesCeiling Fan(s)
Dining Room
Fireplace
Water Heater
-
Lot FeaturesAdjacent to Public Land
Open Space -
Site FeaturesDeck
Fenced-Fully
Fenced-Partially
Gated Entry
High Speed Internet
Outbuildings
Outdoor Fireplace
Patio
Propane
RV Parking
Shop
-
IncludedDishwasher
Dryer
Refrigerator
Stove(s)/Range(s)
Washer
-
3rd Party Approval Required)No
-
Bank Owned (REO)No
-
Complex FHA AvailabilityUnspecified
-
Potential TermsCash
Conventional
FHA
USDA Loan
VA Loan
-
EnergyPropane
-
SewerSeptic Tank
-
Water SourceIndividual Well
-
WaterfrontNo
-
Air Conditioning (A/C)No
-
Buyer Broker's Compensation2%
-
MLS Area #Area 127
-
Number of Photos32
-
Last Modification TimeThursday, July 30, 2026 4:15 PM
-
System Listing ID5577315
-
Pending Or Ctg2026-07-30 16:26:12
-
First For Sale2026-07-02 15:43:15
Listing details based on information submitted to the MLS GRID as of Thursday, July 30, 2026 4:15 PM.
All data is obtained from various
sources and may not have been verified by broker or MLS GRID. Supplied Open House Information is subject to change without notice. All information should be independently reviewed and verified for accuracy. Properties may or may not be listed by the office/agent presenting the information.
Sharing
Pending
July 16, 2026
$389,500
2 BR
0.75 BA
891 SQFT
NWMLS #2548892.
Danielle Terry,
Realogics Sotheby's Int'l Rlty
|
Listing information is provided by the listing agent except as follows: BuilderB indicates
that our system has grouped this listing under a home builder name that doesn't match
the name provided
by the listing broker. DevelopmentD indicates
that our system has grouped this listing under a development name that doesn't match the name provided
by the listing broker.