- homeHome
- mapHomes For Sale
- Houses Only
- Condos Only
- New Construction
- Waterfront
- Land For Sale
- nature_peopleNeighborhoods
- businessCondo Buildings
 Selling with Us
- roofingBuying with Us
 About Us
- peopleOur Team
- perm_phone_msgContact Us
- location_cityCity List
- engineeringHome Builder List
- trending_upHome Price Index
- differenceCalculate Value Now
- monitoringAll Stats & Graphs
- starsPopular
- feedArticles
- calculateCalculators
- helpApp Support
- refreshReload App
Version: ...

For Sale
5 Days Online
$1,099,000
4 Bedrooms
2.75 Bathrooms
2,382 Sqft House
Built 1994
24,829 Sqft Lot
Garage
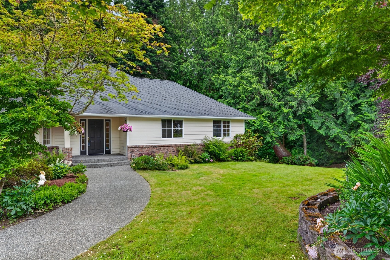
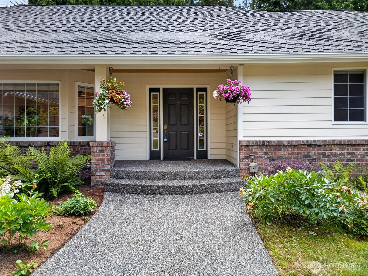
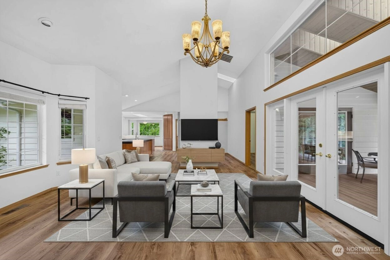
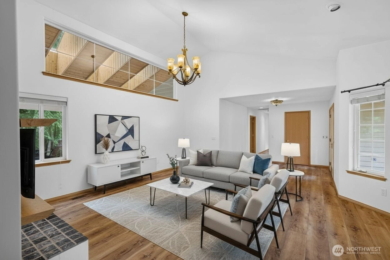
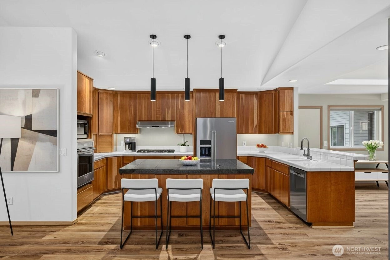
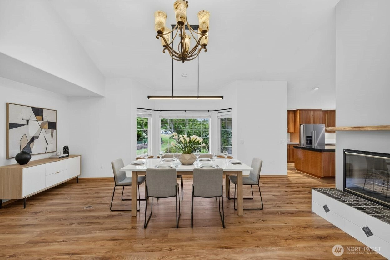
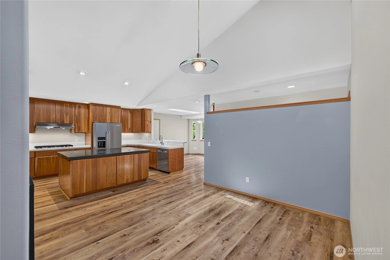
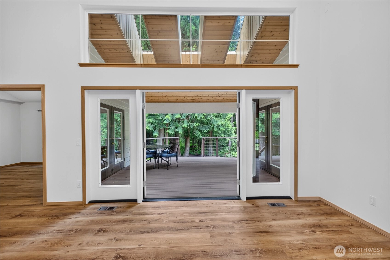
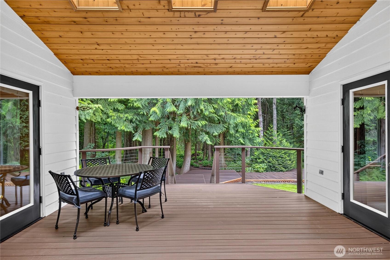
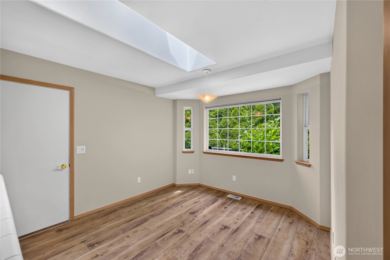
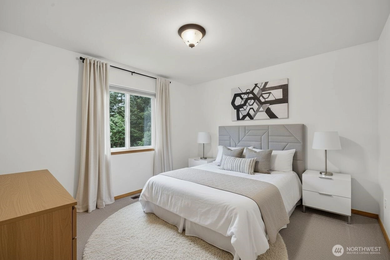
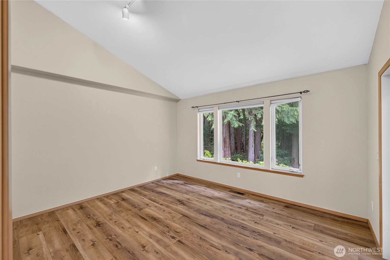
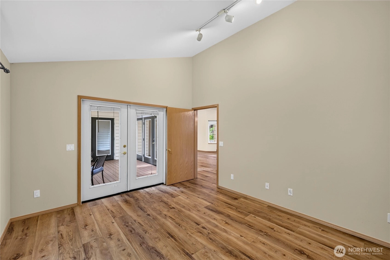
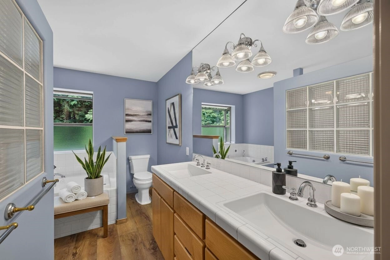
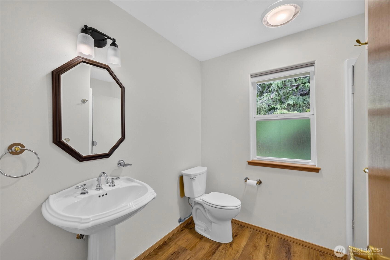
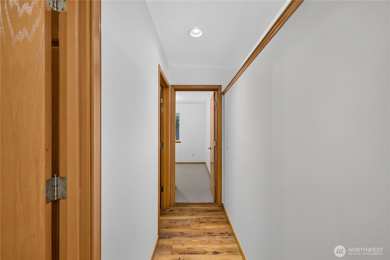
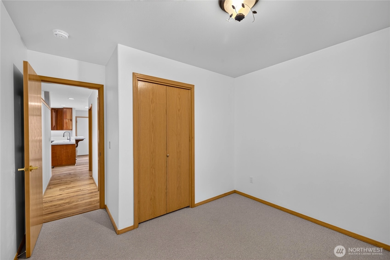
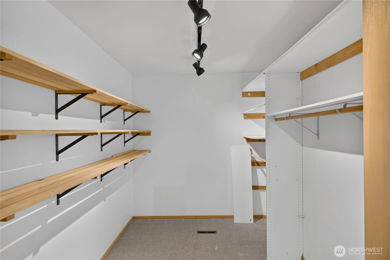
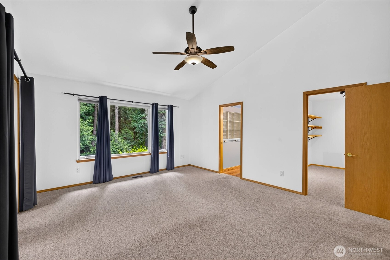
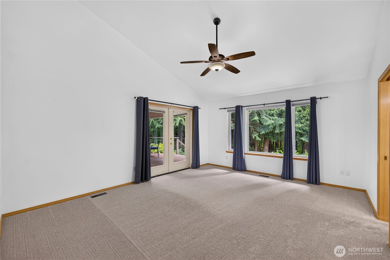
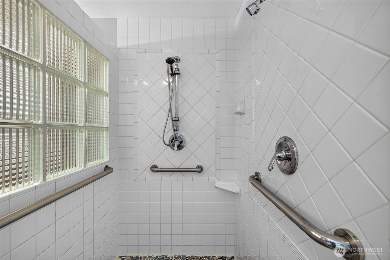
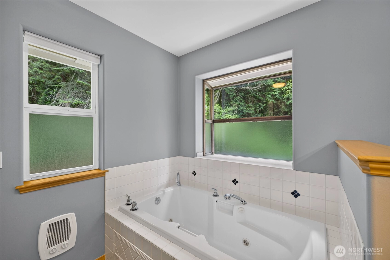
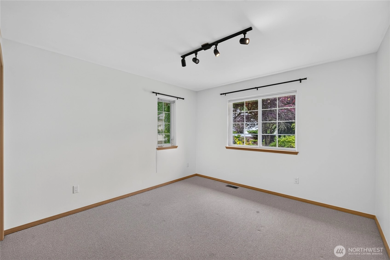
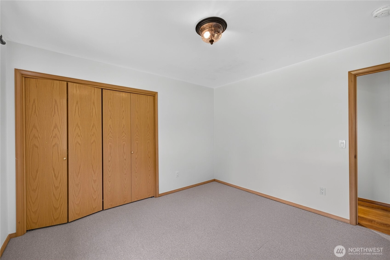
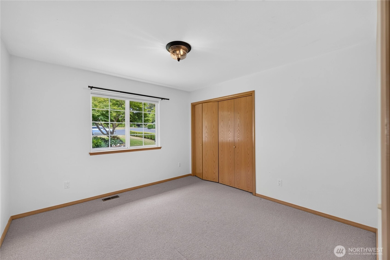
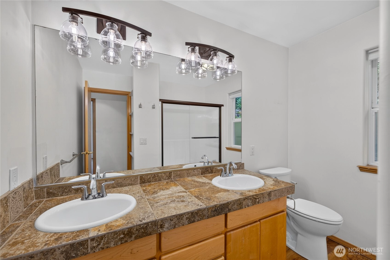
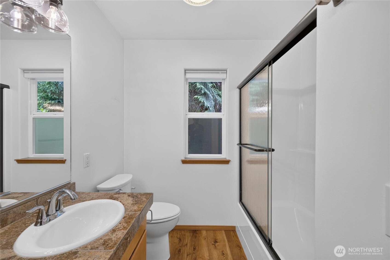
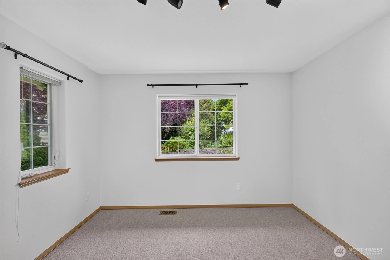
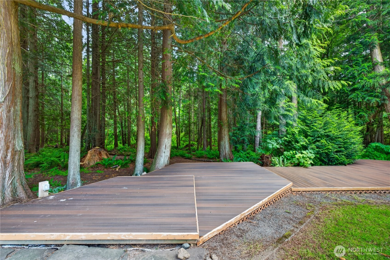
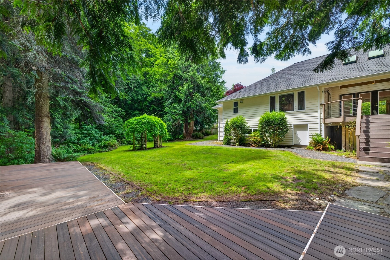
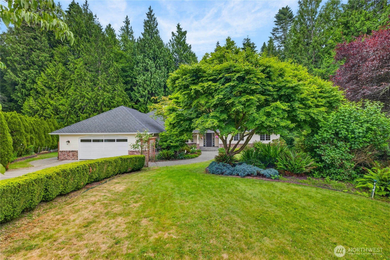
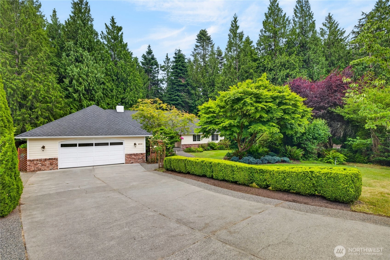
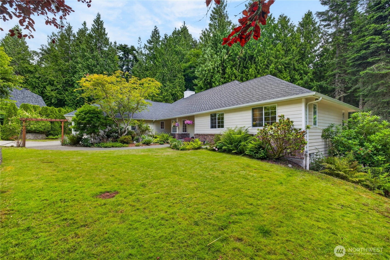
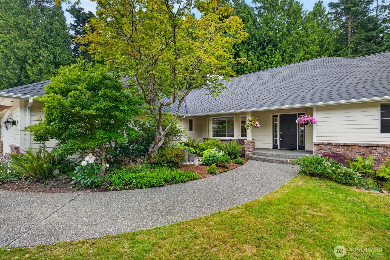
Welcome to 4819 Woodside Drive — a beautifully refreshed one-story home in the sought-after Parkside neighborhood of Anacortes! Backing directly to the Anacortes Community Forest Lands (ACFL), this private, park-like setting offers a rare sense of tranquility, with miles of forested trails for hiking and biking right beyond your backyard. Inside, this 4-bedroom, 2.75-bath rambler offers light-filled, single-level living with soaring vaulted ceilings, skylights, and vinyl luxury flooring throughout the open-concept main living area. A striking double-sided gas fireplace anchors the great room, while French doors open to a charming enclosed sunroom — perfect for morning coffee or year-round entertaining. The spacious chef's kitchen features rich cherry cabinetry, a gas cooktop, stainless steel appliances, a large granite-topped island, and a sunny bay-window eating nook overlooking the greenery. The generous primary suite includes a private bath, while three additional bedrooms offer flexibility for guests, a home office, or hobbies. Enjoy the ease of one-level living, an attached two-car garage, and an inviting front porch framed by blooming gardens. All this just minutes from downtown Anacortes, marinas, Washington Park, and the San Juan Islands ferry. Move-in ready — schedule your private tour today
Offer Review
Will review offers when submitted
Listing source NWMLS MLS #
2548409
Listed by
Julien Collins,
RE/MAX Gateway
Kelli Lang, RE/MAX Gateway
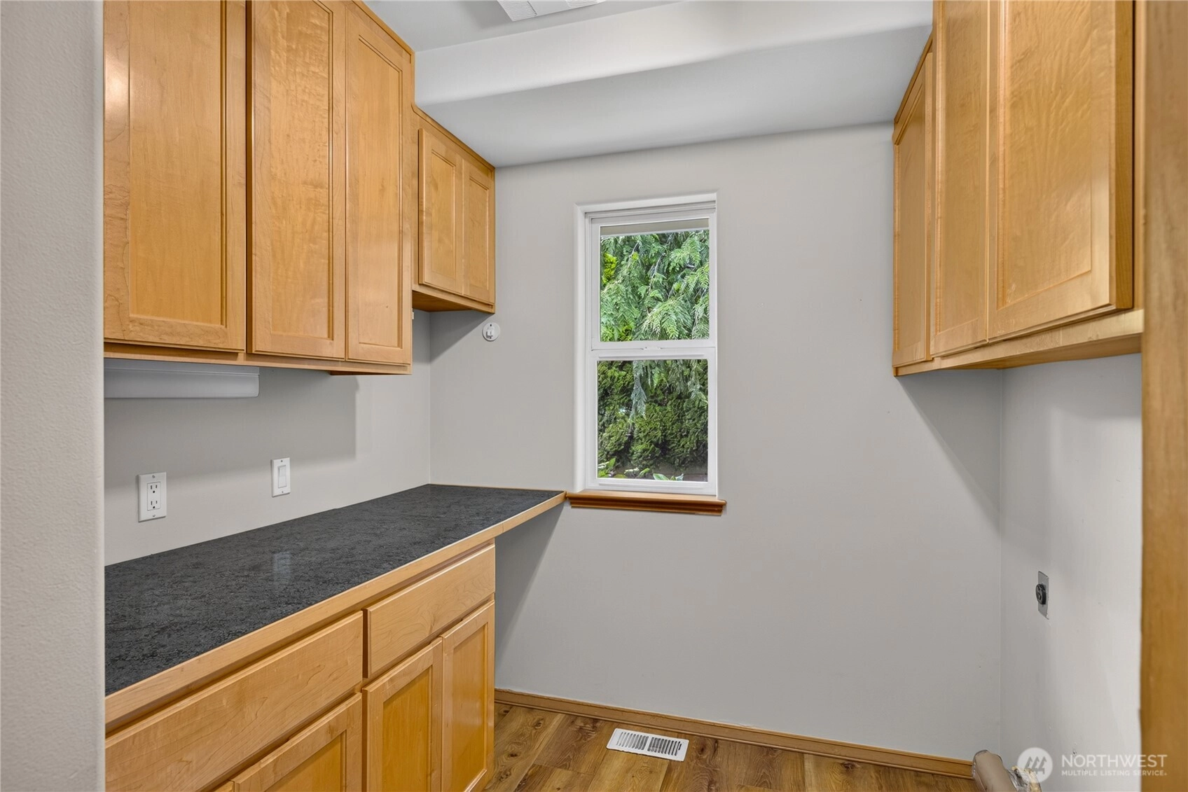
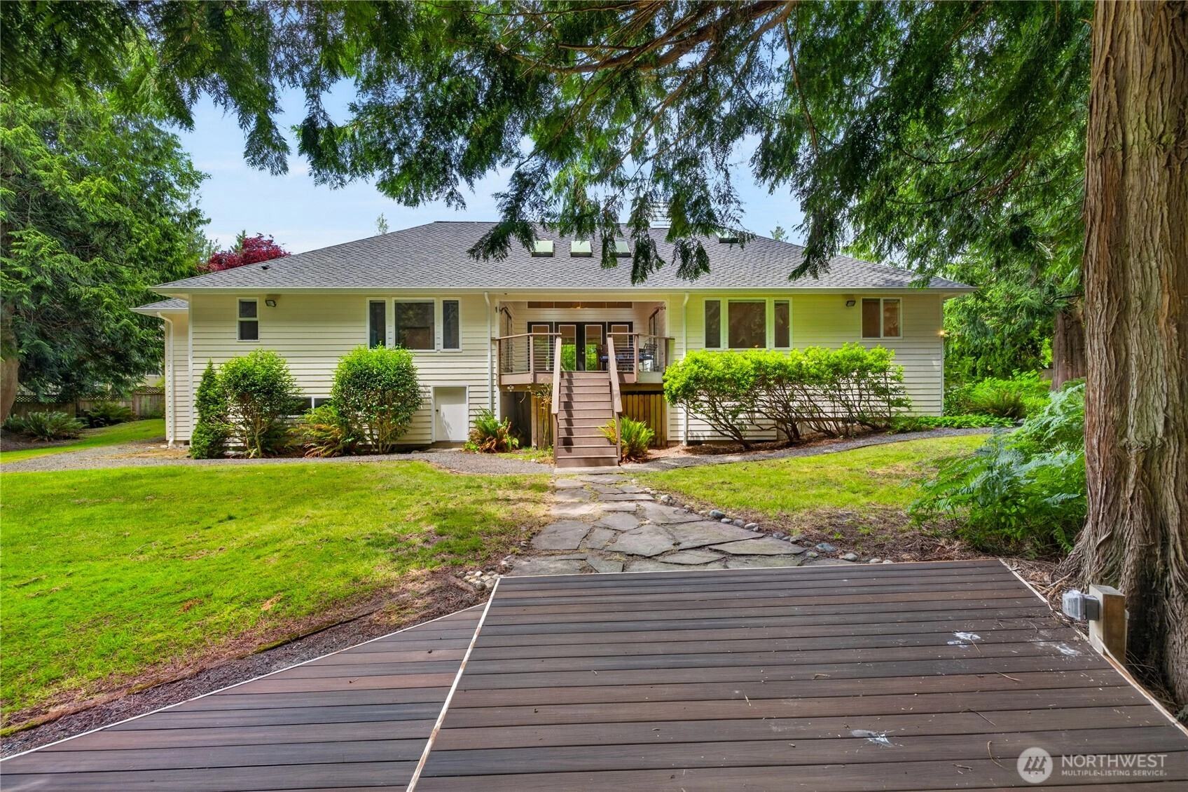
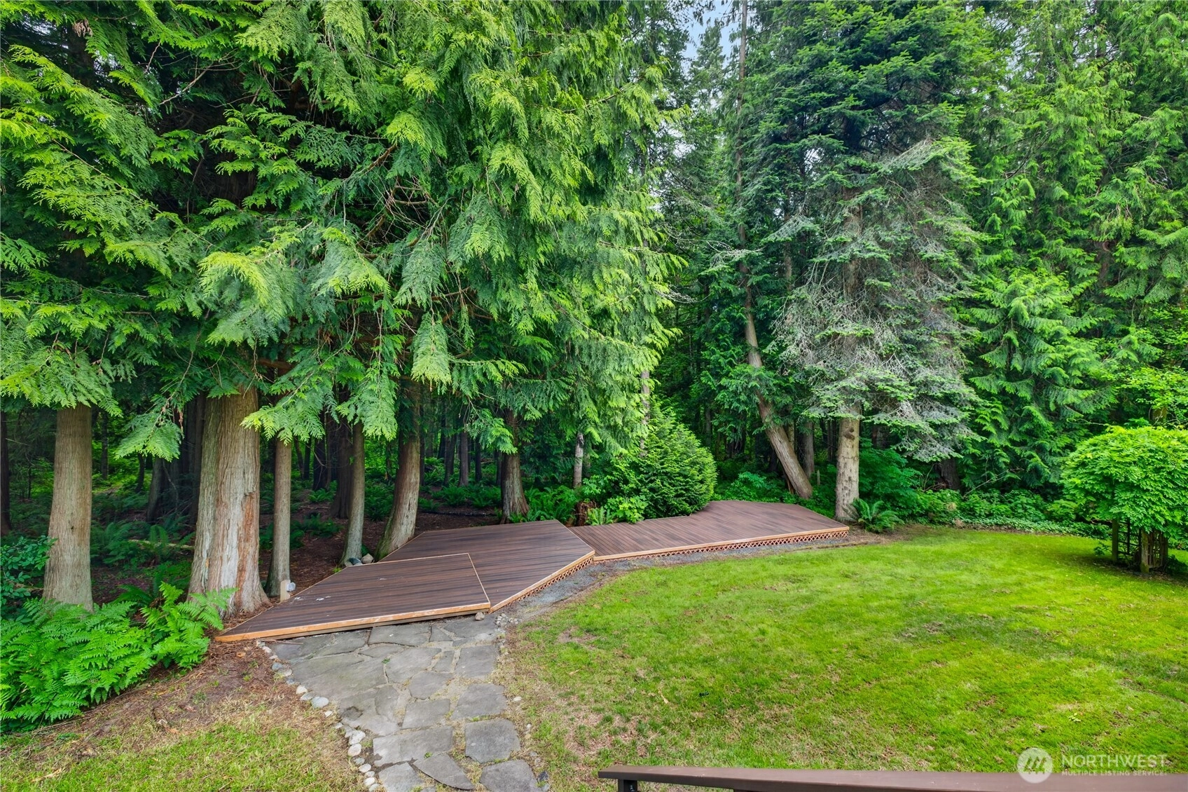
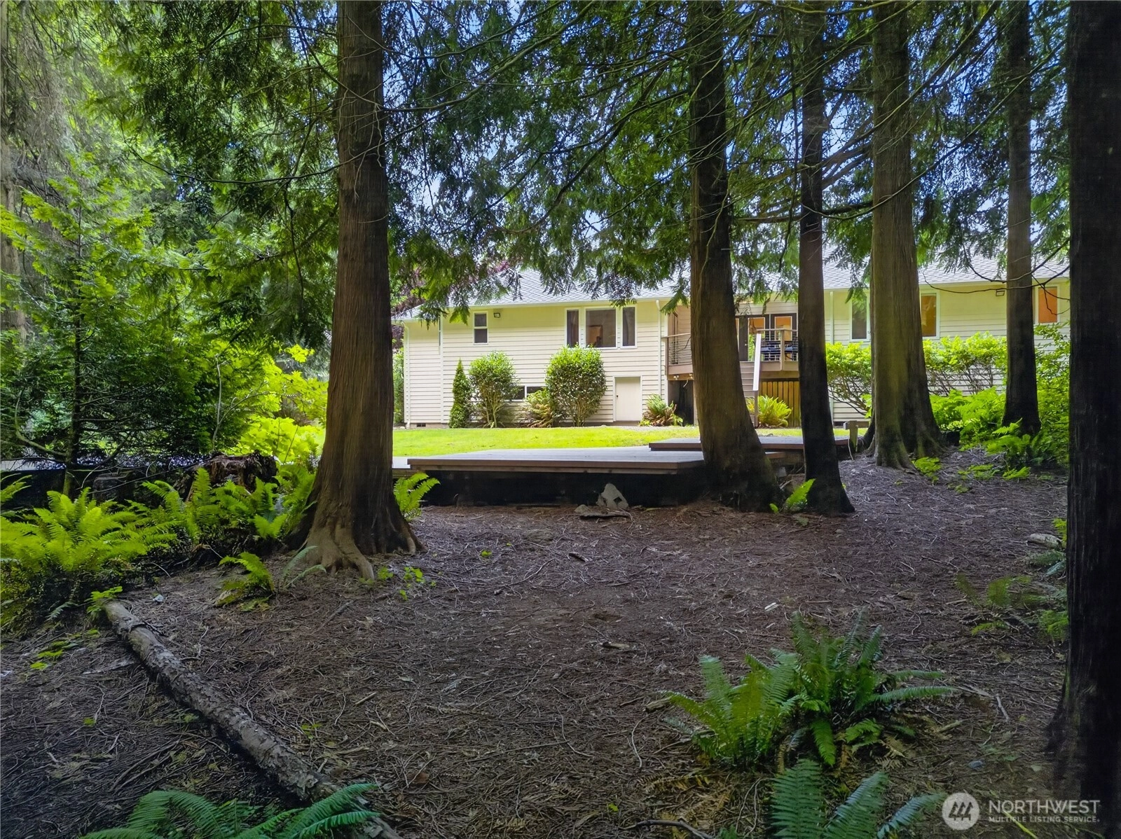
Contact our
Anacortes
Real Estate Lead

MAIN
BDRM
¾
BATHLOWER
Jul 02, 2026
Listed
$1,099,000
NWMLS #2548409
-
StatusFor Sale
-
Price$1,099,000
-
Original PriceSame as current
-
List DateJuly 2, 2026
-
Last Status ChangeJuly 2, 2026
-
Last UpdateJuly 3, 2026
-
Days on Market5 Days
-
Cumulative DOM5 Days
-
$/sqft (Total)$461/sqft
-
$/sqft (Finished)$461/sqft
-
Listing Source
-
MLS Number2548409
-
Listing BrokerJulien Collins
-
Listing OfficeRE/MAX Gateway

-
Principal and Interest$5,761 / month
-
Property Taxes$659 / month
-
Homeowners Insurance$214 / month
-
TOTAL$6,634 / month
-
-
based on 20% down($219,800)
-
and a6.85% Interest Rate
-
About:All calculations are estimates only and provided by Mainview LLC. Actual amounts will vary.
-
Sqft (Total)2,382 sqft
-
Sqft (Finished)2,382 sqft
-
Sqft (Unfinished)None
-
Property TypeHouse
-
Sub Type1 Story
-
Bedrooms4 Bedrooms
-
Bathrooms2.75 Bathrooms
-
Lot24,829 sqft Lot
-
Lot Size SourcePublic Source
-
Lot #Unspecified
-
ProjectUnspecified
-
Total Stories1 story
-
BasementPartially Finished
-
Sqft SourcePublic Source
-
2026 Property Taxes$7,905 / year
-
No Senior Exemption
-
CountySkagit County
-
Parcel #P99123
-
County WebsiteUnspecified
-
County Parcel MapUnspecified
-
County GIS MapUnspecified
-
AboutCounty links provided by Mainview LLC
-
School DistrictAnacortes
-
ElementaryBuyer To Verify
-
MiddleAnacortes Mid
-
High SchoolAnacortes High
-
HOA DuesUnspecified
-
Fees AssessedUnspecified
-
HOA Dues IncludeUnspecified
-
HOA ContactUnspecified
-
Management Contact
-
CoveredUnspecified
-
TypesAttached Garage
-
Has GarageYes
-
See Remarks
Territorial
-
Year Built1994
-
Home BuilderUnspecified
-
IncludesNone
-
IncludesForced Air
-
FlooringLaminate
Vinyl
Carpet -
FeaturesBath Off Primary
Ceiling Fan(s)
Dbl Pane/Storm Window
Dining Room
French Doors
Jetted Tub
Skylight(s)
-
Lot FeaturesAdjacent to Public Land
Cul-De-Sac
Dead End Street
Secluded -
Site FeaturesDeck
Gas Available
Sprinkler System
-
IncludedDishwasher
Disposal
Dryer
Microwave
Refrigerator
Stove(s)/Range(s)
Washer
-
3rd Party Approval Required)No
-
Bank Owned (REO)No
-
Complex FHA AvailabilityUnspecified
-
Potential TermsCash
Conventional
-
EnergyElectric
Natural Gas -
SewerSewer Connected
-
Water SourcePublic
See Remarks
-
WaterfrontNo
-
Air Conditioning (A/C)No
-
Buyer Broker's Compensation2.5%
-
MLS Area #Area 815
-
Number of Photos38
-
Last Modification TimeFriday, July 3, 2026 8:34 AM
-
System Listing ID5577376
-
First For Sale2026-07-02 16:50:46
Listing details based on information submitted to the MLS GRID as of Friday, July 3, 2026 8:34 AM.
All data is obtained from various
sources and may not have been verified by broker or MLS GRID. Supplied Open House Information is subject to change without notice. All information should be independently reviewed and verified for accuracy. Properties may or may not be listed by the office/agent presenting the information.
Sharing
For Sale
5 Days Online
$1,099,000
4 BR
2.75 BA
2,382 SQFT
Offer Review: Anytime
NWMLS #2548409.
Julien Collins,
RE/MAX Gateway
|
Listing information is provided by the listing agent except as follows: BuilderB indicates
that our system has grouped this listing under a home builder name that doesn't match
the name provided
by the listing broker. DevelopmentD indicates
that our system has grouped this listing under a development name that doesn't match the name provided
by the listing broker.