- homeHome
- mapHomes For Sale
- Houses Only
- Condos Only
- New Construction
- Waterfront
- Land For Sale
- nature_peopleNeighborhoods
- businessCondo Buildings
 Selling with Us
- roofingBuying with Us
 About Us
- peopleOur Team
- perm_phone_msgContact Us
- location_cityCity List
- engineeringHome Builder List
- trending_upHome Price Index
- differenceCalculate Value Now
- monitoringAll Stats & Graphs
- starsPopular
- feedArticles
- calculateCalculators
- helpApp Support
- refreshReload App
Version: ...

For Sale
25 Days Online
$5,185,000
6 Bedrooms
5.25 Bathrooms
7,183 Sqft House
Built 2008
1.76 Acres Lot
5-Car Garage
HOA Dues $1,068 / month
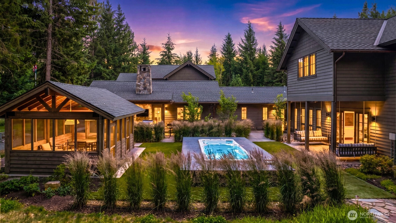
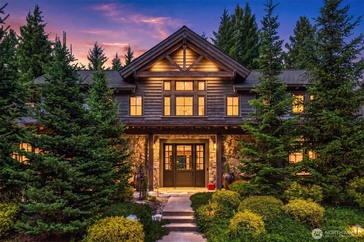
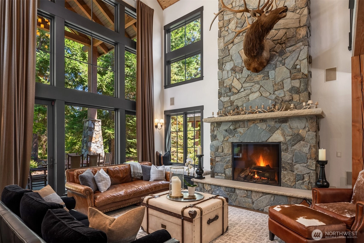
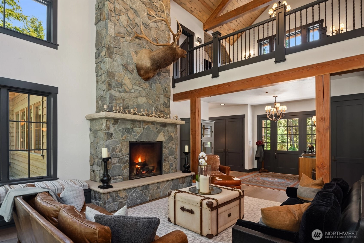
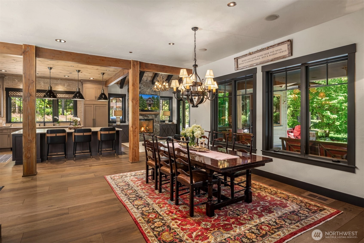
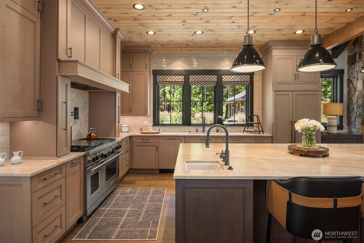
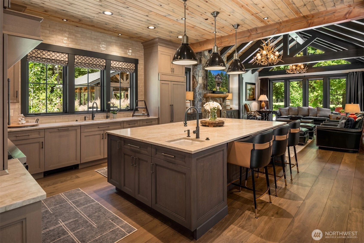
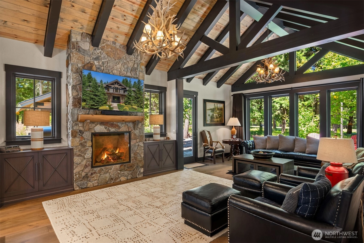
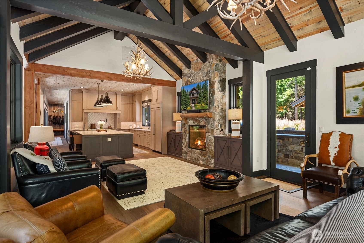
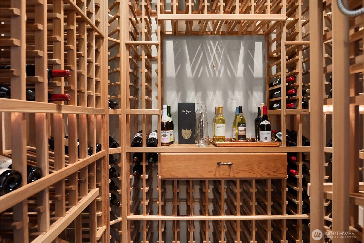
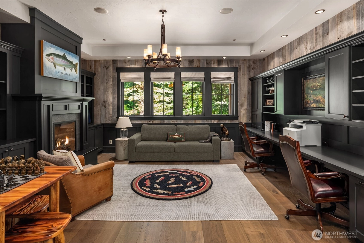
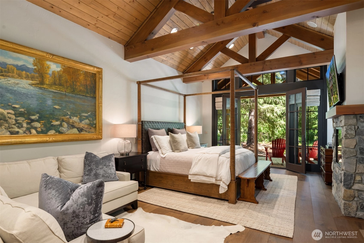
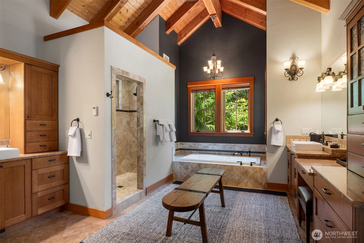
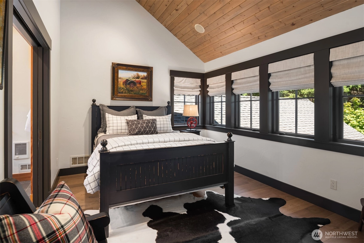
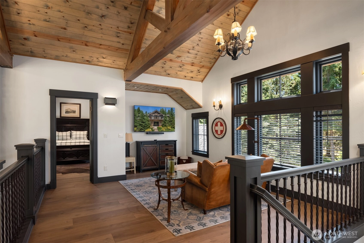
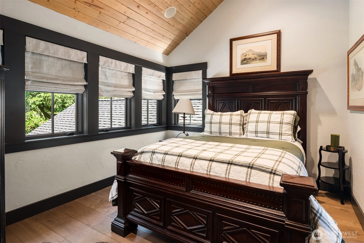
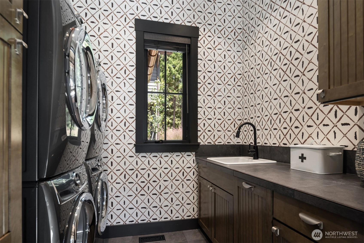
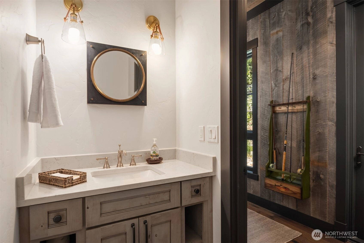
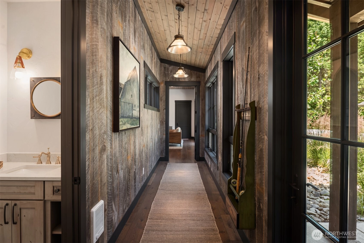
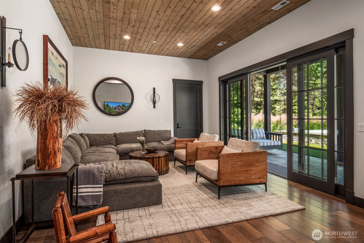
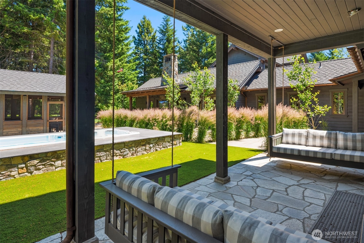
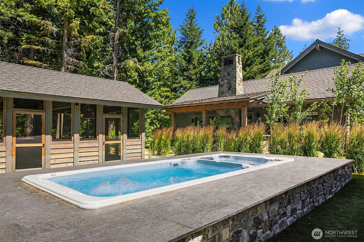
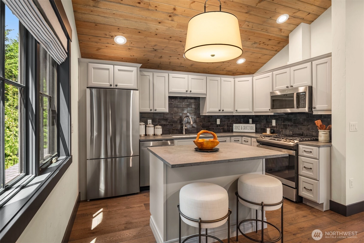
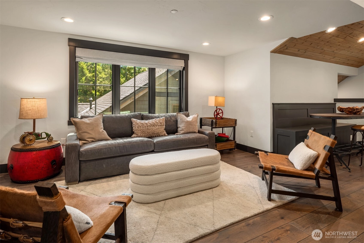
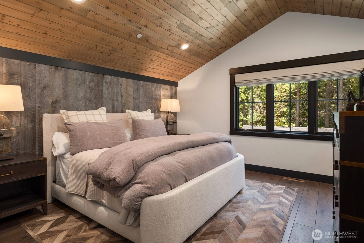
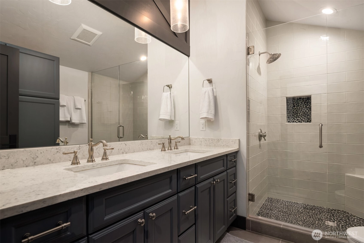
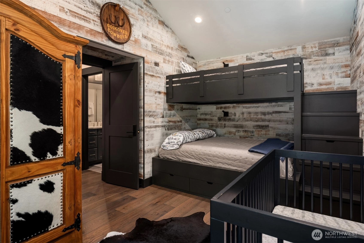
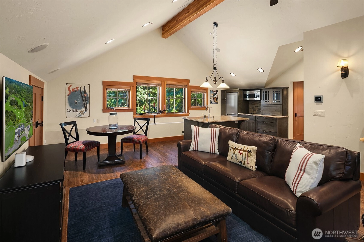
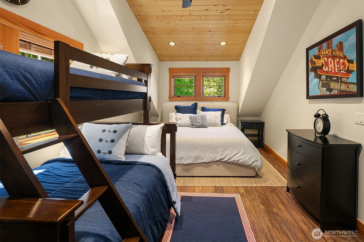
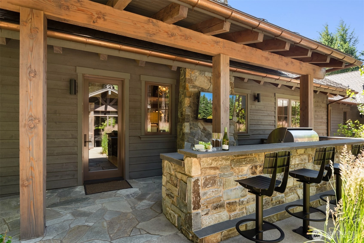
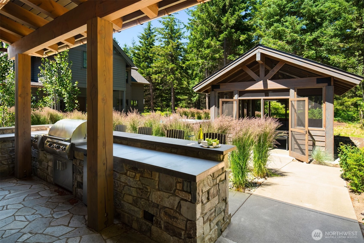
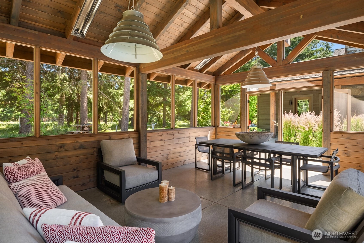
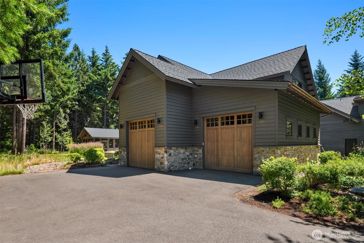
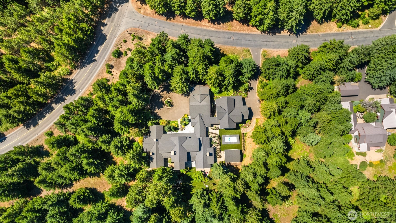
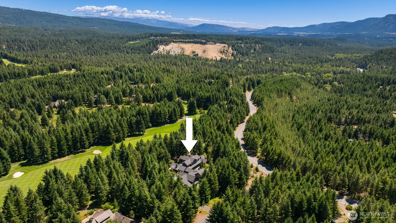
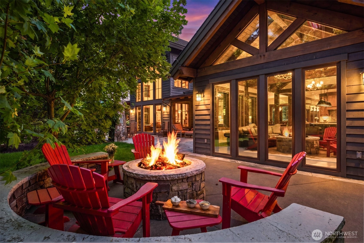
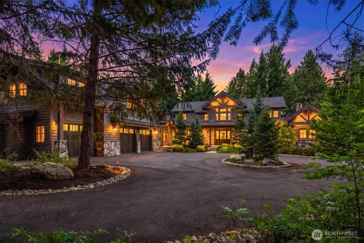
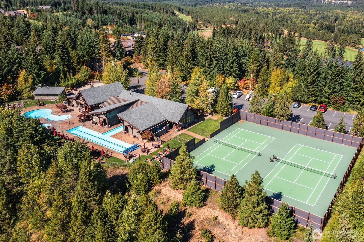
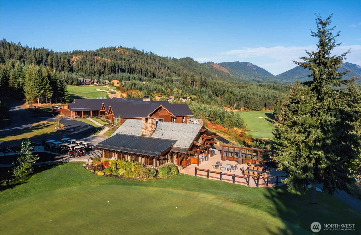
Escape to the extraordinary in the exclusive gated Tumble Creek community, where luxury living meets four-season adventure. Set on over an acre overlooking the renowned Tom Doak golf course, this beautifully remodeled timber-frame retreat is designed for unforgettable gatherings and effortless lifestyle. A circular drive welcomes you to soaring vaulted ceilings, expansive windows, heated floors, and seamless indoor-outdoor living. The spectacular two-story great room showcases handcrafted timber trusses, a statement fireplace, and dramatic walls of glass. The chef's kitchen features luxury appliances, an oversized island, pot filler, herringbone backsplash, walk-in pantry, and climate-controlled wine cellar. A private primary wing offers two fireplaces, a secluded patio, and a spa-inspired bath, while a dedicated office/library provides the perfect retreat. Outdoor living shines with a BBQ kitchen and TV bar, screened lounge, swim spa, gas fire pit, and covered dining. Two additional en-suite bedrooms, two private guest suites with kitchenettes, a three-car garage, and two oversized garages for recreational vehicles complete this exceptional estate. Just 3 minutes from championship golf! 15 minutes to Lake Cle Elum for boating, water skiing, fishing, and paddleboarding! 40 minutes to skiing, snowboarding, and cross-country trails! Enjoy Tumble Creek Club's world-class amenities, including a resort-style pool, tennis, pickleball, fitness center, and elegant clubhouse.
Offer Review
Will review offers when submitted
Listing source NWMLS MLS #
2549063
Listed by
Bob Bennion,
COMPASS
Amy Stonehocker, COMPASS
Contact our
Cle Elum
Real Estate Lead

SECOND
BDRM
BDRM
BDRM
BDRM
BDRM
FULL
BATH
BATH
¾
BATH¾
BATH¾
BATHMAIN
BDRM
FULL
BATH
BATH
½
BATH½
BATH
Jul 02, 2026
Listed
$5,185,000
NWMLS #2549063
Feb 14, 2019
Sold
$2,050,000
NWMLS #1316946
Annualized 2.9% / yr
Oct 10, 2011
Sold
$1,657,500
-
StatusFor Sale
-
Price$5,185,000
-
Original PriceSame as current
-
List DateJuly 2, 2026
-
Last Status ChangeJuly 3, 2026
-
Last UpdateJuly 14, 2026
-
Days on Market25 Days
-
Cumulative DOM25 Days
-
$/sqft (Total)$722/sqft
-
$/sqft (Finished)$722/sqft
-
Listing Source
-
MLS Number2549063
-
Listing BrokerBob Bennion
-
Listing OfficeCOMPASS

-
Principal and Interest$27,180 / month
-
HOA$1,068 / month
-
Property Taxes$1,885 / month
-
Homeowners Insurance$924 / month
-
TOTAL$31,057 / month
-
-
based on 20% down($1,037,000)
-
and a6.85% Interest Rate
-
About:All calculations are estimates only and provided by Mainview LLC. Actual amounts will vary.
-
Sqft (Total)7,183 sqft
-
Sqft (Finished)7,183 sqft
-
Sqft (Unfinished)None
-
Property TypeHouse
-
Sub Type2 Story
-
Bedrooms6 Bedrooms
-
Bathrooms5.25 Bathrooms
-
Lot1.76 Acres Lot
-
Lot Size SourceKCR
-
Lot #Unspecified
-
ProjectUnspecified
-
Total Stories2 stories
-
BasementNone
-
Sqft SourceAppraisal
-
PoolIn Ground
-
2026 Property Taxes$22,620 / year
-
No Senior Exemption
-
CountyKittitas County
-
Parcel #950219
-
County WebsiteUnspecified
-
County Parcel MapUnspecified
-
County GIS MapUnspecified
-
AboutCounty links provided by Mainview LLC
-
School DistrictCle Elum-Roslyn
-
ElementaryUnspecified
-
MiddleUnspecified
-
High SchoolUnspecified
-
HOA Dues$1,068 / month
-
Fees AssessedMonthly
-
HOA Dues IncludeCommon Area Maintenance
Road Maintenance
Security -
HOA ContactEdward Simpkins 509-649-6273
-
Management Contact
-
Community FeaturesAthletic Court
CCRs
Club House
Gated
Golf
Park
Playground
Trail(s)
-
Covered5-Car
-
TypesDriveway
Attached Garage
RV Parking -
Has GarageYes
-
Nbr of Assigned Spaces5
-
Golf Course
Territorial
-
Year Built2008
-
Home BuilderUnspecified
-
IncludesCentral Air
-
IncludesForced Air
Radiant
-
FlooringCeramic Tile
Hardwood
Carpet -
FeaturesSecond Kitchen
Bath Off Primary
Ceiling Fan(s)
Dining Room
Fireplace
Fireplace (Primary Bedroom)
French Doors
Hot Tub/Spa
Loft
Pantry
Vaulted Ceiling(s)
Walk-In Closet(s)
Water Heater
Wet Bar
Wine Cellar
Wine/Beverage Refrigerator
Wired for Generator
-
Lot FeaturesPaved
-
Site FeaturesCabana/Gazebo
Cable TV
Deck
Gas Available
High Speed Internet
Hot Tub/Spa
Outdoor Fireplace
Patio
RV Parking
-
IncludedDishwasher
Disposal
Double Oven
Dryer
Microwave
Refrigerator
Stove(s)/Range(s)
Washer
-
3rd Party Approval Required)No
-
Bank Owned (REO)No
-
Complex FHA AvailabilityUnspecified
-
Potential TermsCash
Conventional
-
EnergyElectric
Natural Gas -
SewerSewer Connected
-
Water SourcePublic
-
WaterfrontNo
-
Air Conditioning (A/C)Yes
-
Buyer Broker's Compensation2.5%
-
MLS Area #Area 948
-
Number of Photos39
-
Last Modification TimeMonday, July 13, 2026 7:00 PM
-
System Listing ID5577446
-
First For Sale2026-07-02 18:34:11
Listing details based on information submitted to the MLS GRID as of Monday, July 13, 2026 7:00 PM.
All data is obtained from various
sources and may not have been verified by broker or MLS GRID. Supplied Open House Information is subject to change without notice. All information should be independently reviewed and verified for accuracy. Properties may or may not be listed by the office/agent presenting the information.
Sharing
For Sale
25 Days Online
$5,185,000
6 BR
5.25 BA
7,183 SQFT
Offer Review: Anytime
NWMLS #2549063.
Bob Bennion,
COMPASS
|
Listing information is provided by the listing agent except as follows: BuilderB indicates
that our system has grouped this listing under a home builder name that doesn't match
the name provided
by the listing broker. DevelopmentD indicates
that our system has grouped this listing under a development name that doesn't match the name provided
by the listing broker.