- homeHome
- mapHomes For Sale
- Houses Only
- Condos Only
- New Construction
- Waterfront
- Land For Sale
- nature_peopleNeighborhoods
- businessCondo Buildings
 Selling with Us
- roofingBuying with Us
 About Us
- peopleOur Team
- perm_phone_msgContact Us
- location_cityCity List
- engineeringHome Builder List
- trending_upHome Price Index
- differenceCalculate Value Now
- monitoringAll Stats & Graphs
- starsPopular
- feedArticles
- calculateCalculators
- helpApp Support
- refreshReload App
Version: ...

Village On James Street /
#C102
For Sale
4 Days Online
$425,000
3 Bedrooms
2.5 Bathrooms
1,305 Sqft Townhome
Unit C102
Floor 1
Built 1994
1 Parking Space
HOA Dues $432 / month
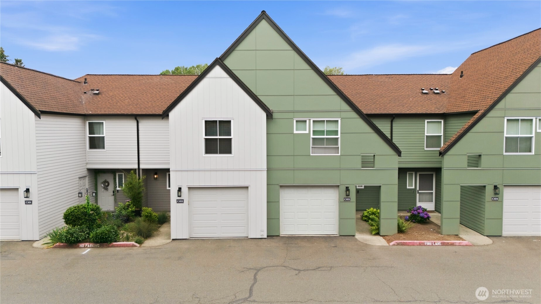
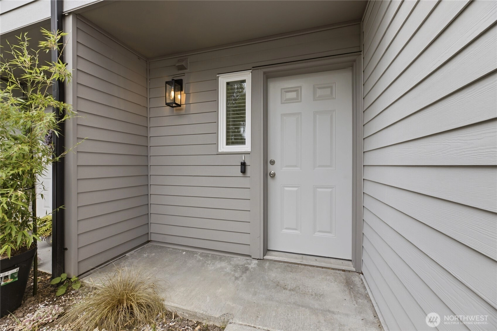
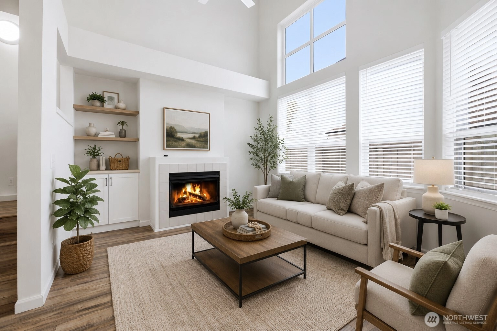
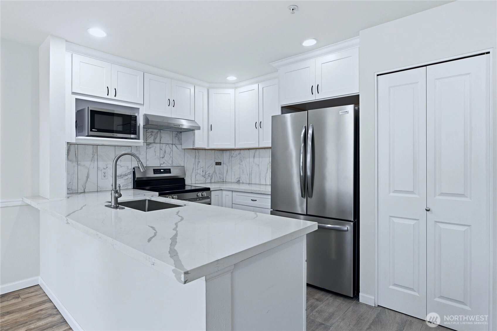
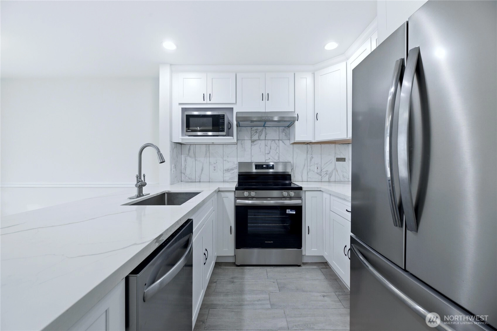
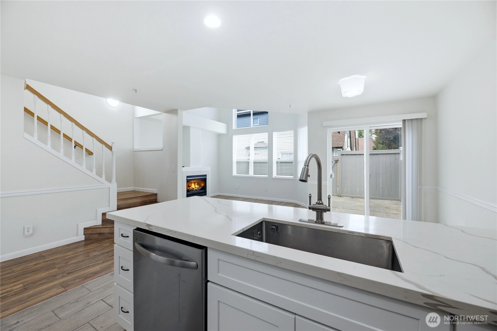
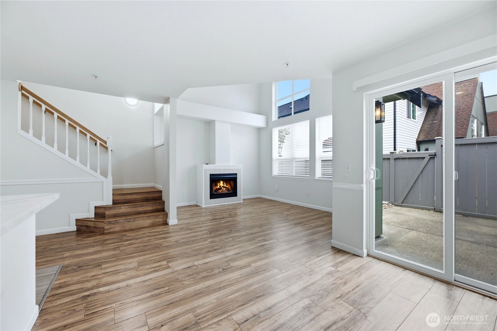
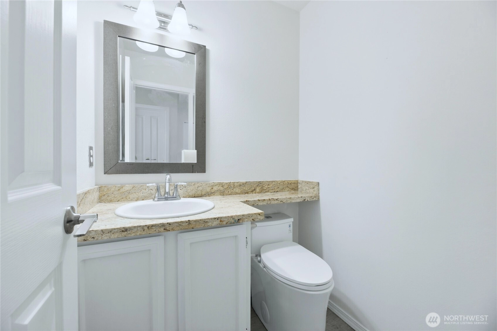
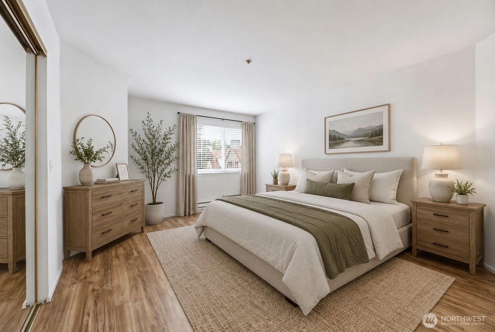
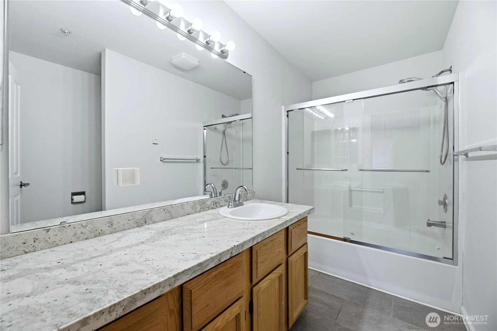
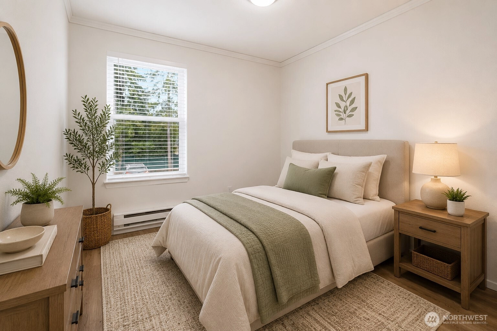
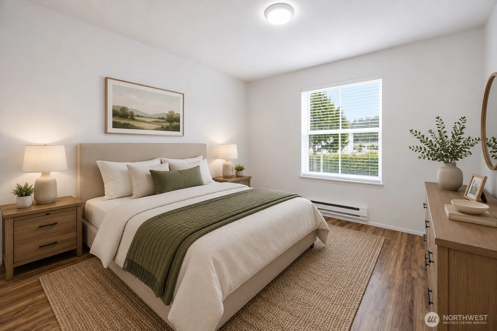
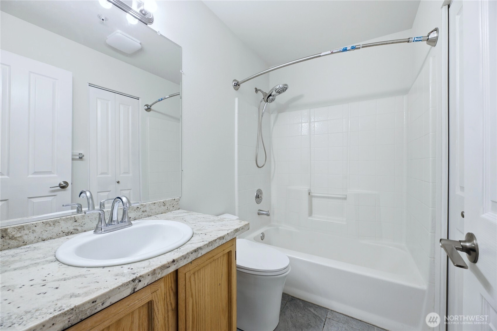
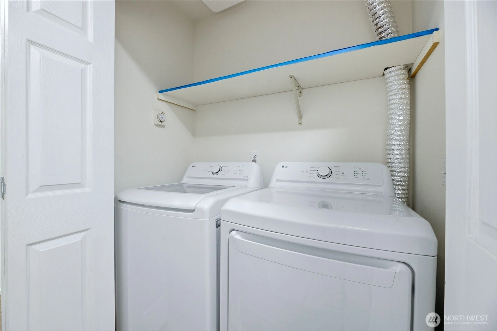
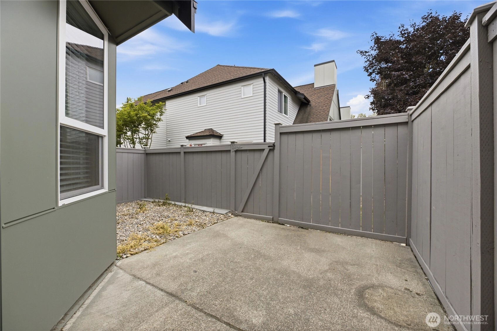
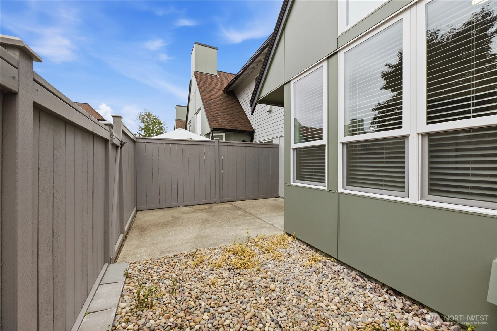
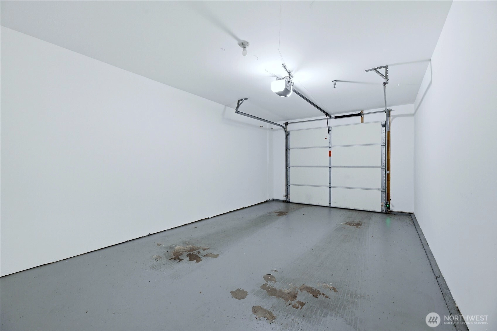
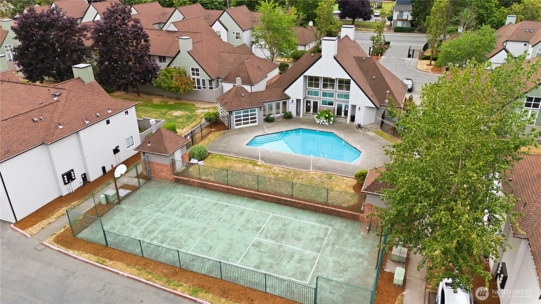
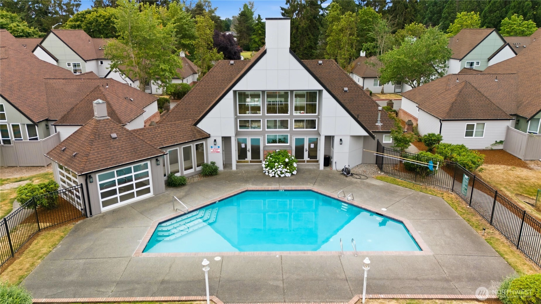
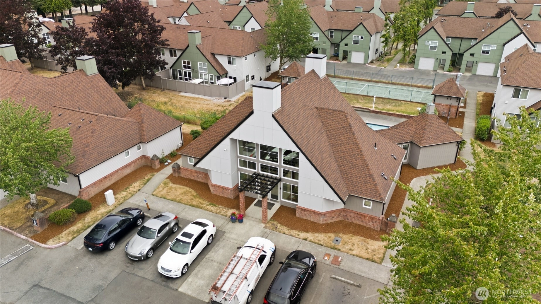
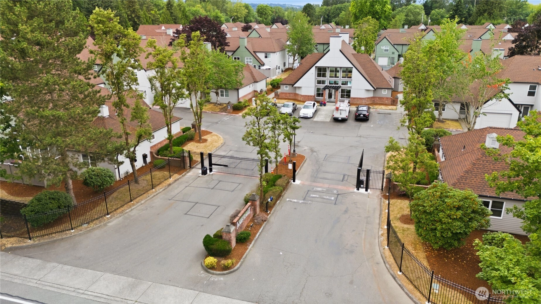
Move-in ready and beautifully updated, this exceptional townhouse-style condo in the gated Village on James community offers the perfect blend of style, space, and convenience. Featuring one of the largest floor plans in the neighborhood, this 3-bedroom, 2.5-bath home showcases a beautifully remodeled kitchen with quartz countertops, a designer tile backsplash, stainless steel appliances, abundant prep space, ample cabinetry, and durable tile flooring. Fresh interior paint, soaring vaulted ceilings, laminate flooring and an open-concept layout create a bright, inviting atmosphere filled with natural light. Upstairs, the spacious primary suite offers a private ensuite bath, while two additional generously sized bedrooms provide flexibility for guests, a home office, or hobbies. Tile flooring in the bathrooms and a new hot water heater add style and peace of mind. Step outside to your fully fenced backyard with a private patio, perfect for relaxing or entertaining. The community was extensively updated in 2025 with new siding, windows, and exterior paint. Enjoy resort-style amenities including a swimming pool, sauna, fitness center, sport court, and clubhouse. HOA dues cover water, sewer, garbage, and pool. No rental cap offers outstanding flexibility for homeowners and investors alike. Ideally located near Kent Station, shopping, dining, transit, Sea-Tac Airport, ShoWare Center, and with quick access to Hwy 167 and I-5, this home truly has it all.
Offer Review
Will review offers when submitted
Project
Village On James Street
Listing source NWMLS MLS #
2544752
Listed by
Spencer Gray,
John L. Scott, Inc.
Contact our
Kent
Real Estate Lead

SECOND
BDRM
BDRM
BDRM
FULL
BATH
BATH
FULL
BATH
BATH
MAIN
½
BATH
Jul 03, 2026
Listed
$425,000
NWMLS #2544752
Jan 17, 2026
Sold
$415,000
NWMLS #2456658
Annualized 5.9% / yr
Nov 21, 2025
Went Pending
$419,000
Nov 20, 2025
Listed
$419,000
Jun 28, 2017
Sold
$255,000
NWMLS #1115206
Annualized 22.3% / yr
Jul 09, 2015
Sold
$171,500
-
StatusFor Sale
-
Price$425,000
-
Original PriceSame as current
-
List DateJuly 3, 2026
-
Last Status ChangeJuly 3, 2026
-
Last UpdateJuly 3, 2026
-
Days on Market4 Days
-
Cumulative DOM5 Days
-
$/sqft (Total)$326/sqft
-
$/sqft (Finished)$326/sqft
-
Listing Source
-
MLS Number2544752
-
Listing BrokerSpencer Gray
-
Listing OfficeJohn L. Scott, Inc.

-
Principal and Interest$2,228 / month
-
HOA$432 / month
-
Property Taxes$363 / month
-
Homeowners Insurance$95 / month
-
TOTAL$3,118 / month
-
-
based on 20% down($85,000)
-
and a6.85% Interest Rate
-
About:All calculations are estimates only and provided by Mainview LLC. Actual amounts will vary.
-
Unit #C102
-
Unit Floor1
-
Sqft (Total)1,305 sqft
-
Sqft (Finished)Unspecified
-
Sqft (Unfinished)None
-
Property TypeTownhome
-
Sub TypeTownhouse
-
Bedrooms3 Bedrooms
-
Bathrooms2.5 Bathrooms
-
Lot5.67 Acres Lot
-
Lot Size SourceCounty
-
ProjectVillage On James Street
-
Total StoriesUnspecified
-
Sqft SourceCounty
-
2026 Property Taxes$4,352 / year
-
No Senior Exemption
-
CountyKing County
-
Parcel #8944500200
-
County Website
-
County Parcel Map
-
County GIS Map
-
AboutCounty links provided by Mainview LLC

-
School DistrictKent
-
ElementaryNeely O Brien Elem
-
MiddleBuyer To Verify
-
High SchoolBuyer To Verify
-
HOA Dues$432 / month
-
Fees AssessedMonthly
-
HOA Dues IncludeCommon Area Maintenance
Lawn Service
Road Maintenance
Sewer
Trash
Water -
Pets AllowedCats OK
Dogs OK
Subject to Restrictions -
HOA ContactTuesday Kelly 425-747-5900
-
Management ContactTuesday Kelly 425-747-5900
-
Community FeaturesAthletic Court
Cable TV
Club House
Exercise Room
Fire Sprinklers
Game/Rec Rm
Garden Space
Gated
High Speed Int Avail
Hot Tub
Pool
Sauna
-
NameVillage On James Street
-
Units in Complex130
-
Units in Building6
-
Stories in Building2
-
Covered1-Car
-
TypesIndividual Garage
Off Street
Uncovered -
Has GarageYes
-
Nbr of Assigned Spaces1
-
Parking Space InfoUnspecified
-
Territorial
-
Year Built1994
-
Home BuilderUnspecified
-
IncludesNone
-
IncludesBaseboard
Fireplace Insert
-
FlooringLaminate
Stone
Vinyl -
FeaturesCooking-Electric
Dryer-Electric
Fireplace
Ground Floor
Ice Maker
Insulated Windows
Primary Bathroom
Vaulted Ceiling(s)
Washer
Water Heater
-
Lot FeaturesCurbs
Open Space
Paved
Sidewalk
-
IncludedDishwasher
Disposal
Dryer
Refrigerator
Stove(s)/Range(s)
Washer
-
3rd Party Approval Required)No
-
Bank Owned (REO)No
-
Complex FHA AvailabilityUnspecified
-
Potential TermsCash
Conventional
-
EnergyElectric
Natural Gas
-
WaterfrontNo
-
Air Conditioning (A/C)No
-
Buyer Broker's Compensation2%
-
MLS Area #Area 330
-
Number of Photos21
-
Last Modification TimeFriday, July 3, 2026 5:04 AM
-
System Listing ID5577485
-
First For Sale2026-07-03 04:03:59
Listing details based on information submitted to the MLS GRID as of Friday, July 3, 2026 5:04 AM.
All data is obtained from various
sources and may not have been verified by broker or MLS GRID. Supplied Open House Information is subject to change without notice. All information should be independently reviewed and verified for accuracy. Properties may or may not be listed by the office/agent presenting the information.
Sharing
For Sale
4 Days Online
$425,000
3 BR
2.5 BA
1,305 SQFT
Offer Review: Anytime
NWMLS #2544752.
Spencer Gray,
John L. Scott, Inc.
|
Listing information is provided by the listing agent except as follows: BuilderB indicates
that our system has grouped this listing under a home builder name that doesn't match
the name provided
by the listing broker. DevelopmentD indicates
that our system has grouped this listing under a development name that doesn't match the name provided
by the listing broker.