- homeHome
- mapHomes For Sale
- Houses Only
- Condos Only
- New Construction
- Waterfront
- Land For Sale
- nature_peopleNeighborhoods
- businessCondo Buildings
 Selling with Us
- roofingBuying with Us
 About Us
- peopleOur Team
- perm_phone_msgContact Us
- location_cityCity List
- engineeringHome Builder List
- trending_upHome Price Index
- differenceCalculate Value Now
- monitoringAll Stats & Graphs
- starsPopular
- feedArticles
- calculateCalculators
- helpApp Support
- refreshReload App
Version: ...

For Sale
9 Days Online
$1,148,000
4 Bedrooms
2.5 Bathrooms
1,950 Sqft House
Built 1962
9,553 Sqft Lot
2-Car Garage
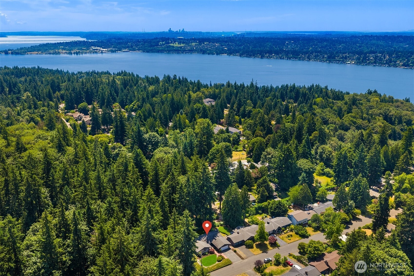
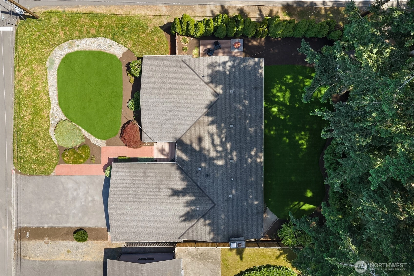
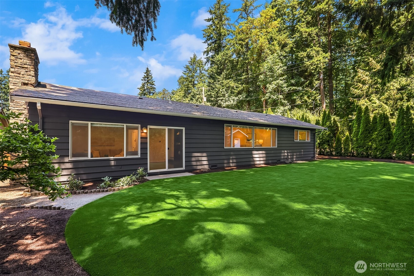
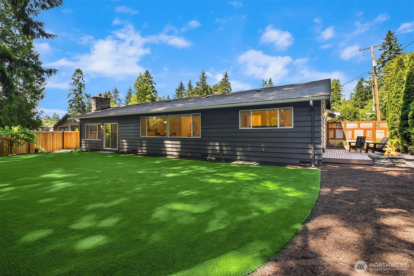
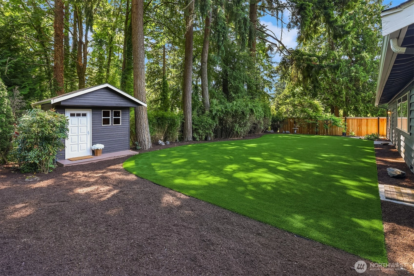
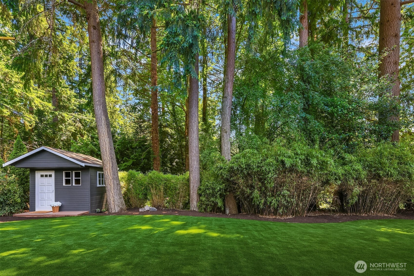
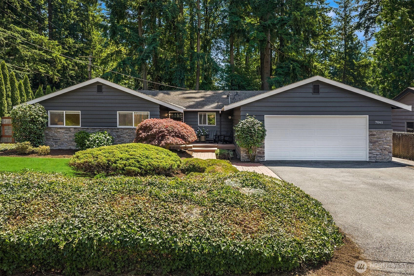
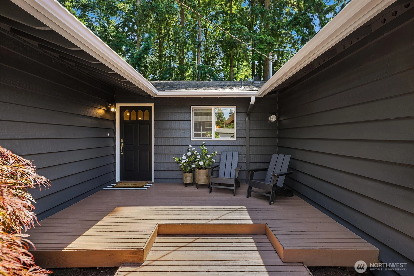
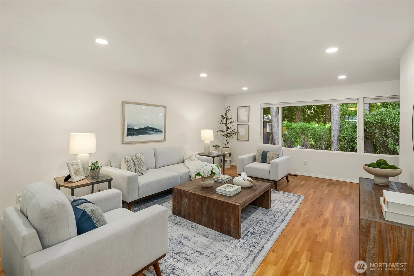
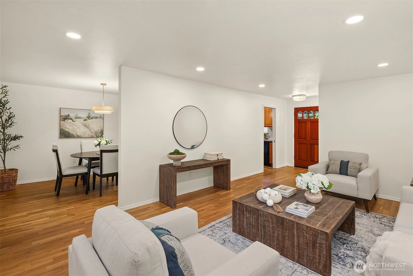
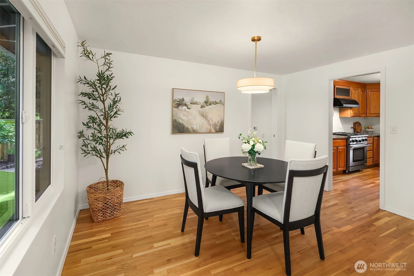
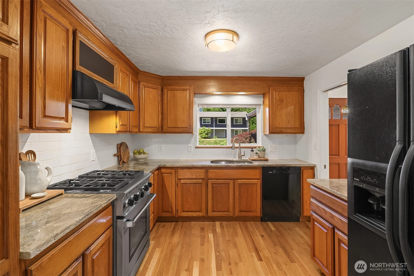
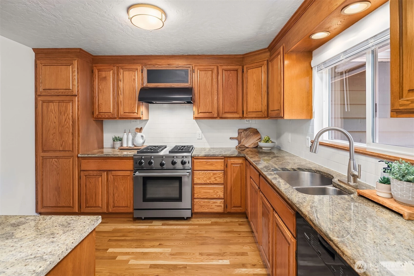
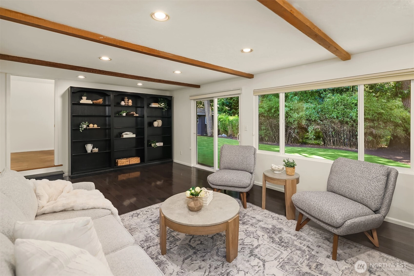
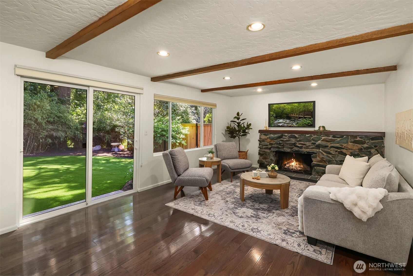
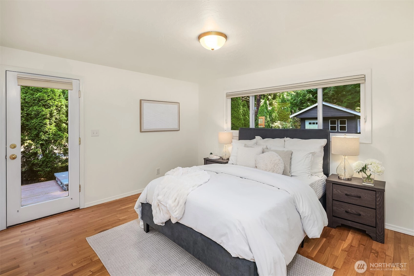
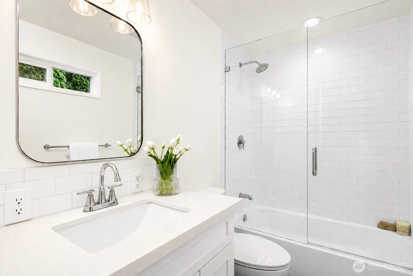
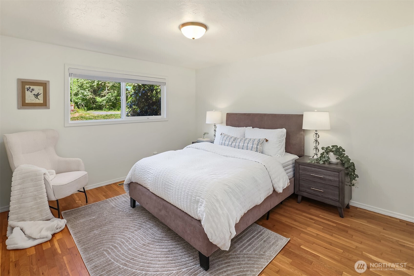
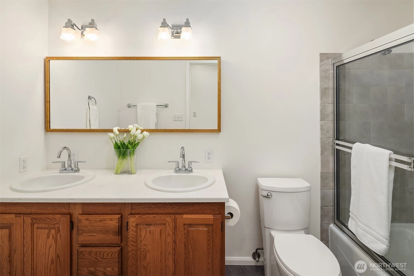
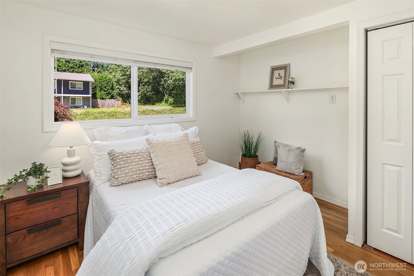
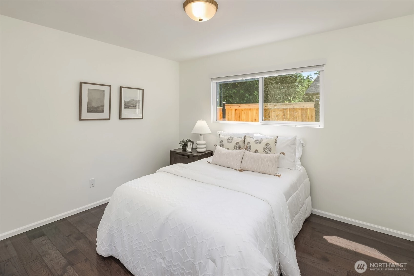
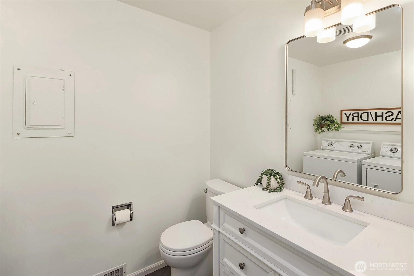
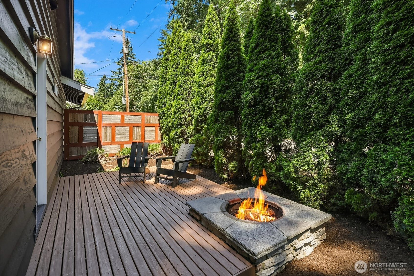
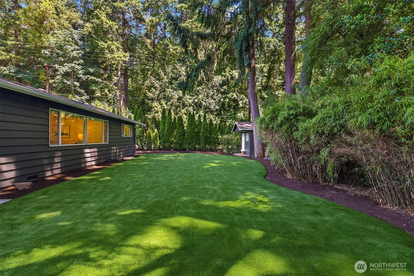
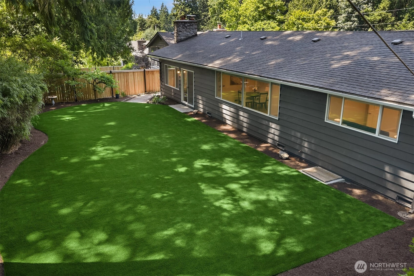
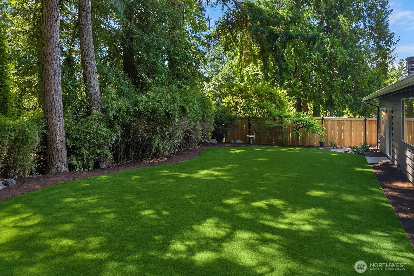
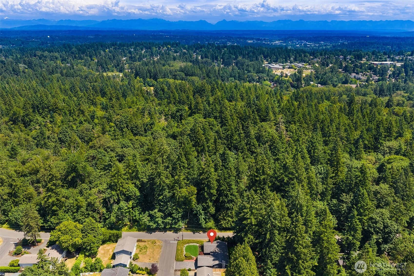
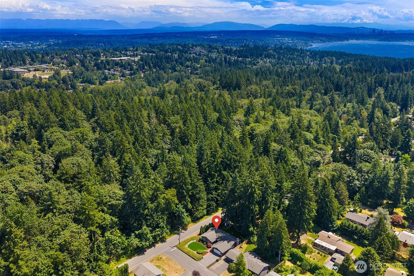
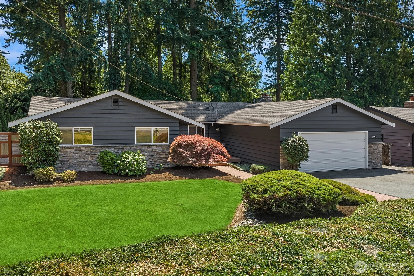
Rare opportunity to own a beautifully maintained and thoughtfully updated 1,950-sqft rambler in the heart of Kirkland's coveted Holmes Point neighborhood. Ideally positioned at the entrance to Big Finn Hill Park, this exceptional home offers the perfect blend of timeless comfort, everyday functionality, and one of the Eastside's most sought-after outdoor lifestyles. Designed for effortless entertaining, the spacious floor plan features 4 bedrooms, 2.5 bathrooms, multiple gathering spaces, and a warm, welcoming family room highlighted by exposed beam ceilings and a classic wood-burning fireplace. The primary suite opens directly to a private deck with a cozy firepit, creating the perfect place to enjoy. Outside, professionally designed landscaping and all-new premium synthetic turf provide year-round beauty with low maintenance. The oversized two-car garage offers exceptional versatility with abundant storage. Major updates provide lasting peace of mind, including a 50-year composition roof (2012), high-efficiency furnace (2021), all-new crawlspace/attic insulation, refinished light oak hardwood floors, updated baths, and new fresh paint inside & out. Experience an unmatched PNW lifestyle just moments from O.O. Denny Beach, miles of scenic trails through Big Finn Hill and Saint Edward State Park, Juanita Beach, Totem Lake Village, premier shopping and dining, top-rated Lake Washington schools, and convenient access to Bellevue, Redmond and Seattle.
Offer Review
Will review offers when submitted
Listing source NWMLS MLS #
2549482
Listed by
Travis Stewart,
Windermere Real Estate Central
Sunday
Jul 12, 2026
1pm - 3pm
Contact our
Kirkland
Real Estate Lead

MAIN
BDRM
BDRM
BDRM
BDRM
FULL
BATH
BATH
FULL
BATH
BATH
½
BATH
Jul 03, 2026
Listed
$1,148,000
NWMLS #2549482
Jun 25, 2026
Listed
$1,248,000
NWMLS #2543831
-
StatusFor Sale
-
Price$1,148,000
-
Original PriceSame as current
-
List DateJuly 3, 2026
-
Last Status ChangeJuly 3, 2026
-
Last UpdateJuly 10, 2026
-
Days on Market9 Days
-
Cumulative DOM17 Days
-
$/sqft (Total)$589/sqft
-
$/sqft (Finished)$589/sqft
-
Listing Source
-
MLS Number2549482
-
Listing BrokerTravis Stewart
-
Listing OfficeWindermere Real Estate Central

-
Principal and Interest$6,018 / month
-
Property Taxes$727 / month
-
Homeowners Insurance$223 / month
-
TOTAL$6,968 / month
-
-
based on 20% down($229,600)
-
and a6.85% Interest Rate
-
About:All calculations are estimates only and provided by Mainview LLC. Actual amounts will vary.
-
Sqft (Total)1,950 sqft
-
Sqft (Finished)1,950 sqft
-
Sqft (Unfinished)None
-
Property TypeHouse
-
Sub Type1 Story
-
Bedrooms4 Bedrooms
-
Bathrooms2.5 Bathrooms
-
Lot9,553 sqft Lot
-
Lot Size SourceKing County Records
-
Lot #Unspecified
-
ProjectUnspecified
-
Total Stories1 story
-
BasementNone
-
Sqft SourceKing County Records
-
2025 Property Taxes$8,725 / year
-
No Senior Exemption
-
CountyKing County
-
Parcel #4093300320
-
County Website
-
County Parcel Map
-
County GIS Map
-
AboutCounty links provided by Mainview LLC

-
School DistrictLake Washington
-
ElementaryCarl Sandburg Elementary
-
MiddleFinn Hill Middle
-
High SchoolJuanita High
-
HOA DuesUnspecified
-
Fees AssessedUnspecified
-
HOA Dues IncludeUnspecified
-
HOA ContactUnspecified
-
Management Contact
-
Community FeaturesTrail(s)
-
Covered2-Car
-
TypesDriveway
Attached Garage -
Has GarageYes
-
Nbr of Assigned Spaces2
-
Year Built1962
-
Home BuilderUnspecified
-
IncludesNone
-
IncludesForced Air
-
FlooringHardwood
Vinyl Plank -
FeaturesBath Off Primary
Dbl Pane/Storm Window
Dining Room
Fireplace
Water Heater
-
Lot FeaturesCorner Lot
Curbs
Paved -
Site FeaturesCable TV
Deck
Fenced-Partially
High Speed Internet
Outbuildings
Patio
-
IncludedDishwasher
Dryer
Refrigerator
Stove(s)/Range(s)
Washer
-
3rd Party Approval Required)No
-
Bank Owned (REO)No
-
Complex FHA AvailabilityUnspecified
-
Potential TermsCash
Conventional
FHA
VA Loan
-
EnergyNatural Gas
-
SewerSewer Connected
-
Water SourcePublic
-
WaterfrontNo
-
Air Conditioning (A/C)No
-
Buyer Broker's Compensation2.5%
-
MLS Area #Area 600
-
Number of Photos30
-
Last Modification TimeFriday, July 10, 2026 11:19 AM
-
System Listing ID5577586
-
Public Open Houses2026-07-10 11:25:51
-
First For Sale2026-07-03 11:10:23
Listing details based on information submitted to the MLS GRID as of Friday, July 10, 2026 11:19 AM.
All data is obtained from various
sources and may not have been verified by broker or MLS GRID. Supplied Open House Information is subject to change without notice. All information should be independently reviewed and verified for accuracy. Properties may or may not be listed by the office/agent presenting the information.
Sharing
OPEN
For Sale
9 Days Online
$1,148,000
4 BR
2.5 BA
1,950 SQFT
OPEN HOUSES
Sunday
Jul 12, 2026
1pm - 3pm
Offer Review: Anytime
NWMLS #2549482.
Travis Stewart,
Windermere Real Estate Central
|
Listing information is provided by the listing agent except as follows: BuilderB indicates
that our system has grouped this listing under a home builder name that doesn't match
the name provided
by the listing broker. DevelopmentD indicates
that our system has grouped this listing under a development name that doesn't match the name provided
by the listing broker.