- homeHome
- mapHomes For Sale
- Houses Only
- Condos Only
- New Construction
- Waterfront
- Land For Sale
- nature_peopleNeighborhoods
- businessCondo Buildings
 Selling with Us
- roofingBuying with Us
 About Us
- peopleOur Team
- perm_phone_msgContact Us
- location_cityCity List
- engineeringHome Builder List
- trending_upHome Price Index
- differenceCalculate Value Now
- monitoringAll Stats & Graphs
- starsPopular
- feedArticles
- calculateCalculators
- helpApp Support
- refreshReload App
Version: ...

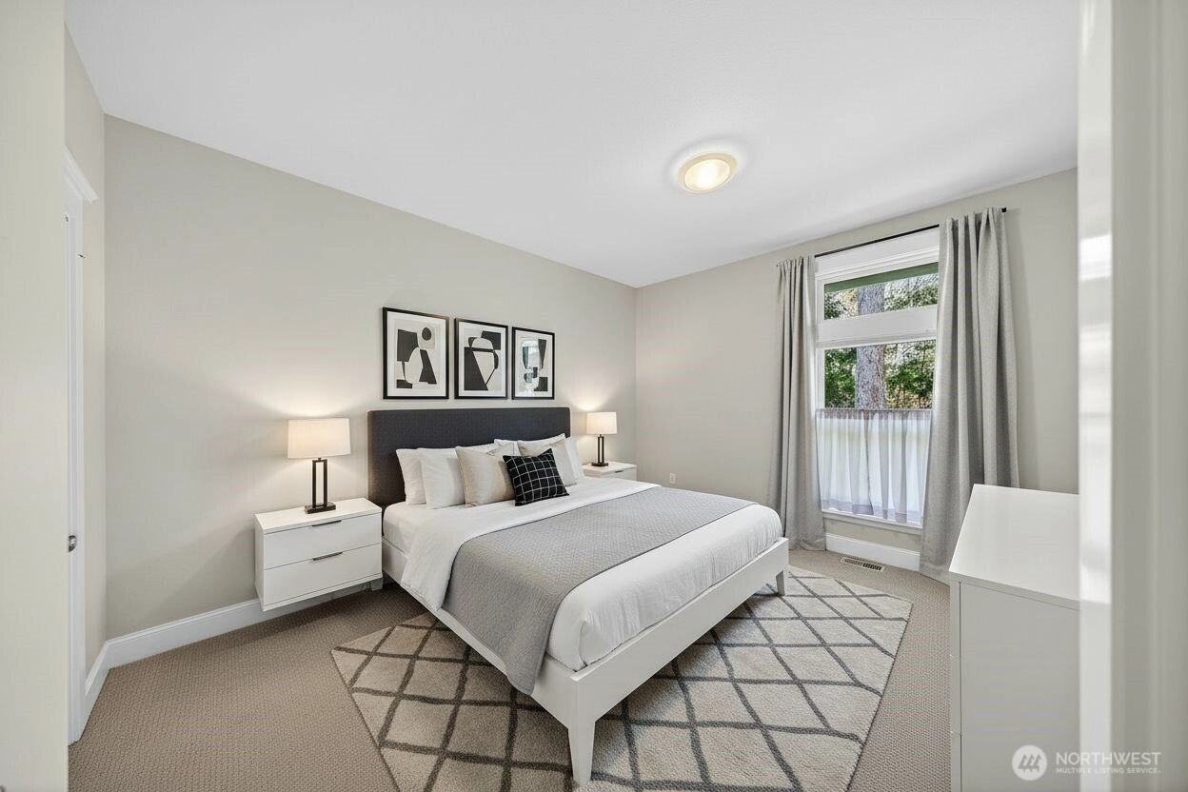
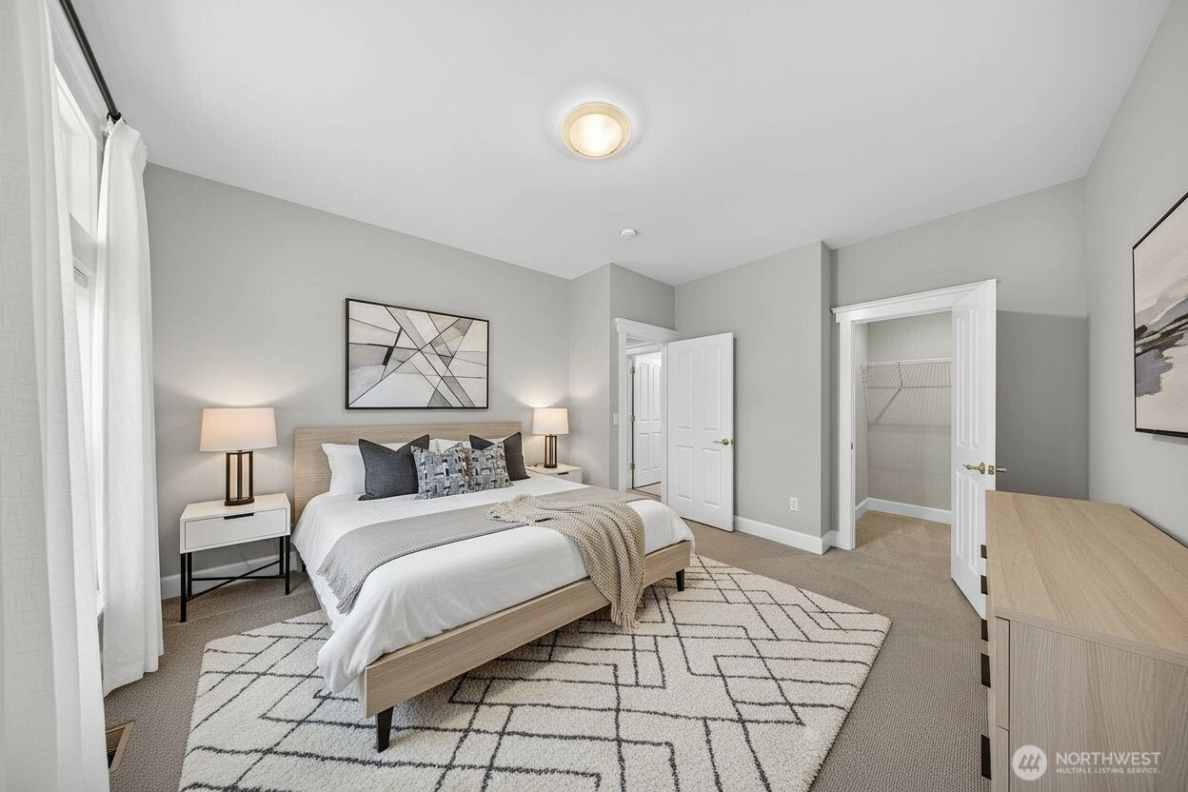
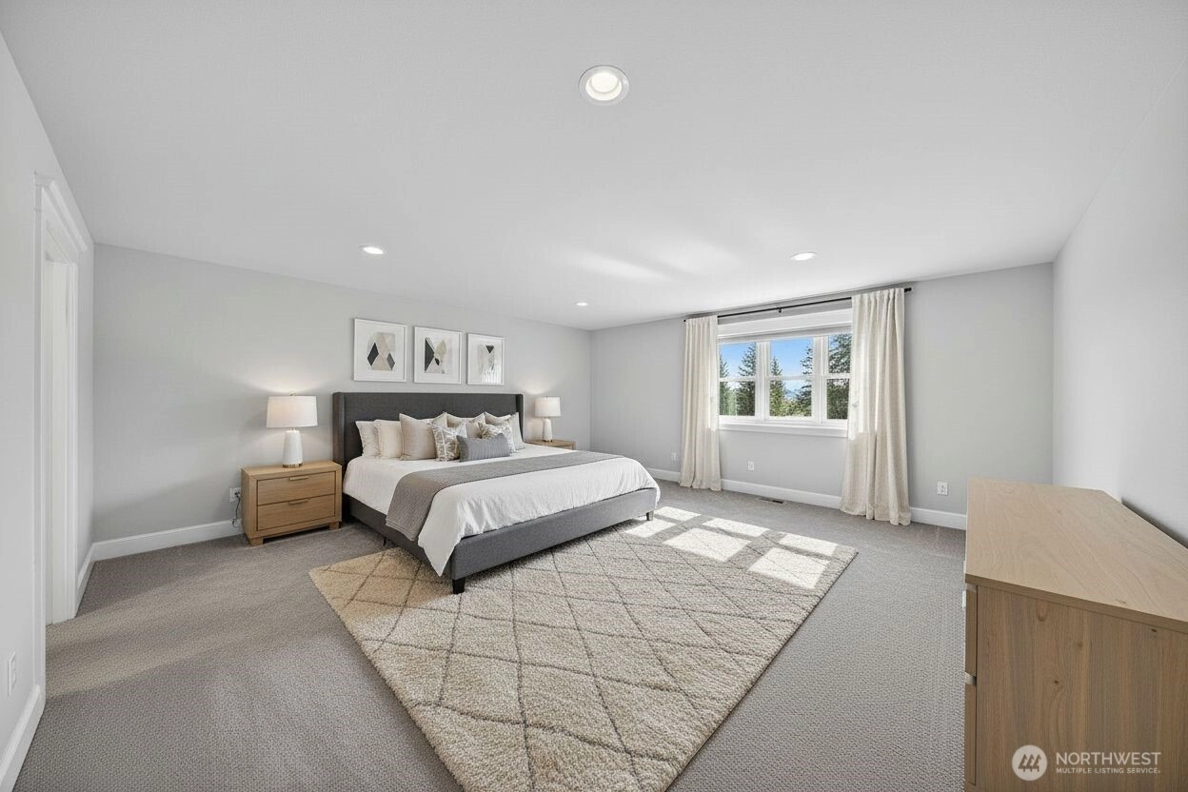
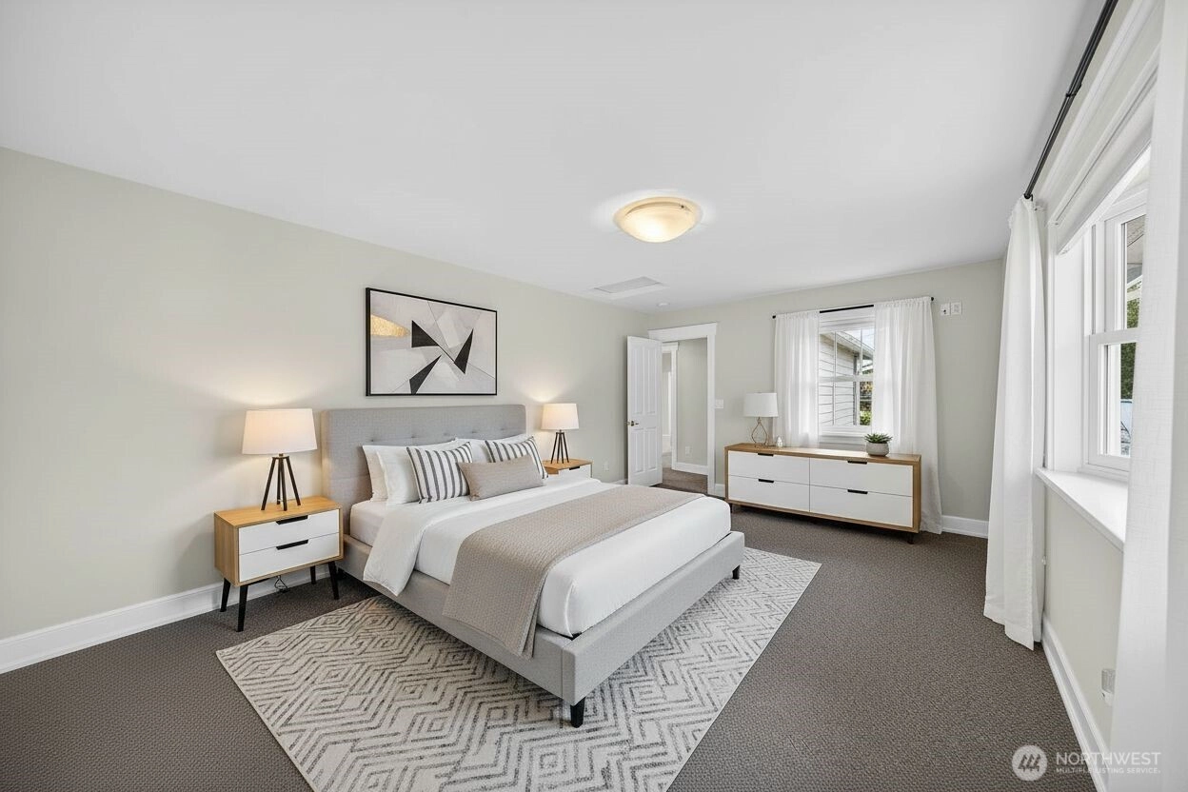
For Sale
4 Days Online
$1,778,400
4 Bedrooms
3.5 Bathrooms
3,705 Sqft House
Built 2000
2.69 Acres Lot
5-Car Garage
HOA Dues $25 / month
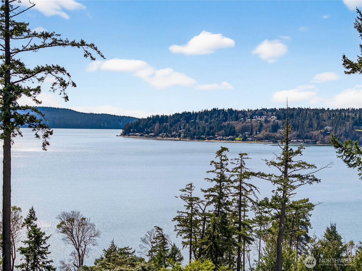
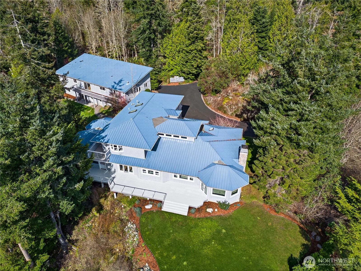
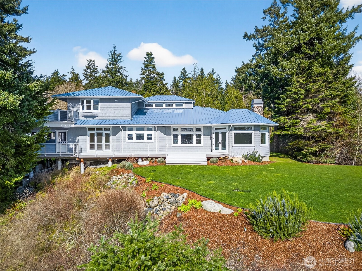
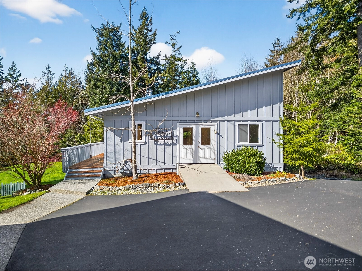
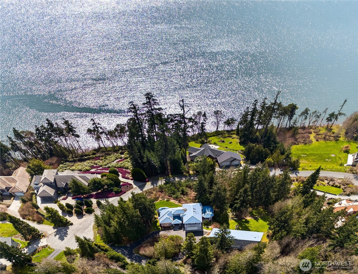
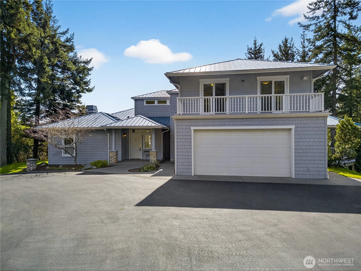
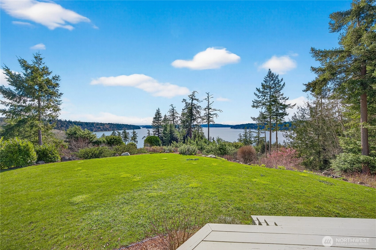
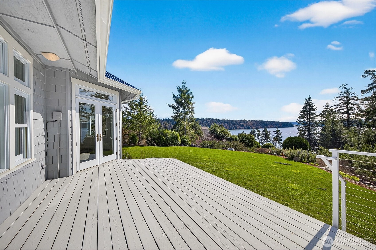
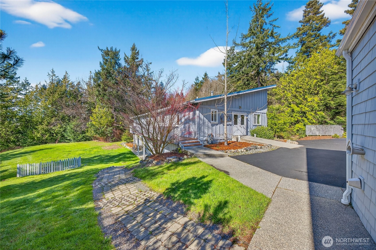
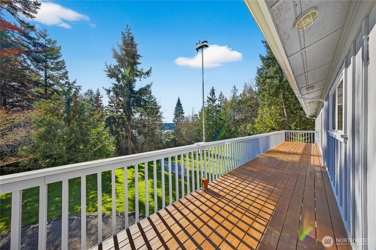
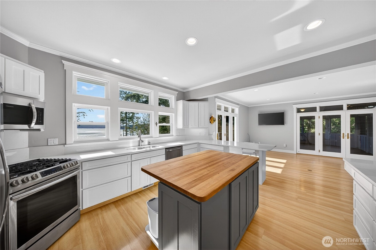
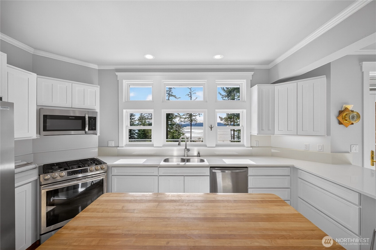
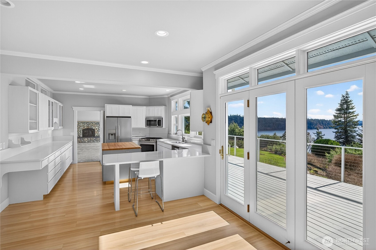
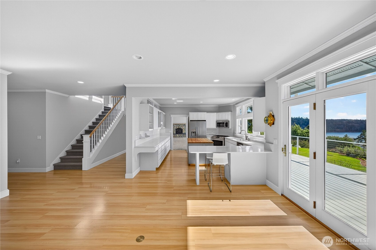
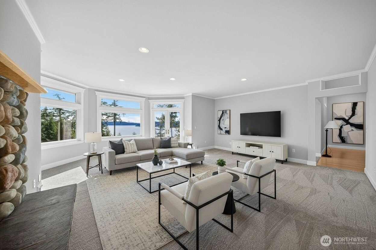
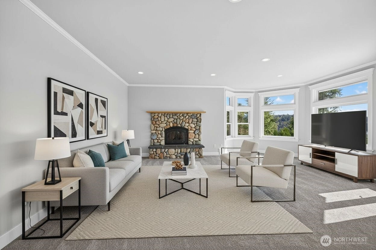
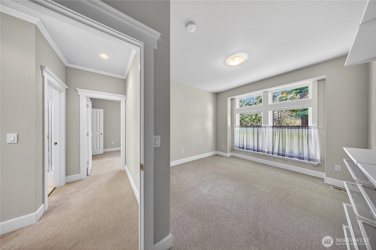
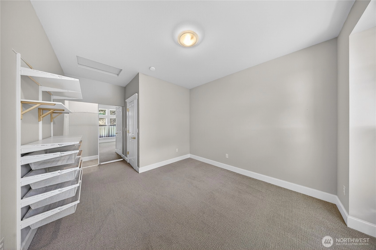
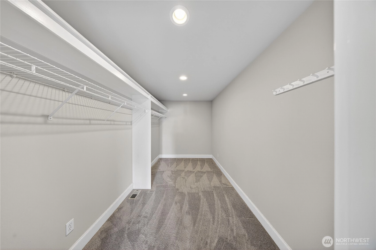
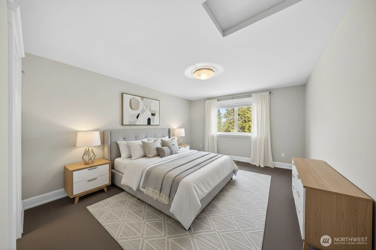
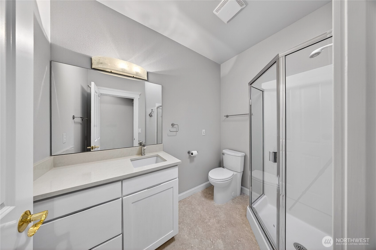
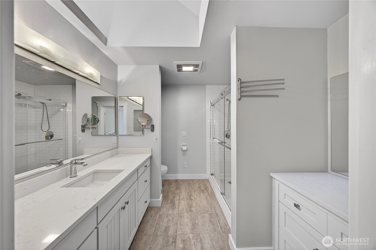
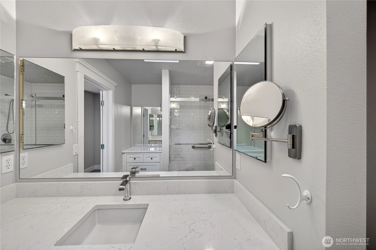
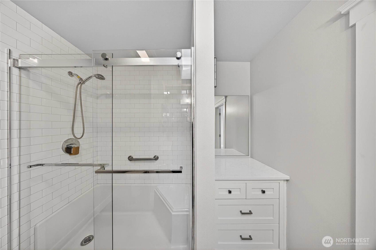
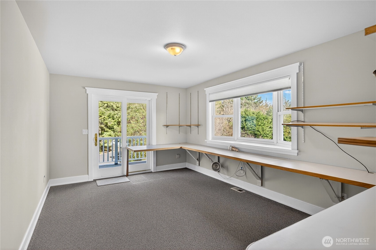
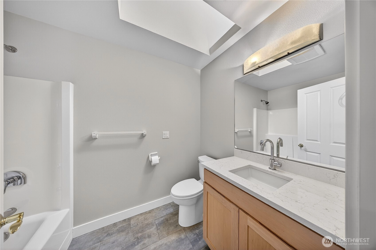
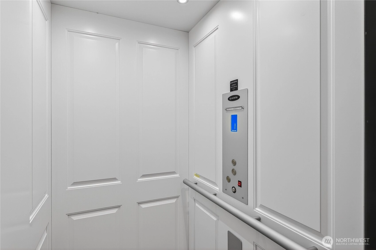
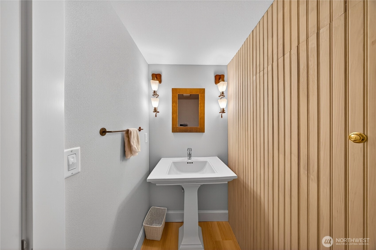
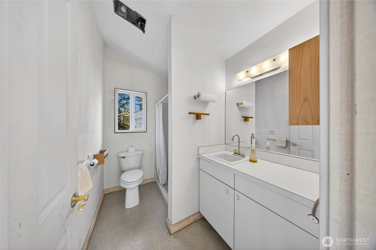
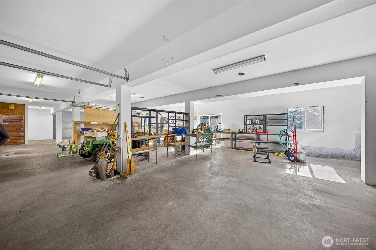
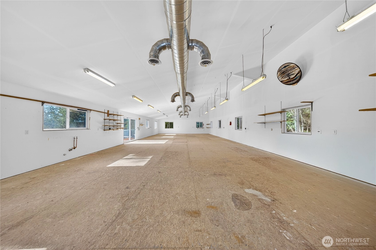
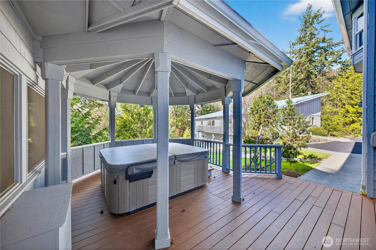
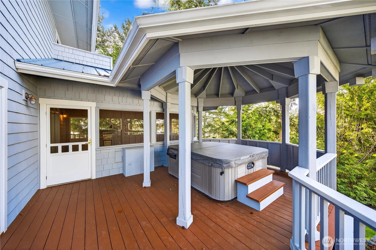
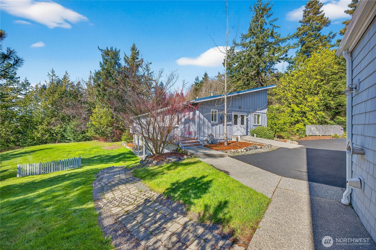
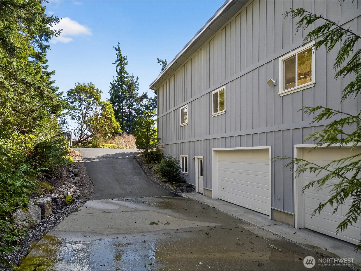
Tucked behind a private gated entrance and surrounded by towering evergreens, this exceptional Pacific Northwest retreat offers breathtaking water views, privacy, and effortless accessibility with a private elevator. Expansive windows fill the home with natural light while framing the shoreline from nearly every room. The updated kitchen features quality cabinetry, premium appliances, generous workspace, and a large island that flows into the inviting living and dining areas. The spacious primary suite offers a spa-inspired bath and beautiful water views. Enjoy spectacular sunsets from the covered deck, relax in the hot tub, and experience waterfront living year-round. Professionally landscaped grounds provide a private setting with room to garden, entertain, or unwind. The impressive +/-2,100 SF detached 30' x 70' plumbed shop offers two levels with exceptional flexibility for a workshop, collector, home business, studio, guest quarters, or future ADU potential (buyer to verify). The lower level includes abundant storage and oversized garage space for vehicles, boats, and recreational gear. Private beach access across the street and scenic walking trails through neighboring waterfront estates complete this rare offering. Some photos have been AI generated.
Offer Review
Will review offers when submitted
Listing source NWMLS MLS #
2549596
Listed by
Kelli Lang,
RE/MAX Gateway
Saturday
Jul 11, 2026
2pm - 3:30pm
Contact our
Anacortes
Real Estate Lead

SECOND
BDRM
FULL
BATH
BATH
FULL
BATH
BATH
MAIN
BDRM
BDRM
BDRM
FULL
BATH
BATH
½
BATH
Jul 03, 2026
Listed
$1,778,400
NWMLS #2549596
May 28, 2026
Listed
$1,995,000
NWMLS #2531561
-
StatusFor Sale
-
Price$1,778,400
-
Original PriceSame as current
-
List DateJuly 3, 2026
-
Last Status ChangeJuly 3, 2026
-
Last UpdateJuly 6, 2026
-
Days on Market4 Days
-
Cumulative DOM111 Days
-
$/sqft (Total)$480/sqft
-
$/sqft (Finished)Same
-
Listing Source
-
MLS Number2549596
-
Listing BrokerKelli Lang
-
Listing OfficeRE/MAX Gateway

-
Principal and Interest$9,323 / month
-
HOA$25 / month
-
Property Taxes$1,556 / month
-
Homeowners Insurance$339 / month
-
TOTAL$11,243 / month
-
-
based on 20% down($355,680)
-
and a6.85% Interest Rate
-
About:All calculations are estimates only and provided by Mainview LLC. Actual amounts will vary.
-
Sqft (Total)3,705 sqft
-
Sqft (Finished)3,705 sqft
-
Sqft (Unfinished)None
-
Property TypeHouse
-
Sub Type2 Story
-
Bedrooms4 Bedrooms
-
Bathrooms3.5 Bathrooms
-
Lot2.69 Acres Lot
-
Lot Size SourcePublic Source
-
Lot #8
-
ProjectEstates at Summit Park Division III
-
Total Stories2 stories
-
Sqft SourcePublic Source
-
2026 Property Taxes$18,670 / year
-
No Senior Exemption
-
CountySkagit County
-
Parcel #P114781
-
County WebsiteUnspecified
-
County Parcel MapUnspecified
-
County GIS MapUnspecified
-
AboutCounty links provided by Mainview LLC
-
School DistrictAnacortes
-
ElementaryBuyer To Verify
-
MiddleBuyer To Verify
-
High SchoolBuyer To Verify
-
HOA Dues$25 / month
-
Fees AssessedAnnually
-
HOA Dues IncludeGas
-
HOA ContactEstates at Summit Park
-
Management Contact
-
Community FeaturesCCRs
Trail(s)
-
Covered5-Car
-
TypesAttached Garage
-
Has GarageYes
-
Nbr of Assigned Spaces5
-
Bay
Ocean
Sound
Strait
-
Year Built2000
-
Home BuilderUnspecified
-
IncludesCentral Air
Heat Pump
-
Includes90%+ High Efficiency
Fireplace Insert
Heat Pump
-
FlooringLaminate
Carpet -
FeaturesDbl Pane/Storm Window
Dining Room
Elevator
Fireplace
French Doors
Hot Tub/Spa
Skylight(s)
Sprinkler System
Vaulted Ceiling(s)
Walk-In Closet(s)
Water Heater
Wired for Generator
-
Lot FeaturesCul-De-Sac
Dead End Street
Paved
Secluded -
Site FeaturesCable TV
Deck
Gas Available
Gated Entry
High Speed Internet
Hot Tub/Spa
Irrigation
Outbuildings
Patio
Shop
Sprinkler System
-
IncludedDishwasher
Dryer
Microwave
Refrigerator
Stove(s)/Range(s)
Washer
-
3rd Party Approval Required)No
-
Bank Owned (REO)No
-
Complex FHA AvailabilityUnspecified
-
Potential TermsCash
Conventional
VA Loan
-
EnergyNatural Gas
Wood -
SewerSeptic Tank
-
Water SourcePublic
-
WaterfrontNo
-
Air Conditioning (A/C)Yes
-
Buyer Broker's Compensation2.5%
-
MLS Area #Area 815
-
Number of Photos40
-
Last Modification TimeMonday, July 6, 2026 4:30 PM
-
System Listing ID5577685
-
Public Open Houses2026-07-06 13:55:12
-
First For Sale2026-07-03 15:14:42
Listing details based on information submitted to the MLS GRID as of Monday, July 6, 2026 4:30 PM.
All data is obtained from various
sources and may not have been verified by broker or MLS GRID. Supplied Open House Information is subject to change without notice. All information should be independently reviewed and verified for accuracy. Properties may or may not be listed by the office/agent presenting the information.
Sharing
OPEN
For Sale
4 Days Online
$1,778,400
4 BR
3.5 BA
3,705 SQFT
OPEN HOUSES
Saturday
Jul 11, 2026
2pm - 3:30pm
Offer Review: Anytime
NWMLS #2549596.
Kelli Lang,
RE/MAX Gateway
|
Listing information is provided by the listing agent except as follows: BuilderB indicates
that our system has grouped this listing under a home builder name that doesn't match
the name provided
by the listing broker. DevelopmentD indicates
that our system has grouped this listing under a development name that doesn't match the name provided
by the listing broker.