- homeHome
- mapHomes For Sale
- Houses Only
- Condos Only
- New Construction
- Waterfront
- Land For Sale
- nature_peopleNeighborhoods
- businessCondo Buildings
 Selling with Us
- roofingBuying with Us
 About Us
- peopleOur Team
- perm_phone_msgContact Us
- location_cityCity List
- engineeringHome Builder List
- trending_upHome Price Index
- differenceCalculate Value Now
- monitoringAll Stats & Graphs
- starsPopular
- feedArticles
- calculateCalculators
- helpApp Support
- refreshReload App
Version: ...

Sold
Closed July 31, 2026
$610,000
2 Bedrooms
2.25 Bathrooms
2,071 Sqft House
Built 2003
19,602 Sqft Lot
2-Car Garage
SALE HISTORY
List price was $620,000It took 4 days to go pending.
Then 22 days to close at $610,000
Closed at $295/SQFT.
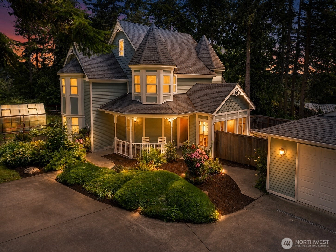
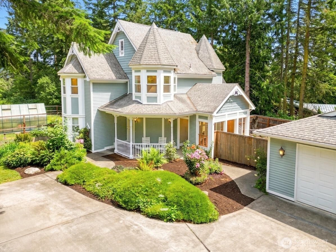
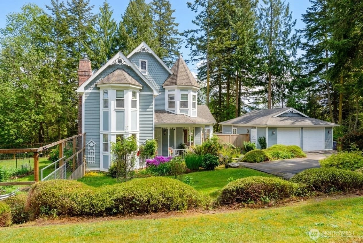
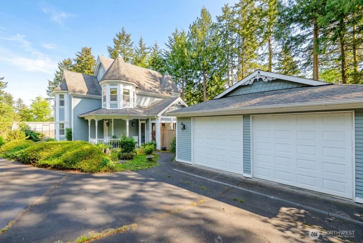
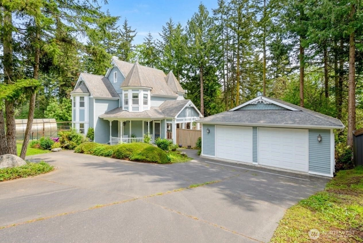
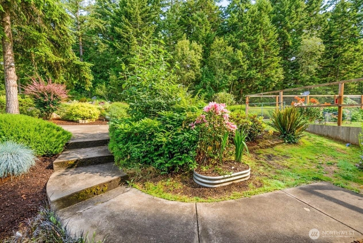
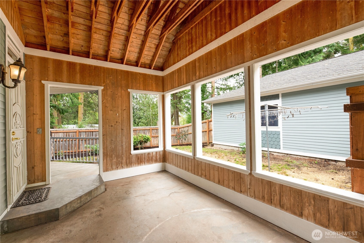
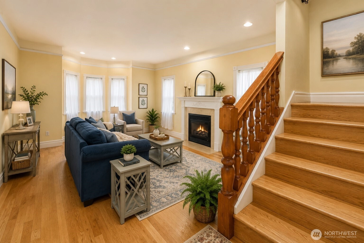
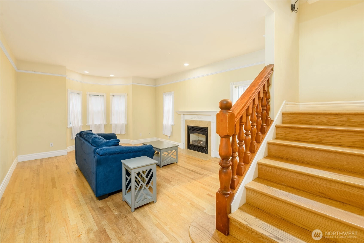
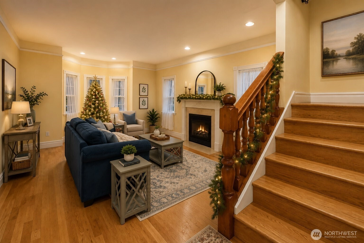
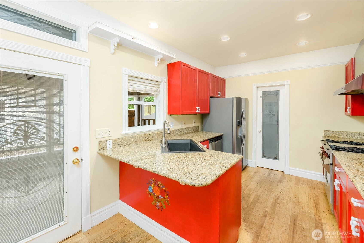
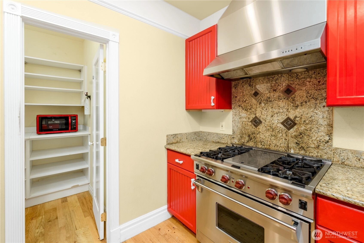
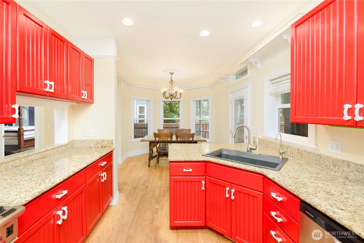
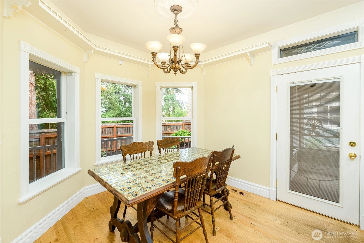
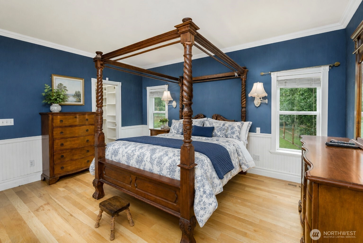
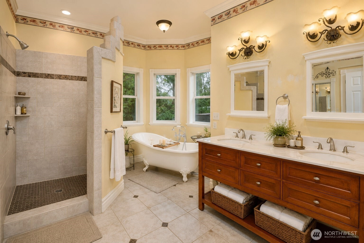
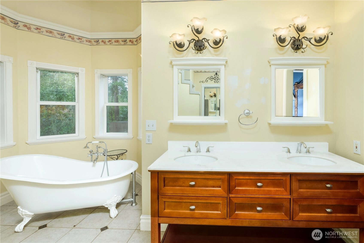
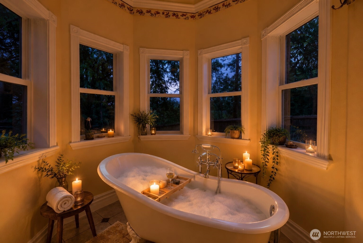
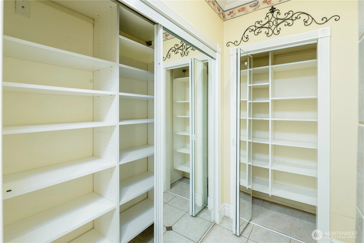
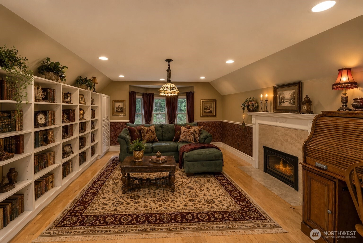
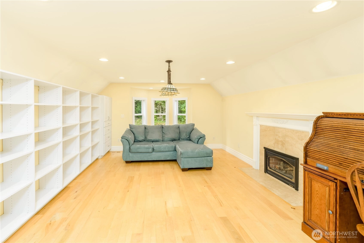
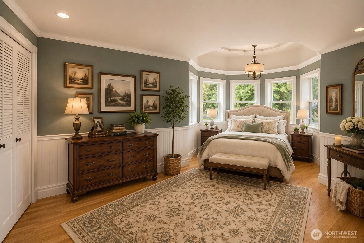
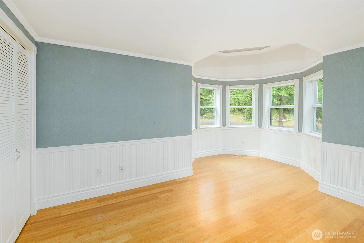
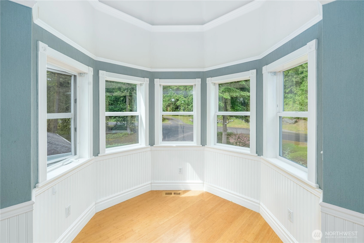
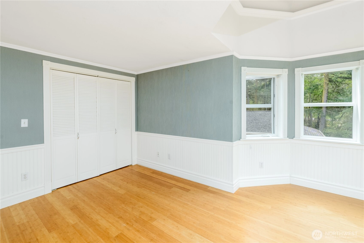
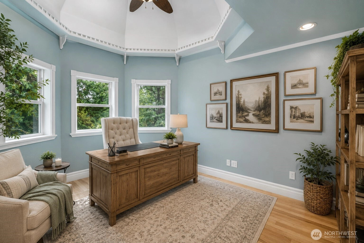
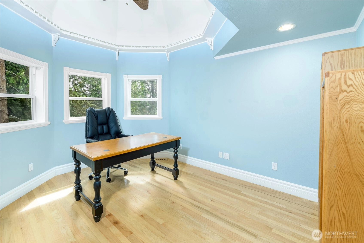
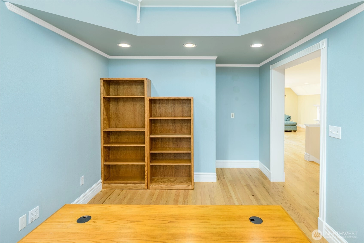
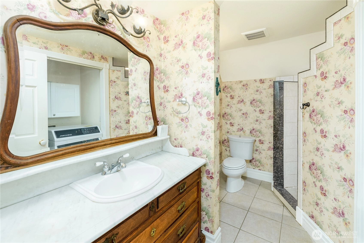
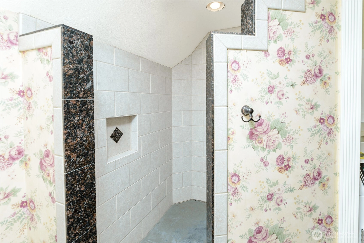
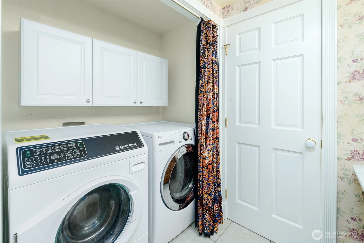
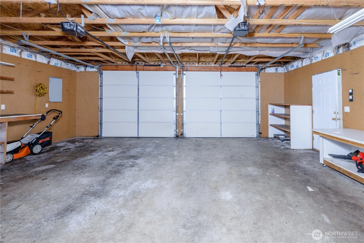
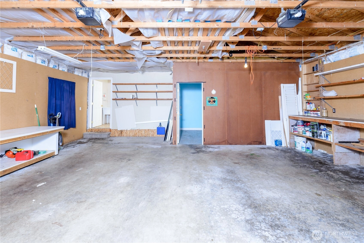
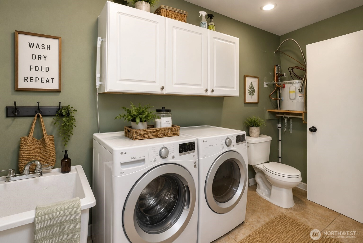
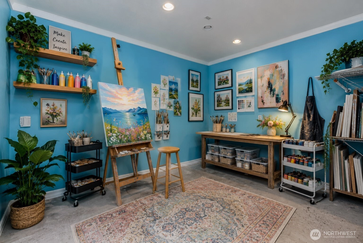
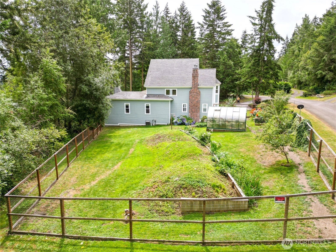
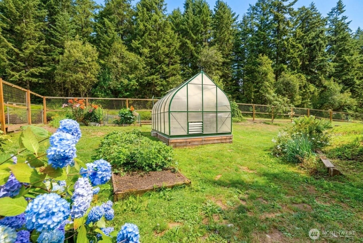
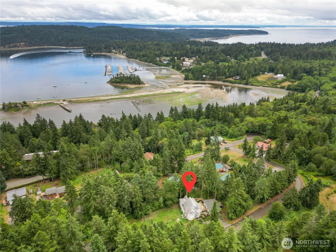
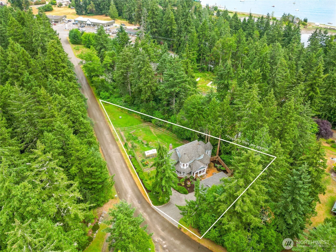
Step into a Neo-Victorian time capsule featuring timeless architecture. This extraordinary custom home offers 2 bedrooms, 2.5 baths, and 2,071 sq ft of exceptional craftsmanship just minutes from the Port Hadlock Marina. Storybook turrets, intricate millwork, rich hardwood floors, elegant tilework, bay windows, and two propane fireplaces create a home unlike any other. The gourmet kitchen features granite countertops, custom cabinetry, a walk-in pantry, Wolf propane range, Bosch dishwasher, and abundant workspace for entertaining. The main-level primary suite offers privacy and convenience with a spacious walk-in closet, spa-inspired bath, soaking tub surrounded by bay windows, tiled walk-in shower, and impressive custom storage. Upstairs, turret spaces provide charming reading nooks, guest accommodations, home office options, and a generous bonus room with fireplace perfect for a library, media room, or studio. Outdoors, enjoy nearly half an acre of beautifully landscaped grounds featuring a wraparound covered porch, patio, deck, greenhouse, fenced garden, cabana, and towering evergreens that create a peaceful Northwest retreat. The detached two-car garage includes an expansive heated workshop/hobby room, half bath, second laundry, and flexible studio space. Every detail reflects quality craftsmanship while offering the comfort, functionality, and character rarely found in today's homes. A truly one-of-a-kind property where history-inspired design meets modern living.
Offer Review
No offer review date was specified
Listing source NWMLS MLS #
2506243
Listed by
Dana Lammers,
Coldwell Banker Best Homes
Buyer's broker
Stephanie Svornich,
Windermere R.E. Port Townsend
We don't currently have a buyer representative
in this area. To be sure that you're getting objective advice, we always suggest buyers work with their
own agent, someone who is not affiliated with the seller.
SECOND
BDRM
¾
BATHMAIN
BDRM
FULL
BATH
BATH
Aug 03, 2026
Sold
$610,000
NWMLS #2506243 Annualized 4.6% / yr
Jul 09, 2026
Went Pending Inspection
$620,000
NWMLS #2506243
Jul 05, 2026
Listed
$620,000
NWMLS #2506243
Nov 09, 2016
Sold
$394,000
NWMLS #1002076
Annualized 5.8% / yr
Mar 11, 2010
Sold
$270,000
-
Sale Price$610,000
-
Closing DateJuly 31, 2026
-
Last List Price$620,000
-
Original PriceSame
-
List DateJuly 5, 2026
-
Pending DateJuly 9, 2026
-
Days to go Pending4 days
-
$/sqft (Total)$295/sqft
-
$/sqft (Finished)$295/sqft
-
Listing Source
-
MLS Number2506243
-
Listing BrokerDana Lammers
-
Listing OfficeColdwell Banker Best Homes
-
Buyer's BrokerStephanie Svornich
-
Buyer Broker's FirmWindermere R.E. Port Townsend

-
Principal and Interest$3,198 / month
-
Property Taxes$466 / month
-
Homeowners Insurance$124 / month
-
TOTAL$3,788 / month
-
-
based on 20% down($122,000)
-
and a6.85% Interest Rate
-
About:All calculations are estimates only and provided by Mainview LLC. Actual amounts will vary.
-
Sqft (Total)2,071 sqft
-
Sqft (Finished)2,071 sqft
-
Sqft (Unfinished)None
-
Property TypeHouse
-
Sub Type2 Story
-
Bedrooms2 Bedrooms
-
Bathrooms2.25 Bathrooms
-
Lot19,602 sqft Lot
-
Lot Size SourceJefferson County Land Records
-
Lot #25 & 26
-
ProjectMelwood Terrace
-
Total Stories2 stories
-
BasementNone
-
Sqft SourceAssessor
-
2026 Property Taxes$5,596 / year
-
No Senior Exemption
-
CountyJefferson County
-
Parcel #972000025
-
County WebsiteUnspecified
-
County Parcel MapUnspecified
-
County GIS MapUnspecified
-
AboutCounty links provided by Mainview LLC
-
School DistrictChimacum #49
-
ElementaryChimacum Creek Prima
-
MiddleChimacum Mid
-
High SchoolChimacum High
-
HOA DuesUnspecified
-
Fees AssessedUnspecified
-
HOA Dues IncludeUnspecified
-
HOA ContactUnspecified
-
Management ContactUnspecified
-
Community FeaturesTrail(s)
-
Covered2-Car
-
TypesDetached Garage
-
Has GarageYes
-
Nbr of Assigned Spaces5
-
Territorial
-
Year Built2003
-
Home BuilderPrecision Concrete General Contractor
-
IncludesHeat Pump
-
IncludesForced Air
Heat Pump
-
FlooringBamboo/Cork
Ceramic Tile
Hardwood -
FeaturesBath Off Primary
Built-In Vacuum
Ceiling Fan(s)
Dbl Pane/Storm Window
Dining Room
Fireplace
French Doors
High Tech Cabling
Pantry
Sprinkler System
Walk-In Closet(s)
Water Heater
-
Lot FeaturesPaved
Sidewalk -
Site FeaturesCabana/Gazebo
Cable TV
Deck
Fenced-Partially
Gas Available
High Speed Internet
Outbuildings
Propane
Shop
-
IncludedDishwasher
Dryer
Refrigerator
Stove(s)/Range(s)
Washer
-
Bank Owned (REO)No
-
EnergyElectric
Propane -
SewerSeptic Tank
-
Water SourcePublic
-
WaterfrontNo
-
Air Conditioning (A/C)Yes
-
Buyer Broker's Compensation3%
-
MLS Area #Area 485
-
Number of Photos40
-
Last Modification TimeMonday, August 3, 2026 7:23 AM
-
System Listing ID5577886
-
Closed2026-08-03 10:25:01
-
Pending Or Ctg2026-07-09 22:24:57
-
First For Sale2026-07-05 22:24:29
Listing details based on information submitted to the MLS GRID as of Monday, August 3, 2026 7:23 AM.
All data is obtained from various
sources and may not have been verified by broker or MLS GRID. Supplied Open House Information is subject to change without notice. All information should be independently reviewed and verified for accuracy. Properties may or may not be listed by the office/agent presenting the information.
Sharing
Sold
July 31, 2026
$610,000
$620,000
2 BR
2.25 BA
2,071 SQFT
NWMLS #2506243.
Dana Lammers,
Coldwell Banker Best Homes
|
Listing information is provided by the listing agent except as follows: BuilderB indicates
that our system has grouped this listing under a home builder name that doesn't match
the name provided
by the listing broker. DevelopmentD indicates
that our system has grouped this listing under a development name that doesn't match the name provided
by the listing broker.