- homeHome
- mapHomes For Sale
- Houses Only
- Condos Only
- New Construction
- Waterfront
- Land For Sale
- nature_peopleNeighborhoods
- businessCondo Buildings
 Selling with Us
- roofingBuying with Us
 About Us
- peopleOur Team
- perm_phone_msgContact Us
- location_cityCity List
- engineeringHome Builder List
- trending_upHome Price Index
- differenceCalculate Value Now
- monitoringAll Stats & Graphs
- starsPopular
- feedArticles
- calculateCalculators
- helpApp Support
- refreshReload App
Version: ...

For Sale
6 Days Online
$2,050,000
5 Bedrooms
3.75 Bathrooms
3,978 Sqft House
Built 2020
16,553 Sqft Lot
2-Car Garage
HOA Dues $1,565 / month
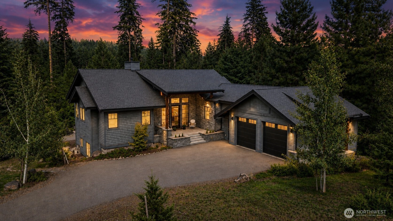
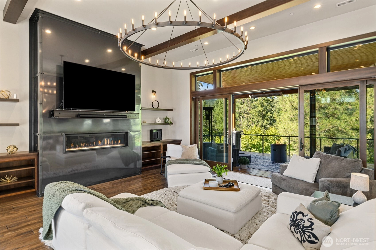
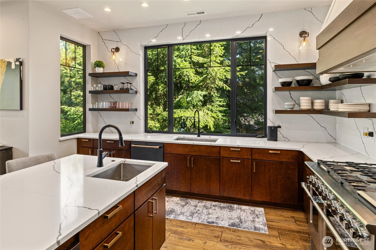
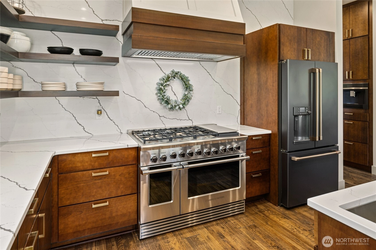
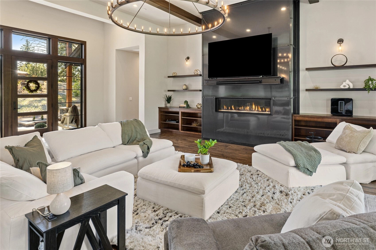
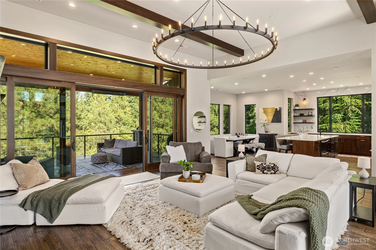
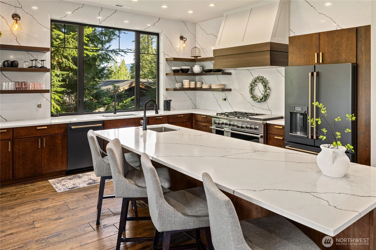
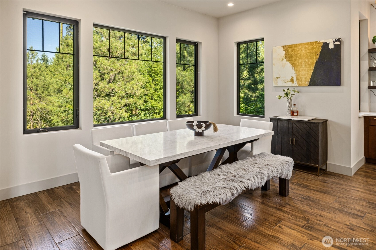
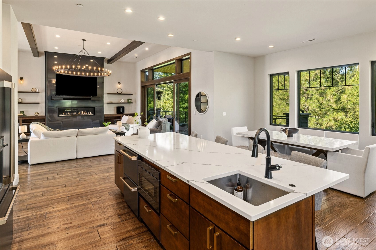
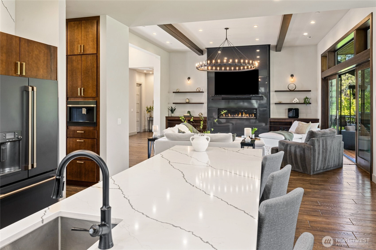
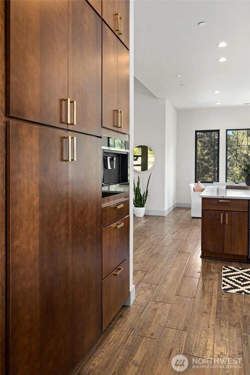
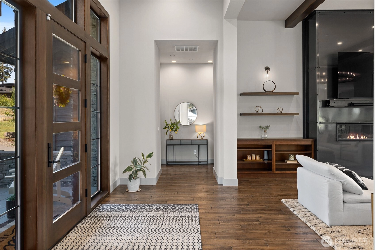
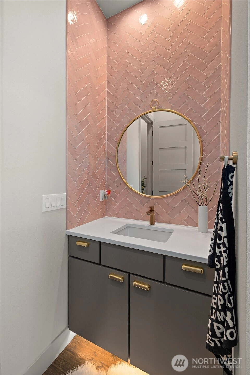
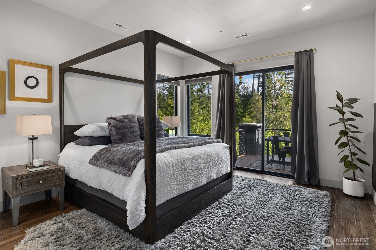
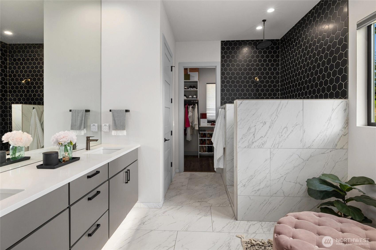
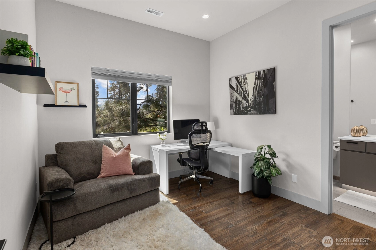
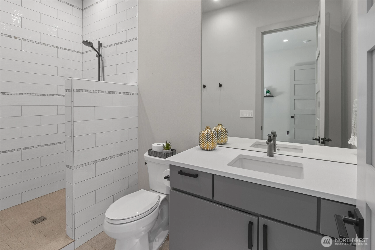
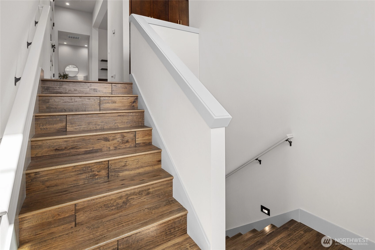
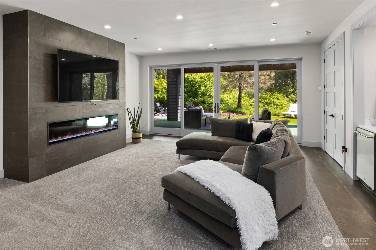
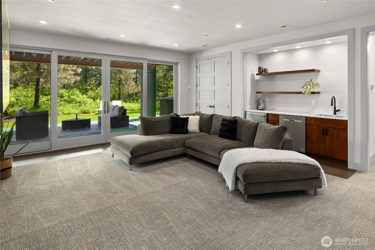
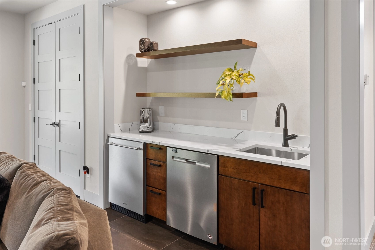
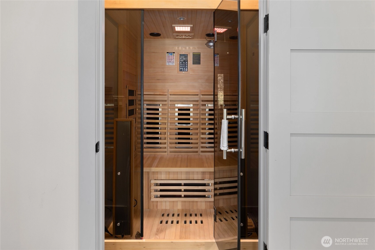
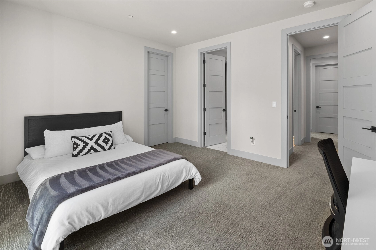
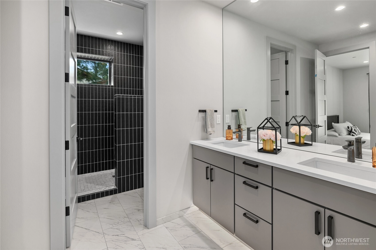
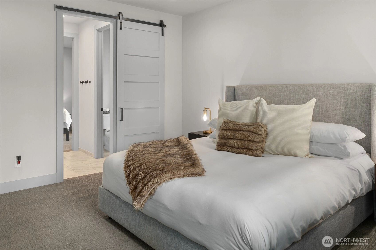
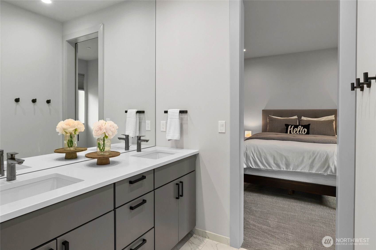
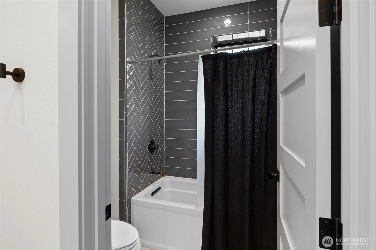
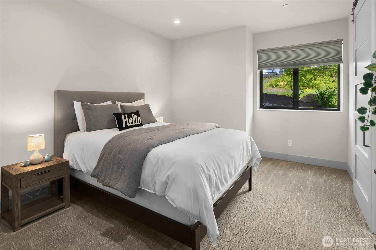
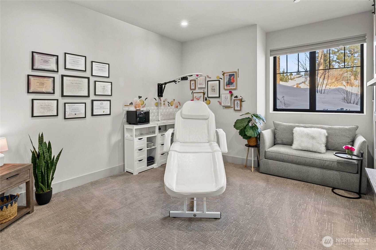
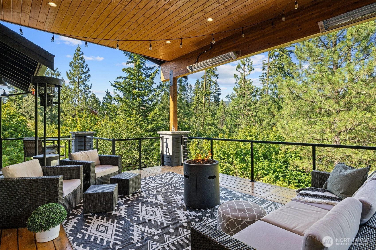
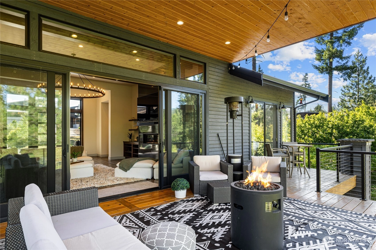
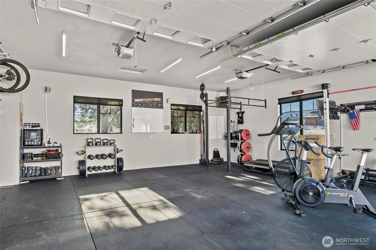
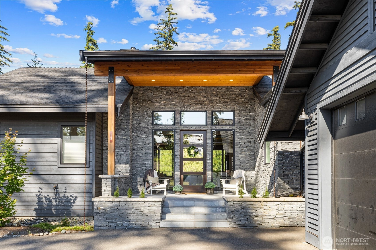
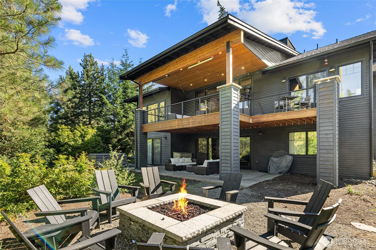
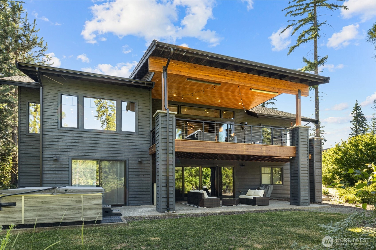
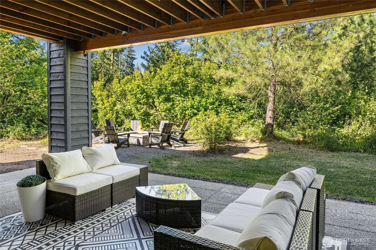
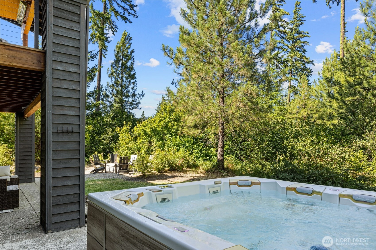
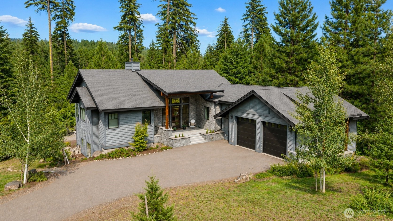
Mountain living meets timeless comfort in this beautifully maintained home nestled within Suncadia's gated River Ridge neighborhood. Offered fully-furnished, this home was designed to embrace its natural surroundings, the residence offers a warm and inviting retreat with modern mountain finishes, premium appliances, and seamless indoor-outdoor living. The open-concept main level is ideal for entertaining, featuring a spacious great room that flows effortlessly to a large covered deck overlooking open space and trails beyond. The chef's kitchen is appointed with premium Cafe and Fisher & Paykel appliances, blending exceptional performance with sophisticated design. A private fire pit patio below creates the perfect setting for evenings under the stars. The main floor includes both a luxurious primary suite and junior primary suite, providing convenient single-level living. The primary bath offers a spa-inspired experience with heated tile floors for year-round comfort. The daylight lower level features 3 additional bedrooms and a generous recreation room and infrared sauna, creating ample space for guests. Bordered by open space and a bike trail, the homesite enjoys enhanced privacy and a peaceful woodland setting. Whether you're seeking a full-time residence, mountain getaway, or investment opportunity, this exceptional home delivers the best of the Suncadia lifestyle with easy access to trails, outdoor recreation, golf, and resort amenities.
Offer Review
Will review offers when submitted
Listing source NWMLS MLS #
2544557
Listed by
Beth Mead,
Engel & Voelkers Mercer Island
Eric Mead, Engel & Voelkers Mercer Island
Contact our
Cle Elum
Real Estate Lead

SECOND
MAIN
BDRM
BDRM
¾
BATH¾
BATH½
BATHLOWER
BDRM
BDRM
BDRM
FULL
BATH
BATH
¾
BATH
Jul 06, 2026
Listed
$2,050,000
NWMLS #2544557
-
StatusFor Sale
-
Price$2,050,000
-
Original PriceSame as current
-
List DateJuly 6, 2026
-
Last Status ChangeJuly 6, 2026
-
Last UpdateJuly 11, 2026
-
Days on Market6 Days
-
Cumulative DOM6 Days
-
$/sqft (Total)$515/sqft
-
$/sqft (Finished)$515/sqft
-
Listing Source
-
MLS Number2544557
-
Listing BrokerBeth Mead
-
Listing OfficeEngel & Voelkers Mercer Island

-
Principal and Interest$10,746 / month
-
HOA$1,565 / month
-
Property Taxes$865 / month
-
Homeowners Insurance$388 / month
-
TOTAL$13,564 / month
-
-
based on 20% down($410,000)
-
and a6.85% Interest Rate
-
About:All calculations are estimates only and provided by Mainview LLC. Actual amounts will vary.
-
Sqft (Total)3,978 sqft
-
Sqft (Finished)3,978 sqft
-
Sqft (Unfinished)None
-
Property TypeHouse
-
Sub Type2 Story
-
Bedrooms5 Bedrooms
-
Bathrooms3.75 Bathrooms
-
Lot16,553 sqft Lot
-
Lot Size SourceRealist
-
Lot #32
-
ProjectRIVER RIDGE, SUNCA DIA PH 2 DIV 3, LOT 32
-
Total Stories2 stories
-
BasementDaylight
Finished -
Sqft SourceRealist
-
2026 Property Taxes$10,385 / year
-
No Senior Exemption
-
CountyKittitas County
-
Parcel #960496
-
County WebsiteUnspecified
-
County Parcel MapUnspecified
-
County GIS MapUnspecified
-
AboutCounty links provided by Mainview LLC
-
School DistrictCle Elum-Roslyn
-
ElementaryCle Elum Roslyn Elem
-
MiddleWalter Strom Jnr
-
High SchoolCle Elum Roslyn High
-
HOA Dues$1,565 / month
-
Fees AssessedSemi-Annually
-
HOA Dues IncludeCommon Area Maintenance
Concierge
Road Maintenance
Security -
HOA ContactEdward Simpkins 509-649-6273
-
Management Contact
-
Community FeaturesAthletic Court
CCRs
Gated
Golf
Park
Playground
Trail(s)
-
Covered2-Car
-
TypesDriveway
Attached Garage -
Has GarageYes
-
Nbr of Assigned Spaces6
-
Territorial
-
Year Built2020
-
Home BuilderJR Randle
-
IncludesCentral Air
-
IncludesForced Air
Recirculation Pump
-
FlooringCeramic Tile
Engineered Hardwood
Carpet -
FeaturesSecond Primary Bedroom
Bath Off Primary
Fireplace
Hot Tub/Spa
Sauna
Security System
Sprinkler System
Vaulted Ceiling(s)
Walk-In Closet(s)
Water Heater
Wet Bar
Wine/Beverage Refrigerator
-
Lot FeaturesPaved
-
Site FeaturesDeck
Gas Available
Gated Entry
High Speed Internet
Hot Tub/Spa
Irrigation
Patio
Sprinkler System
-
IncludedDishwasher
Disposal
Double Oven
Dryer
Microwave
Refrigerator
Stove(s)/Range(s)
Tankless Water Heater
Washer
-
3rd Party Approval Required)No
-
Bank Owned (REO)No
-
Complex FHA AvailabilityUnspecified
-
Potential TermsCash
Conventional
-
EnergyElectric
Natural Gas -
SewerSewer Connected
-
Water SourcePrivate
-
WaterfrontNo
-
Air Conditioning (A/C)Yes
-
Buyer Broker's Compensation2.5%
-
MLS Area #Area 948
-
Number of Photos39
-
Last Modification TimeSaturday, July 11, 2026 12:42 PM
-
System Listing ID5577904
-
First For Sale2026-07-06 10:23:12
-
Public Open Houses2026-07-06 07:55:09
Listing details based on information submitted to the MLS GRID as of Saturday, July 11, 2026 12:42 PM.
All data is obtained from various
sources and may not have been verified by broker or MLS GRID. Supplied Open House Information is subject to change without notice. All information should be independently reviewed and verified for accuracy. Properties may or may not be listed by the office/agent presenting the information.
Sharing
For Sale
6 Days Online
$2,050,000
5 BR
3.75 BA
3,978 SQFT
Offer Review: Anytime
NWMLS #2544557.
Beth Mead,
Engel & Voelkers Mercer Island
|
Listing information is provided by the listing agent except as follows: BuilderB indicates
that our system has grouped this listing under a home builder name that doesn't match
the name provided
by the listing broker. DevelopmentD indicates
that our system has grouped this listing under a development name that doesn't match the name provided
by the listing broker.