- homeHome
- mapHomes For Sale
- Houses Only
- Condos Only
- New Construction
- Waterfront
- Land For Sale
- nature_peopleNeighborhoods
- businessCondo Buildings
 Selling with Us
- roofingBuying with Us
 About Us
- peopleOur Team
- perm_phone_msgContact Us
- location_cityCity List
- engineeringHome Builder List
- trending_upHome Price Index
- differenceCalculate Value Now
- monitoringAll Stats & Graphs
- starsPopular
- feedArticles
- calculateCalculators
- helpApp Support
- refreshReload App
Version: ...

Pending Inspection
Went pending in 93 days
$749,000
Originally $825,000
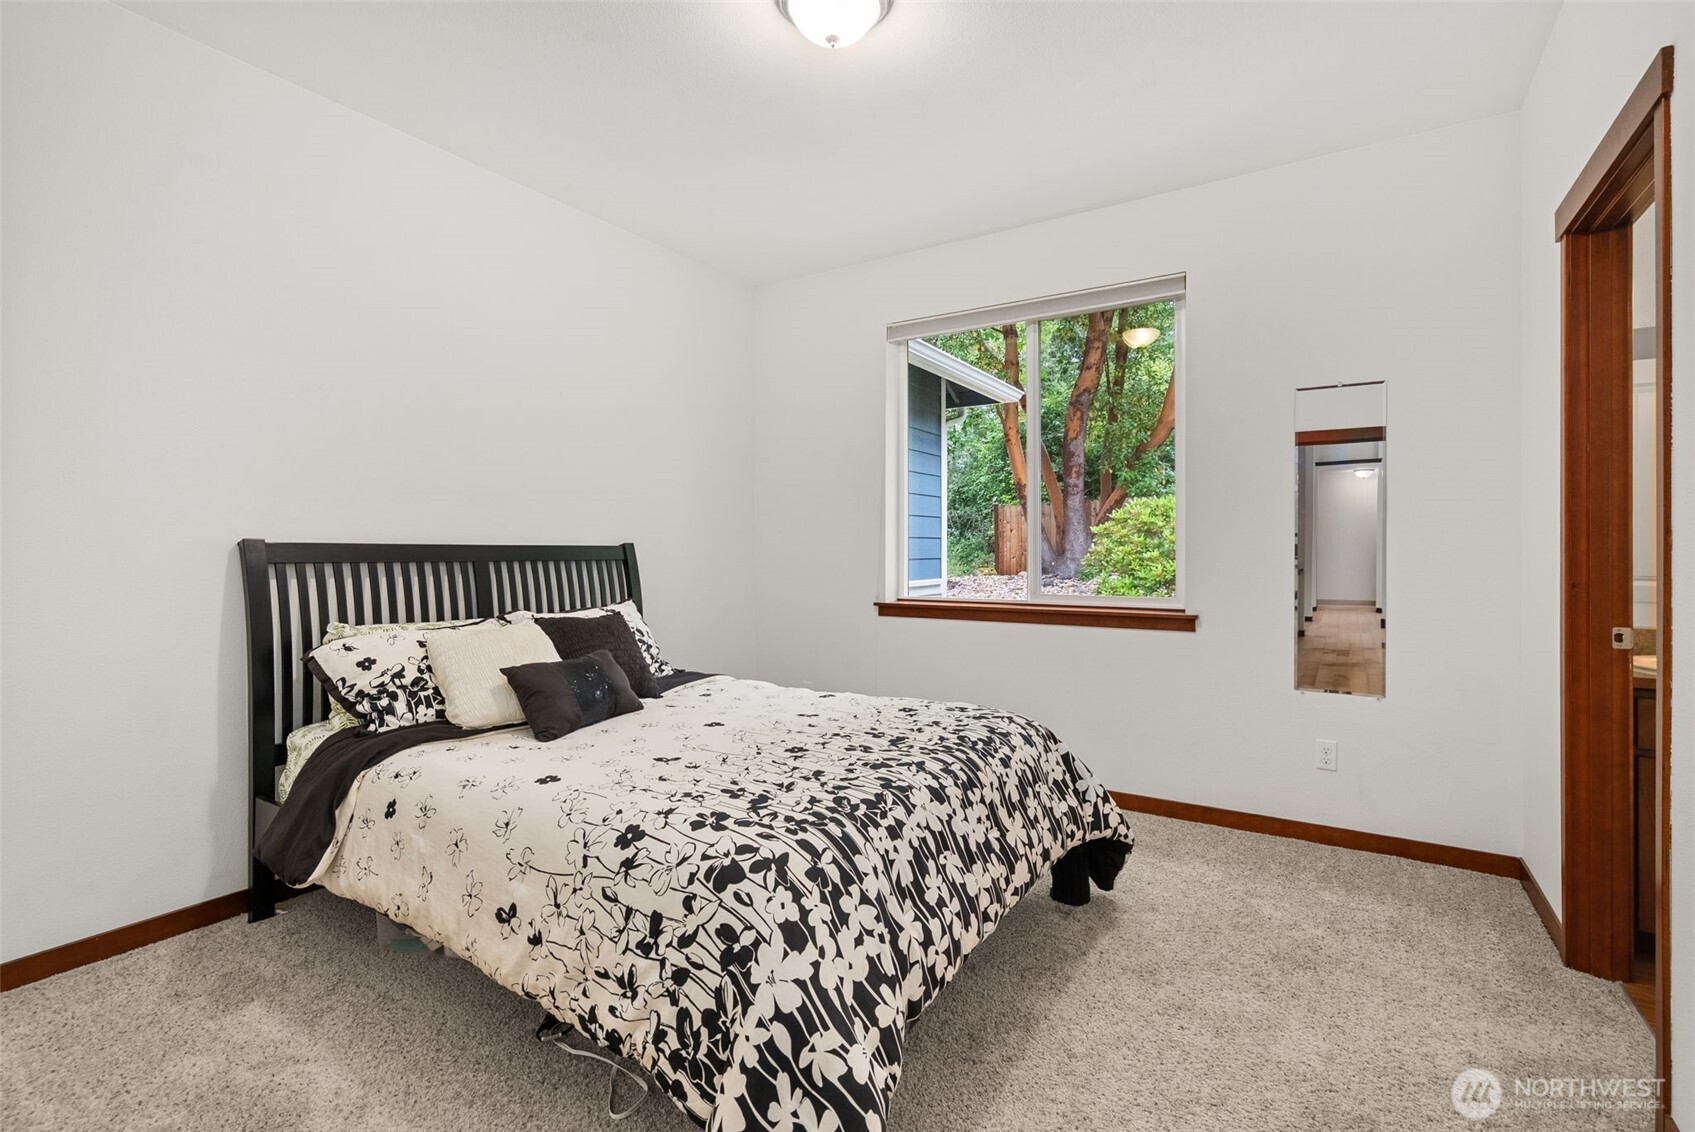
3 Bedrooms
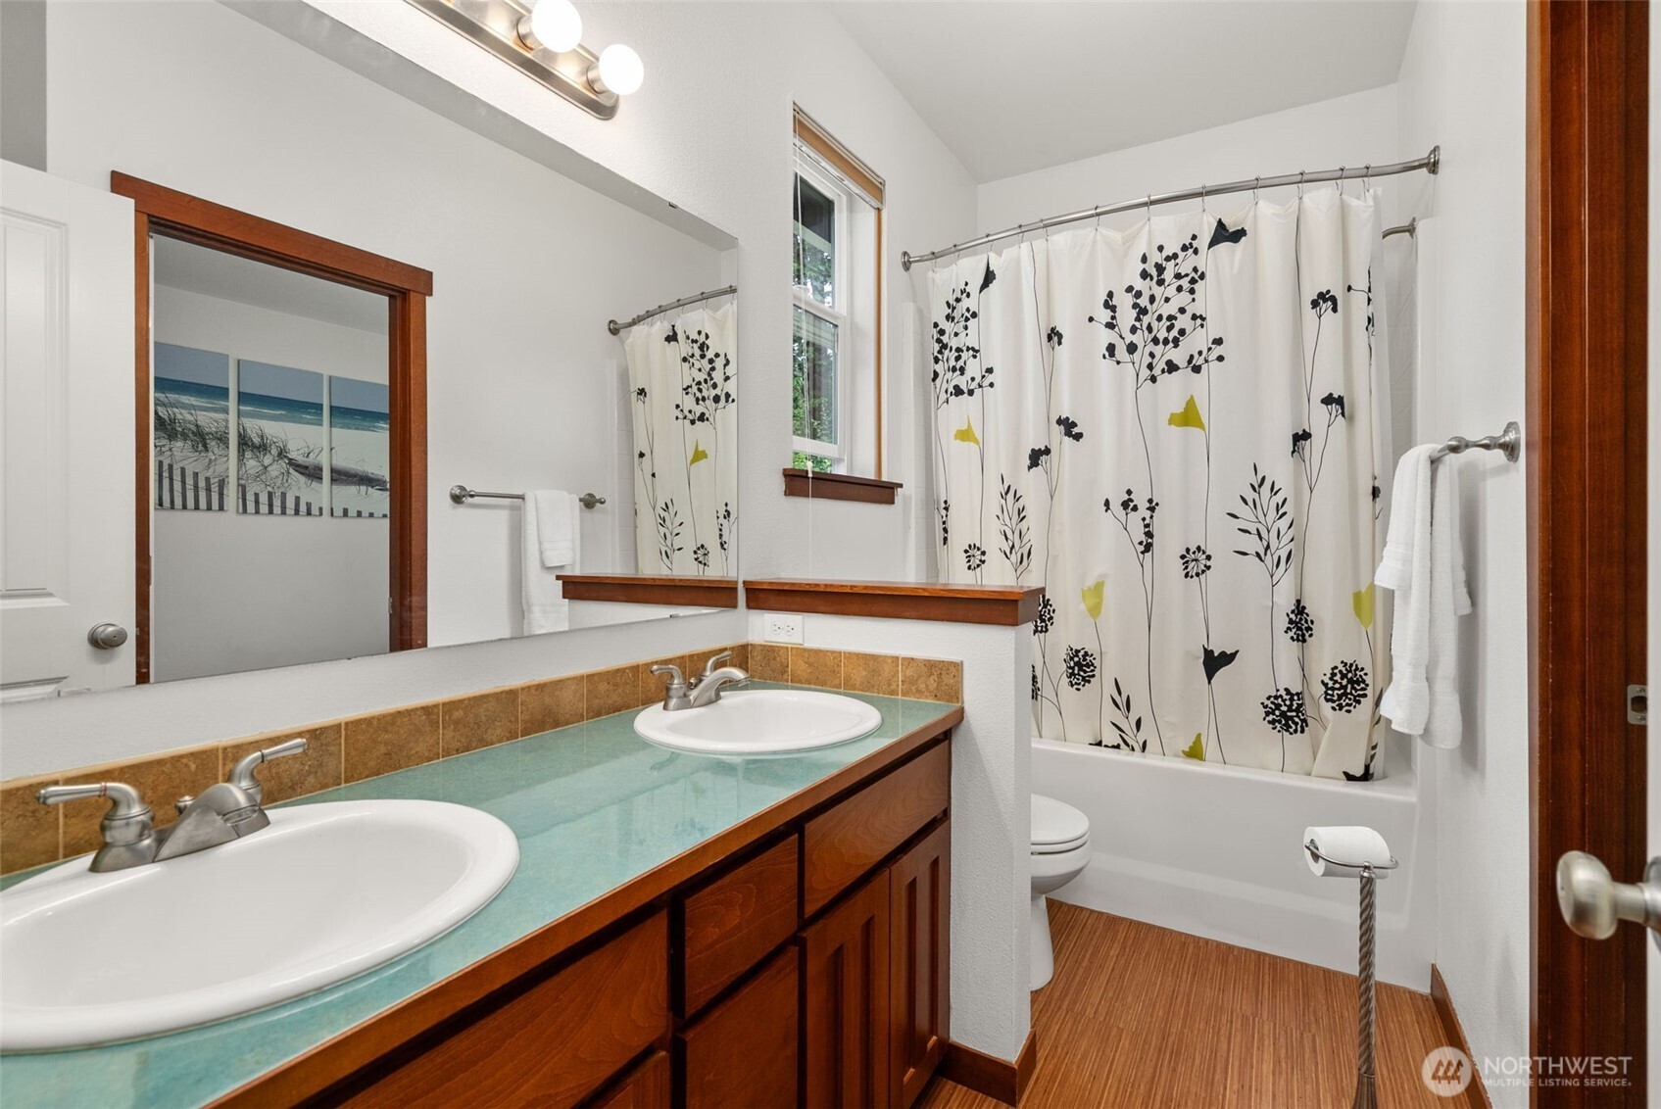
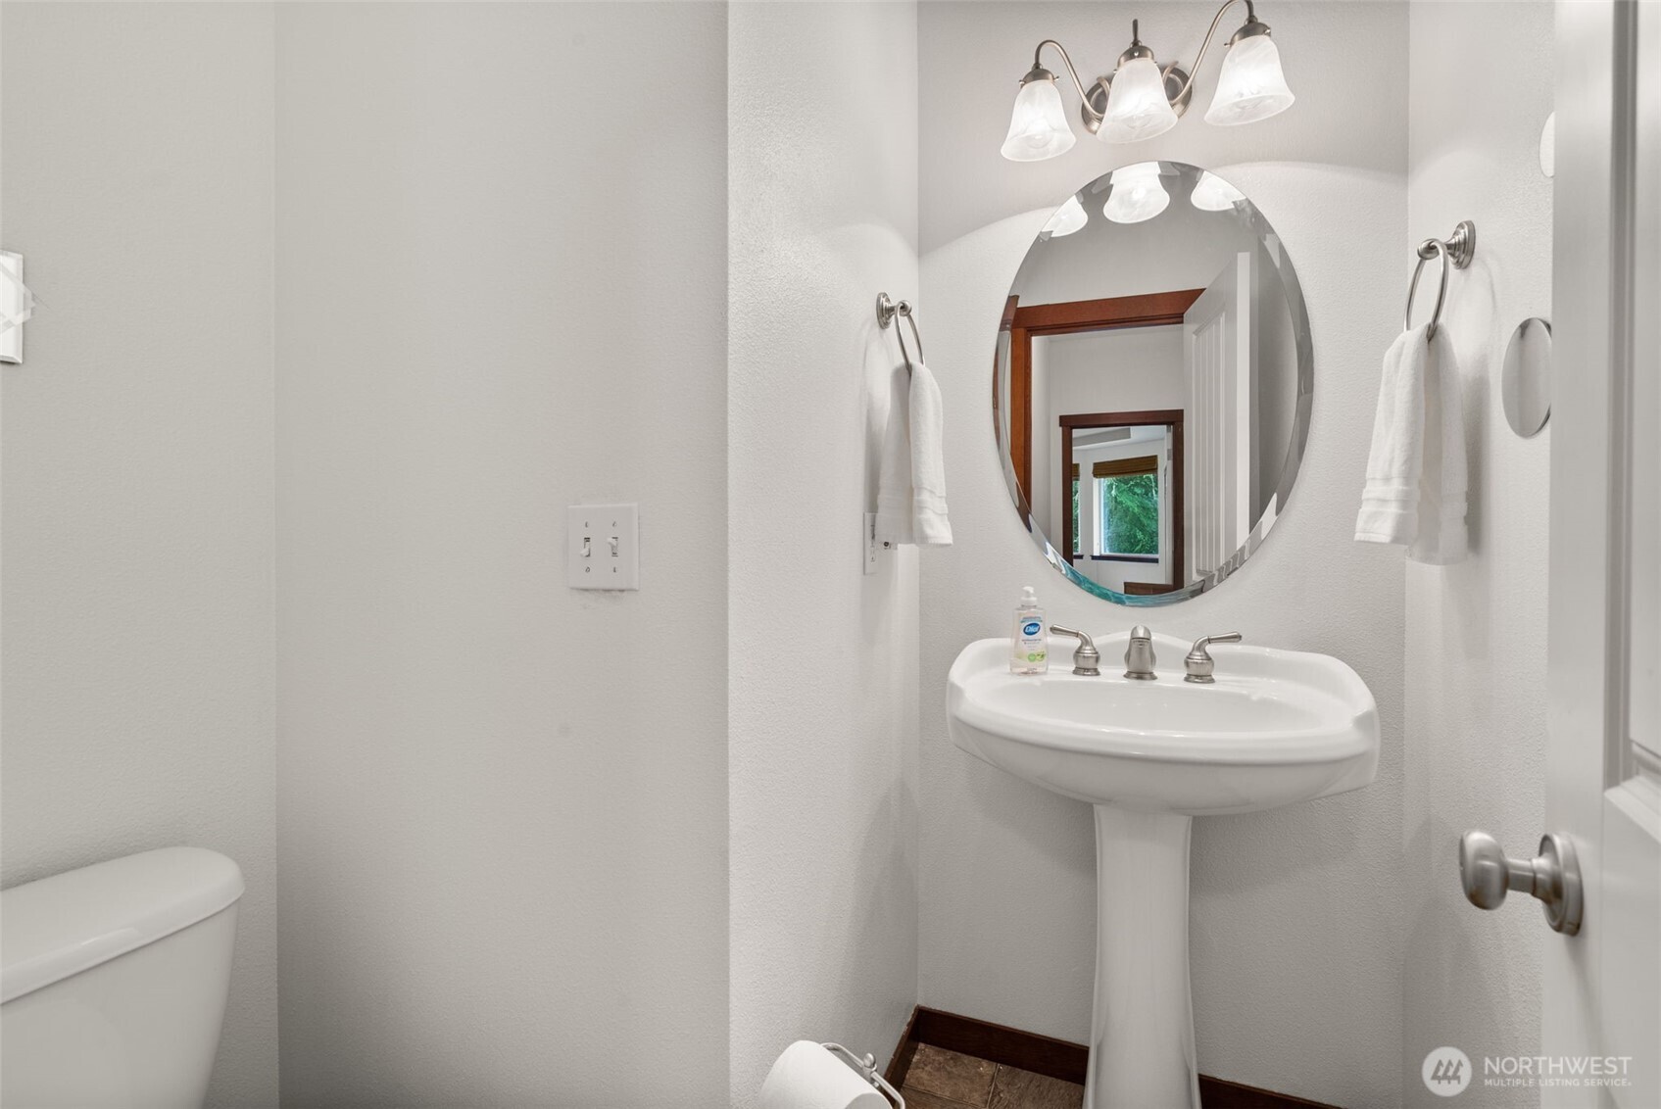
2.5 Bathrooms
2,383 Sqft House
Built 2010
2.21 Acres Lot
3-Car Garage
HOA Dues $33 / month
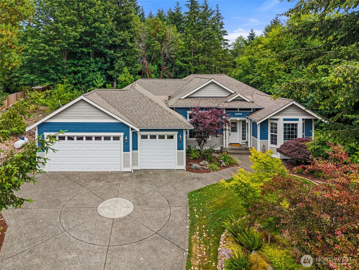
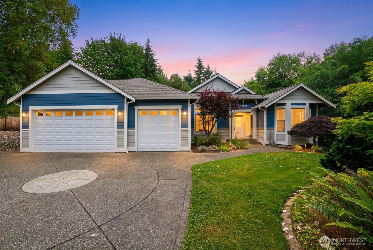
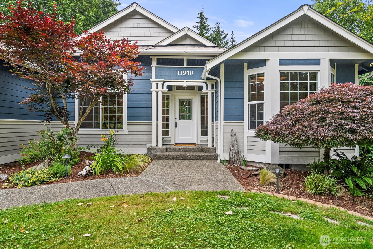
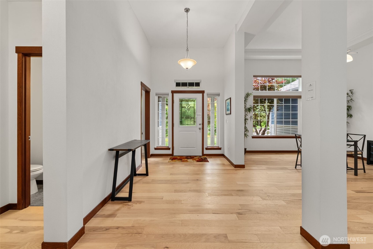
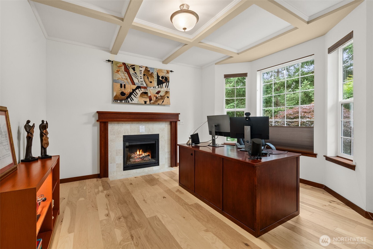
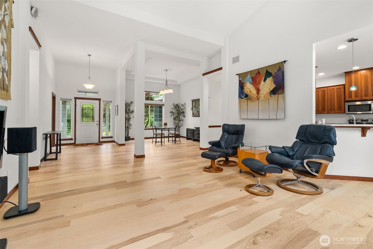
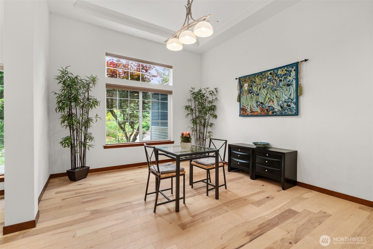
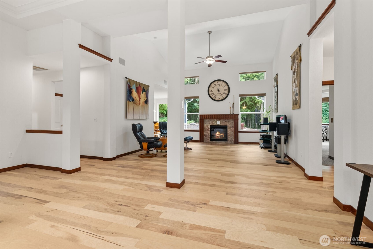
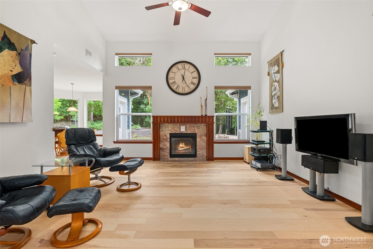
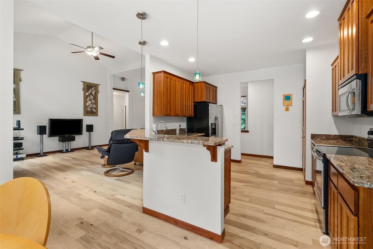
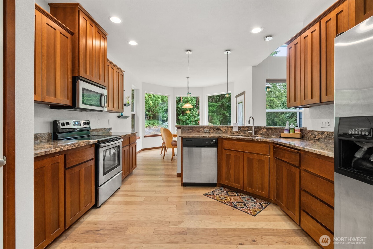
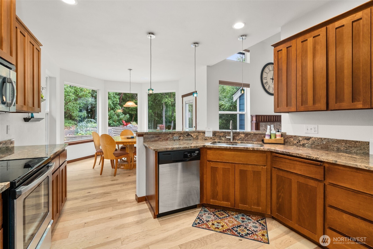
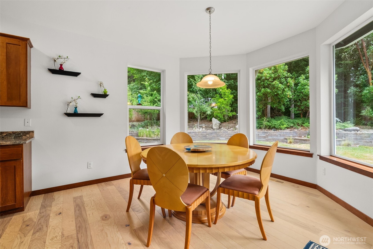
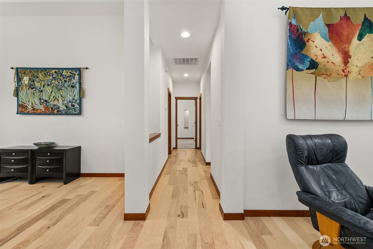
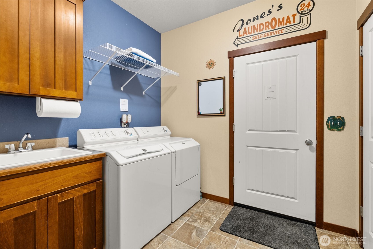
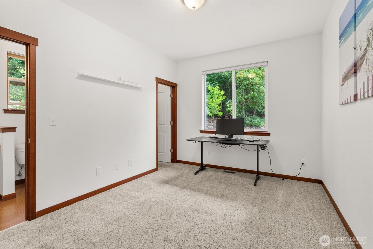
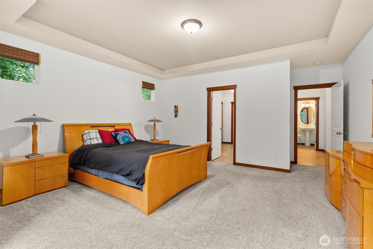
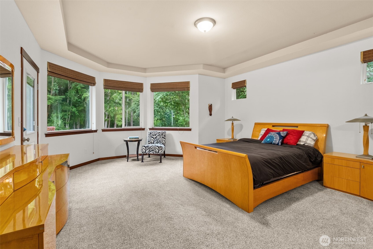
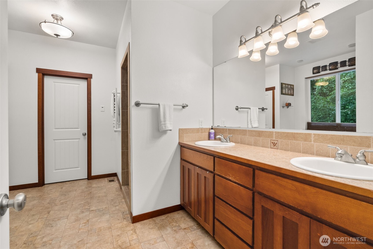
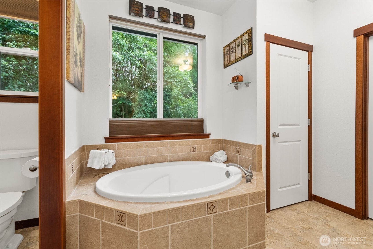
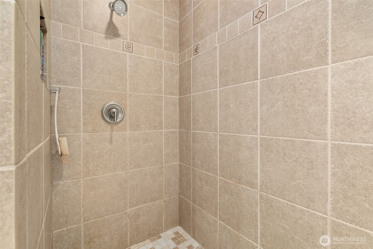
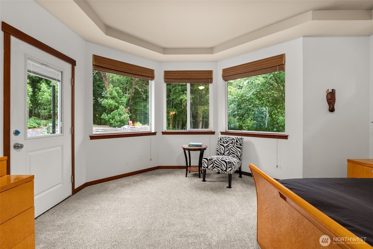
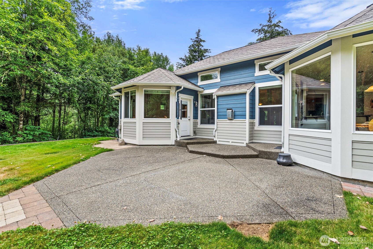
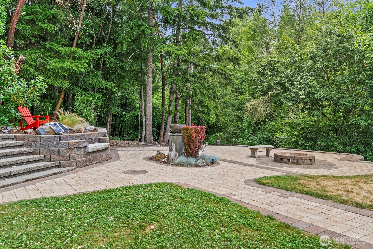
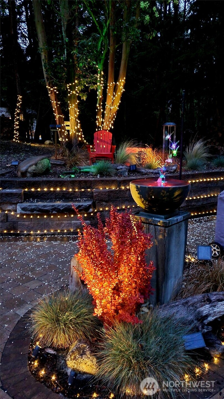
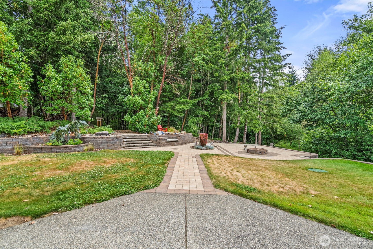
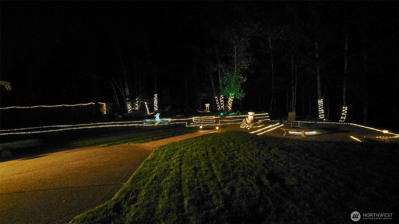
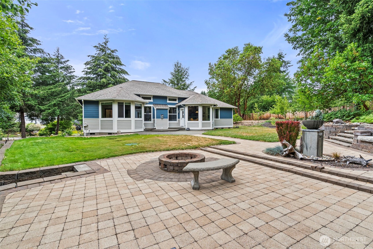
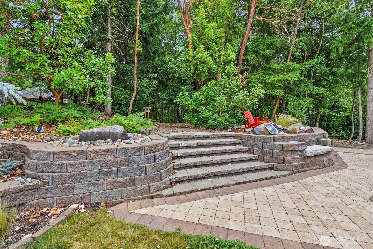
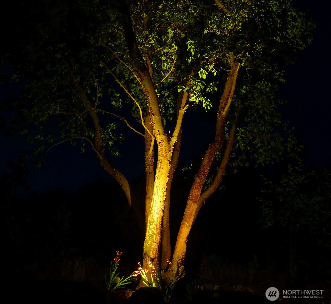
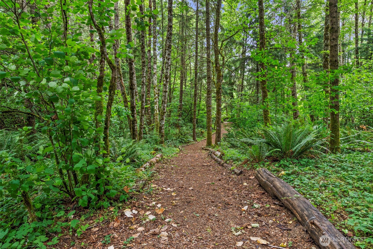
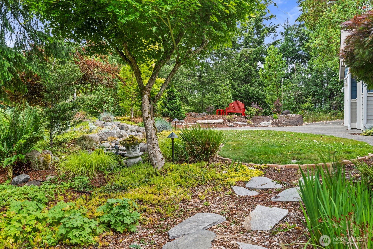
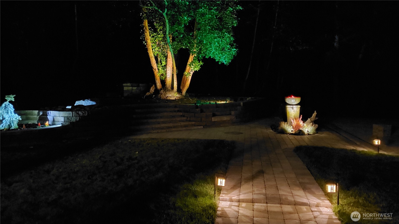
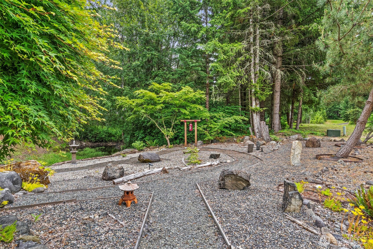
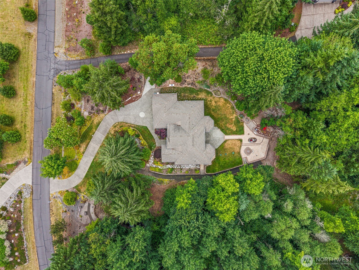
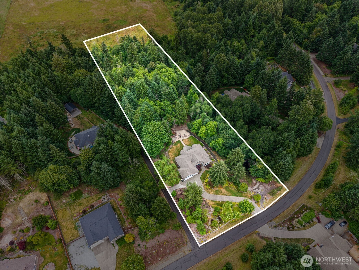
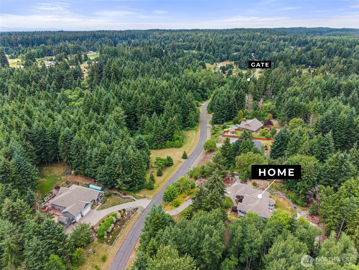
MOTIVATED SELLER! Exceptional rambler in the gated Windtree community w/ views from every room! Set on approximately ±2.2 acres of beautifully terraced landscaping, this private retreat features a seasonal pond, mature trees, abundant wildlife, & backs to farmland for peaceful country living. Usable acreage offers room for a shop, RV parking, expanded yard space, or future projects. Enjoy over 10 fruit trees, incl apple, cherry, pear, plum, & mulberry, plus a ±1/8-mile walking trail w/ workout stations. Underground utilities preserve the natural beauty w/ no visible power lines. Inside, 9-foot ceilings create an open feel, while the living room showcases 16-foot vaulted ceilings & a gas fireplace. Kitchen has granite countertops, center island, pantry, & ample gathering space. Recent updates include a newly painted interior, refreshed exterior paint, updated hickory hardwood floors in the kitchen, office, & living room, & new carpet in the primary bedroom. The private office/study includes its own fireplace & overlooks the pond & front landscaping, creating a serene workspace. The spacious primary suite offers a luxurious 5-piece bath, heated towel bar, & large walk-in closet. Additional features include a formal dining room, custom molding, water features, extended patio, sprinkler system, generator hookup, 220V EV charger, and a 3-car garage with hot & cold water spigots. Conveniently located just 15 minutes from Lacey, 10 minutes from Yelm, & easy access to JBLM!
Offer Review
No offer review date was specified
Listing source NWMLS MLS #
2514112
Listed by
Denise Steigers,
Olympic Sotheby's Int'l Realty
Lauren Turner, Olympic Sotheby's Int'l Realty
We don't currently have a buyer representative
in this area. To be sure that you're getting objective advice, we always suggest buyers work with their
own agent, someone who is not affiliated with the seller.
MAIN
BDRM
BDRM
BDRM
FULL
BATH
BATH
FULL
BATH
BATH
½
BATH
Aug 02, 2026
Went Pending Inspection
$749,000
NWMLS #2514112
Jul 06, 2026
Listed
$749,000
NWMLS #2514112
Jun 02, 2026
Price Reduction arrow_downward
$749,000
NWMLS #2514112
May 21, 2026
Price Reduction arrow_downward
$775,000
NWMLS #2514112
May 11, 2026
Price Reduction arrow_downward
$799,900
NWMLS #2514112
May 01, 2026
Listed
$825,000
NWMLS #2514112
Jun 29, 2010
Sold
$374,950
-
StatusPending Inspection
-
Last Listed Price$749,000
-
Original Price$825,000
-
List DateMay 1, 2026
-
Last Status ChangeAugust 2, 2026
-
Last UpdateAugust 2, 2026
-
Days on Market97 Days
-
Cumulative DOM93 Days
-
Pending DateAugust 2, 2026
-
Days to go Pending93
-
$/sqft (Total)$314/sqft
-
$/sqft (Finished)$314/sqft
-
Listing Source
-
MLS Number2514112
-
Listing BrokerDenise Steigers
-
Listing OfficeOlympic Sotheby's Int'l Realty

-
Principal and Interest$3,926 / month
-
HOA$33 / month
-
Property Taxes$660 / month
-
Homeowners Insurance$150 / month
-
TOTAL$4,769 / month
-
-
based on 20% down($149,800)
-
and a6.85% Interest Rate
-
About:All calculations are estimates only and provided by Mainview LLC. Actual amounts will vary.
-
Sqft (Total)2,383 sqft
-
Sqft (Finished)2,383 sqft
-
Sqft (Unfinished)None
-
Property TypeHouse
-
Sub Type1 Story
-
Bedrooms3 Bedrooms
-
Bathrooms2.5 Bathrooms
-
Lot2.21 Acres Lot
-
Lot Size SourcePublic Records
-
Lot #12
-
ProjectWindtree
-
Total Stories1 story
-
BasementNone
-
Sqft SourceAppraiser measured
-
2026 Property Taxes$7,918 / year
-
No Senior Exemption
-
CountyThurston County
-
Parcel #844200001200
-
County WebsiteUnspecified
-
County Parcel MapUnspecified
-
County GIS MapUnspecified
-
AboutCounty links provided by Mainview LLC
-
School DistrictRainier
-
ElementaryRainier Primary Sch
-
MiddleRainier Mid
-
High SchoolRainier Snr High
-
HOA Dues$33 / month
-
Fees AssessedAnnually
-
HOA Dues IncludeCommon Area Maintenance
Road Maintenance
See Remarks -
HOA ContactDave Clarke 530-926-1456
-
Management Contact
-
Community FeaturesCCRs
Gated
-
Covered3-Car
-
TypesDriveway
Attached Garage -
Has GarageYes
-
Nbr of Assigned Spaces3
-
Year Built2010
-
Home BuilderUnspecified
-
IncludesHeat Pump
-
IncludesForced Air
Heat Pump
-
FlooringHardwood
Vinyl
Carpet -
FeaturesBath Off Primary
Ceiling Fan(s)
Dbl Pane/Storm Window
Dining Room
Fireplace
Sprinkler System
Vaulted Ceiling(s)
Walk-In Closet(s)
Water Heater
Wired for Generator
-
Lot FeaturesDead End Street
Paved -
Site FeaturesFenced-Partially
Gated Entry
Patio
Propane
Sprinkler System
-
IncludedDishwasher
Dryer
Microwave
Refrigerator
Stove(s)/Range(s)
Washer
-
3rd Party Approval Required)No
-
Bank Owned (REO)No
-
Complex FHA AvailabilityUnspecified
-
Potential TermsCash
Conventional
FHA
State Bond
USDA Loan
VA Loan
-
EnergyElectric
Propane -
SewerSeptic Tank
-
Water SourcePublic
-
WaterfrontNo
-
Air Conditioning (A/C)Yes
-
Buyer Broker's Compensation2.5%
-
MLS Area #Area 453
-
Number of Photos40
-
Last Modification TimeSunday, August 2, 2026 10:41 AM
-
System Listing ID5578081
-
Pending Or Ctg2026-08-02 16:24:41
-
First For Sale2026-07-06 16:24:19
Listing details based on information submitted to the MLS GRID as of Sunday, August 2, 2026 10:41 AM.
All data is obtained from various
sources and may not have been verified by broker or MLS GRID. Supplied Open House Information is subject to change without notice. All information should be independently reviewed and verified for accuracy. Properties may or may not be listed by the office/agent presenting the information.
Sharing
Pending Inspection
August 2, 2026
$749,000
3 BR
2.5 BA
2,383 SQFT
NWMLS #2514112.
Denise Steigers,
Olympic Sotheby's Int'l Realty
|
Listing information is provided by the listing agent except as follows: BuilderB indicates
that our system has grouped this listing under a home builder name that doesn't match
the name provided
by the listing broker. DevelopmentD indicates
that our system has grouped this listing under a development name that doesn't match the name provided
by the listing broker.