- homeHome
- mapHomes For Sale
- Houses Only
- Condos Only
- New Construction
- Waterfront
- Land For Sale
- nature_peopleNeighborhoods
- businessCondo Buildings
 Selling with Us
- roofingBuying with Us
 About Us
- peopleOur Team
- perm_phone_msgContact Us
- location_cityCity List
- engineeringHome Builder List
- trending_upHome Price Index
- differenceCalculate Value Now
- monitoringAll Stats & Graphs
- starsPopular
- feedArticles
- calculateCalculators
- helpApp Support
- refreshReload App
Version: ...

Steilacoom Gardens /
#B
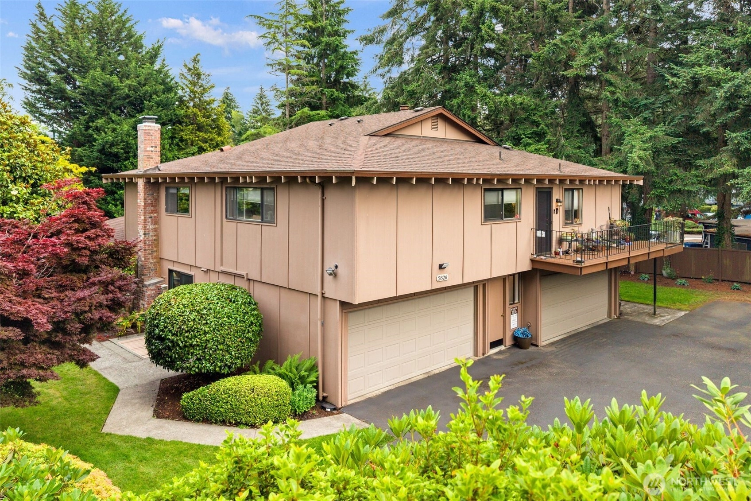
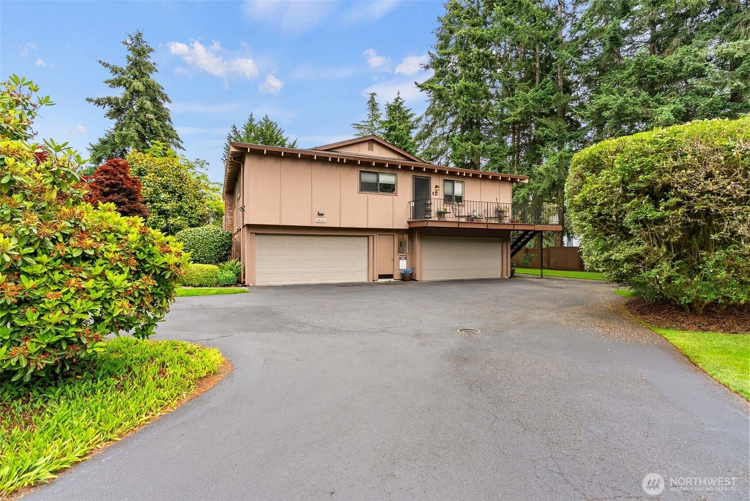
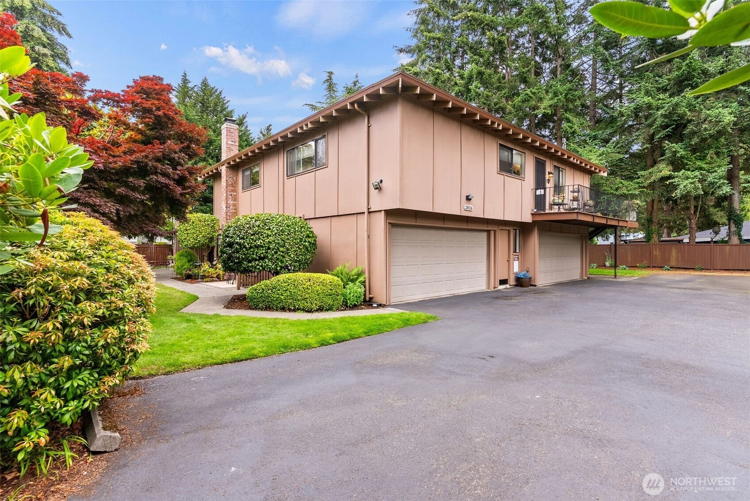
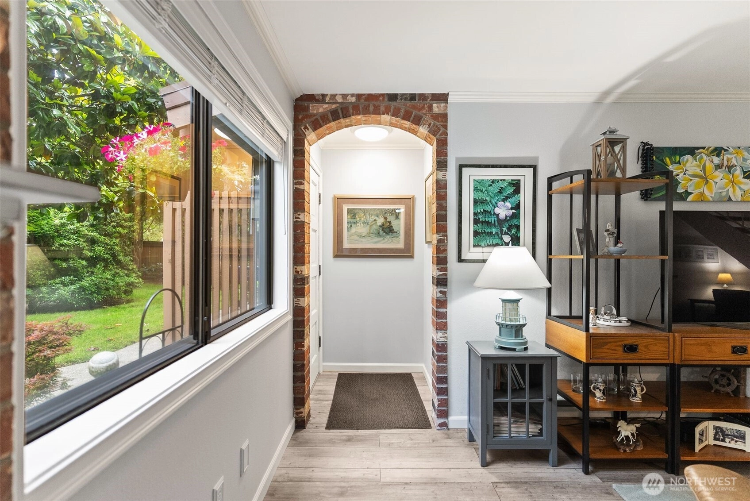
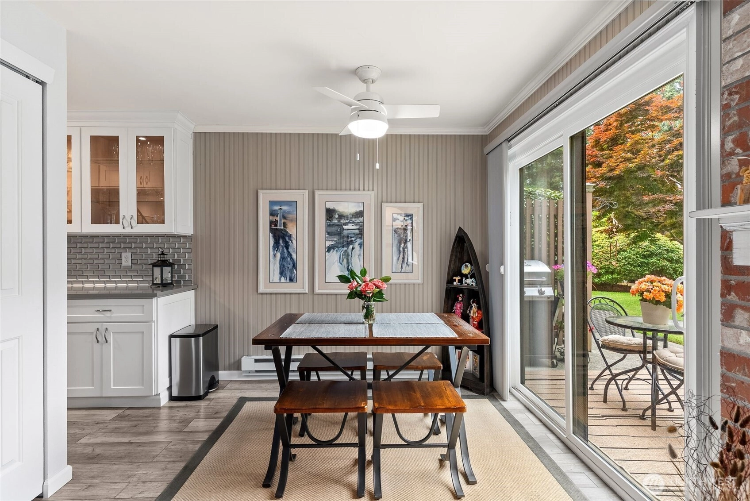
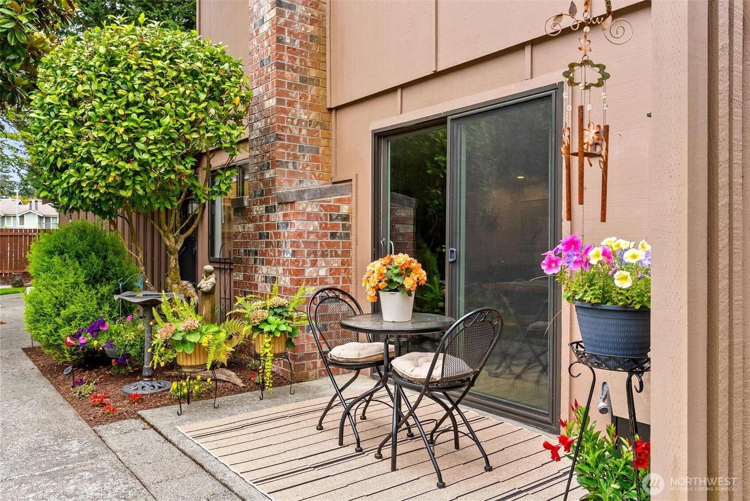
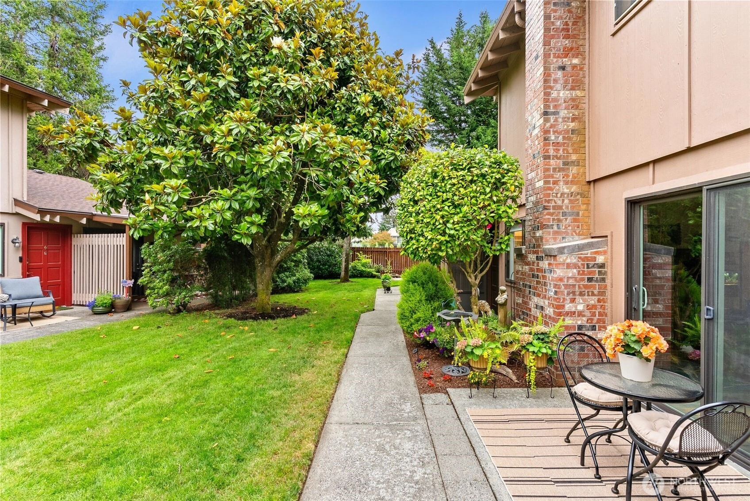
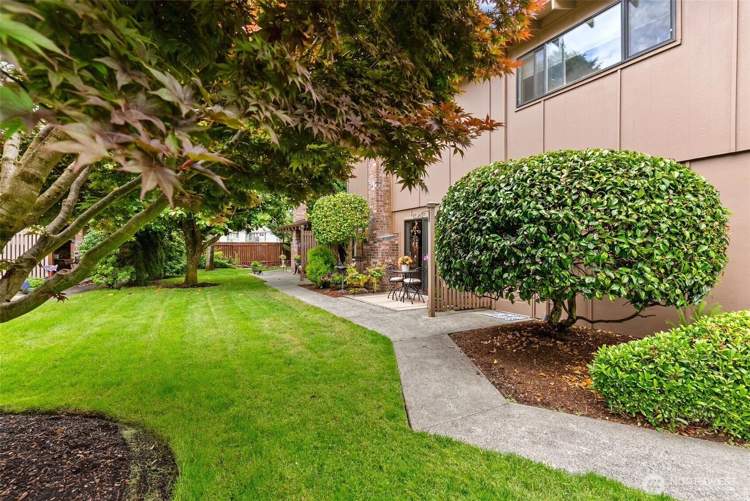
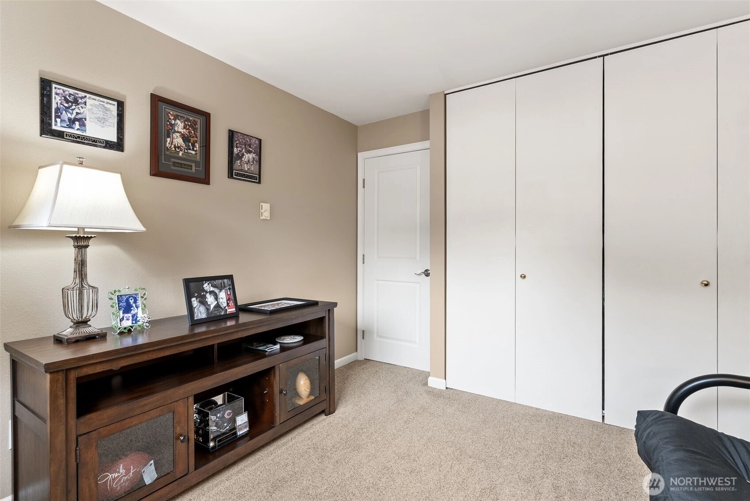
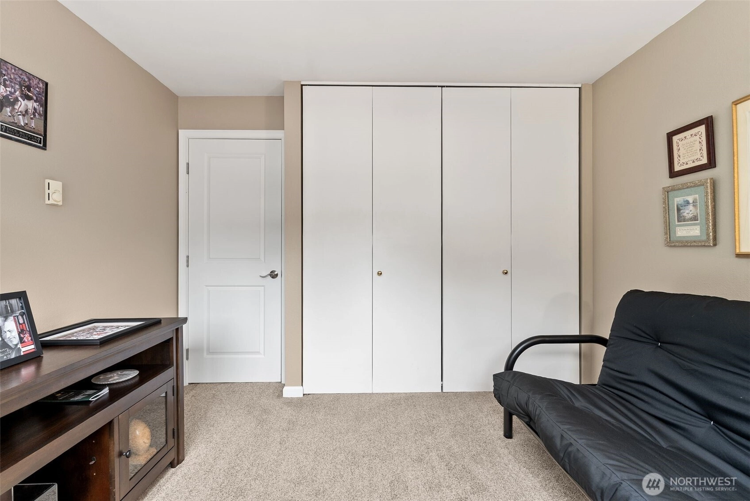
For Sale
6 Days Online
$314,000
2 Bedrooms
1 Bathroom
902 Sqft Condo
Unit B
Floor 1
Built 1972
2 Parking Spaces
HOA Dues $460 / month
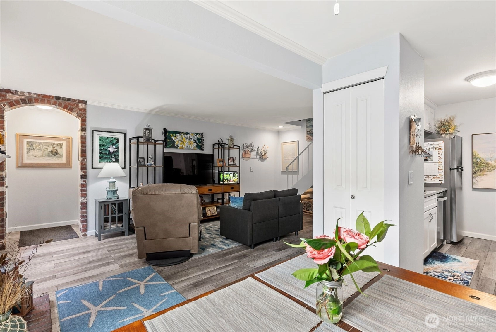
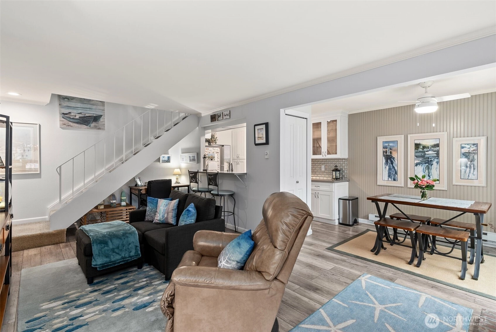
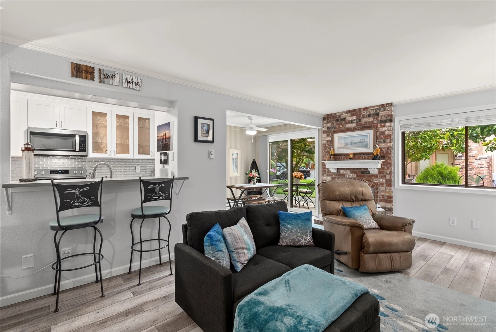
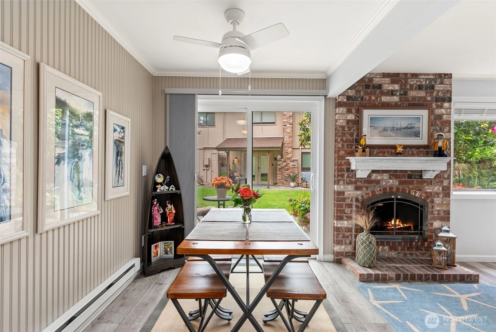
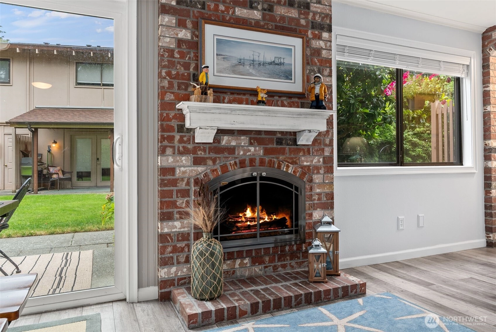
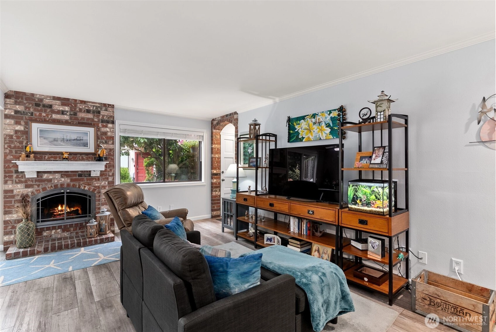
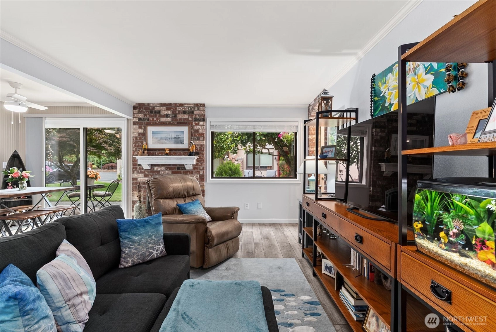
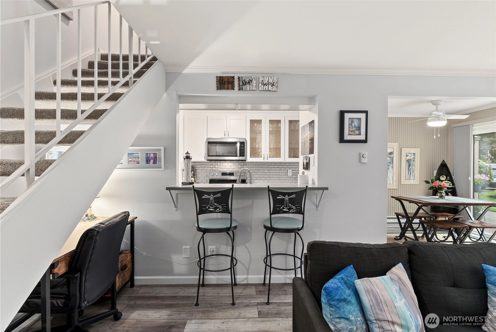
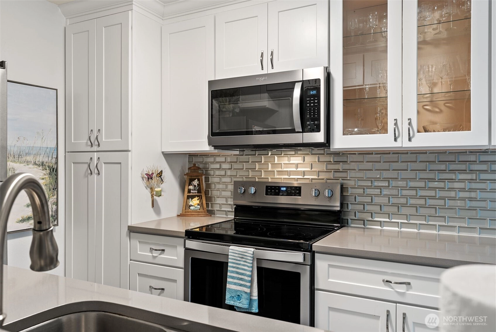
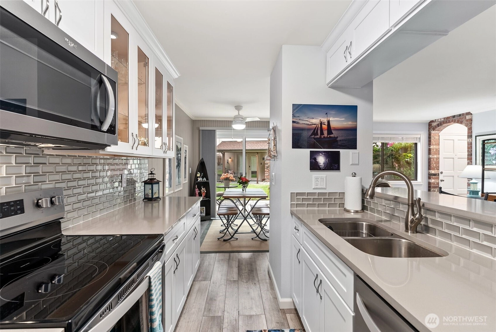
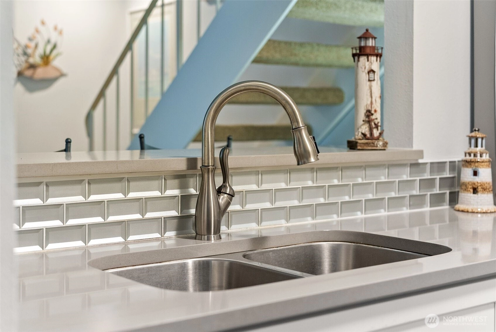
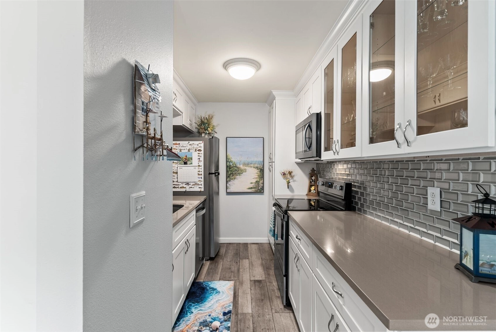
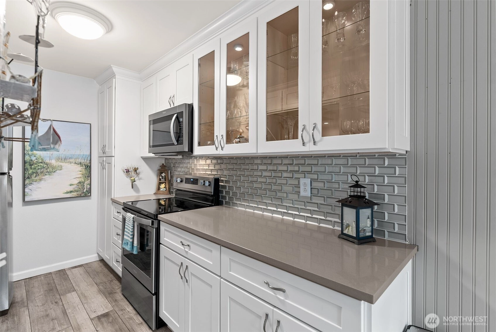
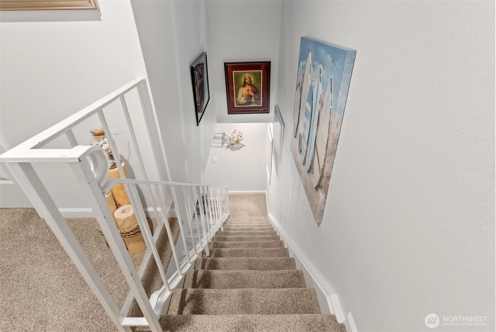
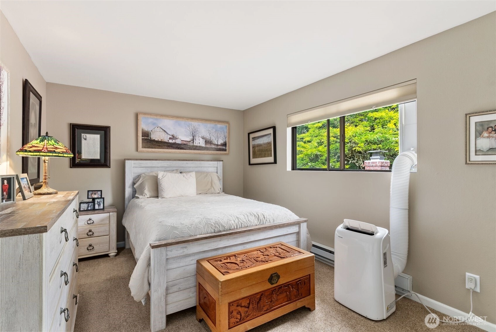
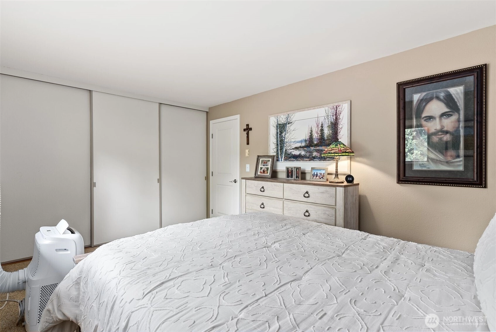
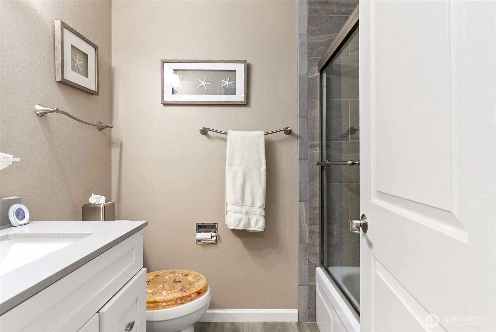
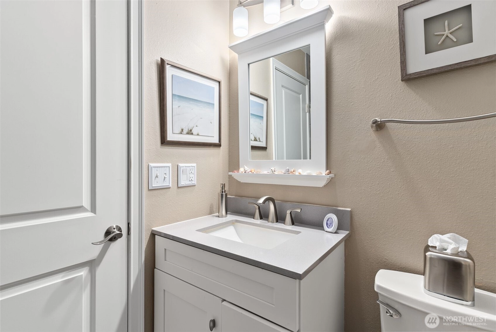
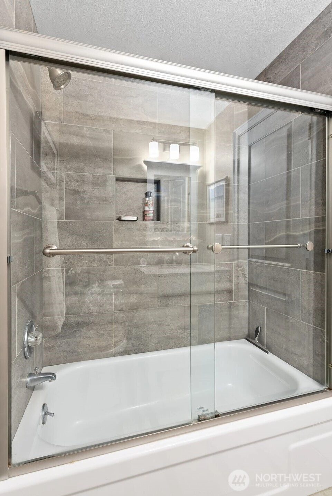
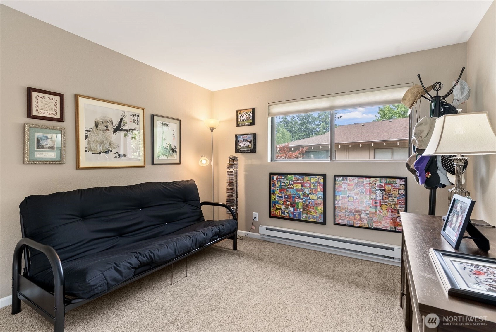
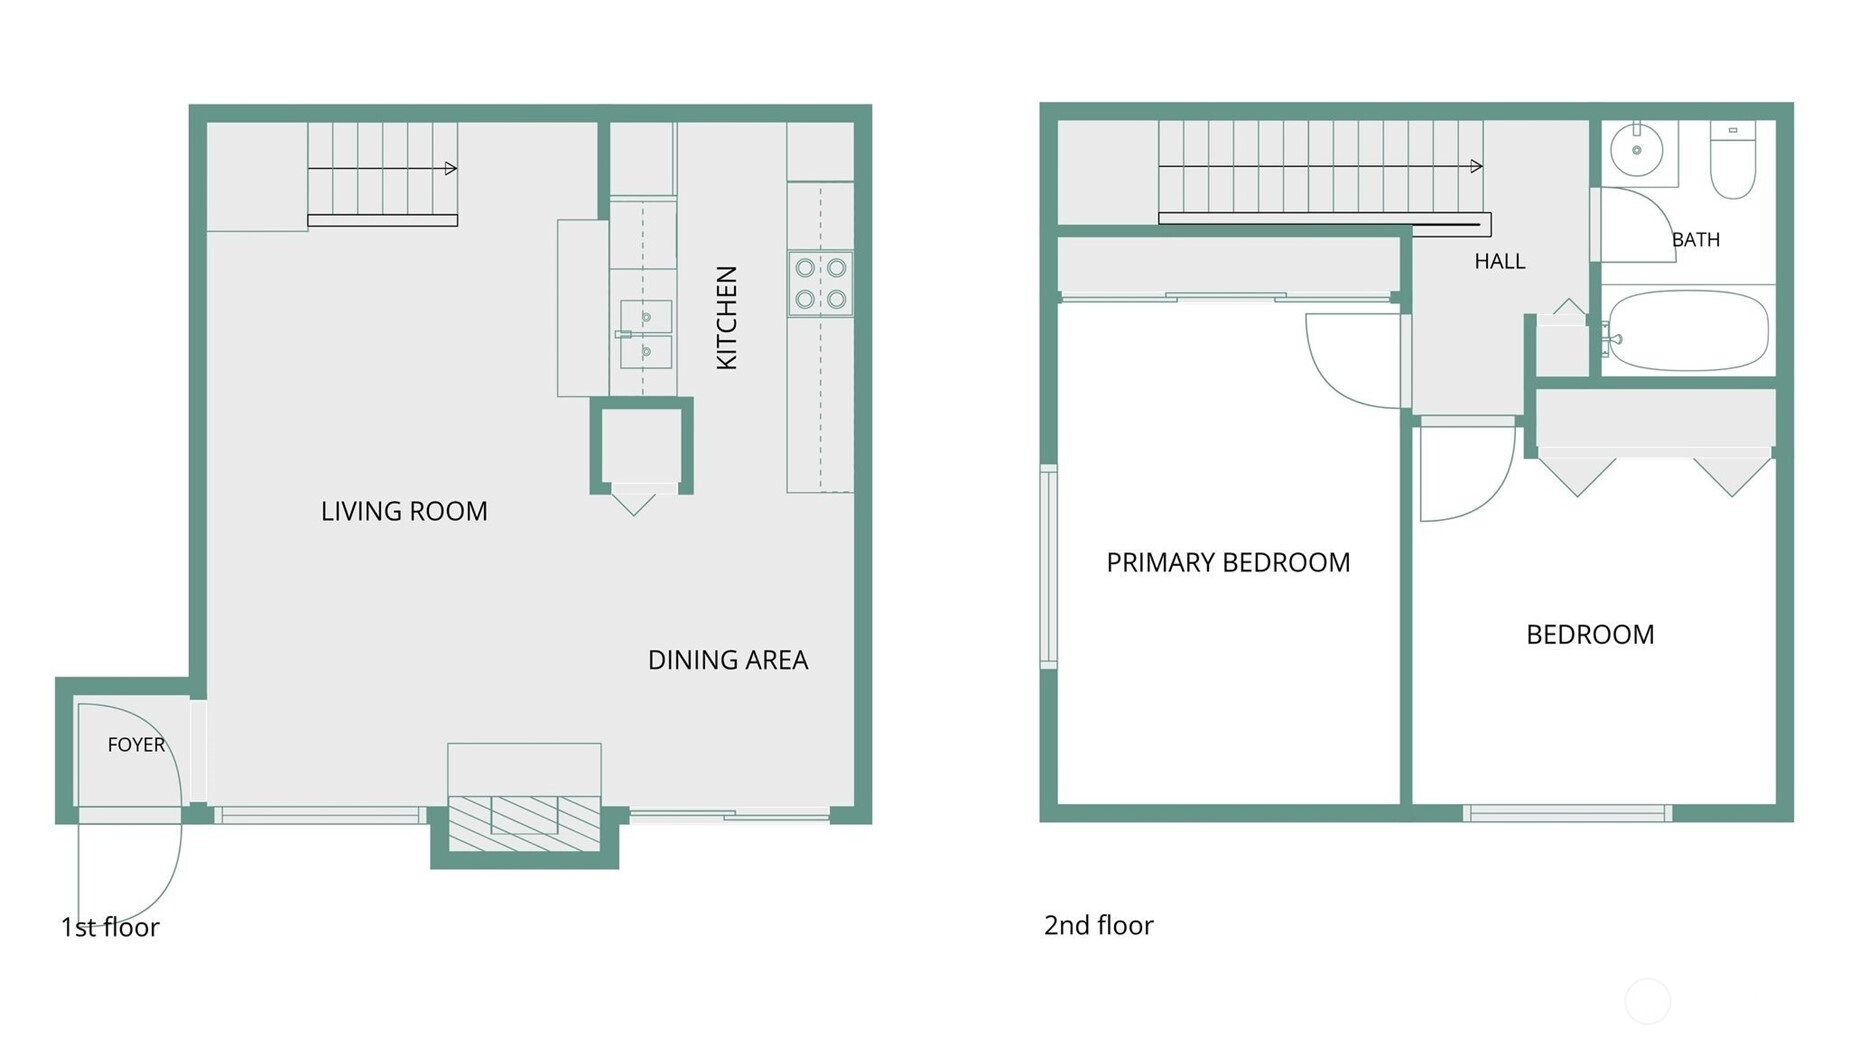
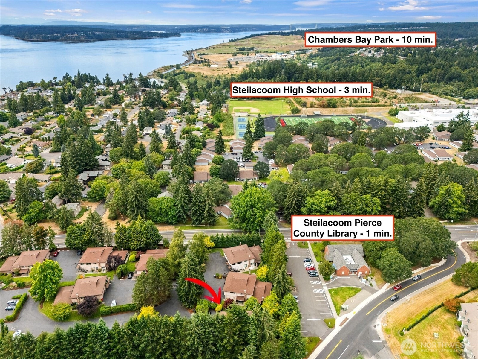
Welcome to this beautifully remodeled, quaint ground-floor condo nestled in the heart of historic Steilacoom—Washington's oldest incorporated town and proudly known as the "Town of the Firsts." Tucked away from the main road in a peaceful setting, this desirable 2-bedroom, 1-bath home offers just shy of 1,000 square feet of thoughtfully designed living space featuring a bright, airy color palette and a seamless, flowing floor plan.The inviting living spaces are filled with natural light and open effortlessly to a cozy garden patio—perfect for enjoying your morning coffee, relaxing with a good book, or entertaining friends in a private outdoor setting. Upstairs, both bedrooms offer peaceful neighborhood views, creating a tranquil retreat at the end of the day.Just moments from Steilacoom's charming historic downtown, waterfront parks, beaches, and local shops, this move-in-ready condo blends modern updates with timeless small-town charm. Whether you're a first-time buyer, downsizing, or looking for a peaceful place to call home, this hidden gem offers the perfect combination of comfort, convenience, and location.
Offer Review
Will review offers when submitted
Project
Garden Court
Listing source NWMLS MLS #
2550346
Listed by
Jessica Scotti,
AgencyOne
We don't currently have a buyer representative
in this area. To be sure that you're getting objective advice, we always suggest buyers work with their
own agent, someone who is not affiliated with the seller.
SECOND
BDRM
BDRM
FULL
BATH
BATH
Jul 06, 2026
Listed
$314,000
NWMLS #2550346
Jul 28, 2019
Sold
$165,000
NWMLS #1480344
Annualized 0.3% / yr
Sep 24, 2007
Sold
$160,000
-
StatusFor Sale
-
Price$314,000
-
Original PriceSame as current
-
List DateJuly 6, 2026
-
Last Status ChangeJuly 7, 2026
-
Last UpdateJuly 12, 2026
-
Days on Market6 Days
-
Cumulative DOM7 Days
-
$/sqft (Total)$348/sqft
-
$/sqft (Finished)$348/sqft
-
Listing Source
-
MLS Number2550346
-
Listing BrokerJessica Scotti
-
Listing OfficeAgencyOne

-
Principal and Interest$1,646 / month
-
HOA$460 / month
-
Property Taxes$184 / month
-
Homeowners Insurance$81 / month
-
TOTAL$2,371 / month
-
-
based on 20% down($62,800)
-
and a6.85% Interest Rate
-
About:All calculations are estimates only and provided by Mainview LLC. Actual amounts will vary.
-
Unit #B
-
Unit Floor1
-
Sqft (Total)902 sqft
-
Sqft (Finished)Unspecified
-
Sqft (Unfinished)None
-
Property TypeCondo
-
Sub TypeCondo (2 Levels)
-
Bedrooms2 Bedrooms
-
Bathrooms1 Bathroom
-
Lot3,838 sqft Lot
-
Lot Size SourceUnspecified
-
ProjectGarden Court
-
Total Stories2 stories
-
Sqft SourceRealsit
-
2025 Property Taxes$2,211 / year
-
No Senior Exemption
-
CountyPierce County
-
Parcel #7909500100
-
County Website
-
County Parcel Map
-
County GIS Map
-
AboutCounty links provided by Mainview LLC

-
School DistrictSteilacoom Historica
-
ElementaryCherrydale Elem
-
MiddlePioneer Mid
-
High SchoolSteilacoom High
-
HOA Dues$460 / month
-
Fees AssessedMonthly
-
HOA Dues IncludeCable TV
Common Area Maintenance
Lawn Service
See Remarks
Sewer
Trash
Water -
Pets AllowedCats OK
See Remarks
Subject to Restrictions -
HOA ContactUnspecified
-
Management Contact
-
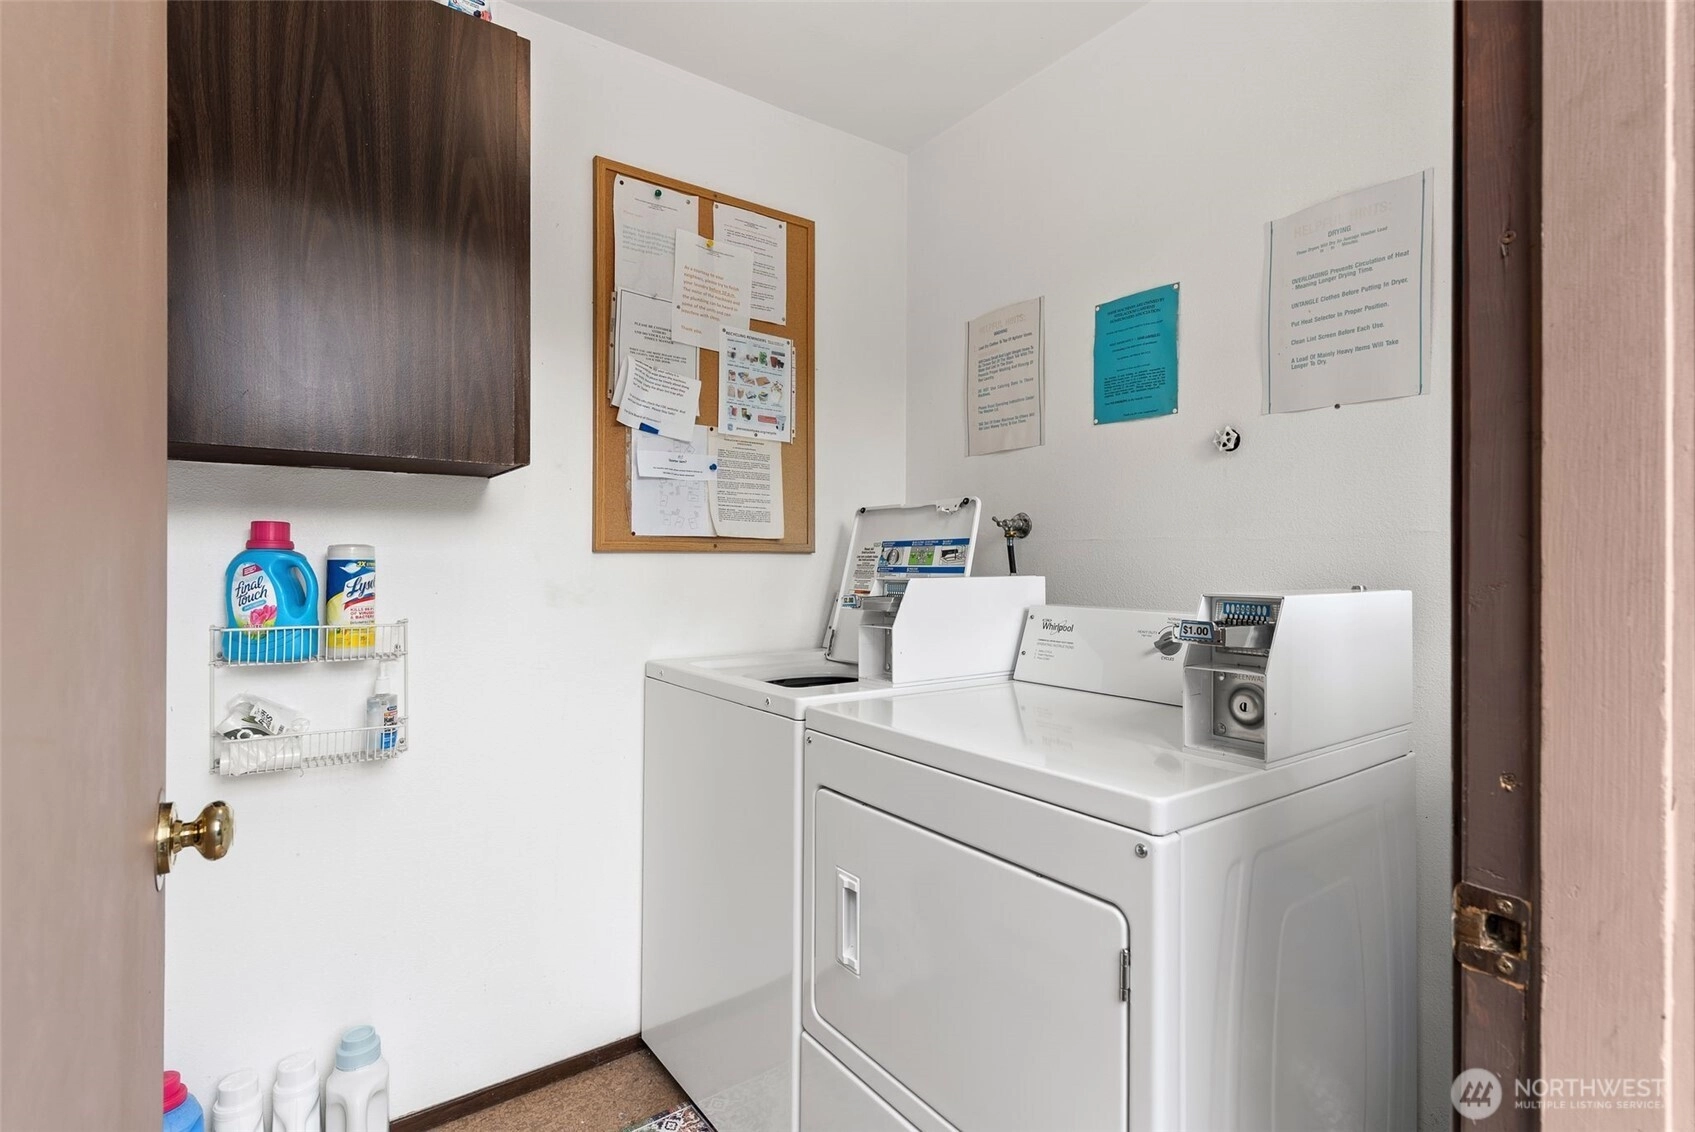
Community FeaturesCable TV
Club House
Game/Rec Rm
Laundry Room
Outside Entry
-
NameGarden Court
-
Units in Complex48
-
Units in Building4
-
Stories in Building2
-
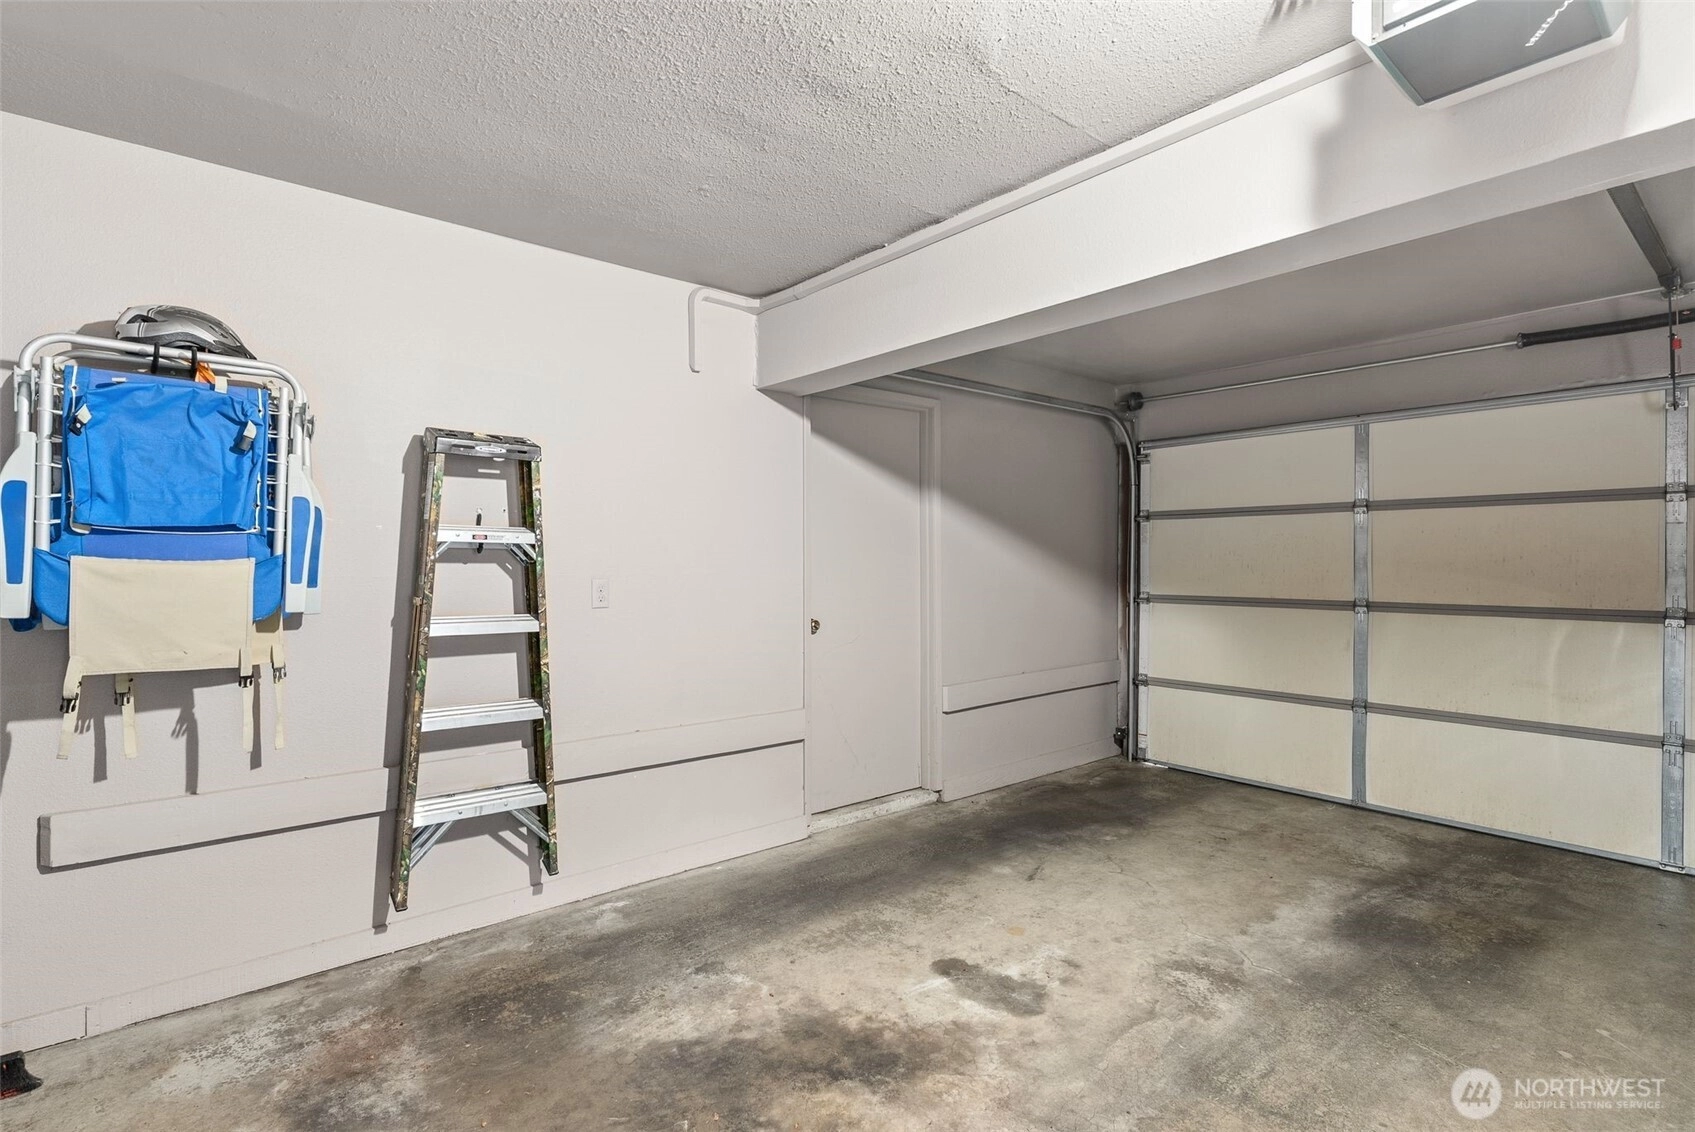
Covered1-Car
-
TypesCommon Garage
Uncovered -
Has GarageYes
-
Nbr of Assigned Spaces2
-
Parking Space Info2826B
-
Territorial
-
Year Built1972
-
Home BuilderUnspecified
-
IncludesNone
-
IncludesBaseboard
-
FlooringLaminate
Vinyl
Carpet -
FeaturesCooking-Electric
Dryer-Electric
Fireplace
Walk-In Closet(s)
Washer
Water Heater
-
Lot FeaturesDead End Street
Paved
Secluded
-
IncludedDishwasher
Disposal
Microwave
Refrigerator
See Remarks
Stove(s)/Range(s)
-
3rd Party Approval Required)No
-
Bank Owned (REO)No
-
Complex FHA AvailabilityUnspecified
-
Potential TermsCash
Conventional
FHA
-
EnergyElectric
-
WaterfrontNo
-
Air Conditioning (A/C)No
-
Buyer Broker's Compensation2.5%
-
MLS Area #Area 43
-
Number of Photos34
-
Last Modification TimeSunday, July 12, 2026 1:15 PM
-
System Listing ID5578130
-
First For Sale2026-07-06 22:23:01
Listing details based on information submitted to the MLS GRID as of Sunday, July 12, 2026 1:15 PM.
All data is obtained from various
sources and may not have been verified by broker or MLS GRID. Supplied Open House Information is subject to change without notice. All information should be independently reviewed and verified for accuracy. Properties may or may not be listed by the office/agent presenting the information.
Sharing
For Sale
6 Days Online
$314,000
2 BR
1 BA
902 SQFT
Offer Review: Anytime
NWMLS #2550346.
Jessica Scotti,
AgencyOne
|
Listing information is provided by the listing agent except as follows: BuilderB indicates
that our system has grouped this listing under a home builder name that doesn't match
the name provided
by the listing broker. DevelopmentD indicates
that our system has grouped this listing under a development name that doesn't match the name provided
by the listing broker.