- homeHome
- mapHomes For Sale
- Houses Only
- Condos Only
- New Construction
- Waterfront
- Land For Sale
- nature_peopleNeighborhoods
- businessCondo Buildings
 Selling with Us
- roofingBuying with Us
 About Us
- peopleOur Team
- perm_phone_msgContact Us
- location_cityCity List
- engineeringHome Builder List
- trending_upHome Price Index
- differenceCalculate Value Now
- monitoringAll Stats & Graphs
- starsPopular
- feedArticles
- calculateCalculators
- helpApp Support
- refreshReload App
Version: ...

▼ Recently Reduced $40K
For Sale
30 Days Online
$950,000
Originally $990,000
2 Bedrooms
0.75 Bathroom
1,176 Sqft House
Waterfront
Built 2023
14.46 Acres Lot
No Garage
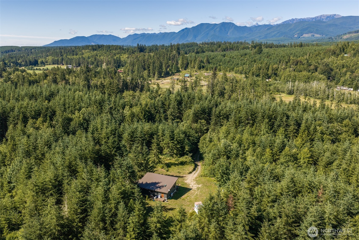
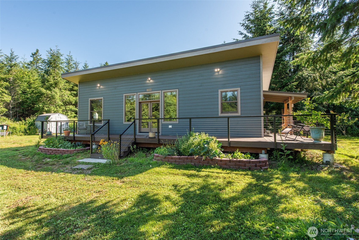
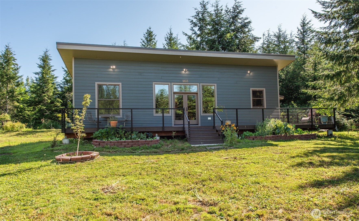
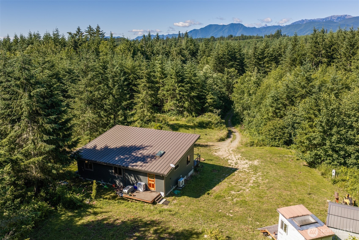
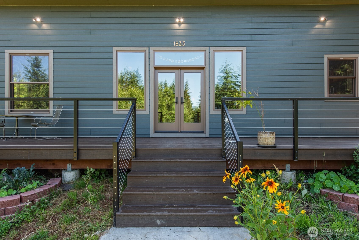
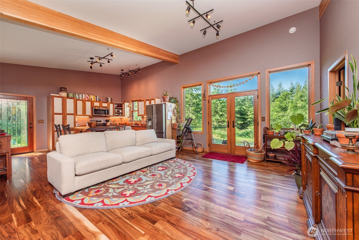
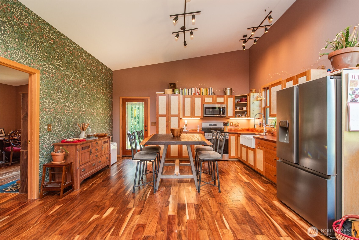
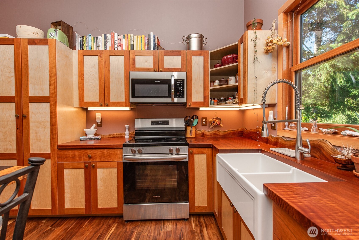
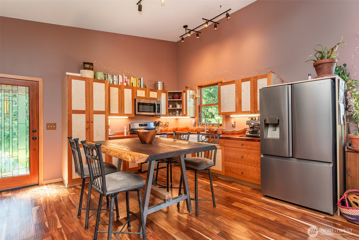
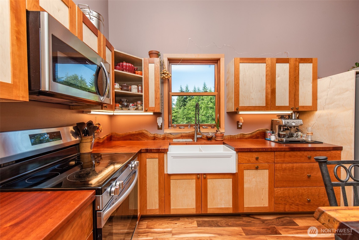
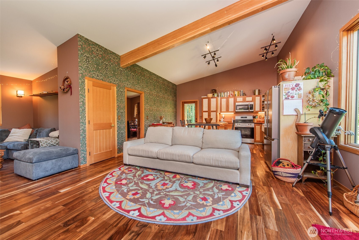
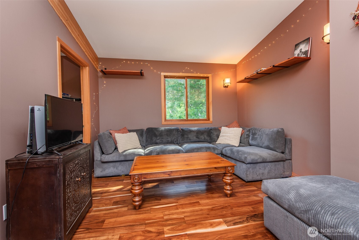
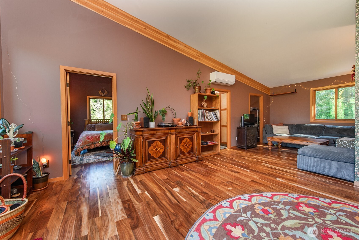
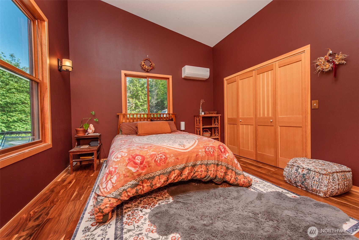
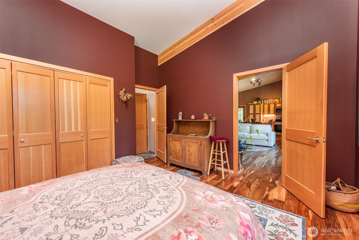
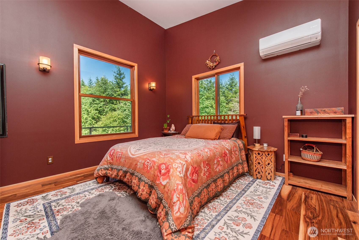
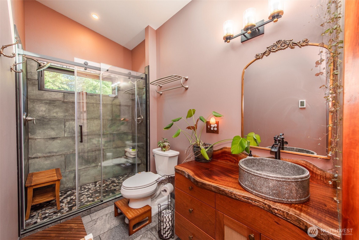
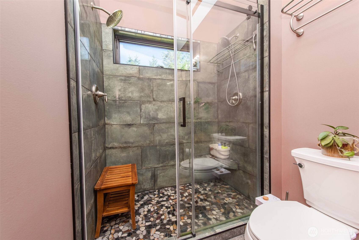
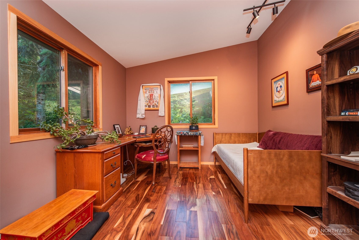
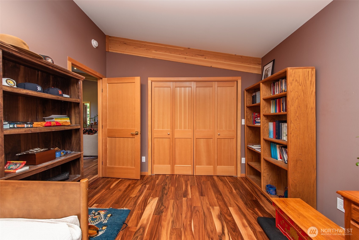
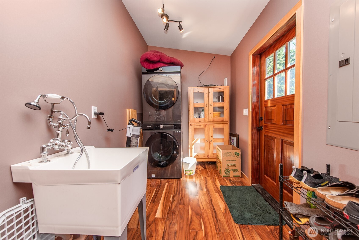
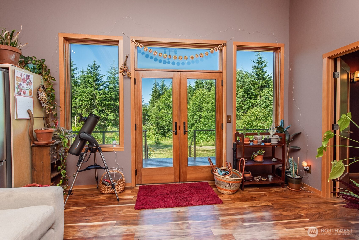
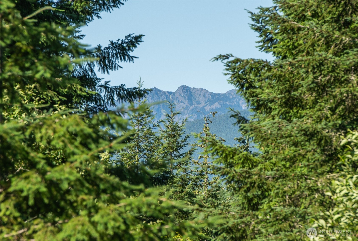
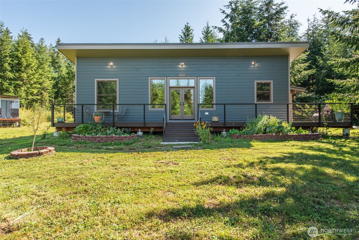
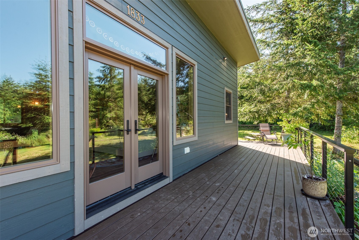
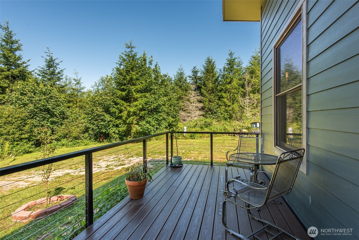
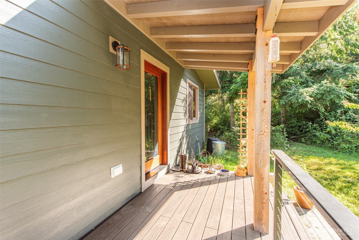
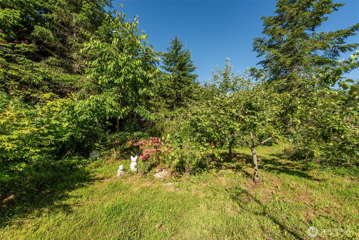
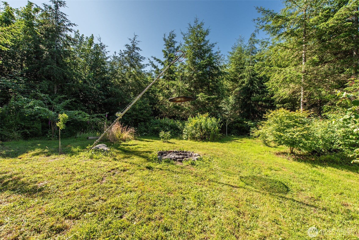
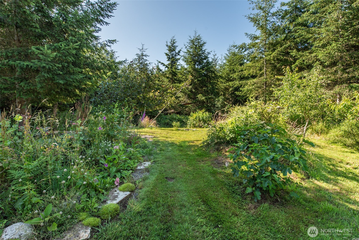
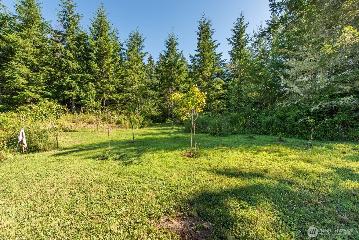
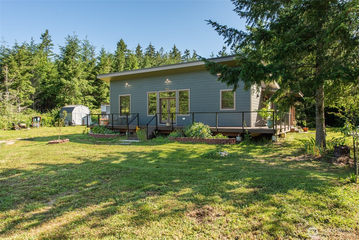
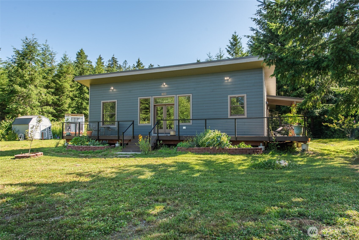
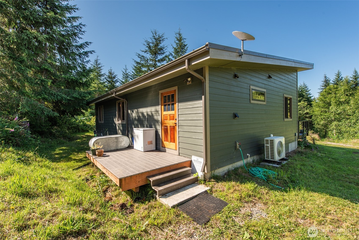
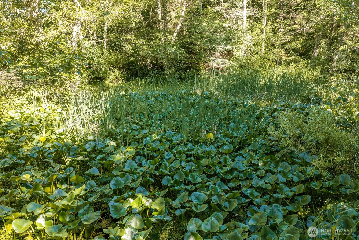
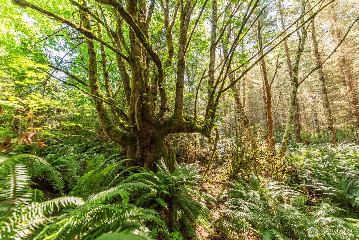
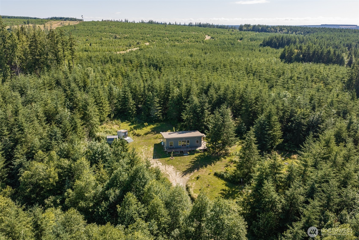
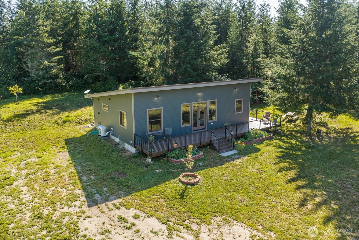
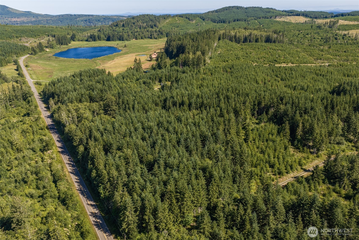
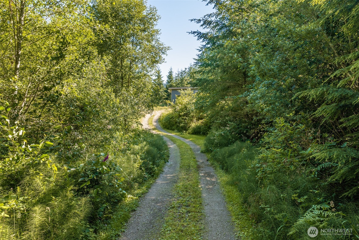
Down a quiet stretch of Eaglemount Road, 14.46 acres unfold into a private sanctuary of gardens, fruit trees, and the soft sound of Chimacum Creek. Positioned between Port Townsend and Sequim with quick access to Hwy 101 / 104, the location offers genuine seclusion without sacrificing convenience. At the heart of it sits a newer custom home, built with the kind of craftsmanship that rewards a slow look - and built to last. Exposed beams run the full length of the house beneath southwest-facing ceilings, a quiet architectural signature that fills the home with light. The kitchen is its own kind of art: custom cabinetry, countertops, and backsplash all cut from a single sapele slab. In the primary bath, a two-headed shower and heated floors add a small, deliberate luxury. Solid wood doors, HardiPlank siding, and SIPS roofing panels speak to a home built to perform as beautifully as it looks. Windows were positioned with intention, each one composing a view. Step outside onto the wraparound deck, 420 SF spanning the full length of the home. And the land tells its own story: a natural pond, fruit trees, Japanese maples, and Chimacum Creek running through the property. A private well, septic, and 120 SF shed complete the picture. Forest-designated tax status keeps carrying costs low. This is a home built for someone who wants craftsmanship without compromise and privacy without isolation - and who values the quiet confidence of knowing it was done right from the ground up.
Offer Review
Will review offers when submitted
Listing source NWMLS MLS #
2550229
Listed by
MaryAnn Miller,
The Agency - Port Townsend
Saturday
Aug 8, 2026
11am - 2pm
We don't currently have a buyer representative
in this area. To be sure that you're getting objective advice, we always suggest buyers work with their
own agent, someone who is not affiliated with the seller.
MAIN
BDRM
BDRM
¾
BATH
Aug 05, 2026
Price Reduction arrow_downward
$950,000
NWMLS #2550229
Jul 07, 2026
Listed
$990,000
NWMLS #2550229
-
StatusFor Sale
-
Price$950,000
-
Original Price$990,000
-
List DateJuly 7, 2026
-
Last Status ChangeJuly 7, 2026
-
Last UpdateAugust 5, 2026
-
Days on Market30 Days
-
Cumulative DOM30 Days
-
$/sqft (Total)$808/sqft
-
$/sqft (Finished)$808/sqft
-
Listing Source
-
MLS Number2550229
-
Listing BrokerMaryAnn Miller
-
Listing OfficeThe Agency - Port Townsend

-
Principal and Interest$4,980 / month
-
Property Taxes$191 / month
-
Homeowners Insurance$187 / month
-
TOTAL$5,358 / month
-
-
based on 20% down($190,000)
-
and a6.85% Interest Rate
-
About:All calculations are estimates only and provided by Mainview LLC. Actual amounts will vary.
-
Sqft (Total)1,176 sqft
-
Sqft (Finished)1,176 sqft
-
Sqft (Unfinished)None
-
Property TypeHouse
-
Sub Type1 Story
-
Bedrooms2 Bedrooms
-
Bathrooms0.75 Bathroom
-
Lot14.46 Acres Lot
-
Lot Size SourceAssessor
-
Lot #Unspecified
-
ProjectUnspecified
-
Total Stories1 story
-
BasementNone
-
Sqft SourceAssessor
-
2026 Property Taxes$2,296 / year
-
No Senior Exemption
-
CountyJefferson County
-
Parcel #901311001
-
County WebsiteUnspecified
-
County Parcel MapUnspecified
-
County GIS MapUnspecified
-
AboutCounty links provided by Mainview LLC
-
School DistrictPort Townsend #50
-
ElementarySalish Coast Elementary
-
MiddleBlue Heron Mid
-
High SchoolPort Townsend High
-
WaterfrontYes
-
TypeCreek
-
FrontageUnspecified
-
HOA DuesUnspecified
-
Fees AssessedUnspecified
-
HOA Dues IncludeUnspecified
-
HOA ContactUnspecified
-
Management Contact
-
CoveredUnspecified
-
TypesDriveway
-
Has GarageNo
-
Mountains
-
Year Built2023
-
Home BuilderUnspecified
-
IncludesDuctless
-
IncludesDuctless
Radiant
-
FlooringHardwood
Slate -
FeaturesDbl Pane/Storm Window
French Doors
Skylight(s)
Vaulted Ceiling(s)
Water Heater
Wired for Generator
-
Lot FeaturesPaved
Secluded -
Site FeaturesCable TV
Deck
Gated Entry
High Speed Internet
Outbuildings
-
IncludedDishwasher
Refrigerator
Stove(s)/Range(s)
-
3rd Party Approval Required)No
-
Bank Owned (REO)No
-
Complex FHA AvailabilityUnspecified
-
Potential TermsCash
Conventional
FHA
VA Loan
-
EnergyElectric
-
SewerSeptic Tank
-
Water SourceIndividual Well
-
WaterfrontYes
-
Air Conditioning (A/C)Yes
-
Buyer Broker's Compensation2.5%
-
MLS Area #Area 488
-
Number of Photos40
-
Last Modification TimeWednesday, August 5, 2026 4:27 PM
-
System Listing ID5578272
-
Price Reduction2026-08-05 16:31:15
-
Public Open Houses2026-08-05 16:25:25
-
First For Sale2026-07-07 10:25:57
Listing details based on information submitted to the MLS GRID as of Wednesday, August 5, 2026 4:27 PM.
All data is obtained from various
sources and may not have been verified by broker or MLS GRID. Supplied Open House Information is subject to change without notice. All information should be independently reviewed and verified for accuracy. Properties may or may not be listed by the office/agent presenting the information.
Sharing
OPEN
For Sale
30 Days Online
$950,000
▼ Price Reduction $40K
2 BR
0.75 BA
1,176 SQFT
OPEN HOUSES
Saturday
Aug 8, 2026
11am - 2pm
Offer Review: Anytime
NWMLS #2550229.
MaryAnn Miller,
The Agency - Port Townsend
|
Listing information is provided by the listing agent except as follows: BuilderB indicates
that our system has grouped this listing under a home builder name that doesn't match
the name provided
by the listing broker. DevelopmentD indicates
that our system has grouped this listing under a development name that doesn't match the name provided
by the listing broker.