- homeHome
- mapHomes For Sale
- Houses Only
- Condos Only
- New Construction
- Waterfront
- Land For Sale
- nature_peopleNeighborhoods
- businessCondo Buildings
 Selling with Us
- roofingBuying with Us
 About Us
- peopleOur Team
- perm_phone_msgContact Us
- location_cityCity List
- engineeringHome Builder List
- trending_upHome Price Index
- differenceCalculate Value Now
- monitoringAll Stats & Graphs
- starsPopular
- feedArticles
- calculateCalculators
- helpApp Support
- refreshReload App
Version: ...

Hudson Ridge /
#1202
For Sale
5 Days Online
$395,000
2 Bedrooms
2.5 Bathrooms
1,270 Sqft Condo
Unit 1202
Floor 1
Built 1982
2 Parking Spaces
HOA Dues $553 / month
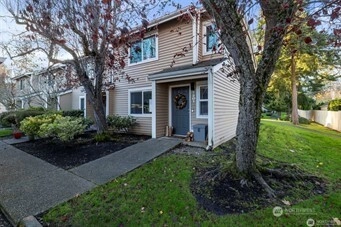
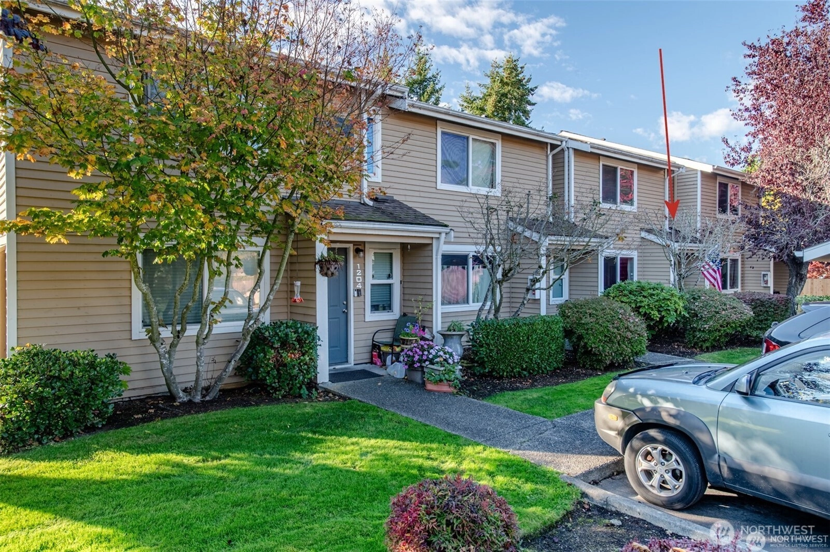
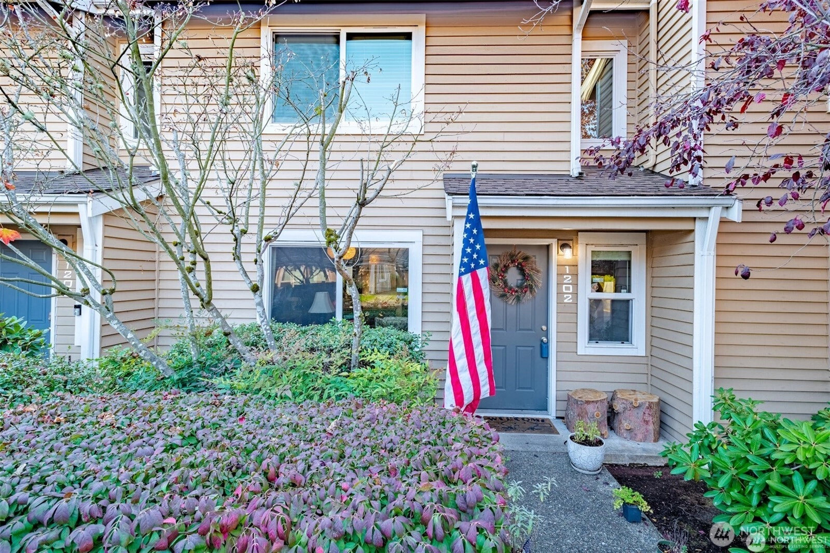
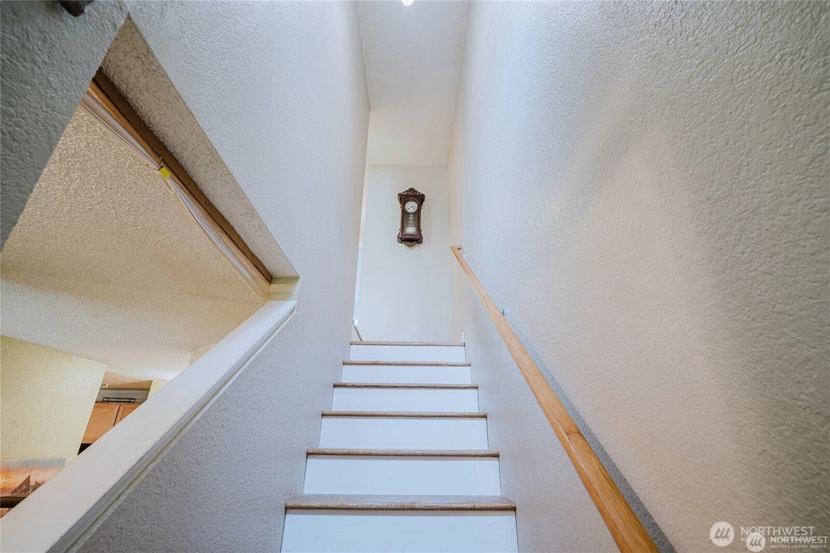
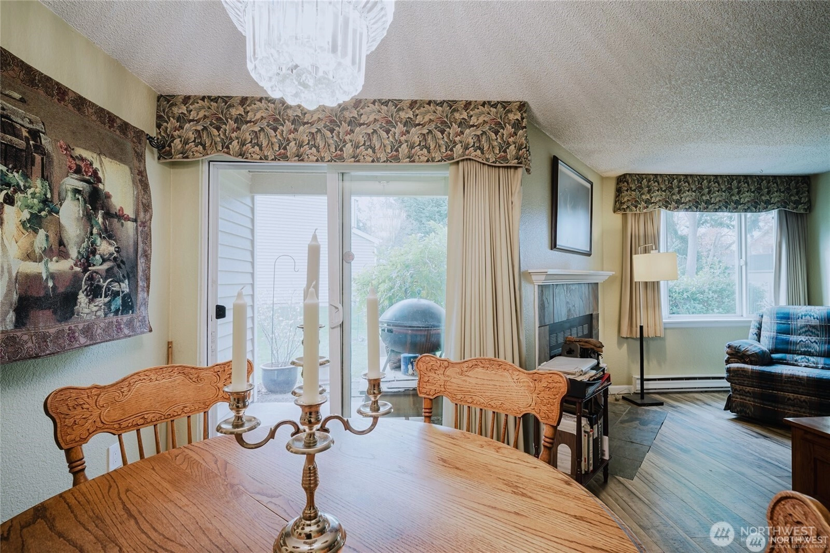
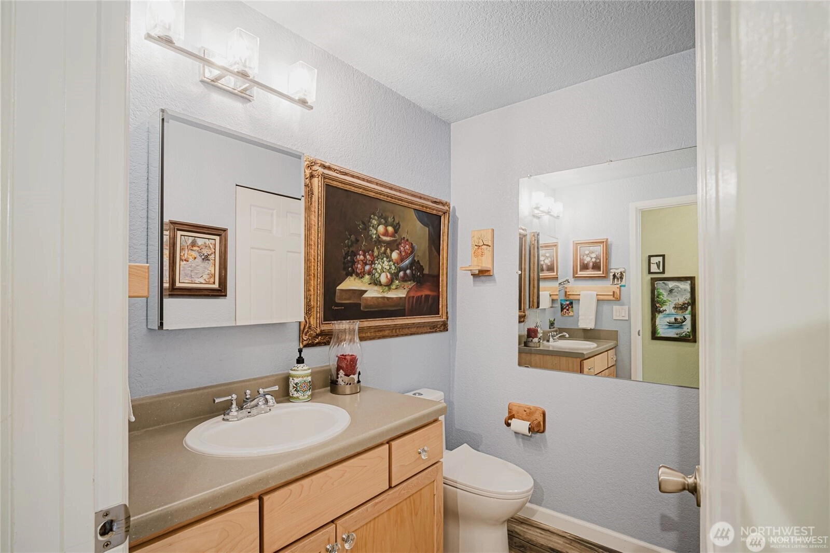
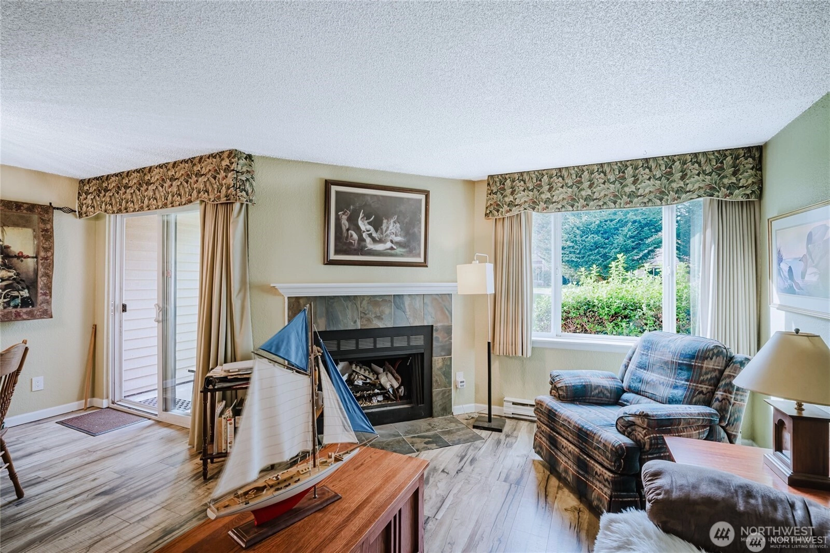
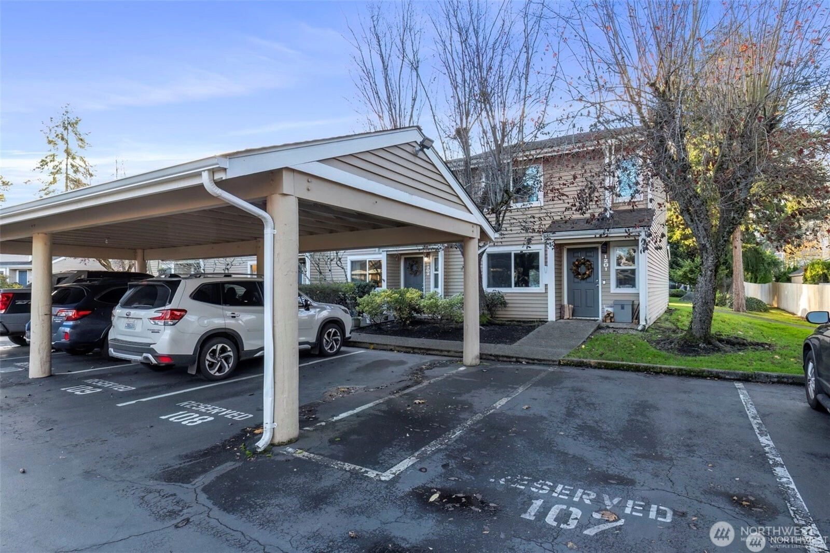
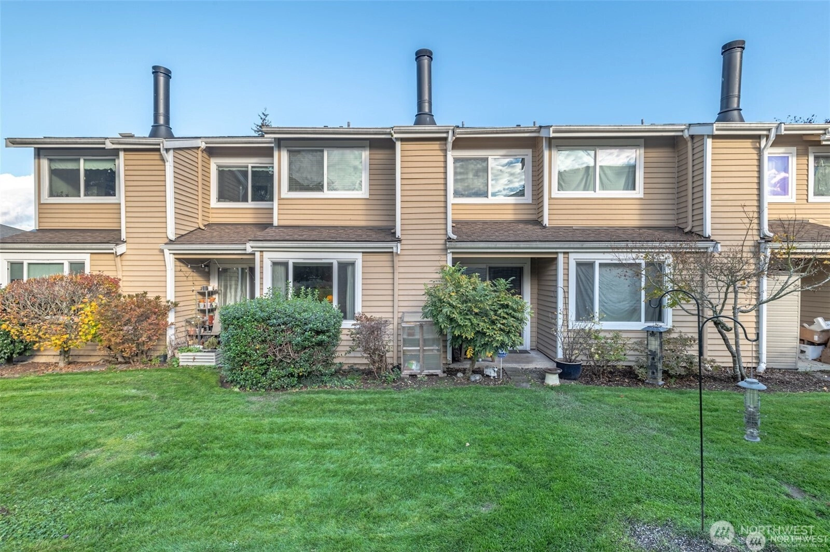
Beautifully maintained 2-bedroom, 2.5-bath townhome offering 1,270 square feet of comfortable living space. Thoughtfully updated throughout, the home features modern lighting, a new water heater, and recently updated appliances, including an oven and stove. Custom details, such as the stunning white oak staircase and built-in shelving in the closets, add both character and functionality. Large windows on both levels provide abundant natural light, creating a bright and inviting atmosphere. The living room opens to a private patio overlooking the yard, offering an ideal space for relaxation or entertaining. Community amenities include an outdoor pool, clubhouse, and fitness center. Conveniently located near downtown Des Moines, with easy access to local dining, the waterfront, beaches, Highline College, and other nearby attractions. Complete with two assigned parking spaces and ample guest parking, this move-in-ready home combines comfort, style, and convenience.
Offer Review
Will review offers when submitted
Project
Hudson Ridge
Listing source NWMLS MLS #
2538096
Listed by
Rahjia Evans-Crockett,
Griffin Realty Group, Inc.
Contact our
Des Moines
Real Estate Lead

SECOND
BDRM
BDRM
FULL
BATH
BATH
FULL
BATH
BATH
MAIN
½
BATH
Jul 07, 2026
Listed
$395,000
NWMLS #2538096
Oct 25, 2024
Listed
$405,000
NWMLS #2304633
Dec 20, 2006
Sold
$229,900
-
StatusFor Sale
-
Price$395,000
-
Original PriceSame as current
-
List DateJuly 7, 2026
-
Last Status ChangeJuly 7, 2026
-
Last UpdateJuly 8, 2026
-
Days on Market5 Days
-
Cumulative DOM5 Days
-
$/sqft (Total)$311/sqft
-
$/sqft (Finished)$311/sqft
-
Listing Source
-
MLS Number2538096
-
Listing BrokerRahjia Evans-Crockett
-
Listing OfficeGriffin Realty Group, Inc.

-
Principal and Interest$2,071 / month
-
HOA$553 / month
-
Property Taxes$82 / month
-
Homeowners Insurance$91 / month
-
TOTAL$2,797 / month
-
-
based on 20% down($79,000)
-
and a6.85% Interest Rate
-
About:All calculations are estimates only and provided by Mainview LLC. Actual amounts will vary.
-
Unit #1202
-
Unit Floor1
-
Sqft (Total)1,270 sqft
-
Sqft (Finished)Unspecified
-
Sqft (Unfinished)None
-
Property TypeCondo
-
Sub TypeCondo (2 Levels)
-
Bedrooms2 Bedrooms
-
Bathrooms2.5 Bathrooms
-
Lot SizeUnspecified
-
Lot Size SourceUnspecified
-
ProjectHudson Ridge
-
Total Stories2 stories
-
Sqft SourceRealist
-
2026 Property Taxes$987 / year
-
Yes Senior Exemption
-
CountyKing County
-
Parcel #3300780910
-
County Website
-
County Parcel Map
-
County GIS Map
-
AboutCounty links provided by Mainview LLC

-
School DistrictHighline
-
ElementaryDes Moines Elem
-
MiddlePacific Mid
-
High SchoolMount Rainier High
-
HOA Dues$553 / month
-
Fees AssessedMonthly
-
HOA Dues IncludeCommon Area Maintenance
Earthquake Insurance
Lawn Service
Sewer
Snow Removal
Trash
Water -
Pets AllowedSubject to Restrictions
-
HOA ContactParker Roach 253-235-2831
-
Management Contact
-
Community FeaturesCable TV
Club House
Exercise Room
High Speed Int Avail
-
NameHudson Ridge
-
Units in Complex143
-
Units in Building143
-
Stories in Building2
-
Covered1-Car
-
TypesCarport
-
Has GarageYes
-
Nbr of Assigned Spaces2
-
Parking Space Info107 &109
-
Territorial
-
Year Built1982
-
Home BuilderUnspecified
-
IncludesNone
-
IncludesBaseboard
-
FlooringLaminate
-
FeaturesInsulated Windows
Primary Bathroom
Walk-In Closet(s)
-
Lot FeaturesCurbs
Paved
Sidewalk
-
IncludedSee Remarks
-
3rd Party Approval Required)No
-
Bank Owned (REO)No
-
Complex FHA AvailabilityYes
-
Potential TermsCash
Conventional
FHA
-
EnergyElectric
Wood
-
WaterfrontNo
-
Air Conditioning (A/C)No
-
Buyer Broker's Compensation3%%
-
MLS Area #Area 120
-
Number of Photos9
-
Last Modification TimeWednesday, July 8, 2026 5:04 AM
-
System Listing ID5578431
-
First For Sale2026-07-07 16:24:28
Listing details based on information submitted to the MLS GRID as of Wednesday, July 8, 2026 5:04 AM.
All data is obtained from various
sources and may not have been verified by broker or MLS GRID. Supplied Open House Information is subject to change without notice. All information should be independently reviewed and verified for accuracy. Properties may or may not be listed by the office/agent presenting the information.
Sharing
For Sale
5 Days Online
$395,000
2 BR
2.5 BA
1,270 SQFT
Offer Review: Anytime
NWMLS #2538096.
Rahjia Evans-Crockett,
Griffin Realty Group, Inc.
|
Listing information is provided by the listing agent except as follows: BuilderB indicates
that our system has grouped this listing under a home builder name that doesn't match
the name provided
by the listing broker. DevelopmentD indicates
that our system has grouped this listing under a development name that doesn't match the name provided
by the listing broker.