- homeHome
- mapHomes For Sale
- Houses Only
- Condos Only
- New Construction
- Waterfront
- Land For Sale
- nature_peopleNeighborhoods
- businessCondo Buildings
 Selling with Us
- roofingBuying with Us
 About Us
- peopleOur Team
- perm_phone_msgContact Us
- location_cityCity List
- engineeringHome Builder List
- trending_upHome Price Index
- differenceCalculate Value Now
- monitoringAll Stats & Graphs
- starsPopular
- feedArticles
- calculateCalculators
- helpApp Support
- refreshReload App
Version: ...

▼ Recently Reduced $10K
For Sale
30 Days Online
$829,000
Originally $849,000
4 Bedrooms
2.25 Bathrooms
2,116 Sqft House
Built 1900
6,000 Sqft Lot
1-Car Garage
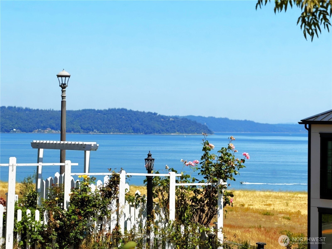
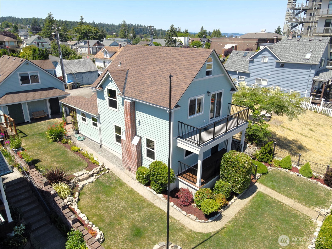
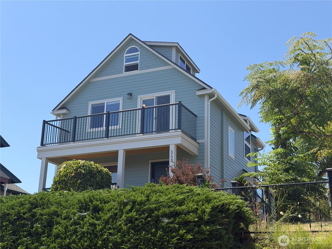
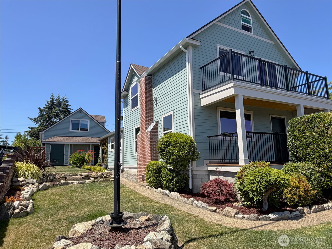
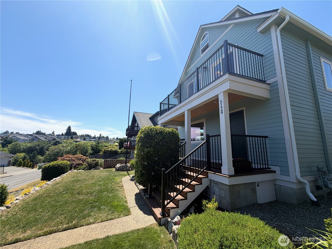
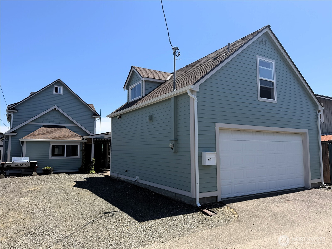
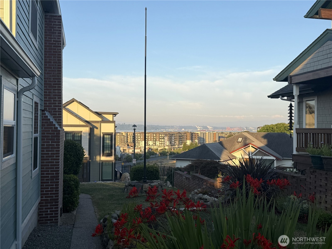
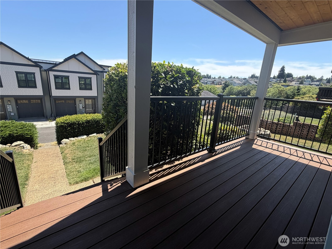
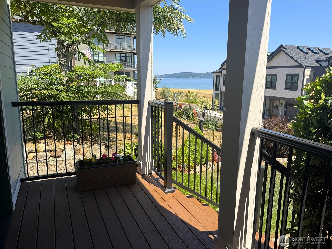
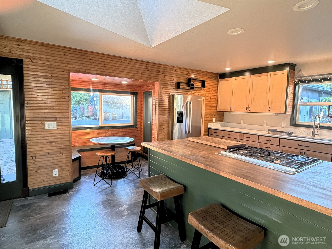
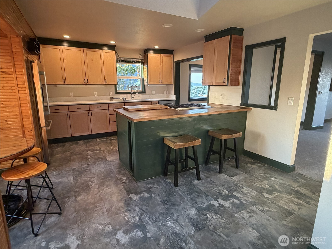
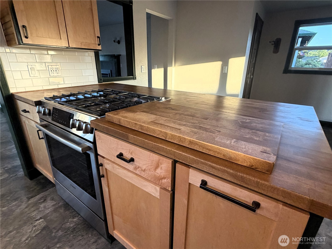
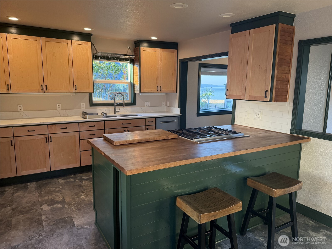
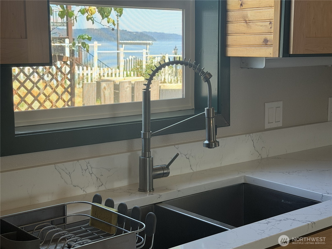
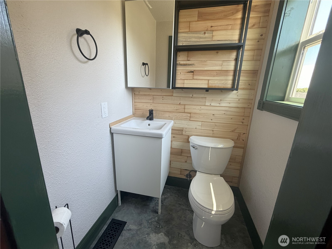
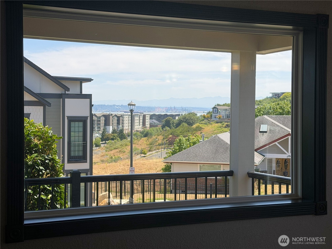
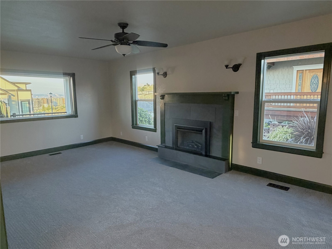
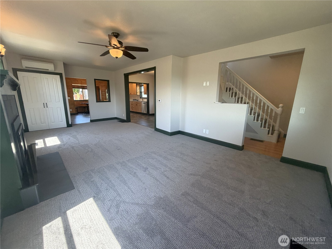
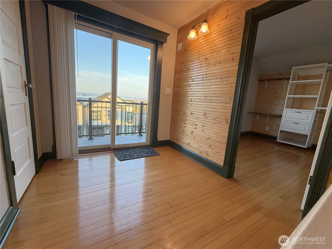
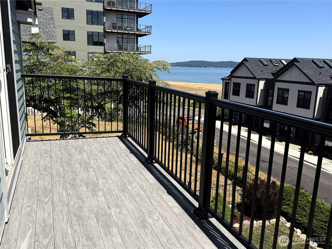
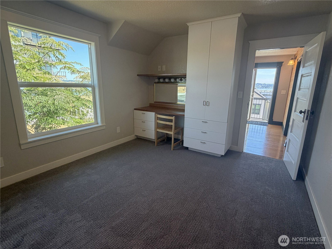
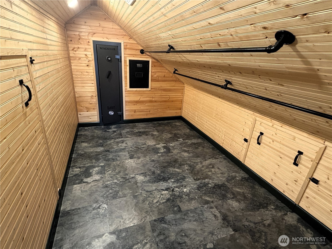
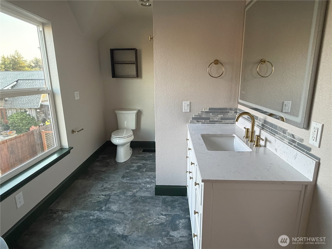
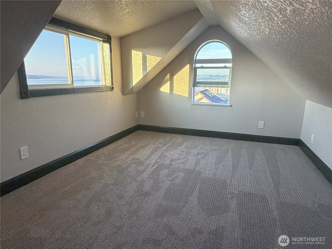
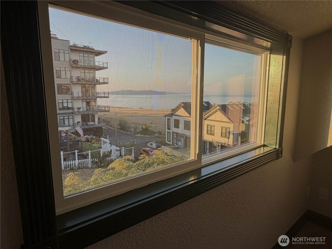
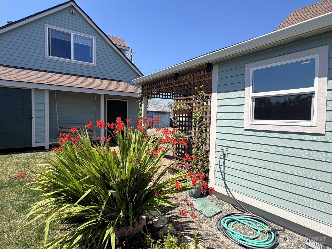
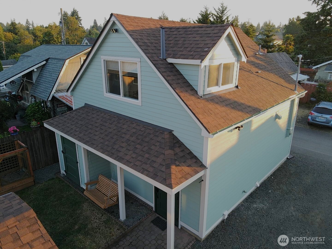
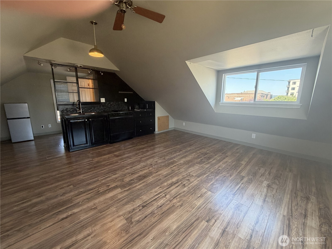
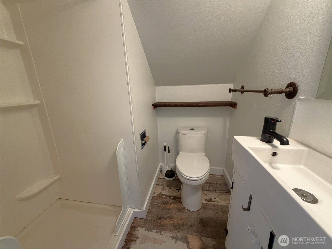
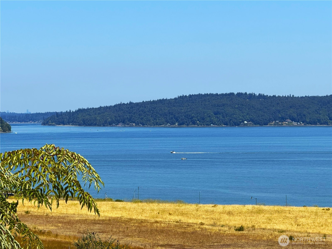
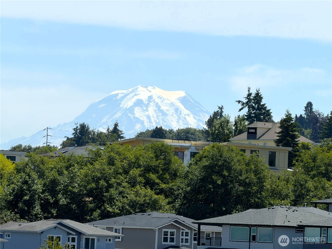
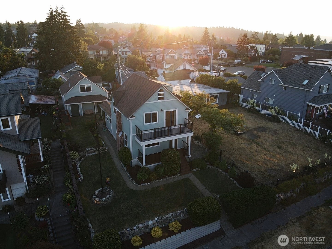
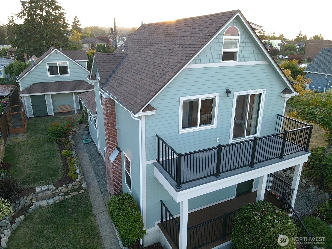
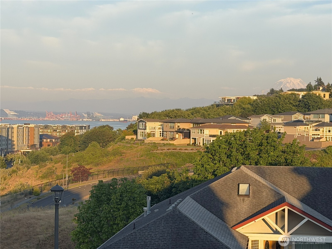
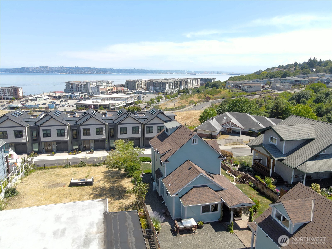
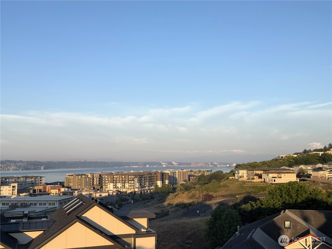
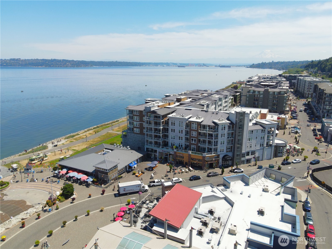
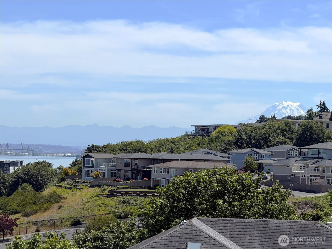
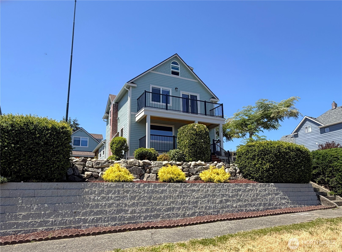
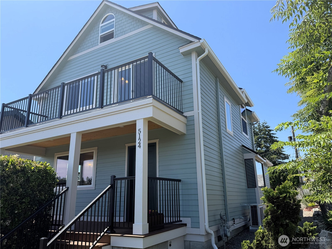
Among the BEST locations in Ruston, this updated 'turn-key' turn of the century VIEW home is charming, unique, larger than life, & comes with a beautiful 400+ sq ft mother-in-law unit for extra income needs! Abounding with character & filled with natural light & sound views from every window, this home is simply amazing. Walk just a few steps down to hill to watch gorgeous sunsets (or a movie) at Pt Ruston or tend to your beautifully landscaped grounds while watching the sun set in front of Mt Rainier to the east. Or stay in & entertain in your thoughtfully updated kitchen featuring a large island, newer high-end appliances & an open layout with a nice half bath for guests. The large & open living & dining rooms lead to a new covered deck with gorgeous views outside and a wonderful staircase inside leading to the second level. Upstairs you'll find an additional bonus space, primary bedroom with a walk-in-closet, a second bedroom, plus a full bath and another beautifully rebuilt deck with views. The upper level features yet another large bedroom with GORGEOUS views! Outside you'll find a well laid out yard, a LARGE level parking area (with RV parking), and a generous 2 car detached garage with an additional MIL suite above with a 3/4 bath. Surrounded by multimillion dollar developments plus phenomenal walks through the Town of Ruston & Pt. Ruston, this location is simply the BEST! Location, views, quality, character, attention to detail, welcome home!
Offer Review
Will review offers when submitted
Listing source NWMLS MLS #
2551137
Listed by
Joseph R Atkinson,
Better Properties Sterling
Contact our
Ruston
Real Estate Lead

THIRD
BDRM
SECOND
BDRM
BDRM
FULL
BATH
BATH
MAIN
½
BATH
Aug 04, 2026
Price Reduction arrow_downward
$829,000
NWMLS #2551137
Jul 19, 2026
Price Reduction arrow_downward
$839,000
NWMLS #2551137
Jul 07, 2026
Listed
$849,000
NWMLS #2551137
-
StatusFor Sale
-
Price$829,000
-
Original Price$849,000
-
List DateJuly 7, 2026
-
Last Status ChangeJuly 8, 2026
-
Last UpdateAugust 4, 2026
-
Days on Market30 Days
-
Cumulative DOM30 Days
-
$/sqft (Total)$392/sqft
-
$/sqft (Finished)$392/sqft
-
Listing Source
-
MLS Number2551137
-
Listing BrokerJoseph R Atkinson
-
Listing OfficeBetter Properties Sterling

-
Principal and Interest$4,346 / month
-
Property Taxes$476 / month
-
Homeowners Insurance$164 / month
-
TOTAL$4,986 / month
-
-
based on 20% down($165,800)
-
and a6.85% Interest Rate
-
About:All calculations are estimates only and provided by Mainview LLC. Actual amounts will vary.
-
Sqft (Total)2,116 sqft
-
Sqft (Finished)2,116 sqft
-
Sqft (Unfinished)None
-
Property TypeHouse
-
Sub Type2 Story
-
Bedrooms4 Bedrooms
-
Bathrooms2.25 Bathrooms
-
Lot6,000 sqft Lot
-
Lot Size SourcePublic Records
-
Lot #Unspecified
-
ProjectUnspecified
-
Total Stories2 stories
-
BasementNone
-
Sqft SourcePublic Records
-
2026 Property Taxes$5,715 / year
-
No Senior Exemption
-
CountyPierce County
-
Parcel #4655000630
-
County Website
-
County Parcel Map
-
County GIS Map
-
AboutCounty links provided by Mainview LLC

-
School DistrictTacoma
-
ElementaryUnspecified
-
MiddleUnspecified
-
High SchoolUnspecified
-
HOA DuesUnspecified
-
Fees AssessedUnspecified
-
HOA Dues IncludeUnspecified
-
HOA ContactUnspecified
-
Management Contact
-
Covered1-Car
-
TypesDriveway
Detached Garage
Off Street -
Has GarageYes
-
Nbr of Assigned Spaces5
-
Year Built1900
-
Home BuilderUnspecified
-
IncludesDuctless
-
Includes90%+ High Efficiency
Ductless
Forced Air
-
FlooringHardwood
Carpet -
FeaturesFireplace
-
IncludedDishwasher
Dryer
Refrigerator
Stove(s)/Range(s)
Washer
-
3rd Party Approval Required)No
-
Bank Owned (REO)No
-
Complex FHA AvailabilityUnspecified
-
Potential TermsCash
Conventional
FHA
VA Loan
-
EnergyElectric
Natural Gas -
SewerSewer Connected
-
Water SourcePublic
-
WaterfrontNo
-
Air Conditioning (A/C)Yes
-
Buyer Broker's Compensation2.5%%
-
MLS Area #Area 14
-
Number of Photos40
-
Last Modification TimeTuesday, August 4, 2026 12:58 PM
-
System Listing ID5578548
-
Price Reduction2026-08-04 16:28:11
-
First For Sale2026-07-07 22:22:52
Listing details based on information submitted to the MLS GRID as of Tuesday, August 4, 2026 12:58 PM.
All data is obtained from various
sources and may not have been verified by broker or MLS GRID. Supplied Open House Information is subject to change without notice. All information should be independently reviewed and verified for accuracy. Properties may or may not be listed by the office/agent presenting the information.
Sharing
For Sale
30 Days Online
$829,000
▼ Price Reduction $10K
4 BR
2.25 BA
2,116 SQFT
Offer Review: Anytime
NWMLS #2551137.
Joseph R Atkinson,
Better Properties Sterling
|
Listing information is provided by the listing agent except as follows: BuilderB indicates
that our system has grouped this listing under a home builder name that doesn't match
the name provided
by the listing broker. DevelopmentD indicates
that our system has grouped this listing under a development name that doesn't match the name provided
by the listing broker.