- homeHome
- mapHomes For Sale
- Houses Only
- Condos Only
- New Construction
- Waterfront
- Land For Sale
- nature_peopleNeighborhoods
- businessCondo Buildings
 Selling with Us
- roofingBuying with Us
 About Us
- peopleOur Team
- perm_phone_msgContact Us
- location_cityCity List
- engineeringHome Builder List
- trending_upHome Price Index
- differenceCalculate Value Now
- monitoringAll Stats & Graphs
- starsPopular
- feedArticles
- calculateCalculators
- helpApp Support
- refreshReload App
Version: ...

Pending
Went pending in 3 days
$2,650,000
4 Bedrooms
2.25 Bathrooms
2,520 Sqft House
Built 1972
14,000 Sqft Lot
2-Car Garage
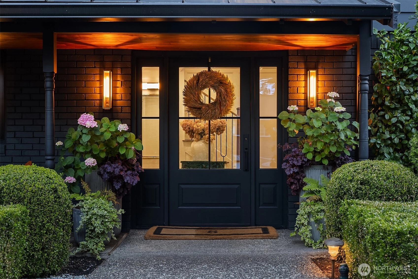
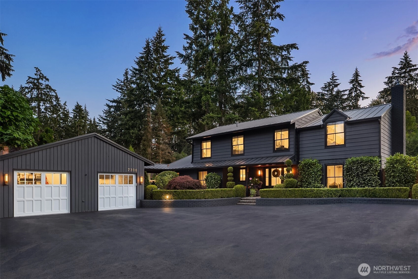
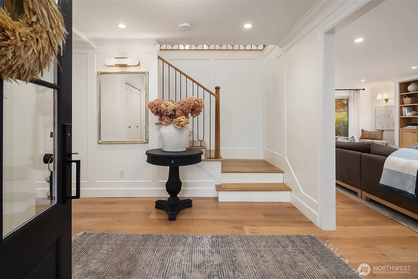
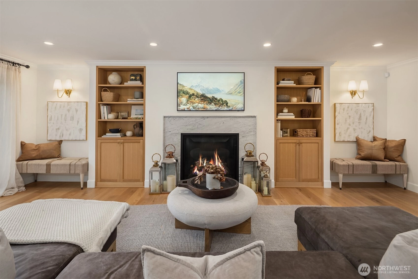
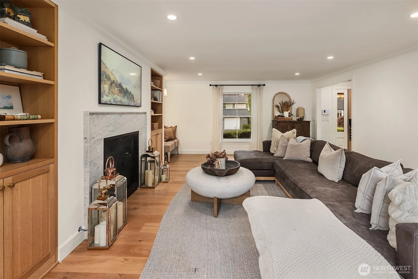
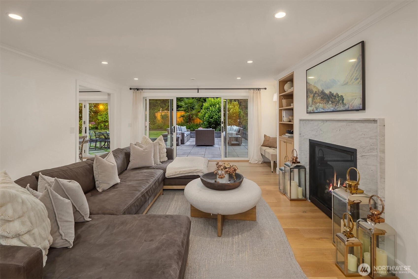
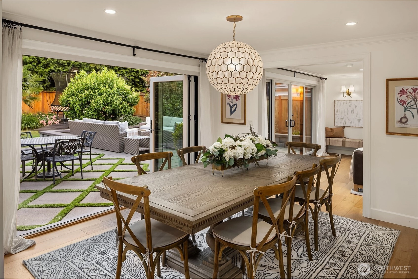
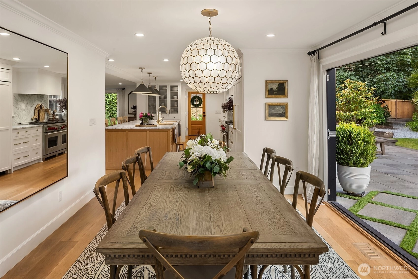
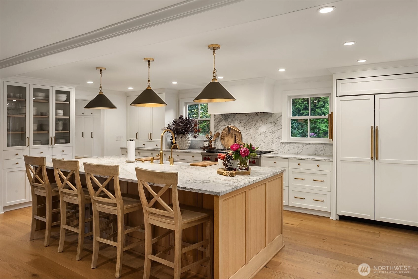
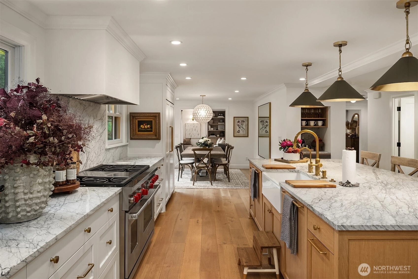
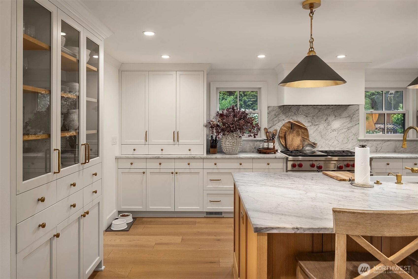
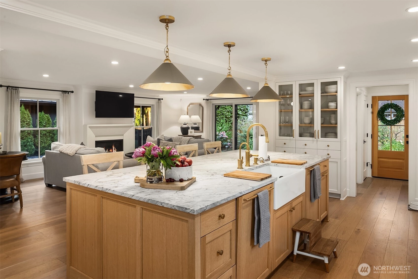
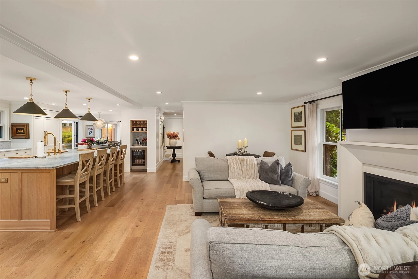
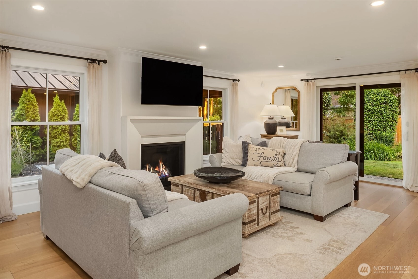
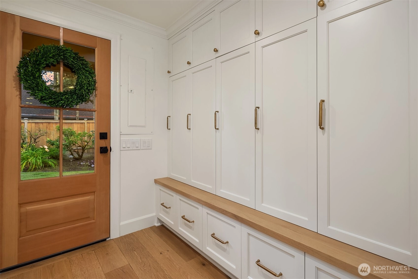
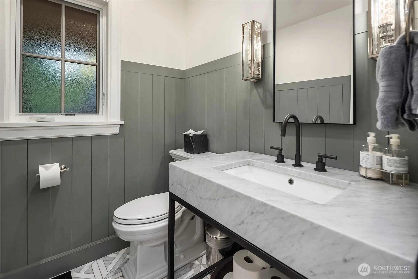
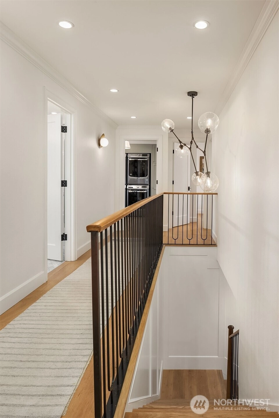
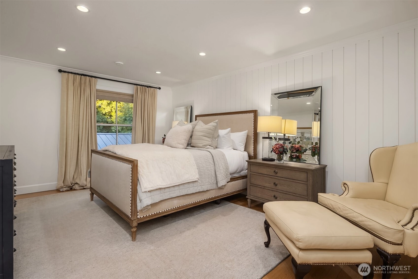
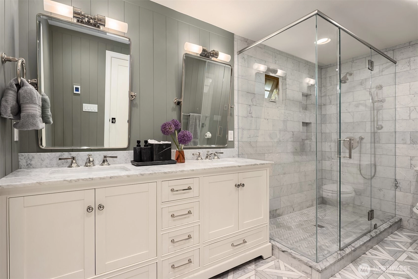
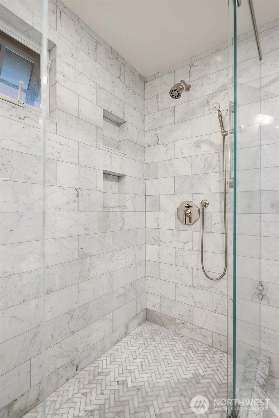
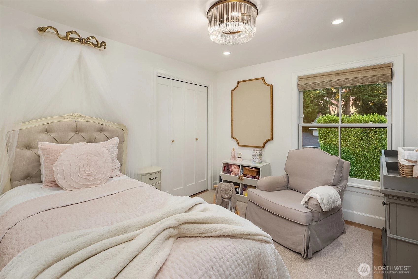
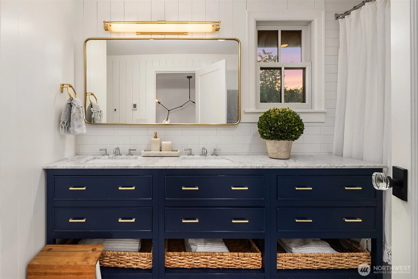
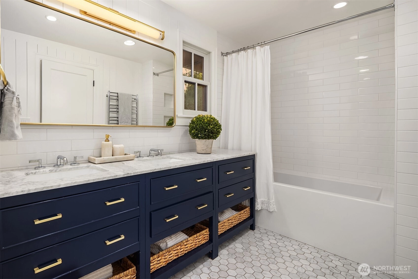
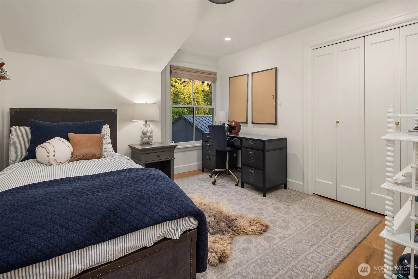
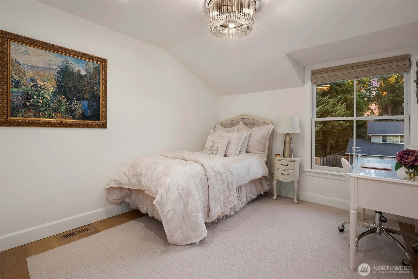
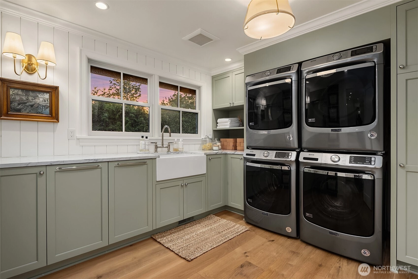
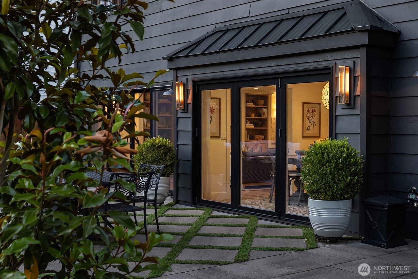
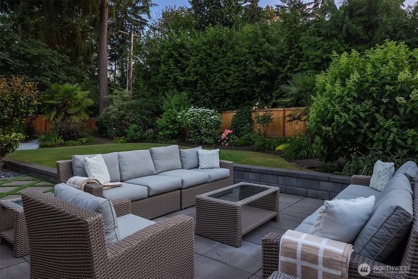
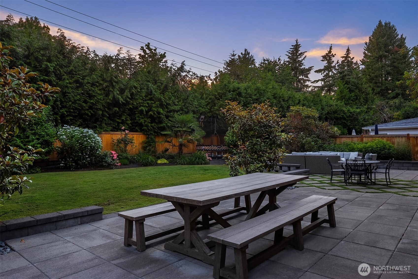
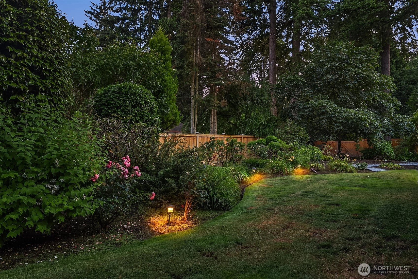
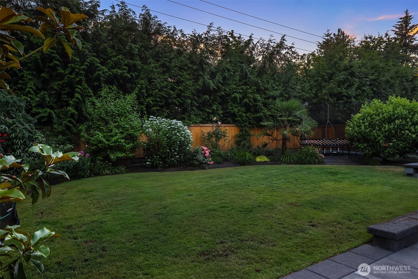
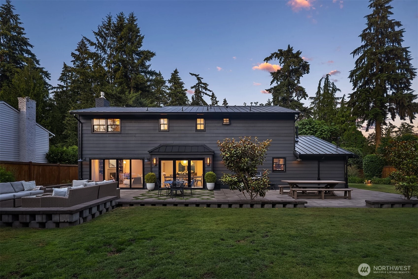
Welcome home to this exquisitely remodeled south end beauty, nestled in a serene setting on a private lane. You’ll find refined luxury at every turn...from wide-plank engineered hardwoods to bespoke built-ins, exquisite millwork, designer lighting and luxe hardware. Sweep guests from the grand entry into stylish living and dining areas that flow out to the expansive patio for effortless indoor/outdoor entertaining. A marble-surround fireplace flanked by custom shelving invites you to sit and stay awhile. Epicureans will delight in the grand kitchen featuring slab marble surfaces, a Wolf 6-burner range with double ovens, custom paneled SubZero, dual Miele dishwashers, and wine/coffee bar. A social island with seating for five extends into the comfy, fireside family room and casual dining nook. You’ll love the well-designed layout with four bedrooms plus a luxe laundry room all conveniently upstairs together. Your generous primary suite includes a walk-in closet and en-suite bath dressed in marble. Extras include a mud room with handy built-in storage cabinets, central air-conditioning, tankless water heater, and ample boat/RV/guest parking off backyard with separate entrance, in addition to the two-car garage. Step out to the private, lushly landscaped back yard, mingle with your neighbors on the private lane, or take a stroll to nearby schools, shops, and dining.
Offer Review Date
This listing's offer review date was Saturday, July 11, 2026.
Listing source NWMLS MLS #
2548516
Listed by
Laurie Pettigrew Givan,
Windermere Mercer Island
Contact our
Mercer Island
Real Estate Lead

SECOND
BDRM
BDRM
BDRM
BDRM
FULL
BATH
BATH
¾
BATHMAIN
½
BATH
Jul 11, 2026
Went Pending
$2,650,000
NWMLS #2548516
Jul 08, 2026
Listed
$2,650,000
NWMLS #2548516
Nov 05, 2020
Sold
$1,500,000
-
StatusPending
-
Last Listed Price$2,650,000
-
Original PriceSame as current
-
List DateJuly 8, 2026
-
Last Status ChangeJuly 12, 2026
-
Last UpdateJuly 22, 2026
-
Days on Market20 Days
-
Cumulative DOM3 Days
-
Pending DateJuly 11, 2026
-
Days to go Pending3
-
$/sqft (Total)$1,052/sqft
-
$/sqft (Finished)$1,052/sqft
-
Listing Source
-
MLS Number2548516
-
Listing BrokerLaurie Pettigrew Givan
-
Listing OfficeWindermere Mercer Island

-
Principal and Interest$13,891 / month
-
Property Taxes$1,179 / month
-
Homeowners Insurance$498 / month
-
TOTAL$15,568 / month
-
-
based on 20% down($530,000)
-
and a6.85% Interest Rate
-
About:All calculations are estimates only and provided by Mainview LLC. Actual amounts will vary.
-
Sqft (Total)2,520 sqft
-
Sqft (Finished)2,520 sqft
-
Sqft (Unfinished)None
-
Property TypeHouse
-
Sub Type2 Story
-
Bedrooms4 Bedrooms
-
Bathrooms2.25 Bathrooms
-
Lot14,000 sqft Lot
-
Lot Size SourceRealist
-
Lot #Unspecified
-
ProjectUnspecified
-
Total Stories2 stories
-
BasementNone
-
Sqft SourceRealist
-
2026 Property Taxes$14,144 / year
-
No Senior Exemption
-
CountyKing County
-
Parcel #3024059072
-
County Website
-
County Parcel Map
-
County GIS Map
-
AboutCounty links provided by Mainview LLC

-
School DistrictMercer Island
-
ElementaryLakeridge Elem
-
MiddleIslander Mid
-
High SchoolMercer Isl High
-
HOA DuesUnspecified
-
Fees AssessedUnspecified
-
HOA Dues IncludeUnspecified
-
HOA ContactUnspecified
-
Management Contact
-
Covered2-Car
-
TypesDetached Garage
RV Parking -
Has GarageYes
-
Nbr of Assigned Spaces2
-
Territorial
-
Year Built1972
-
Home BuilderUnspecified
-
IncludesForced Air
-
IncludesForced Air
Radiant
-
FlooringEngineered Hardwood
Marble -
FeaturesBath Off Primary
Dbl Pane/Storm Window
Dining Room
Fireplace
Pantry
Security System
Walk-In Closet(s)
Water Heater
Wine/Beverage Refrigerator
-
Lot FeaturesCul-De-Sac
Dead End Street
Secluded -
Site FeaturesFenced-Fully
Gas Available
High Speed Internet
Patio
RV Parking
-
IncludedDishwasher
Disposal
Dryer
Refrigerator
Stove(s)/Range(s)
Tankless Water Heater
Washer
-
3rd Party Approval Required)No
-
Bank Owned (REO)No
-
Complex FHA AvailabilityUnspecified
-
Potential TermsCash
Conventional
FHA
VA Loan
-
EnergyElectric
Natural Gas -
SewerSewer Connected
-
Water SourcePublic
-
WaterfrontNo
-
Air Conditioning (A/C)Yes
-
Buyer Broker's Compensation2.5%%
-
MLS Area #Area 510
-
Number of Photos32
-
Last Modification TimeWednesday, July 22, 2026 2:43 PM
-
System Listing ID5578603
-
Pending Or Ctg2026-07-11 22:24:46
-
First For Sale2026-07-08 10:22:50
Listing details based on information submitted to the MLS GRID as of Wednesday, July 22, 2026 2:43 PM.
All data is obtained from various
sources and may not have been verified by broker or MLS GRID. Supplied Open House Information is subject to change without notice. All information should be independently reviewed and verified for accuracy. Properties may or may not be listed by the office/agent presenting the information.
Sharing
Pending
July 11, 2026
$2,650,000
4 BR
2.25 BA
2,520 SQFT
NWMLS #2548516.
Laurie Pettigrew Givan,
Windermere Mercer Island
|
Listing information is provided by the listing agent except as follows: BuilderB indicates
that our system has grouped this listing under a home builder name that doesn't match
the name provided
by the listing broker. DevelopmentD indicates
that our system has grouped this listing under a development name that doesn't match the name provided
by the listing broker.