- homeHome
- mapHomes For Sale
- Houses Only
- Condos Only
- New Construction
- Waterfront
- Land For Sale
- nature_peopleNeighborhoods
- businessCondo Buildings
 Selling with Us
- roofingBuying with Us
 About Us
- peopleOur Team
- perm_phone_msgContact Us
- location_cityCity List
- engineeringHome Builder List
- trending_upHome Price Index
- differenceCalculate Value Now
- monitoringAll Stats & Graphs
- starsPopular
- feedArticles
- calculateCalculators
- helpApp Support
- refreshReload App
Version: ...

For Sale
29 Days Online
$659,000
3 Bedrooms
2 Bathrooms
2,224 Sqft House
Built 1973
15,246 Sqft Lot
2-Car Garage
HOA Dues $25 / month
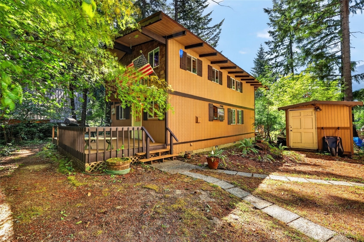
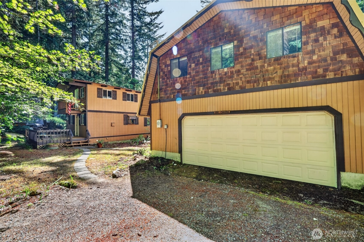
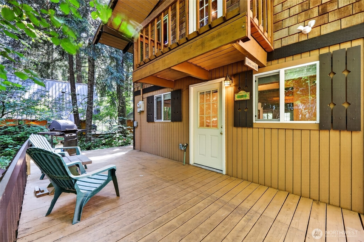
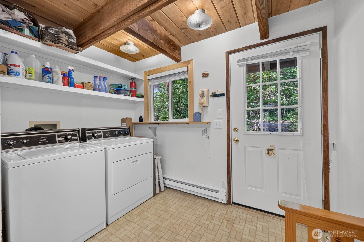
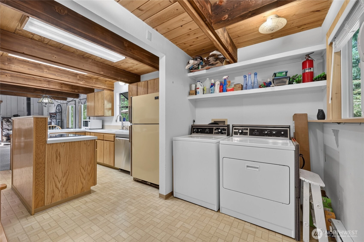
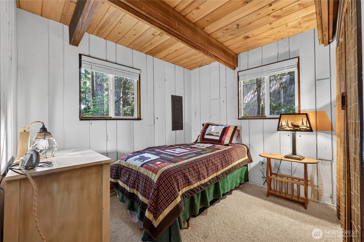
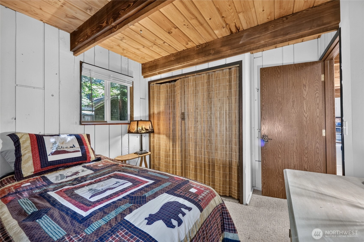
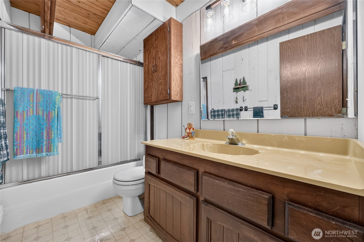
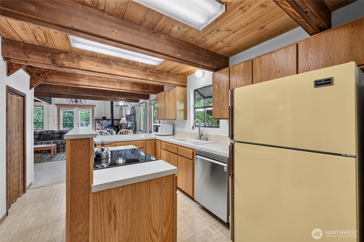
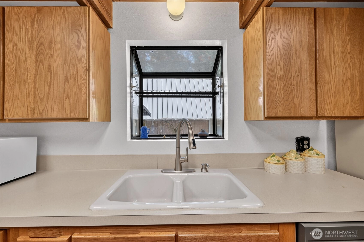
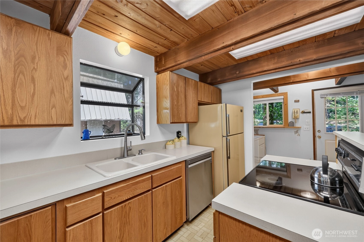
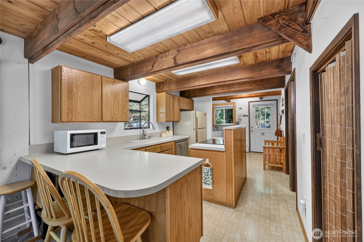
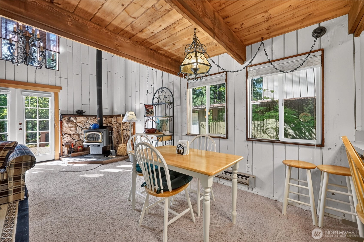
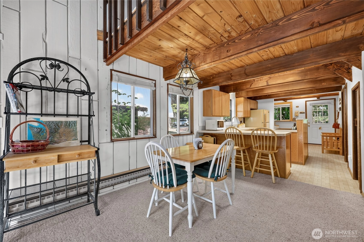
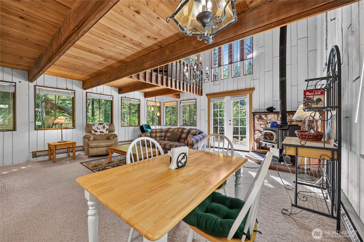
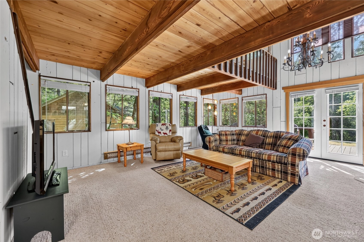
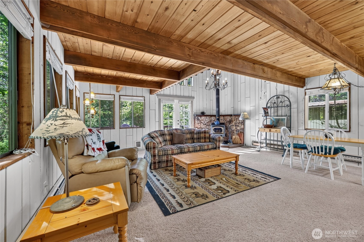
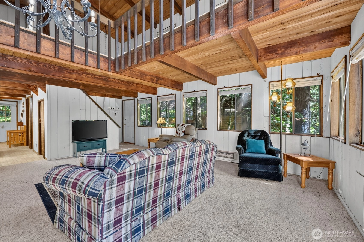
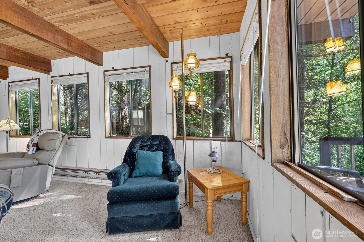
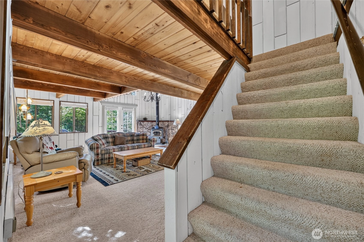
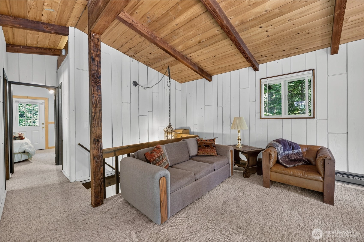
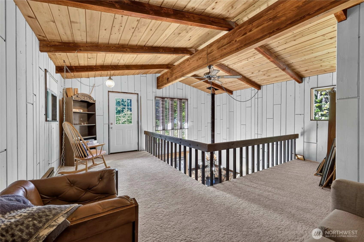
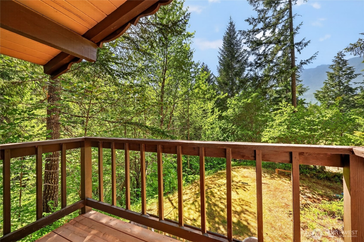
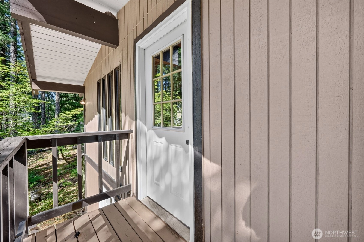
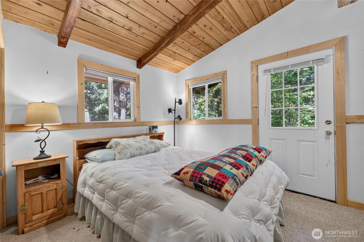
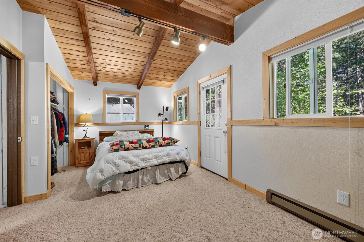
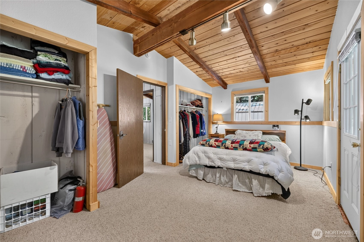
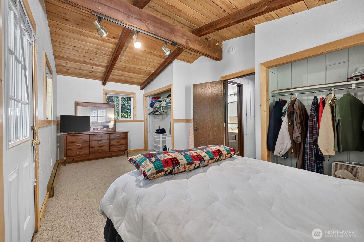
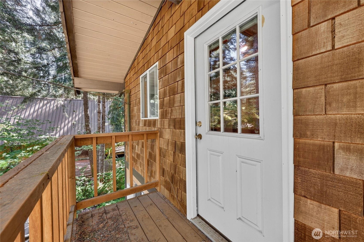
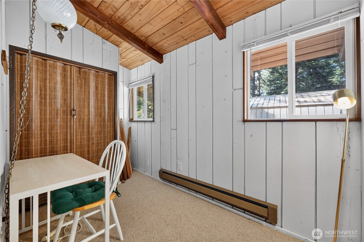
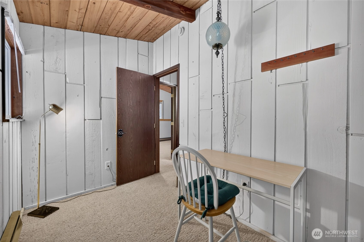
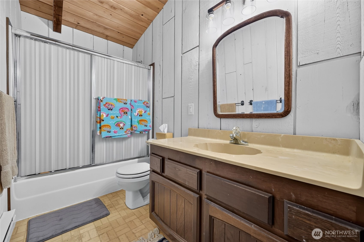
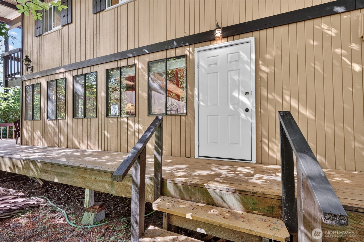
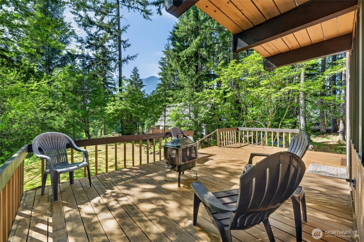
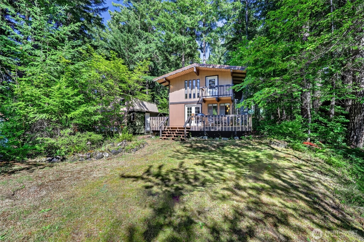
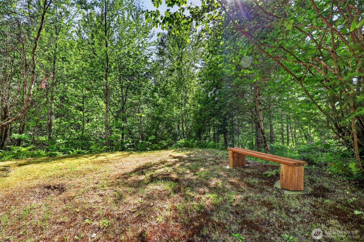
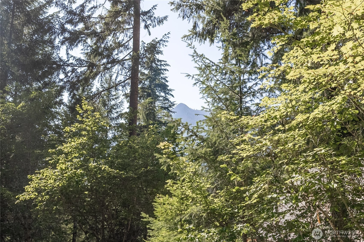
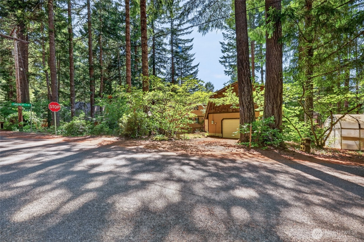
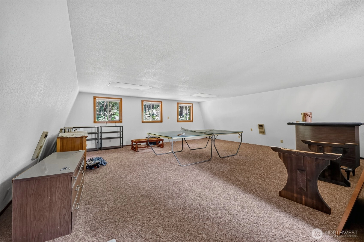
Discover your mountain retreat just outside the heart of Packwood! Nestled among towering evergreens in the sought-after Timberline community, this spacious 3-bedroom, 2-bath cabin offers 1,600 square feet of inviting living space on a beautifully wooded 0.35-acre lot. Vaulted ceilings, abundant natural light, a cozy wood-burning fireplace, and an open-concept living area create the perfect setting for relaxing after a day of skiing, hiking, fishing, or exploring the Pacific Northwest. The versatile loft provides additional sleeping space, recreation area, or home office, while the expansive deck invites you to enjoy peaceful mountain mornings and evenings surrounded by nature. A 624-square-foot detached garage, with an additional 624 sq ft upstairs rec room, offers exceptional storage for vehicles, outdoor gear, snowmobiles, bikes, or workshop space. Located just minutes from downtown Packwood, White Pass Ski Area, Mount Rainier National Park, the Cowlitz River, and miles of hiking, biking, ATV, and snowmobile trails, this property is ideally positioned for year-round adventure. Timberline residents enjoy access to community pools, clubhouse, tennis courts, and other neighborhood amenities. Whether you're searching for a full-time residence, weekend getaway, vacation home, or investment opportunity, this classic Packwood cabin offers the ideal combination of comfort, recreation, and mountain lifestyle in one of the area's most desirable communities.
Offer Review
Will review offers when submitted
Listing source NWMLS MLS #
2551081
Listed by
Elise P. Jennings,
Four-U Realty Inc
Joey Jennings, Four-U Realty Inc
We don't currently have a buyer representative
in this area. To be sure that you're getting objective advice, we always suggest buyers work with their
own agent, someone who is not affiliated with the seller.
SECOND
BDRM
BDRM
FULL
BATH
BATH
MAIN
BDRM
FULL
BATH
BATH
Jul 08, 2026
Listed
$659,000
NWMLS #2551081
-
StatusFor Sale
-
Price$659,000
-
Original PriceSame as current
-
List DateJuly 8, 2026
-
Last Status ChangeJuly 8, 2026
-
Last UpdateJuly 9, 2026
-
Days on Market29 Days
-
Cumulative DOM29 Days
-
$/sqft (Total)$296/sqft
-
$/sqft (Finished)$296/sqft
-
Listing Source
-
MLS Number2551081
-
Listing BrokerElise P. Jennings
-
Listing OfficeFour-U Realty Inc

-
Principal and Interest$3,455 / month
-
HOA$25 / month
-
Property Taxes$433 / month
-
Homeowners Insurance$133 / month
-
TOTAL$4,046 / month
-
-
based on 20% down($131,800)
-
and a6.85% Interest Rate
-
About:All calculations are estimates only and provided by Mainview LLC. Actual amounts will vary.
-
Sqft (Total)2,224 sqft
-
Sqft (Finished)2,224 sqft
-
Sqft (Unfinished)None
-
Property TypeHouse
-
Sub Type2 Story
-
Bedrooms3 Bedrooms
-
Bathrooms2 Bathrooms
-
Lot15,246 sqft Lot
-
Lot Size SourcePublic Records
-
Lot #17
-
ProjectTimberline Village Div 3
-
Total Stories2 stories
-
BasementNone
-
Sqft SourcePublic Records
-
PoolCommunity
-
2026 Property Taxes$5,190 / year
-
No Senior Exemption
-
CountyLewis County
-
Parcel #010579016000
-
County WebsiteUnspecified
-
County Parcel MapUnspecified
-
County GIS MapUnspecified
-
AboutCounty links provided by Mainview LLC
-
School DistrictWhite Pass
-
ElementaryWhite Pass
-
MiddleWhitepass Jr-Sr High
-
High SchoolWhitepass Jr-Sr High
-
HOA Dues$25 / month
-
Fees AssessedAnnually
-
HOA Dues IncludeCommon Area Maintenance
-
HOA ContactDon Pratt, Treasurer 253-905-2580
-
Management Contact
-
Community FeaturesAthletic Court
CCRs
Club House
Park
-
Covered2-Car
-
TypesDriveway
Detached Garage -
Has GarageYes
-
Nbr of Assigned Spaces4
-
Mountains
See Remarks
Territorial
-
Year Built1973
-
Home BuilderUnspecified
-
IncludesNone
-
IncludesBaseboard
Stove/Free Standing
-
FlooringVinyl
Carpet -
FeaturesFireplace
Water Heater
-
Lot FeaturesDead End Street
Paved -
Site FeaturesDeck
High Speed Internet
Outbuildings
-
IncludedDishwasher
Dryer
Microwave
Refrigerator
Stove(s)/Range(s)
Washer
-
3rd Party Approval Required)No
-
Bank Owned (REO)No
-
Complex FHA AvailabilityUnspecified
-
Potential TermsCash
Conventional
-
EnergyElectric
Wood -
SewerSeptic Tank
-
Water SourceCommunity
-
WaterfrontNo
-
Air Conditioning (A/C)No
-
Buyer Broker's Compensation2.50%
-
MLS Area #Area 436
-
Number of Photos40
-
Last Modification TimeThursday, July 9, 2026 5:04 AM
-
System Listing ID5578669
-
First For Sale2026-07-08 10:23:00
Listing details based on information submitted to the MLS GRID as of Thursday, July 9, 2026 5:04 AM.
All data is obtained from various
sources and may not have been verified by broker or MLS GRID. Supplied Open House Information is subject to change without notice. All information should be independently reviewed and verified for accuracy. Properties may or may not be listed by the office/agent presenting the information.
Sharing
For Sale
29 Days Online
$659,000
3 BR
2 BA
2,224 SQFT
Offer Review: Anytime
NWMLS #2551081.
Elise P. Jennings,
Four-U Realty Inc
|
Listing information is provided by the listing agent except as follows: BuilderB indicates
that our system has grouped this listing under a home builder name that doesn't match
the name provided
by the listing broker. DevelopmentD indicates
that our system has grouped this listing under a development name that doesn't match the name provided
by the listing broker.