- homeHome
- mapHomes For Sale
- Houses Only
- Condos Only
- New Construction
- Waterfront
- Land For Sale
- nature_peopleNeighborhoods
- businessCondo Buildings
 Selling with Us
- roofingBuying with Us
 About Us
- peopleOur Team
- perm_phone_msgContact Us
- location_cityCity List
- engineeringHome Builder List
- trending_upHome Price Index
- differenceCalculate Value Now
- monitoringAll Stats & Graphs
- starsPopular
- feedArticles
- calculateCalculators
- helpApp Support
- refreshReload App
Version: ...

For Sale
22 Days Online
$438,000
1 Bedroom
0.75 Bathroom
696 Sqft Condo
Unit 50A
Floor 1
Built 2003
1 Parking Space
HOA Dues $372 / month
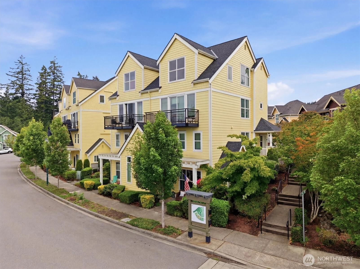
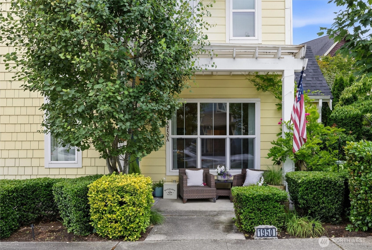
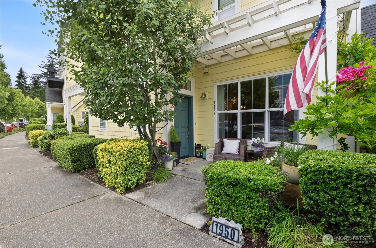
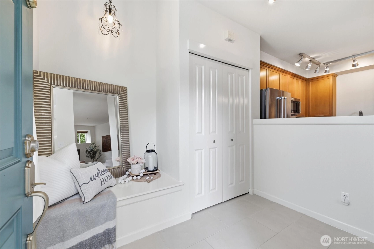
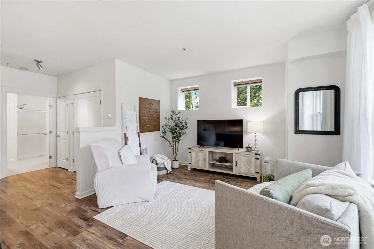
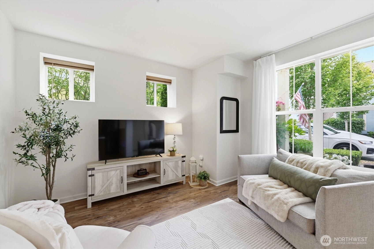
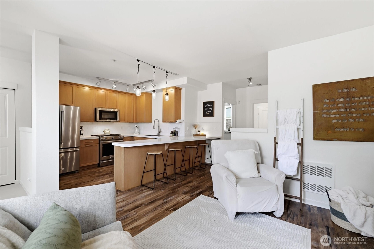
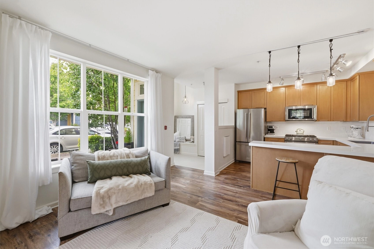
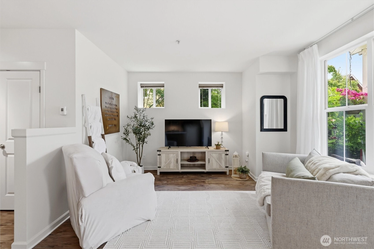
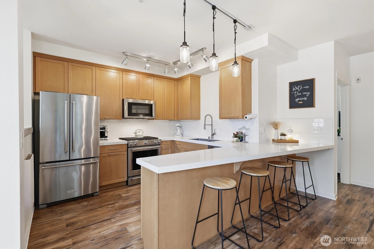
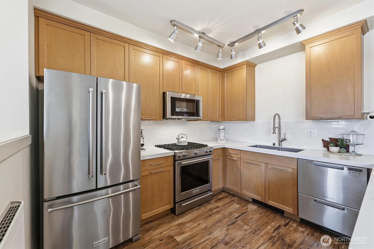
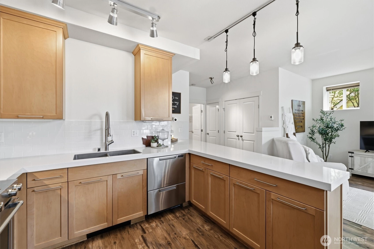
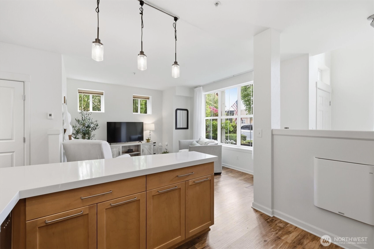
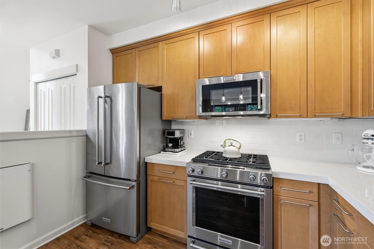
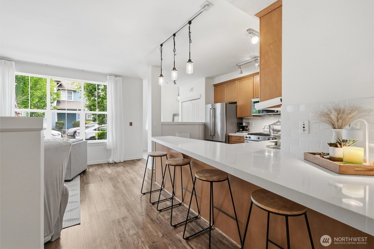
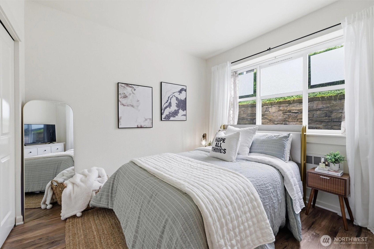
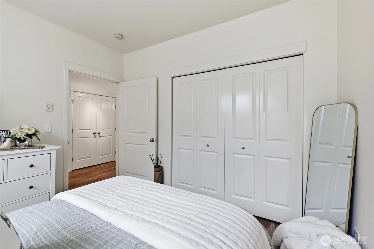
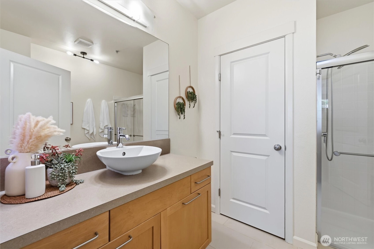
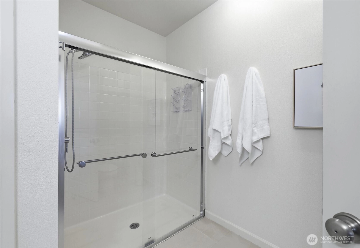
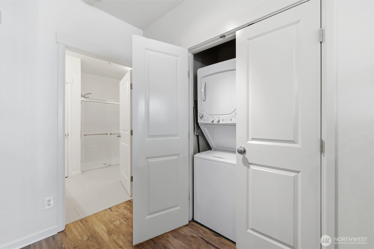
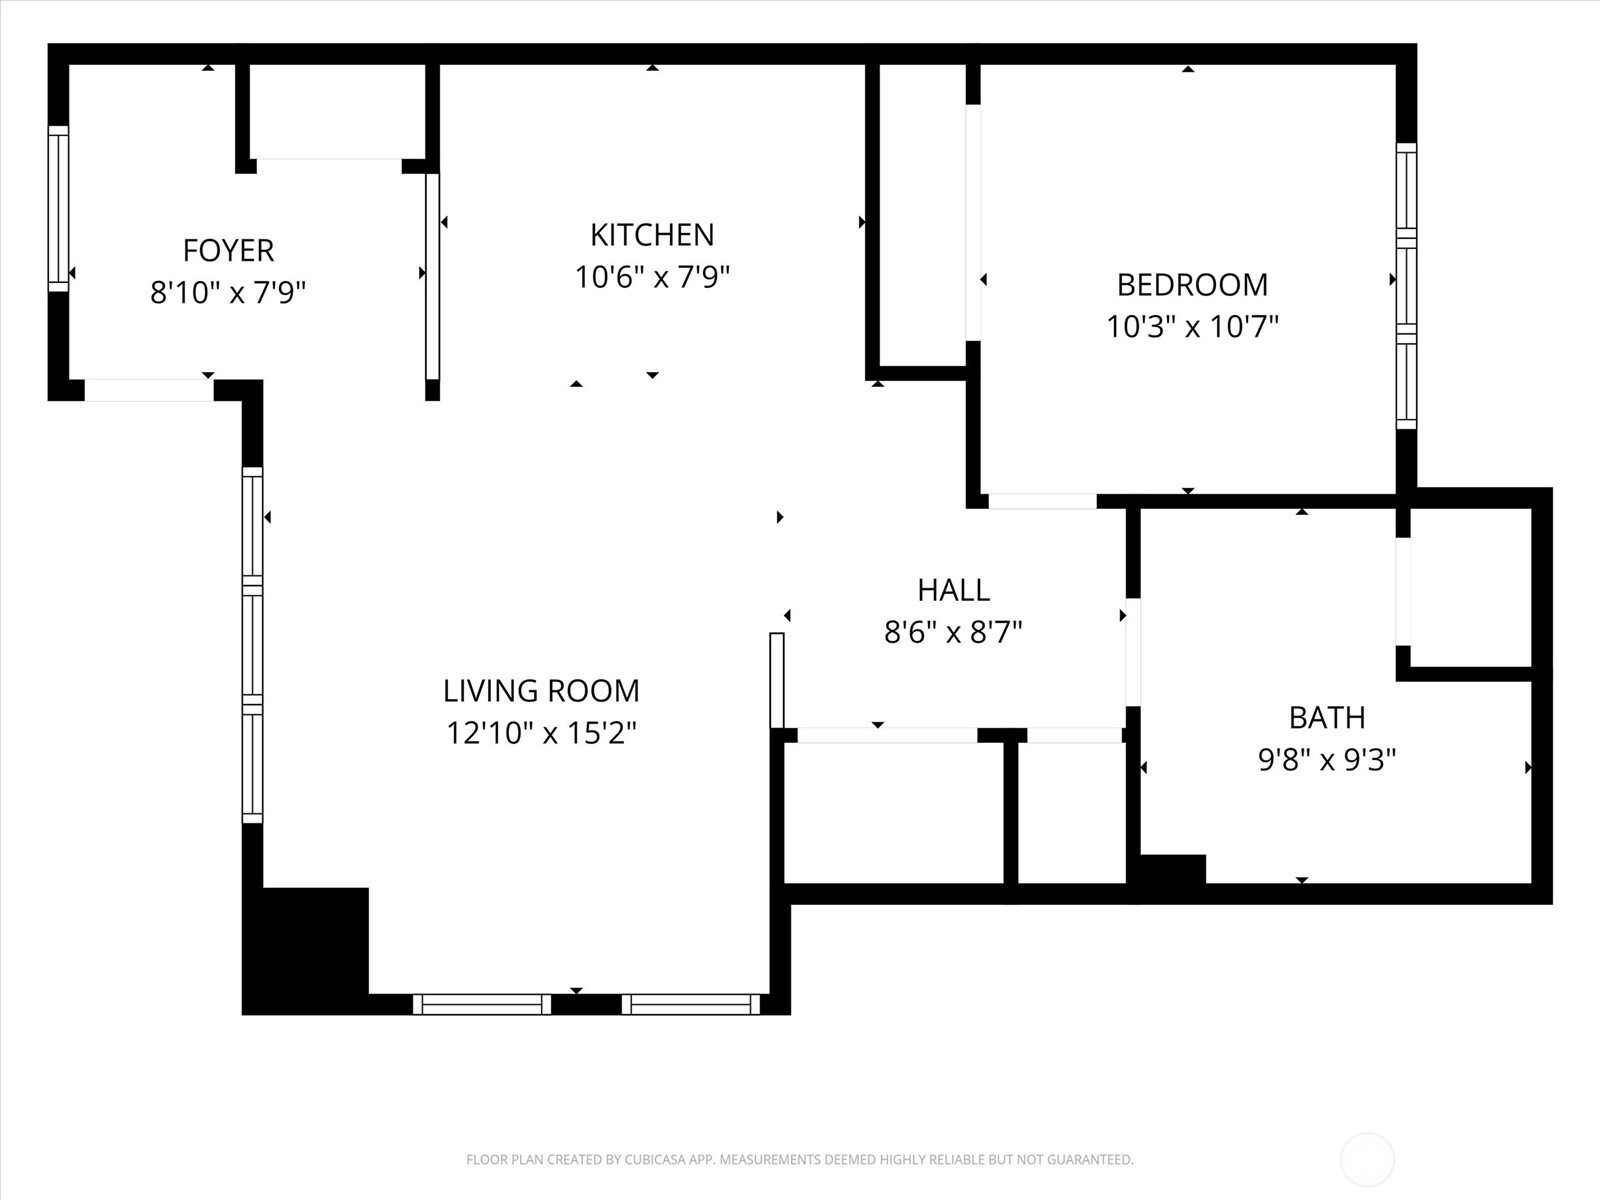
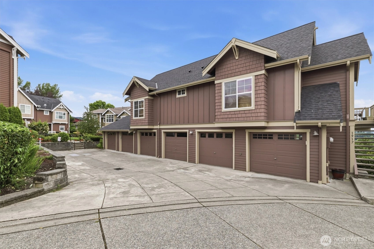
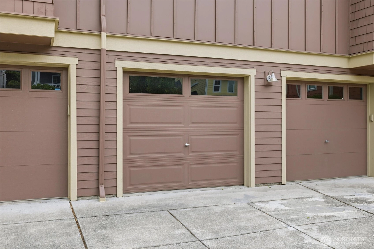
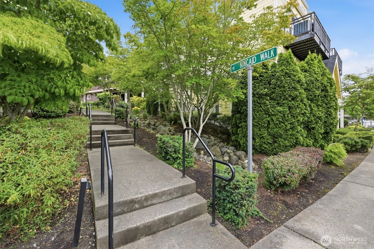
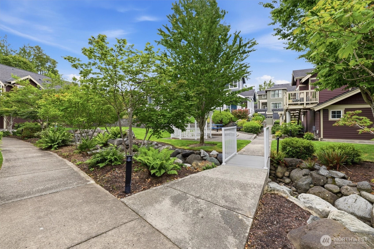
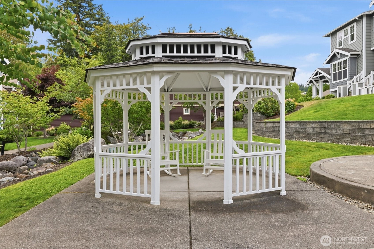
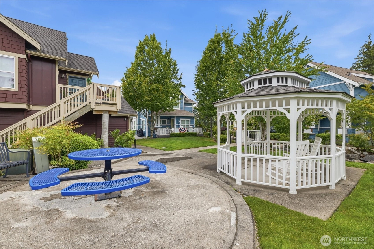
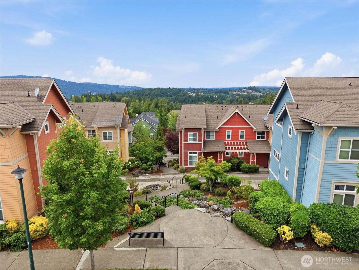
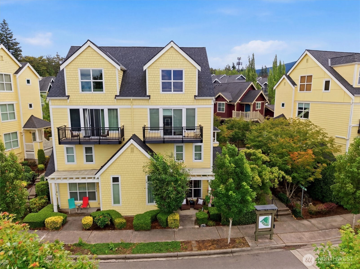
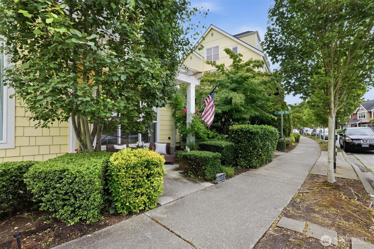
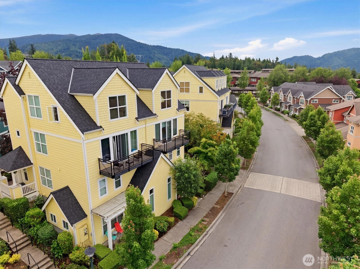
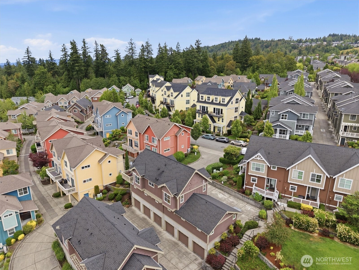
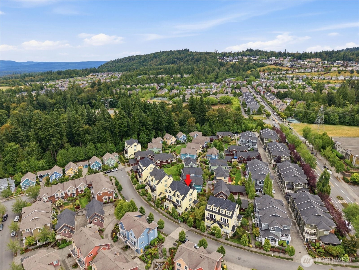
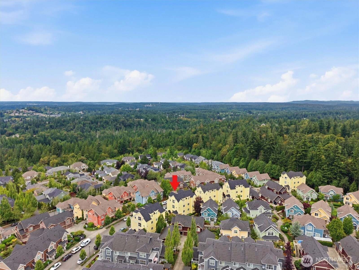
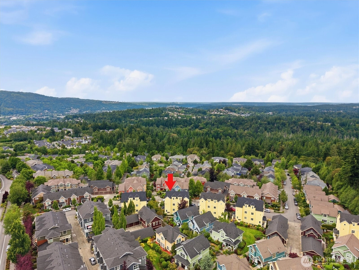
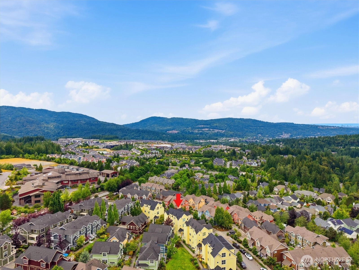
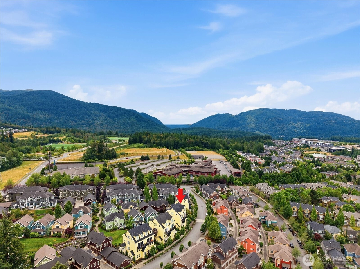
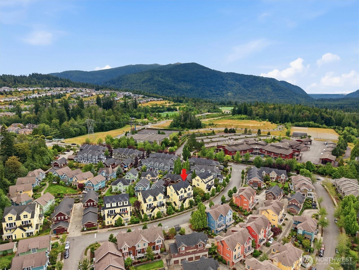
Live where comfort, convenience & community come together in this beautifully updated ADA-compliant condo in the heart of Issaquah Highlands. A covered front porch welcomes you inside to a grand entry w/tall ceilings, built-in bench & spacious closet, creating both charm & function from the start. The open living room & kitchen offer an inviting layout designed for everyday ease. Recently remodeled, the kitchen features custom quartz counters, subway tile backsplash, S/S appliances, gas cooking, dual-drawer dishwasher & an eating bar perfect for casual meals or entertaining. Updated lighting adds a warm, modern finish throughout. Thoughtful details continue w/a double closet concealing the laundry area & new tankless hot water heater. Radiant heat runs throughout the home, w/additional plug-in wall heaters for added comfort. The full bath is ADA accessible w/a walk-in shower & tiled floors, while the bedroom features an inset window that brings in natural light & creates a cozy retreat. Fresh interior paint & a newer roof make this home truly move-in ready. Issaquah Highlands is known for its connected lifestyle, w/trails linking you to parks, shops, dining, schools & community spaces. Enjoy a quiet gazebo nearby, your own 1-CAR GARAGE, quick access to the community’s direct I-90 on-ramp, & an approx. 20-min drive to Seattle. A beautifully updated home in a vibrant Eastside community where you can live, connect & play. Are you ready to call this place HOME SWEET HOME?
Offer Review
Will review offers when submitted
Project
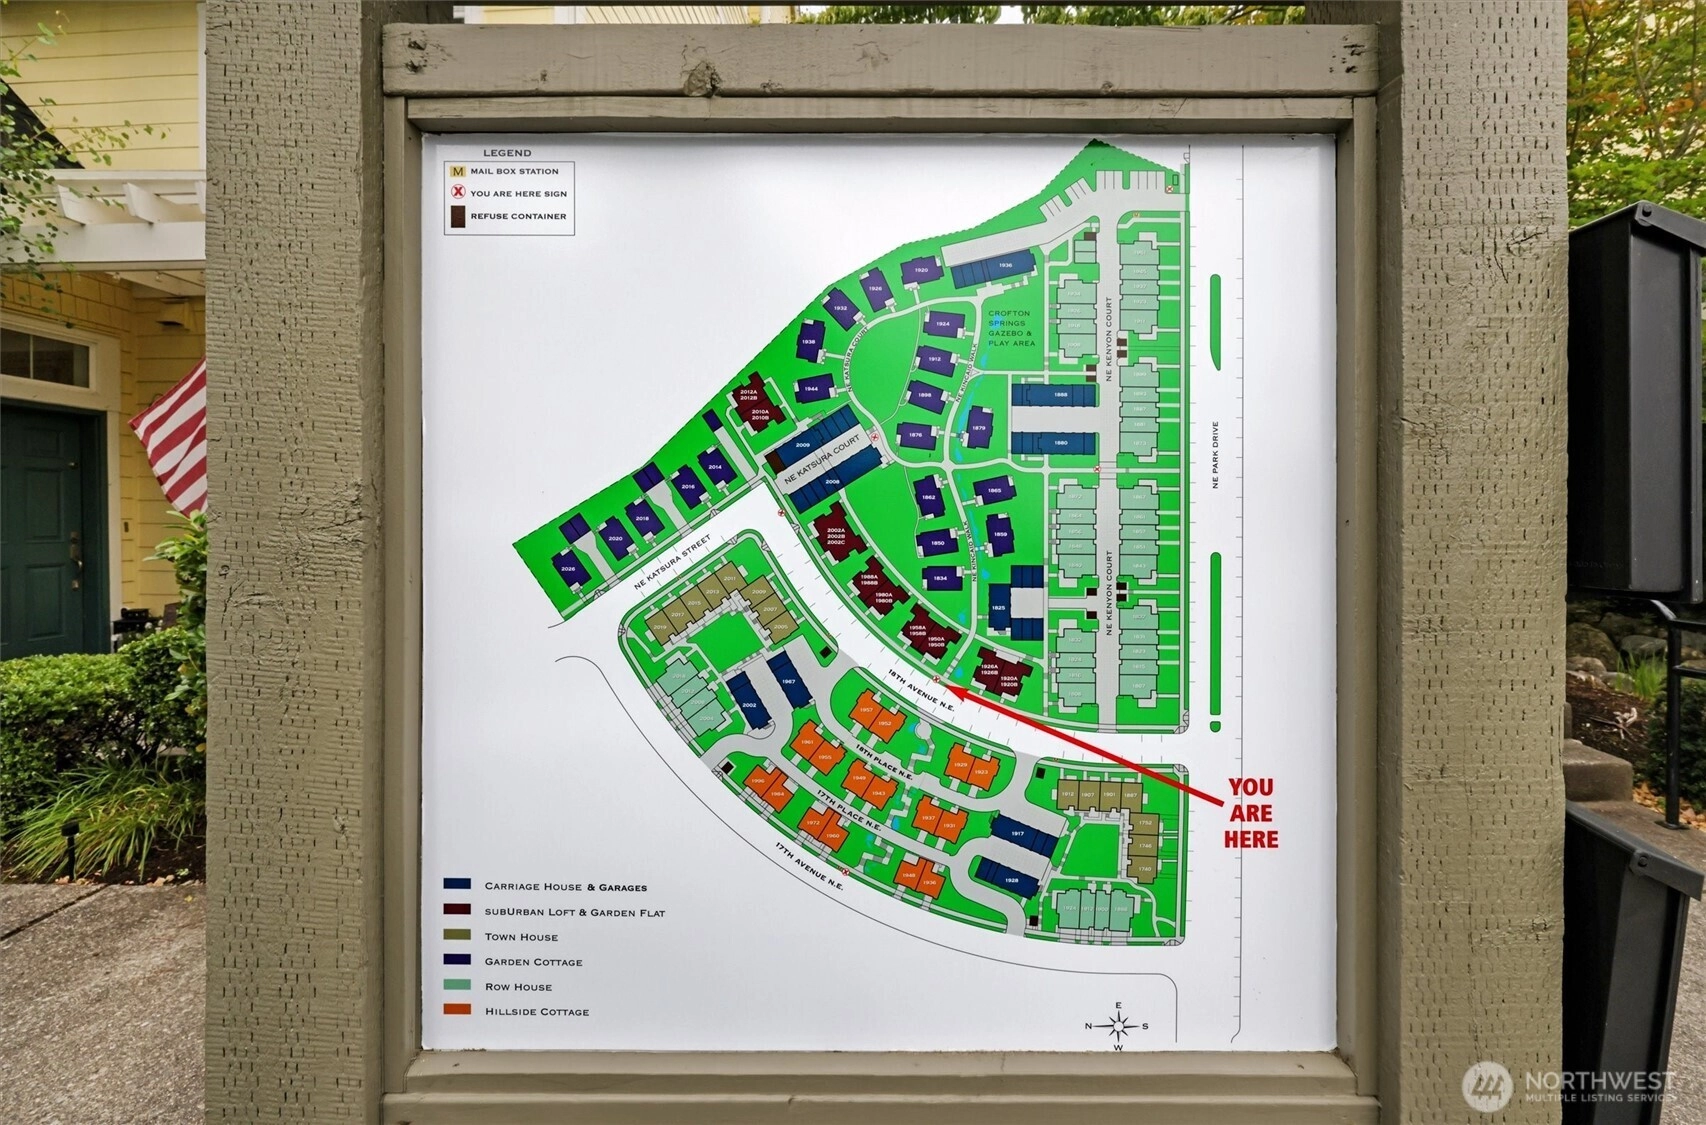
Crofton Springs
Listing source NWMLS MLS #
2550367
Listed by
Sandy Meyer,
RE/MAX Elite
Kate Rossart, RE/MAX Elite
Saturday
Aug 1, 2026
11am - 1pm
Contact our
Issaquah
Real Estate Lead

MAIN
BDRM
¾
BATH
Jul 28, 2026
Back on Market
$438,000
NWMLS #2550367
Jul 20, 2026
Went Pending Inspection
$438,000
NWMLS #2550367
Jul 08, 2026
Listed
$438,000
NWMLS #2550367
Oct 01, 2025
Listed
$488,000
NWMLS #2439657
-
StatusFor Sale
-
Price$438,000
-
Original PriceSame as current
-
List DateJuly 8, 2026
-
Last Status ChangeJuly 29, 2026
-
Last UpdateJuly 29, 2026
-
Days on Market22 Days
-
Cumulative DOM14 Days
-
$/sqft (Total)$629/sqft
-
$/sqft (Finished)$629/sqft
-
Listing Source
-
MLS Number2550367
-
Listing BrokerSandy Meyer
-
Listing OfficeRE/MAX Elite

-
Principal and Interest$2,296 / month
-
HOA$372 / month
-
Property Taxes$257 / month
-
Homeowners Insurance$96 / month
-
TOTAL$3,021 / month
-
-
based on 20% down($87,600)
-
and a6.85% Interest Rate
-
About:All calculations are estimates only and provided by Mainview LLC. Actual amounts will vary.
-
Unit #50A
-
Unit Floor1
-
Sqft (Total)696 sqft
-
Sqft (Finished)Unspecified
-
Sqft (Unfinished)None
-
Property TypeCondo
-
Sub TypeCondo (1 Level)
-
Bedrooms1 Bedroom
-
Bathrooms0.75 Bathroom
-
Lot SizeUnspecified
-
Lot Size SourceUnspecified
-
ProjectCrofton Springs
-
Total Stories1 story
-
Sqft SourceCOUNTY
-
2025 Property Taxes$3,089 / year
-
No Senior Exemption
-
CountyKing County
-
Parcel #1843210010
-
County Website
-
County Parcel Map
-
County GIS Map
-
AboutCounty links provided by Mainview LLC

-
School DistrictIssaquah
-
ElementaryGrand Ridge Elem
-
MiddlePacific Cascade Mid
-
High SchoolIssaquah High
-
HOA Dues$372 / month
-
Fees AssessedMonthly
-
HOA Dues IncludeCommon Area Maintenance
Lawn Service
Road Maintenance
Snow Removal
Trash -
Pets AllowedSee Remarks
-
HOA ContactKylur Ducotey 425-562-1200
-
Management ContactKylur Ducotey 425-562-1200
-
Community FeaturesCable TV
High Speed Int Avail
Trail(s)
-
NameCrofton Springs
-
Units in Complex29
-
Units in Building4
-
Stories in Building4
-
Covered1-Car
-
TypesIndividual Garage
-
Has GarageYes
-
Nbr of Assigned Spaces1
-
Parking Space InfoUnspecified
-
City
Mountains
Territorial
-
Year Built2003
-
Home BuilderUnspecified
-
IncludesNone
-
IncludesRadiant
Wall Furnace
-
FlooringCeramic Tile
Laminate -
FeaturesCooking-Gas
Dryer-Electric
End Unit
Ground Floor
Sprinkler System
Washer
Water Heater
-
Lot FeaturesCurbs
Paved
Sidewalk
-
IncludedDishwasher
Disposal
Dryer
Microwave
Refrigerator
Tankless Water Heater
Washer
-
3rd Party Approval Required)No
-
Bank Owned (REO)No
-
Complex FHA AvailabilityUnspecified
-
Potential TermsCash
Conventional
-
EnergyElectric
Natural Gas
-
WaterfrontNo
-
Air Conditioning (A/C)No
-
Buyer Broker's Compensation2.5%%
-
MLS Area #Area 540
-
Number of Photos39
-
Last Modification TimeTuesday, July 28, 2026 7:22 PM
-
System Listing ID5578685
-
Back On Market2026-07-28 22:24:41
-
Public Open Houses2026-07-28 19:40:11
-
Pending Or Ctg2026-07-20 10:23:37
-
First For Sale2026-07-08 10:23:02
Listing details based on information submitted to the MLS GRID as of Tuesday, July 28, 2026 7:22 PM.
All data is obtained from various
sources and may not have been verified by broker or MLS GRID. Supplied Open House Information is subject to change without notice. All information should be independently reviewed and verified for accuracy. Properties may or may not be listed by the office/agent presenting the information.
Sharing
OPEN
For Sale
22 Days Online
$438,000
1 BR
0.75 BA
696 SQFT
OPEN HOUSES
Saturday
Aug 1, 2026
11am - 1pm
Offer Review: Anytime
NWMLS #2550367.
Sandy Meyer,
RE/MAX Elite
|
Listing information is provided by the listing agent except as follows: BuilderB indicates
that our system has grouped this listing under a home builder name that doesn't match
the name provided
by the listing broker. DevelopmentD indicates
that our system has grouped this listing under a development name that doesn't match the name provided
by the listing broker.