- homeHome
- mapHomes For Sale
- Houses Only
- Condos Only
- New Construction
- Waterfront
- Land For Sale
- nature_peopleNeighborhoods
- businessCondo Buildings
 Selling with Us
- roofingBuying with Us
 About Us
- peopleOur Team
- perm_phone_msgContact Us
- location_cityCity List
- engineeringHome Builder List
- trending_upHome Price Index
- differenceCalculate Value Now
- monitoringAll Stats & Graphs
- starsPopular
- feedArticles
- calculateCalculators
- helpApp Support
- refreshReload App
Version: ...

Pending Inspection
Went pending in 16 days
$1,080,000
Originally $1,144,000
4 Bedrooms
3 Bathrooms
3,492 Sqft House
Built 2022
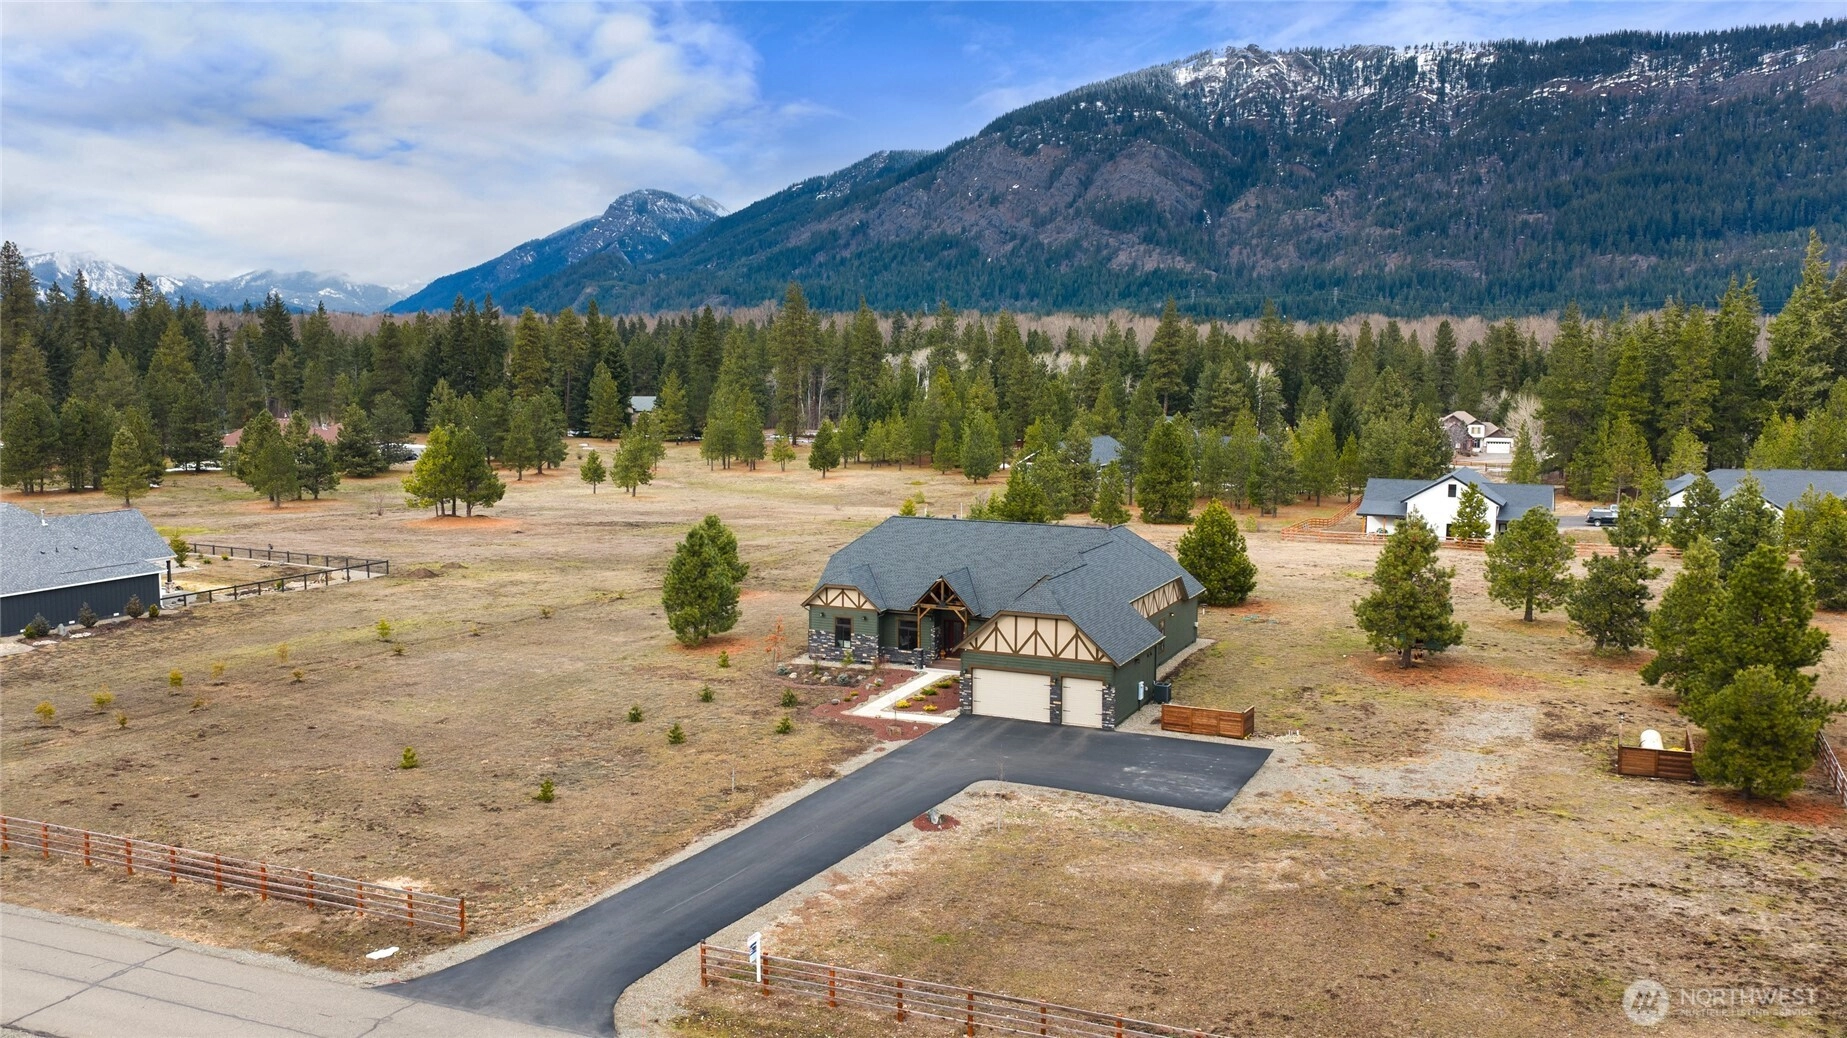
3 Acres Lot
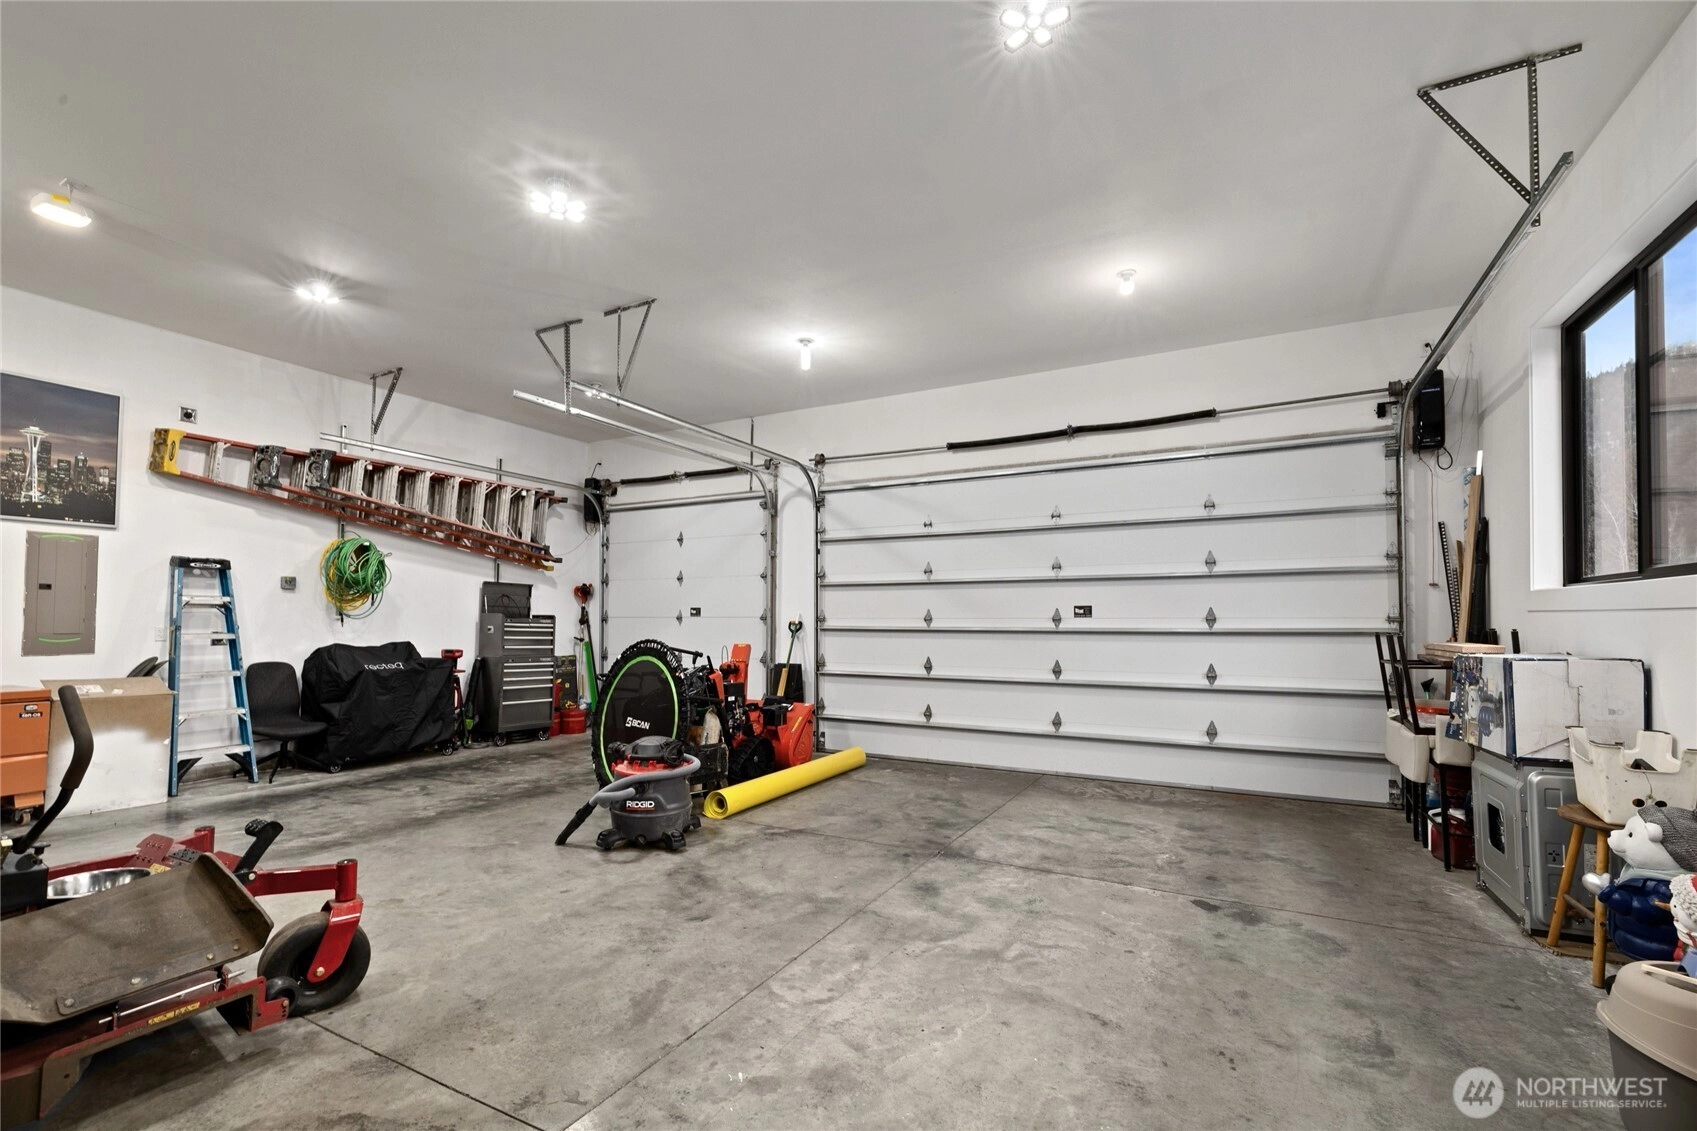
3-Car Garage
HOA Dues $92 / month
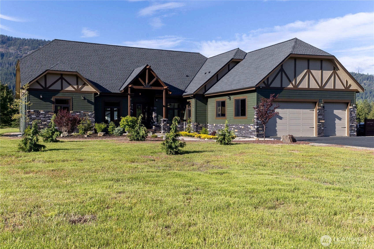
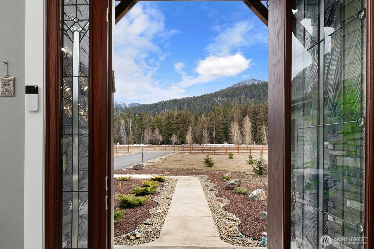
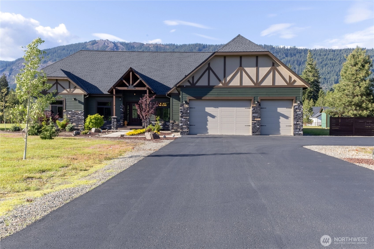
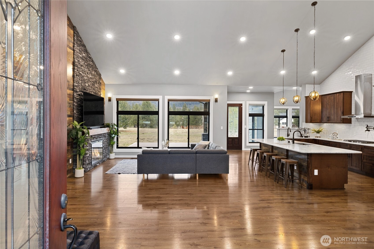
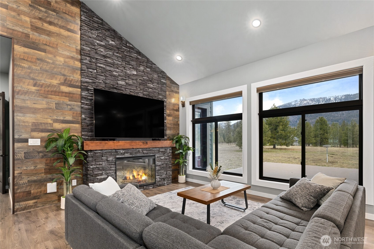
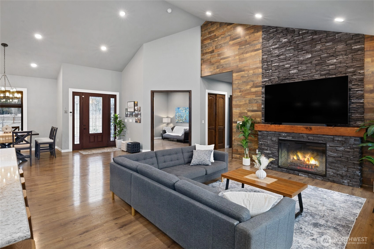
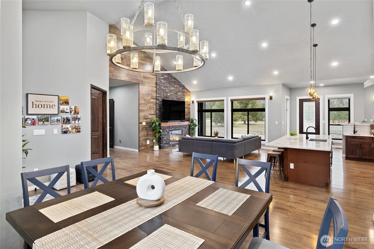
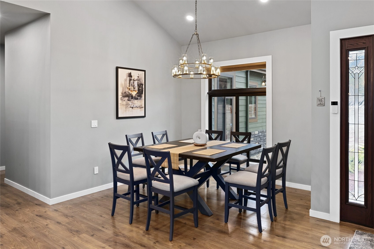
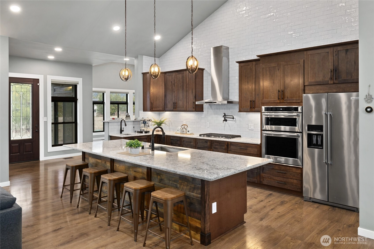
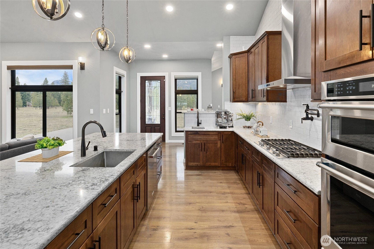
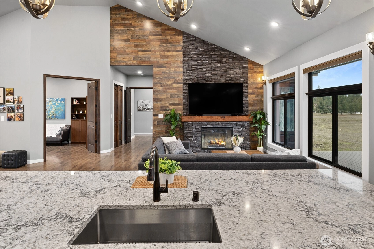
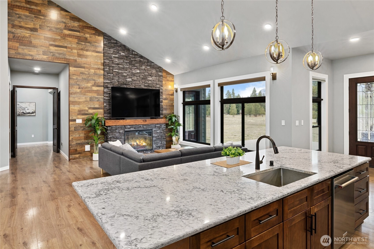
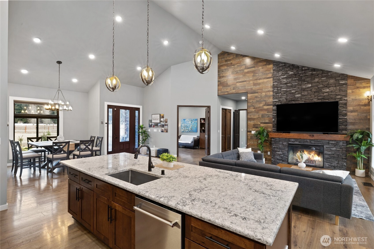
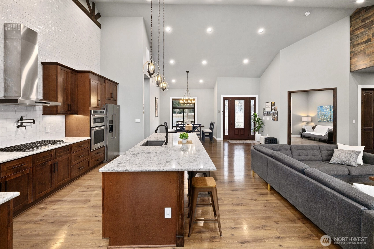
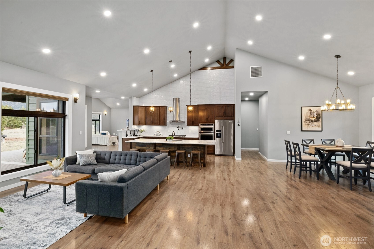
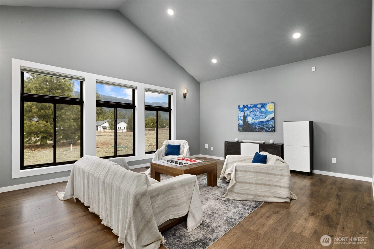
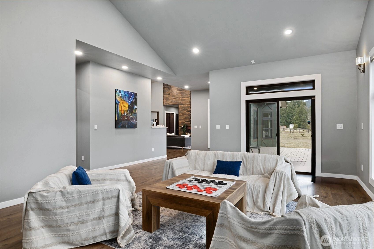
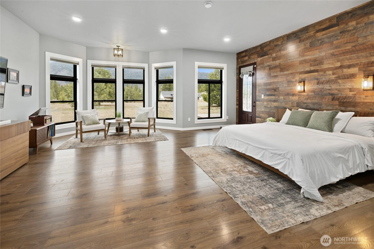
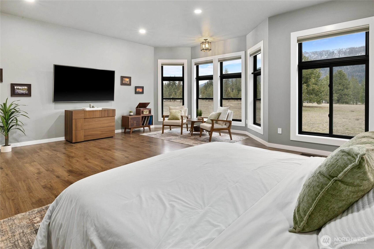
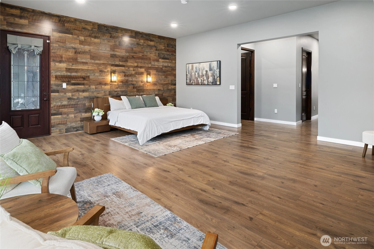
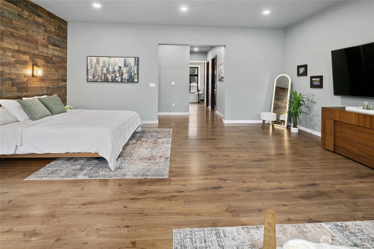
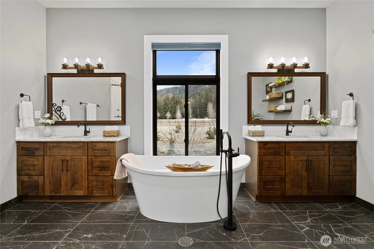
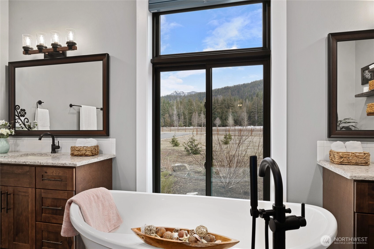
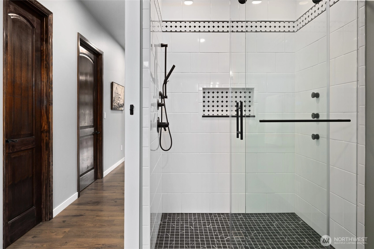
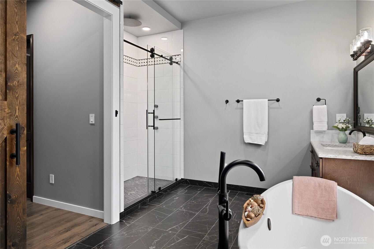
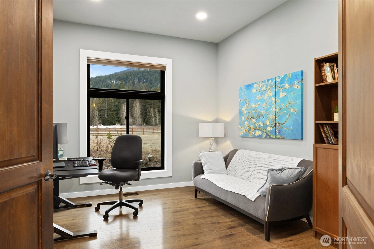
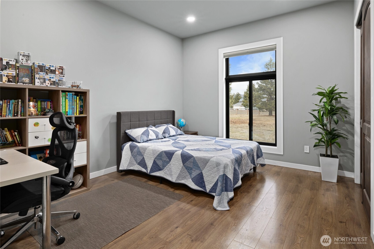
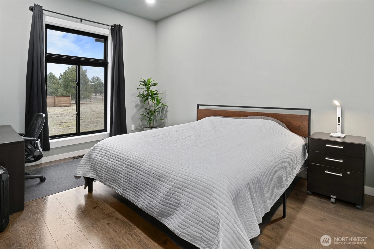
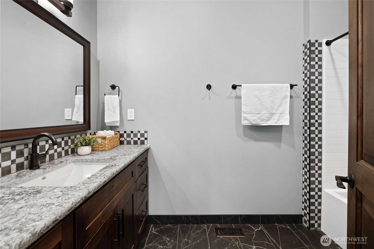
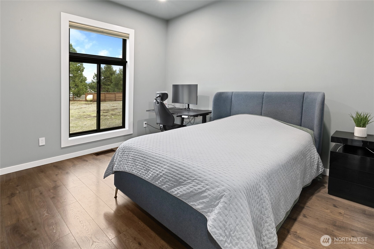
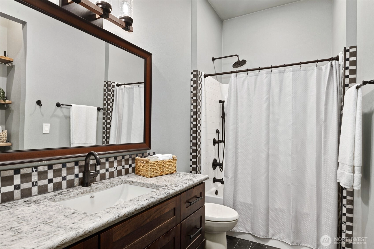
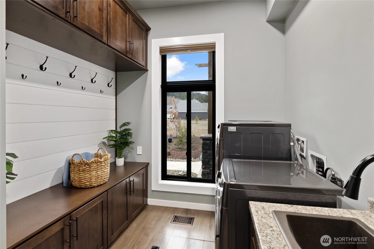
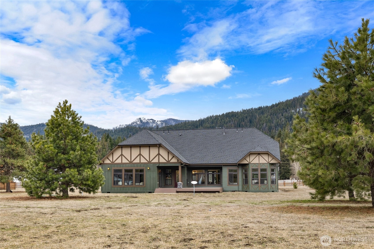
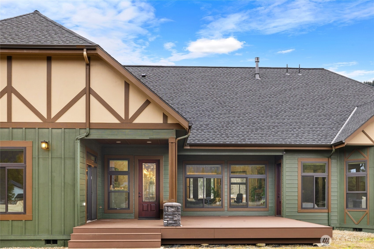
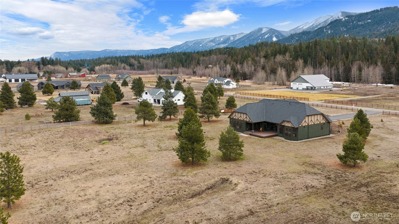
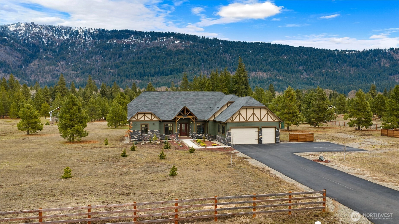
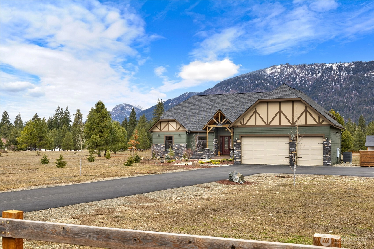
Relocating Seller – Exceptional Value. Experience seclusion, comfort, and modern mountain living in this like-new custom home on a flat, usable 3-acre lot in the gated Coyote Creek community. Built in 2022, this 3,492 sq ft residence captures breathtaking 360° mountain views with soaring ceilings, expansive windows, and an open-concept layout filled with natural light. The spacious chef’s kitchen flows into the dining and living areas, creating an inviting setting for entertaining, gathering, or relaxing after a day outdoors. Designed for seamless indoor-outdoor living, the home features a 500 sq ft deck and covered gathering spaces where you can enjoy sunsets, fresh mountain air, and year-round beauty. The luxurious primary suite offers a peaceful retreat with a spa-inspired bath, soaking tub, oversized walk-in shower, custom barn door detail, and generous closet space. A floorplan includes 4 oversized bedrooms, 3 full bathrooms, a dedicated office, media room, and 3-car garage. Additional highlights include KRD irrigation, maintained roads, and convenient year-round access. Just minutes from downtown Cle Elum and within easy reach of Seattle, Bellevue, Redmond, and the Eastside, this exceptional property offers the perfect balance of recreation, relaxation, and connectivity. Whether used as a full-time residence, weekend escape, or remote-work haven, this home delivers stunning views, refined comfort, & the peaceful mountain lifestyle buyers are searching for.
Offer Review
No offer review date was specified
Listing source NWMLS MLS #
2550865
Listed by
Stacie Whitfield,
List4FlatFee.com, LLC
Contact our
Cle Elum
Real Estate Lead

MAIN
BDRM
BDRM
BDRM
BDRM
FULL
BATH
BATH
FULL
BATH
BATH
FULL
BATH
BATH
Jul 24, 2026
Went Pending Inspection
$1,080,000
NWMLS #2550865
Jul 22, 2026
Price Reduction arrow_downward
$1,080,000
NWMLS #2550865
Jul 08, 2026
Listed
$1,144,000
NWMLS #2550865
Jun 18, 2026
Price Reduction arrow_downward
$1,195,000
NWMLS #2529309
May 27, 2026
Listed
$1,225,000
NWMLS #2529309
May 06, 2026
Price Reduction arrow_downward
$1,270,000
NWMLS #2466548
Apr 23, 2026
Price Reduction arrow_downward
$1,275,000
NWMLS #2466548
Apr 10, 2026
Price Reduction arrow_downward
$1,296,000
NWMLS #2466548
Apr 01, 2026
Price Reduction arrow_downward
$1,297,000
NWMLS #2466548
Mar 20, 2026
Price Reduction arrow_downward
$1,390,000
NWMLS #2466548
Feb 24, 2026
Price Increase arrow_upward
$1,395,000
NWMLS #2466548
Feb 09, 2026
Price Reduction arrow_downward
$1,360,000
NWMLS #2466548
Jan 15, 2026
Listed
$1,429,000
NWMLS #2466548
Jul 14, 2025
Price Reduction arrow_downward
$1,464,995
NWMLS #2384454
May 29, 2025
Listed
$1,474,995
NWMLS #2384454
Apr 04, 2025
Price Reduction arrow_downward
$1,499,900
NWMLS #2335967
Mar 06, 2025
Price Increase arrow_upward
$1,579,000
NWMLS #2335967
Mar 06, 2025
Listed
$1,519,999
NWMLS #2335967
-
StatusPending Inspection
-
Last Listed Price$1,080,000
-
Original Price$1,144,000
-
List DateJuly 8, 2026
-
Last Status ChangeJuly 25, 2026
-
Last UpdateJuly 25, 2026
-
Days on Market19 Days
-
Cumulative DOM16 Days
-
Pending DateJuly 24, 2026
-
Days to go Pending16
-
$/sqft (Total)$309/sqft
-
$/sqft (Finished)$309/sqft
-
Listing Source
-
MLS Number2550865
-
Listing BrokerStacie Whitfield
-
Listing OfficeList4FlatFee.com, LLC

-
Principal and Interest$5,661 / month
-
HOA$92 / month
-
Property Taxes$480 / month
-
Homeowners Insurance$211 / month
-
TOTAL$6,444 / month
-
-
based on 20% down($216,000)
-
and a6.85% Interest Rate
-
About:All calculations are estimates only and provided by Mainview LLC. Actual amounts will vary.
-
Sqft (Total)3,492 sqft
-
Sqft (Finished)3,492 sqft
-
Sqft (Unfinished)None
-
Property TypeHouse
-
Sub Type1 Story
-
Bedrooms4 Bedrooms
-
Bathrooms3 Bathrooms
-
Lot3 Acres Lot
-
Lot Size SourceCounty
-
Lot #Unspecified
-
ProjectSunset Short
-
Total Stories1 story
-
BasementNone
-
Sqft SourceCounty
-
2025 Property Taxes$5,762 / year
-
No Senior Exemption
-
CountyKittitas County
-
Parcel #955686
-
County WebsiteUnspecified
-
County Parcel MapUnspecified
-
County GIS MapUnspecified
-
AboutCounty links provided by Mainview LLC
-
School DistrictCle Elum-Roslyn
-
ElementaryCle Elum Roslyn Elem
-
MiddleWalter Strom Jnr
-
High SchoolCle Elum Roslyn High
-
HOA Dues$92 / month
-
Fees AssessedAnnually
-
HOA Dues IncludeCommon Area Maintenance
Road Maintenance
Snow Removal -
HOA ContactUnspecified
-
Management Contact
-
Community FeaturesCCRs
Gated
Trail(s)
-
Covered3-Car
-
TypesDriveway
-
Has GarageYes
-
Nbr of Assigned Spaces3
-
Mountains
-
Year Built2022
-
Home BuilderUnspecified
-
IncludesHeat Pump
High Efficiency (Unspecified)
-
IncludesHeat Pump
High Efficiency (Unspecified)
-
FlooringLaminate
-
FeaturesDining Room
Fireplace
French Doors
Pantry
SMART Wired
Sprinkler System
Vaulted Ceiling(s)
Walk-In Closet(s)
Water Heater
-
Site FeaturesDeck
Electric Car Charging
Fenced-Partially
Gas Available
Gated Entry
High Speed Internet
Irrigation
Outbuildings
Patio
Propane
-
IncludedDishwasher
Double Oven
Microwave
Refrigerator
Stove(s)/Range(s)
-
3rd Party Approval Required)No
-
Bank Owned (REO)No
-
Complex FHA AvailabilityUnspecified
-
Potential TermsCash
Conventional
-
EnergyElectric
Propane -
SewerSeptic Tank
-
Water SourceShared Well
-
WaterfrontNo
-
Air Conditioning (A/C)Yes
-
Buyer Broker's Compensation2.5%
-
MLS Area #Area 948
-
Number of Photos39
-
Last Modification TimeFriday, July 24, 2026 6:13 PM
-
System Listing ID5578690
-
Pending Or Ctg2026-07-24 22:24:25
-
Price Reduction2026-07-22 10:24:35
-
First For Sale2026-07-08 10:23:03
Listing details based on information submitted to the MLS GRID as of Friday, July 24, 2026 6:13 PM.
All data is obtained from various
sources and may not have been verified by broker or MLS GRID. Supplied Open House Information is subject to change without notice. All information should be independently reviewed and verified for accuracy. Properties may or may not be listed by the office/agent presenting the information.
Sharing
Pending Inspection
July 24, 2026
$1,080,000
4 BR
3 BA
3,492 SQFT
NWMLS #2550865.
Stacie Whitfield,
List4FlatFee.com, LLC
|
Listing information is provided by the listing agent except as follows: BuilderB indicates
that our system has grouped this listing under a home builder name that doesn't match
the name provided
by the listing broker. DevelopmentD indicates
that our system has grouped this listing under a development name that doesn't match the name provided
by the listing broker.