- homeHome
- mapHomes For Sale
- Houses Only
- Condos Only
- New Construction
- Waterfront
- Land For Sale
- nature_peopleNeighborhoods
- businessCondo Buildings
 Selling with Us
- roofingBuying with Us
 About Us
- peopleOur Team
- perm_phone_msgContact Us
- location_cityCity List
- engineeringHome Builder List
- trending_upHome Price Index
- differenceCalculate Value Now
- monitoringAll Stats & Graphs
- starsPopular
- feedArticles
- calculateCalculators
- helpApp Support
- refreshReload App
Version: ...

Shumway /
#F304
For Sale
4 Days Online
$2,795,000
3 Bedrooms
2.25 Bathrooms
2,253 Sqft Condo
Unit F304
Floor 3
Built 1997
2 Parking Spaces
HOA Dues $1,571 / month
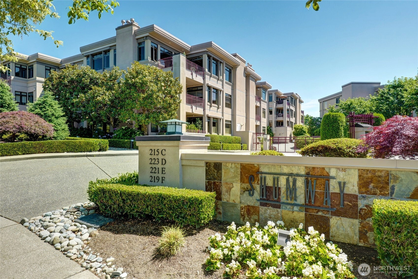
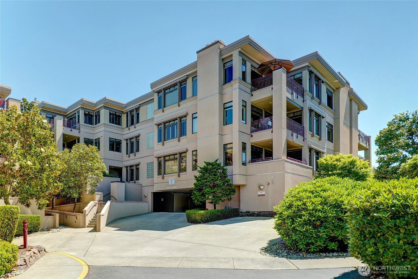
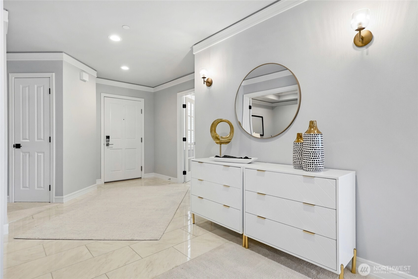
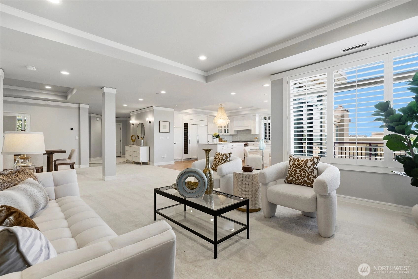
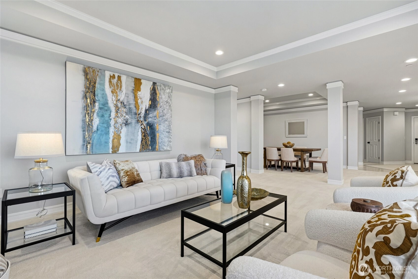
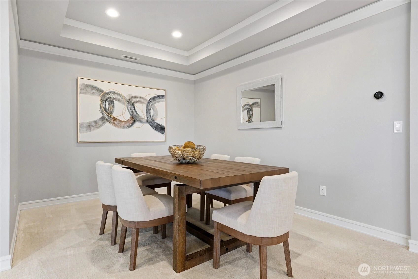
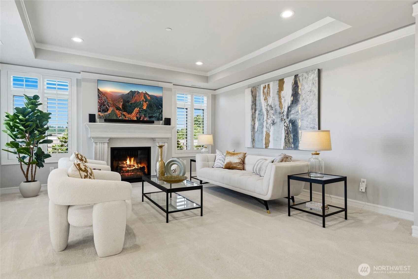
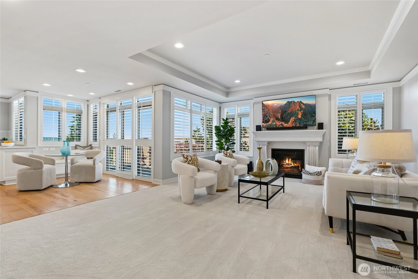
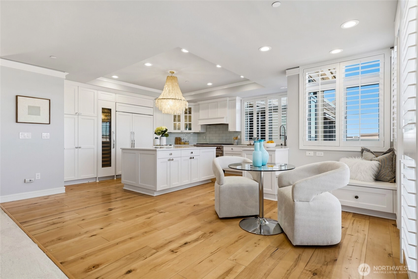
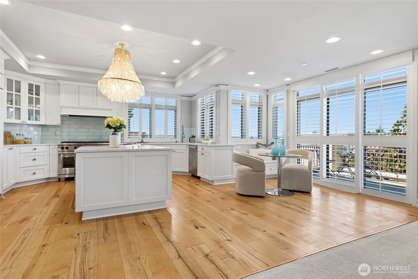
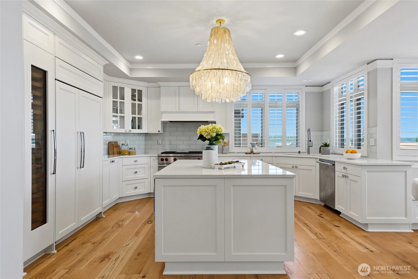
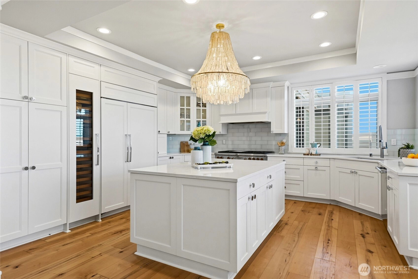
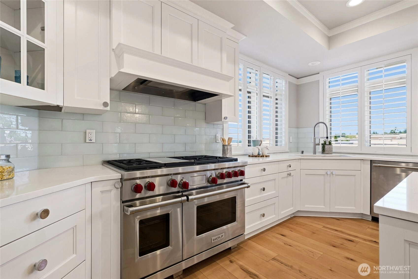
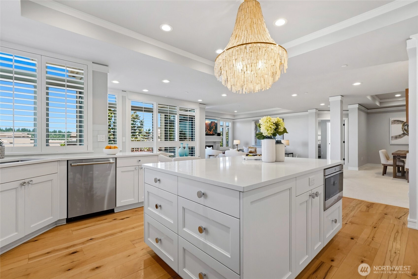
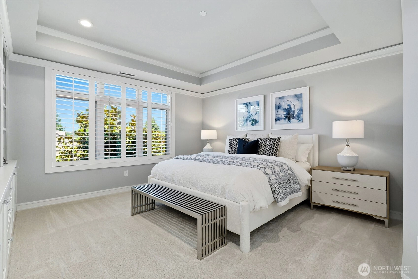
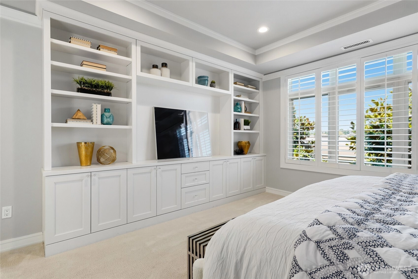
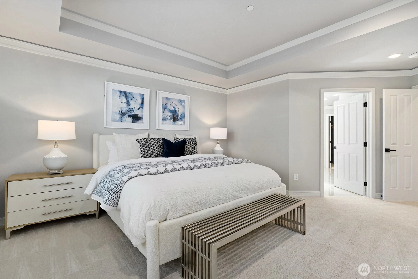
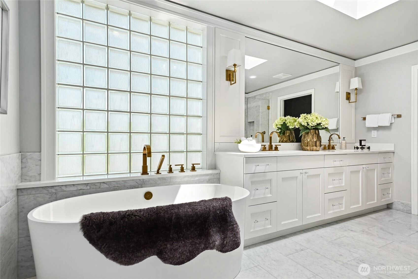
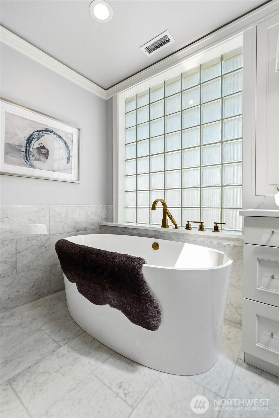
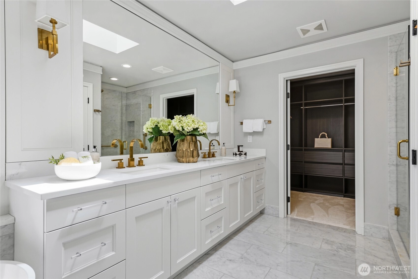
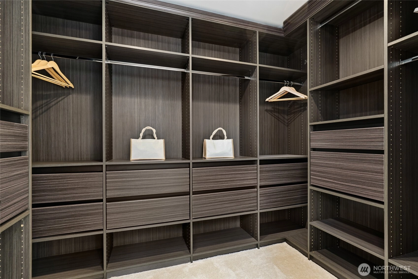
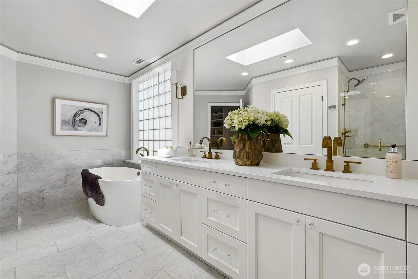
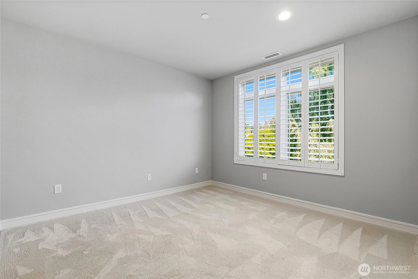
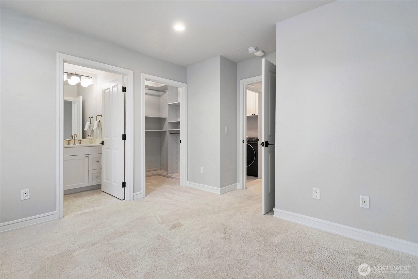
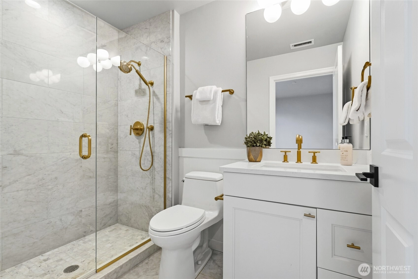
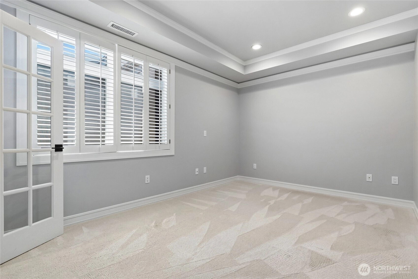
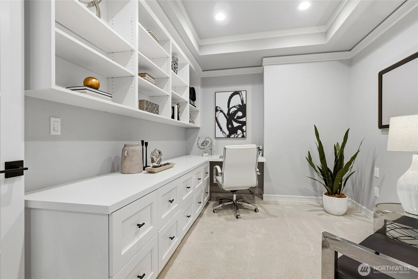
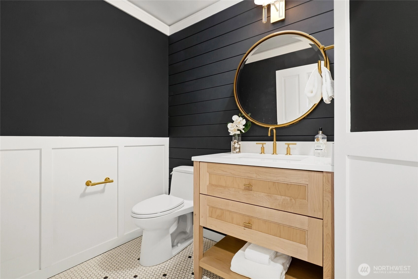
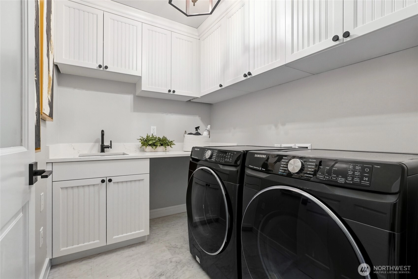
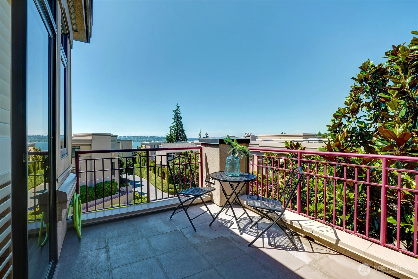
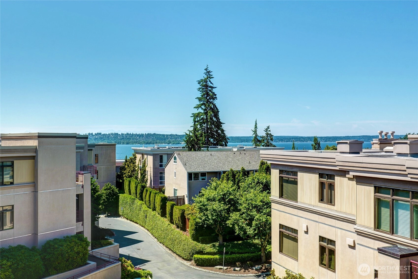
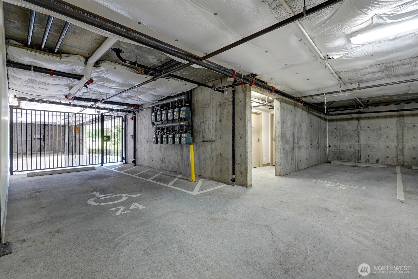
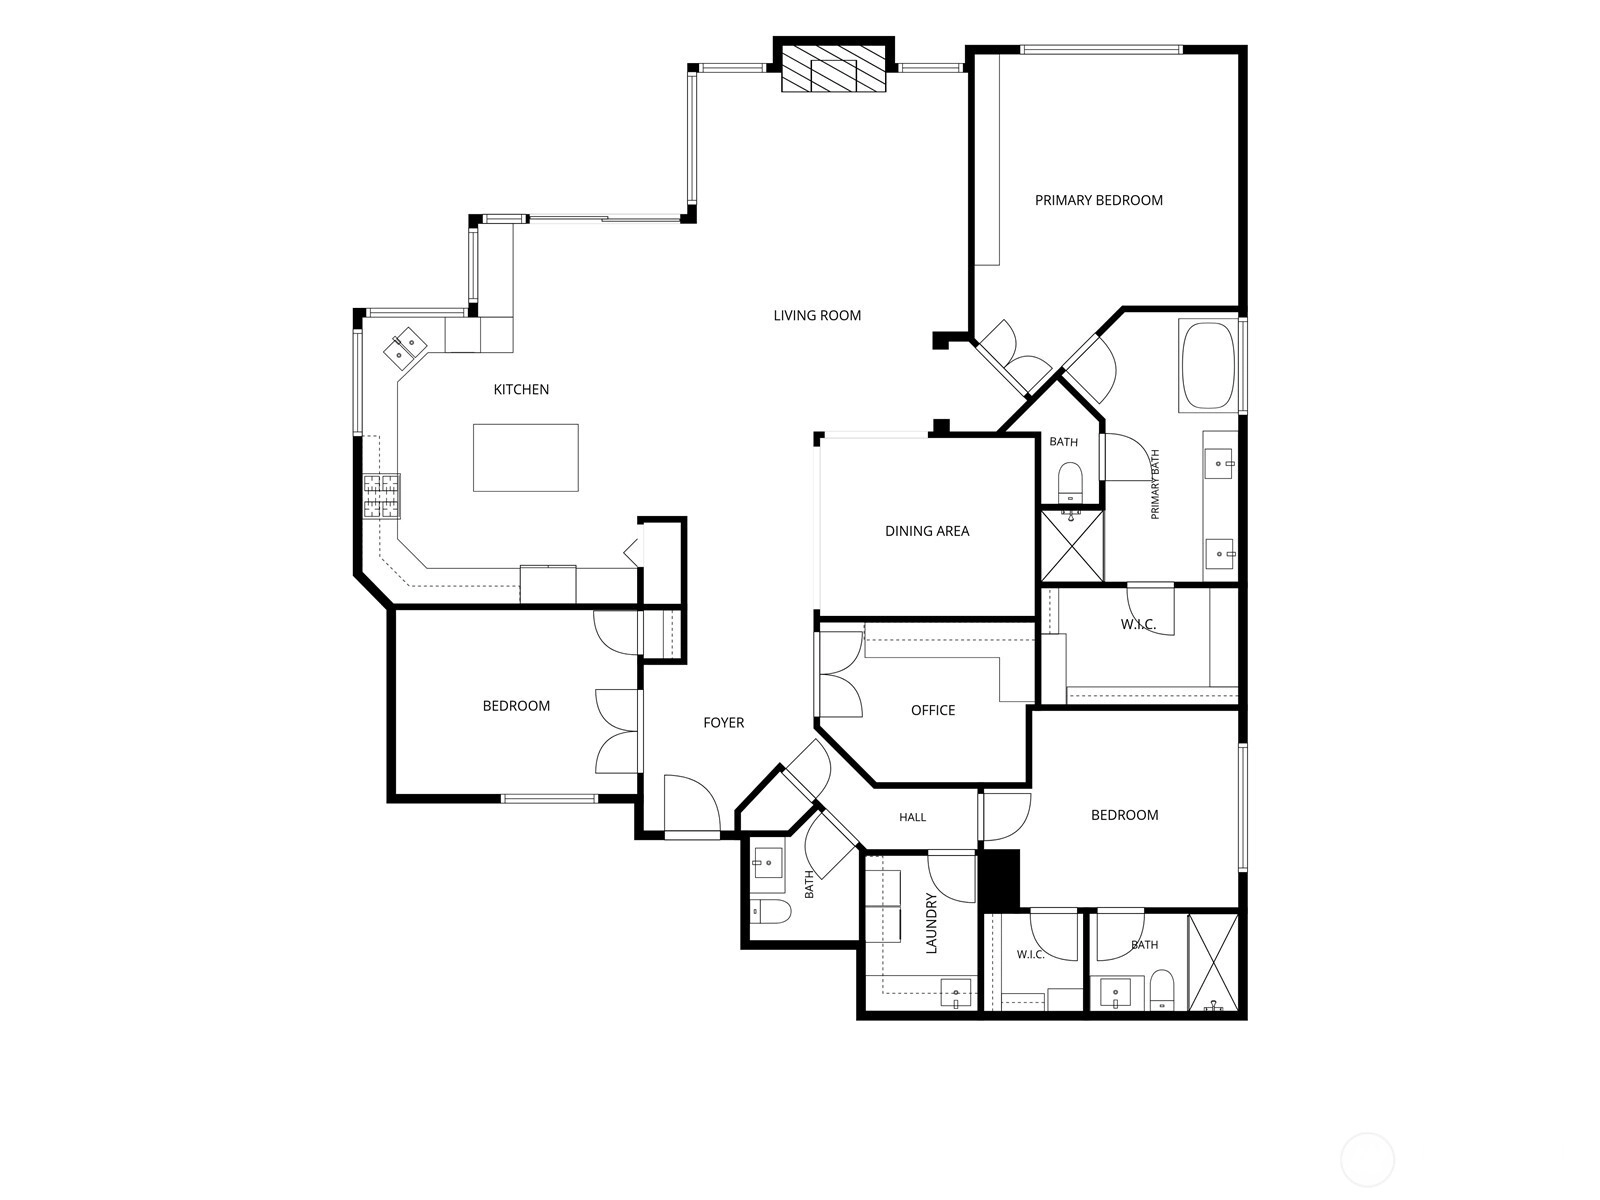
Located in the Shumway community, this move-in ready, beautifully appointed top-floor residence offers partial views of Lake WA, timeless elegance, + an unbeatable walkable lifestyle in the heart of downtown Kirkland. Filled w/ natural light + fresh interior paint throughout, the home showcases intricate millwork, French doors, shutters, alcove ceilings, designer lighting + thoughtful finishes. The open-concept living + dining areas center around a gas fireplace + flow seamlessly into the breakfast nook w/ built-in bench + chef's kitchen featuring an oversized island, Wolf 6-burner cooktop, double ovens, microwave, Sub-Zero refrigerator, wine refrigerator, pantry, hardwood floors + partial Lake WA views. Enjoy the private balcony beside a mature magnolia tree. The spacious primary suite offers custom built-ins + a spa-inspired bath w/ soaking tub, walk-in tile shower, skylights, dual vanity and a custom walk-in closet. 2 additional bedrooms include a beautifully appointed ensuite, plus a dedicated office w/ built-in desk + cabinetry. A stylish powder room adds convenience, while the utility room features quartz countertops, utility sink, washer/dryer + abundant cabinet storage. 2 reserved garage parking spaces, including a premier extra-wide stall tucked within its own private alcove. Locked storage in garage. Blocks to the waterfront, parks, shopping, dining, coffee + all that downtown Kirkland has to offer, w/ quick freeway access and the award-winning Lake Washington SD.
Offer Review
Will review offers when submitted
Project
Shumway
Listing source NWMLS MLS #
2547791
Listed by
Julie Scozzafave,
Windermere Real Estate/East
Don Weintraub, Windermere Real Estate/East
Contact our
Kirkland
Real Estate Lead

MAIN
BDRM
BDRM
BDRM
FULL
BATH
BATH
¾
BATH½
BATH
Jul 08, 2026
Listed
$2,795,000
NWMLS #2547791
Nov 06, 2022
Sold
$2,495,000
NWMLS #2004878
Annualized 14.3% / yr
Oct 06, 2022
Listed
$2,495,000
Nov 13, 2016
Sold
$1,120,000
-
StatusFor Sale
-
Price$2,795,000
-
Original PriceSame as current
-
List DateJuly 8, 2026
-
Last Status ChangeJuly 8, 2026
-
Last UpdateJuly 9, 2026
-
Days on Market4 Days
-
Cumulative DOM4 Days
-
$/sqft (Total)$1,241/sqft
-
$/sqft (Finished)$1,241/sqft
-
Listing Source
-
MLS Number2547791
-
Listing BrokerJulie Scozzafave
-
Listing OfficeWindermere Real Estate/East

-
Principal and Interest$14,652 / month
-
HOA$1,571 / month
-
Property Taxes$1,151 / month
-
Homeowners Insurance$525 / month
-
TOTAL$17,899 / month
-
-
based on 20% down($559,000)
-
and a6.85% Interest Rate
-
About:All calculations are estimates only and provided by Mainview LLC. Actual amounts will vary.
-
Unit #F304
-
Unit Floor3
-
Sqft (Total)2,253 sqft
-
Sqft (Finished)Unspecified
-
Sqft (Unfinished)None
-
Property TypeCondo
-
Sub TypeCondo (1 Level)
-
Bedrooms3 Bedrooms
-
Bathrooms2.25 Bathrooms
-
Lot SizeUnspecified
-
Lot Size SourceUnspecified
-
ProjectShumway
-
Total Stories1 story
-
Sqft SourceArchitect
-
2025 Property Taxes$13,813 / year
-
No Senior Exemption
-
CountyKing County
-
Parcel #7786600590
-
County Website
-
County Parcel Map
-
County GIS Map
-
AboutCounty links provided by Mainview LLC

-
School DistrictLake Washington
-
ElementaryLakeview Elem
-
MiddleKirkland Middle
-
High SchoolLake Wash High
-
HOA Dues$1,571 / month
-
Fees AssessedMonthly
-
HOA Dues IncludeCable TV
Central Hot Water
Common Area Maintenance
Internet
Lawn Service
Sewer
Snow Removal
Trash
Water -
Pets AllowedSubject to Restrictions
-
HOA ContactTina London 425-454-6404
-
Management Contact
-
Community FeaturesCable TV
Elevator
Fire Sprinklers
Gated
High Speed Int Avail
See Remarks
-
NameShumway
-
Units in Complex74
-
Units in Building74
-
Stories in Building3
-
Covered2-Car
-
TypesCommon Garage
Off Street -
Has GarageYes
-
Nbr of Assigned Spaces2
-
Parking Space Info23 + 24
-
City
Lake
Mountains
Partial
See Remarks
-
Year Built1997
-
Home BuilderUnspecified
-
IncludesCentral Air
Forced Air
-
IncludesForced Air
-
FlooringCeramic Tile
Hardwood
Carpet -
FeaturesCooking-Gas
Dryer-Electric
End Unit
Fireplace
French Doors
Ice Maker
Insulated Windows
Primary Bathroom
Skylight(s)
Sprinkler System
Top Floor
Walk-In Closet(s)
Washer
-
Lot FeaturesCurbs
Paved
Sidewalk
-
IncludedDishwasher
Disposal
Double Oven
Dryer
Microwave
Refrigerator
Stove(s)/Range(s)
Washer
-
3rd Party Approval Required)No
-
Bank Owned (REO)No
-
Complex FHA AvailabilityUnspecified
-
Potential TermsCash
Conventional
-
EnergyElectric
Natural Gas
-
WaterfrontNo
-
Air Conditioning (A/C)Yes
-
Buyer Broker's Compensation2.5%
-
MLS Area #Area 560
-
Number of Photos33
-
Last Modification TimeThursday, July 9, 2026 5:04 AM
-
System Listing ID5578780
-
First For Sale2026-07-08 16:23:15
Listing details based on information submitted to the MLS GRID as of Thursday, July 9, 2026 5:04 AM.
All data is obtained from various
sources and may not have been verified by broker or MLS GRID. Supplied Open House Information is subject to change without notice. All information should be independently reviewed and verified for accuracy. Properties may or may not be listed by the office/agent presenting the information.
Sharing
For Sale
4 Days Online
$2,795,000
3 BR
2.25 BA
2,253 SQFT
Offer Review: Anytime
NWMLS #2547791.
Julie Scozzafave,
Windermere Real Estate/East
|
Listing information is provided by the listing agent except as follows: BuilderB indicates
that our system has grouped this listing under a home builder name that doesn't match
the name provided
by the listing broker. DevelopmentD indicates
that our system has grouped this listing under a development name that doesn't match the name provided
by the listing broker.