- homeHome
- mapHomes For Sale
- Houses Only
- Condos Only
- New Construction
- Waterfront
- Land For Sale
- nature_peopleNeighborhoods
- businessCondo Buildings
 Selling with Us
- roofingBuying with Us
 About Us
- peopleOur Team
- perm_phone_msgContact Us
- location_cityCity List
- engineeringHome Builder List
- trending_upHome Price Index
- differenceCalculate Value Now
- monitoringAll Stats & Graphs
- starsPopular
- feedArticles
- calculateCalculators
- helpApp Support
- refreshReload App
Version: ...

For Sale
28 Days Online
$475,000
3 Bedrooms
2 Bathrooms
1,499 Sqft House
New Construction
Built 2026
8,880 Sqft Lot
2-Car Garage
HOA Dues $35 / month
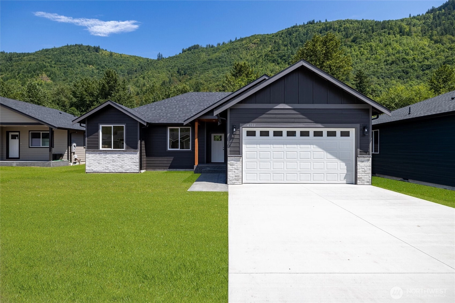
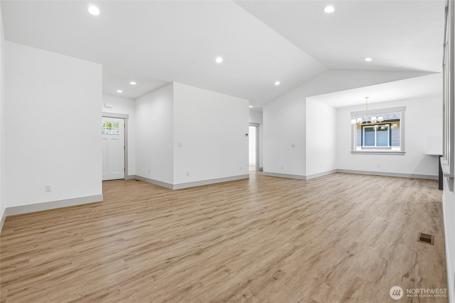
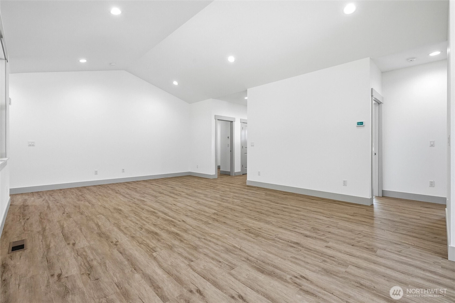
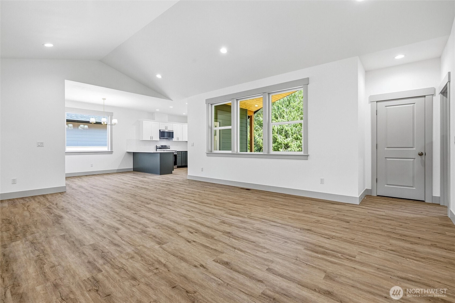
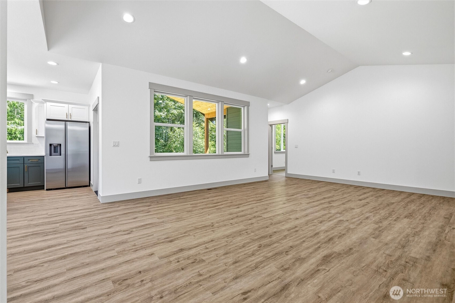
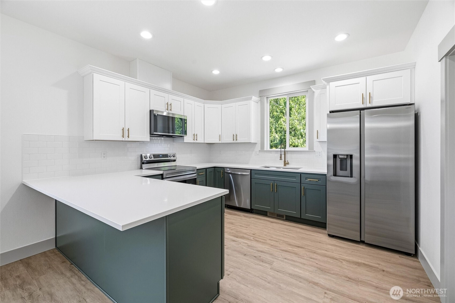
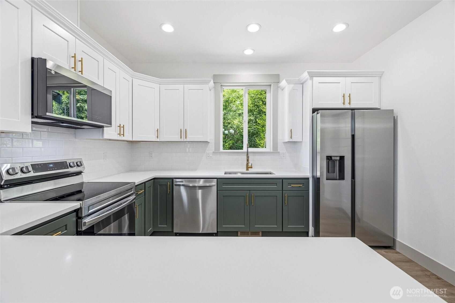
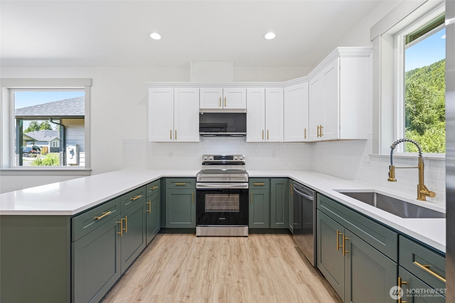
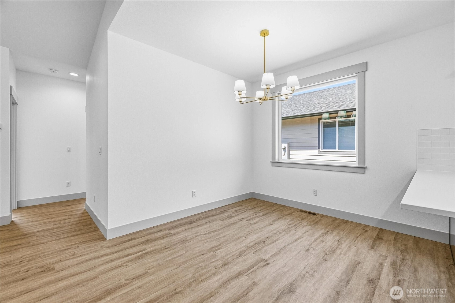
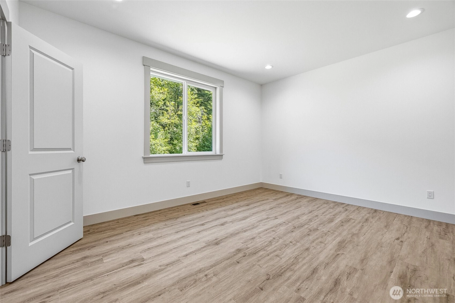
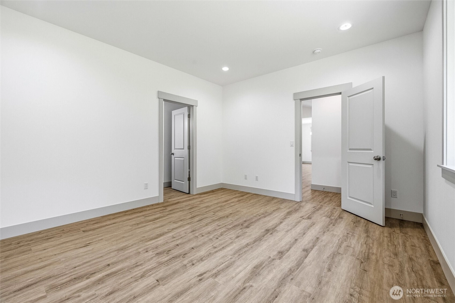
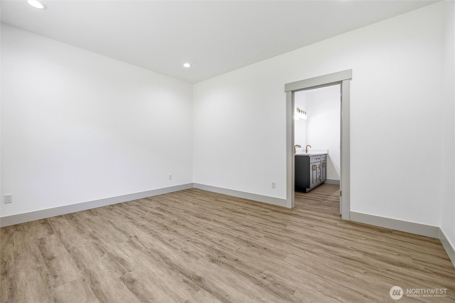
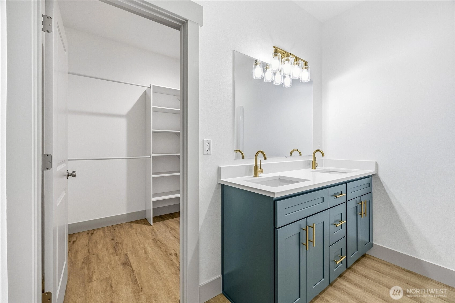
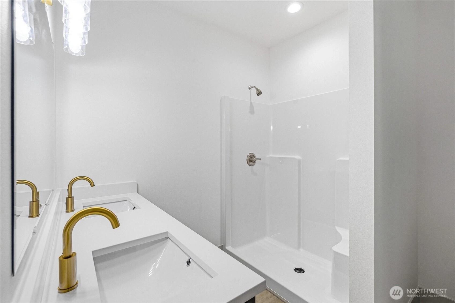
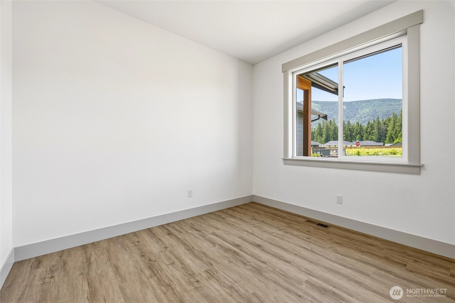
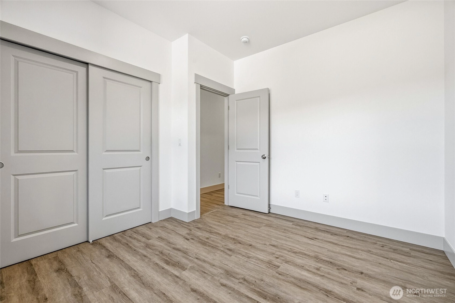
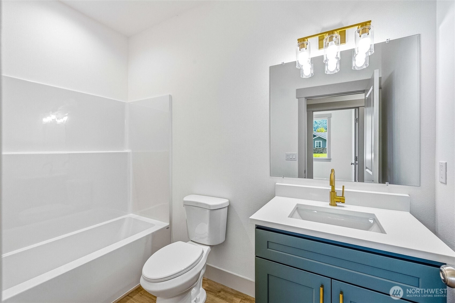
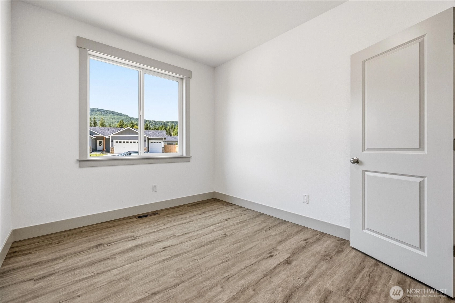
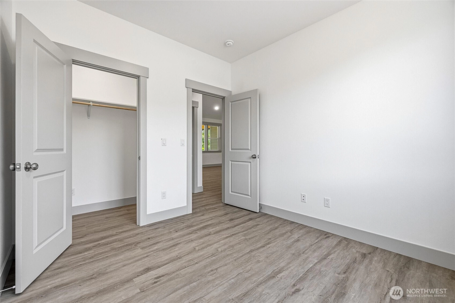
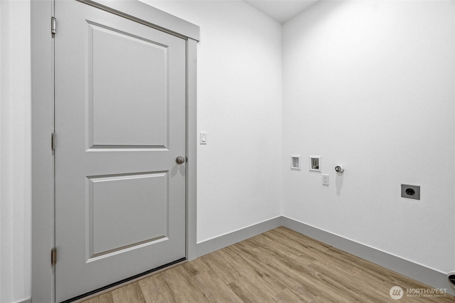
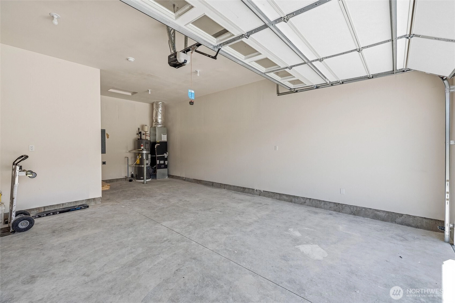
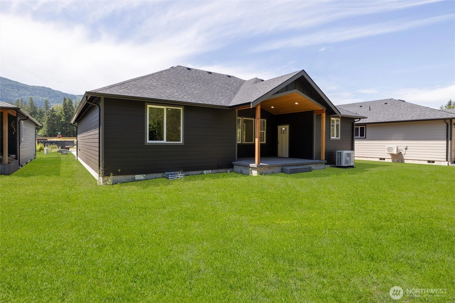
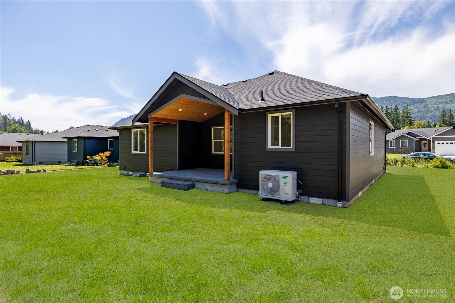
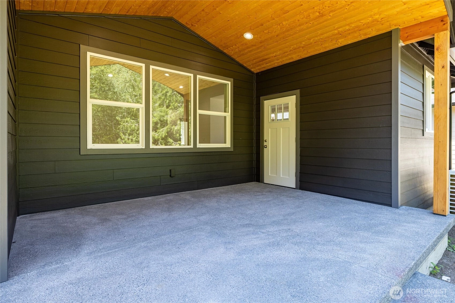
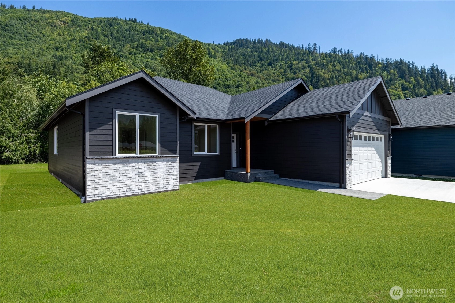
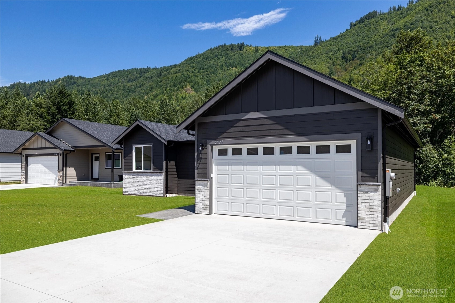
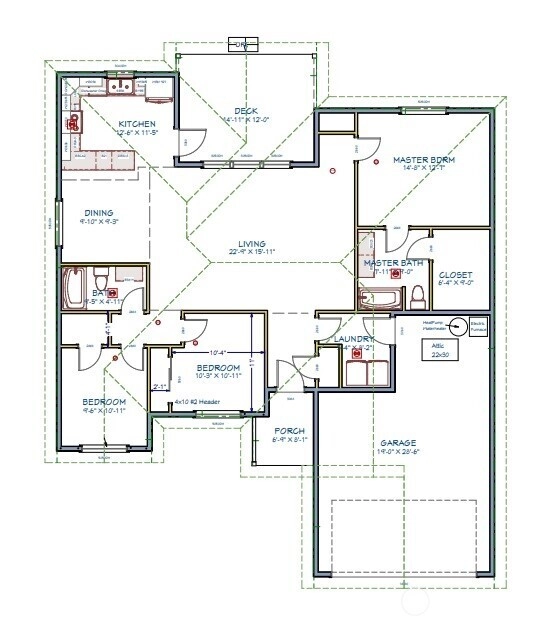
Stunning, brand-new home in Maple Falls only gated community. Welcome to Red Mountain View! This 3-bedroom, 2-bathroom is loaded with modern comforts you deserve. Those include stainless appliances, vaulted ceilings, quartz counter tops, tile back-splash, heat pump so you get central air conditioning. Stunning peninsula style kitchen with 2 tone soft close cabinets (white and olive green) and dovetailed soft close drawers. The oversized 2 car garage is extra deep on one side to fit a bigger vehicle or have a workshop area! Garage is wired to plug in your electric vehicle! Let’s not forget the spectacular vaulted covered back patio. This is a premium lot as it backs up to a green area, meaning no house behind you! This house also is wired for a generator. Treat yourself to a brand-new home in a gated development with stunning mountain views! Compare our quality homes to other new homes on the market. Only about a 35-minute drive to Bellingham or 25 minutes to Lynden.
Offer Review
Will review offers when submitted
Builder
Vetkov Construction
Project
Red Mountain
Listing source NWMLS MLS #
2520112
Listed by
Bret Van Lant,
Weichert Realtors Vanson Assoc
Contact our
Maple Falls
Real Estate Lead

MAIN
BDRM
BDRM
BDRM
FULL
BATH
BATH
FULL
BATH
BATH
Jul 08, 2026
Listed
$475,000
NWMLS #2520112
-
StatusFor Sale
-
Price$475,000
-
Original PriceSame as current
-
List DateJuly 8, 2026
-
Last Status ChangeJuly 8, 2026
-
Last UpdateJuly 9, 2026
-
Days on Market28 Days
-
Cumulative DOM28 Days
-
$/sqft (Total)$317/sqft
-
$/sqft (Finished)$317/sqft
-
Listing Source
-
MLS Number2520112
-
Listing BrokerBret Van Lant
-
Listing OfficeWeichert Realtors Vanson Assoc

-
Principal and Interest$2,490 / month
-
HOA$35 / month
-
Property Taxes$42 / month
-
Homeowners Insurance$101 / month
-
TOTAL$2,668 / month
-
-
based on 20% down($95,000)
-
and a6.85% Interest Rate
-
About:All calculations are estimates only and provided by Mainview LLC. Actual amounts will vary.
-
Sqft (Total)1,499 sqft
-
Sqft (Finished)1,499 sqft
-
Sqft (Unfinished)None
-
Property TypeHouse
-
Sub Type1 Story
-
Bedrooms3 Bedrooms
-
Bathrooms2 Bathrooms
-
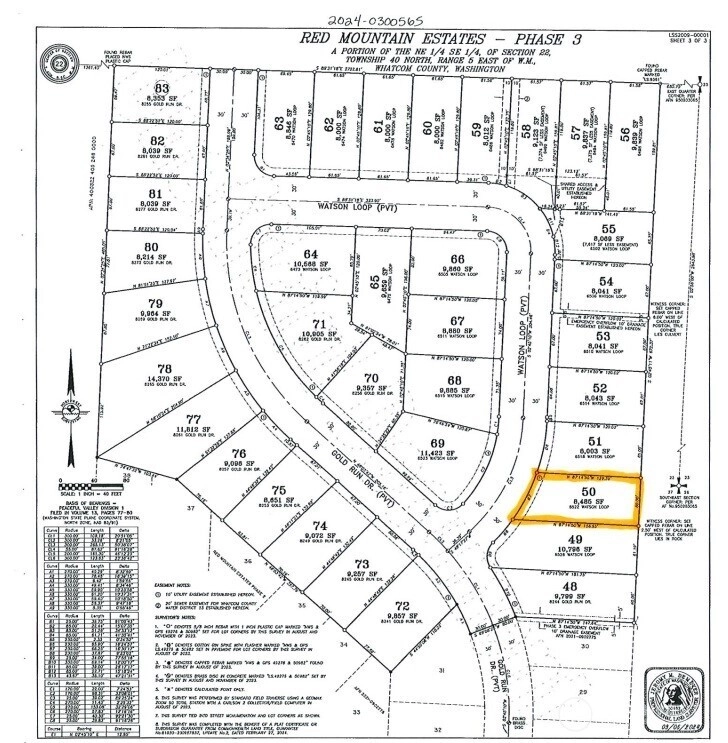
Lot8,880 sqft Lot
-
Lot Size SourcePlat Map
-
Lot #50
-
ProjectRed Mountain
-
Total Stories1 story
-
BasementNone
-
Sqft SourceBuilder
-
2026 Property Taxes$503 / year
-
No Senior Exemption
-
CountyWhatcom County
-
Parcel #4005225052270000
-
County WebsiteUnspecified
-
County Parcel MapUnspecified
-
County GIS MapUnspecified
-
AboutCounty links provided by Mainview LLC
-
School DistrictMount Baker
-
ElementaryKendall Elem
-
MiddleMount Baker Jnr High
-
High SchoolMount Baker Snr High
-
HOA Dues$35 / month
-
Fees AssessedMonthly
-
HOA Dues IncludeCommon Area Maintenance
Road Maintenance
Snow Removal -
HOA ContactRed Mountain HOA 360-670-0460
-
Management Contact
-
Community FeaturesCCRs
Gated
Playground
-
Covered2-Car
-
TypesDriveway
Attached Garage
Off Street -
Has GarageYes
-
Nbr of Assigned Spaces2
-
Mountains
Territorial
-
Year Built2026
-
New ConstructionYes
-
Construction StateUnspecified
-
Home BuilderVetkov Construction
-
IncludesCentral Air
-
IncludesForced Air
-
FlooringVinyl Plank
-
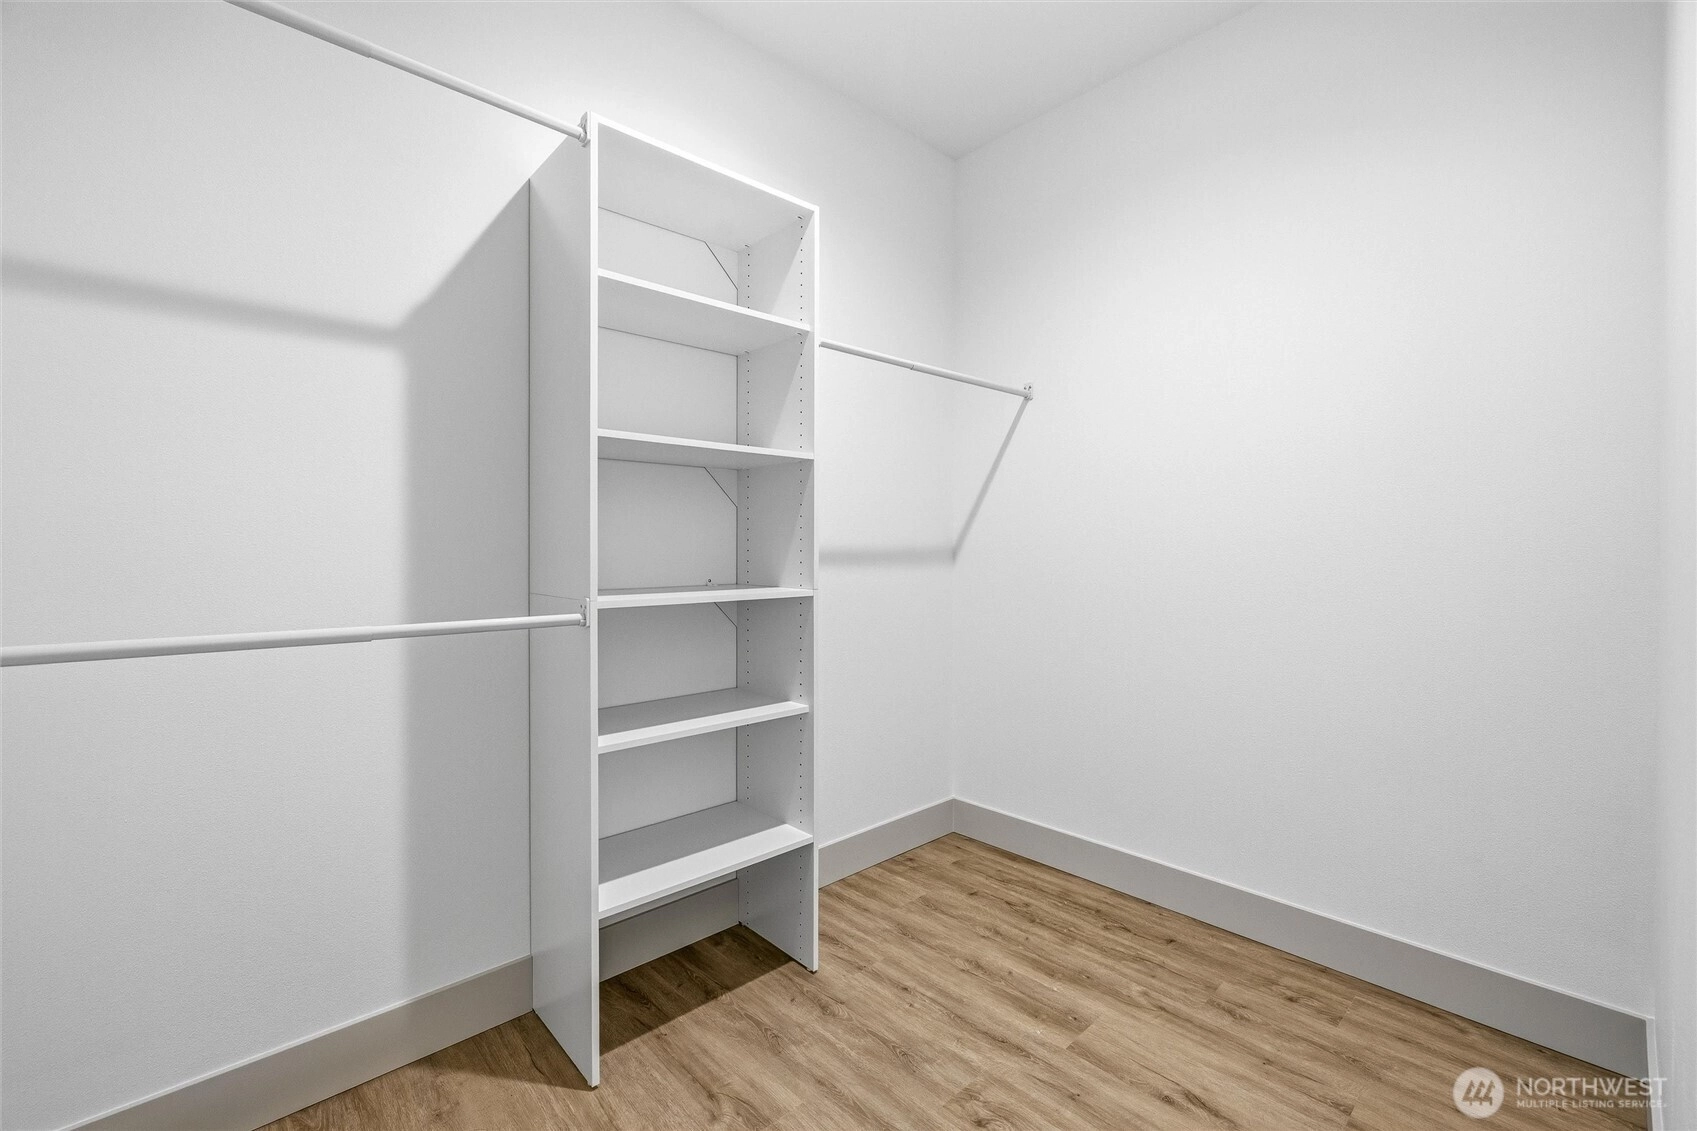
FeaturesBath Off Primary
Dbl Pane/Storm Window
Vaulted Ceiling(s)
Walk-In Closet(s)
Water Heater
Wired for Generator
-
Lot FeaturesPaved
-
Site FeaturesCable TV
High Speed Internet
Patio
-
IncludedDishwasher
Disposal
Microwave
Range
Refrigerator
Stove(s)/Range(s)
-
3rd Party Approval Required)No
-
Bank Owned (REO)No
-
Complex FHA AvailabilityUnspecified
-
Potential TermsCash
Conventional
FHA
USDA Loan
VA Loan
-
EnergyElectric
-
SewerSewer Connected
-
Water SourceCommunity
-
WaterfrontNo
-
Air Conditioning (A/C)Yes
-
Buyer Broker's Compensation2.5%
-
MLS Area #Area 895
-
Number of Photos29
-
Last Modification TimeThursday, July 9, 2026 5:05 AM
-
System Listing ID5578837
-
First For Sale2026-07-08 16:23:21
Listing details based on information submitted to the MLS GRID as of Thursday, July 9, 2026 5:05 AM.
All data is obtained from various
sources and may not have been verified by broker or MLS GRID. Supplied Open House Information is subject to change without notice. All information should be independently reviewed and verified for accuracy. Properties may or may not be listed by the office/agent presenting the information.
Sharing
For Sale
28 Days Online
$475,000
3 BR
2 BA
1,499 SQFT
Offer Review: Anytime
NWMLS #2520112.
Bret Van Lant,
Weichert Realtors Vanson Assoc
|
Listing information is provided by the listing agent except as follows: BuilderB indicates
that our system has grouped this listing under a home builder name that doesn't match
the name provided
by the listing broker. DevelopmentD indicates
that our system has grouped this listing under a development name that doesn't match the name provided
by the listing broker.