- homeHome
- mapHomes For Sale
- Houses Only
- Condos Only
- New Construction
- Waterfront
- Land For Sale
- nature_peopleNeighborhoods
- businessCondo Buildings
 Selling with Us
- roofingBuying with Us
 About Us
- peopleOur Team
- perm_phone_msgContact Us
- location_cityCity List
- engineeringHome Builder List
- trending_upHome Price Index
- differenceCalculate Value Now
- monitoringAll Stats & Graphs
- starsPopular
- feedArticles
- calculateCalculators
- helpApp Support
- refreshReload App
Version: ...

Cherry Crest Vista /
#D1
For Sale
17 Days Online
$520,000
3 Bedrooms
2 Bathrooms
1,128 Sqft Condo
Unit D1
Floor 1
Built 1979
2 Parking Spaces
HOA Dues $418 / month
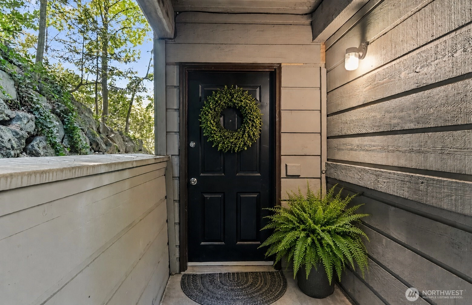
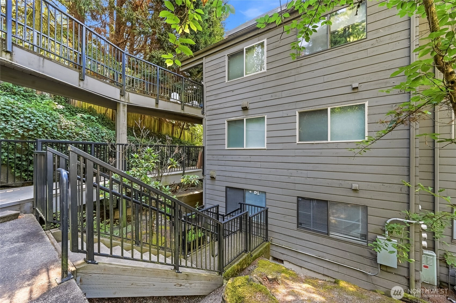
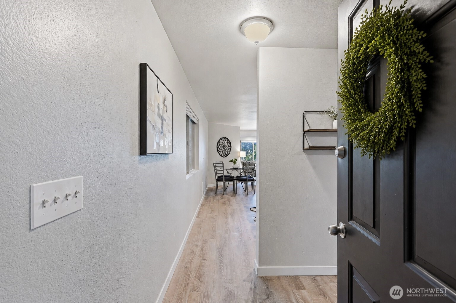
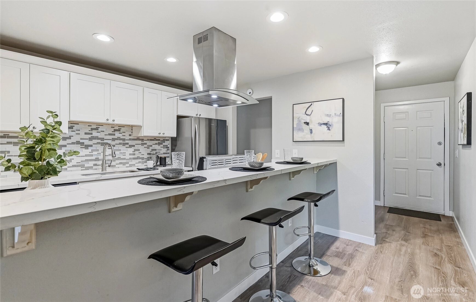
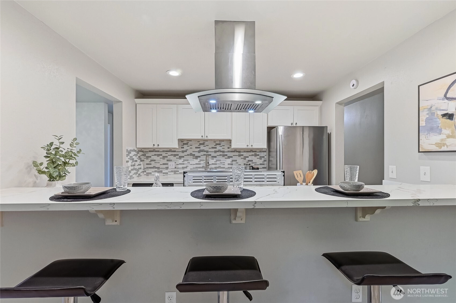
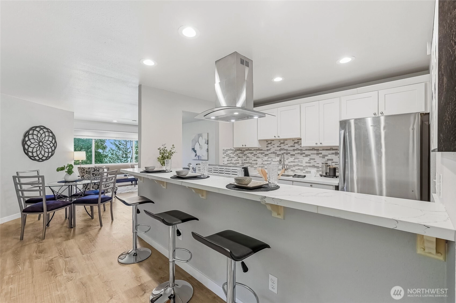
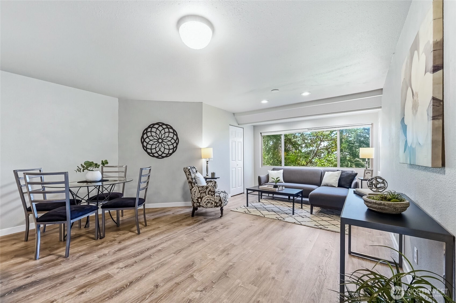
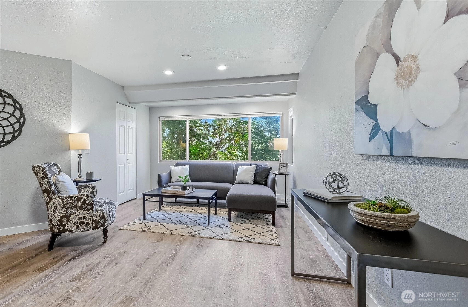
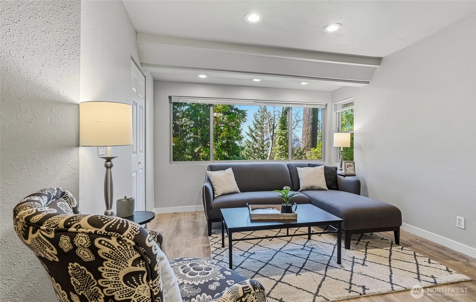
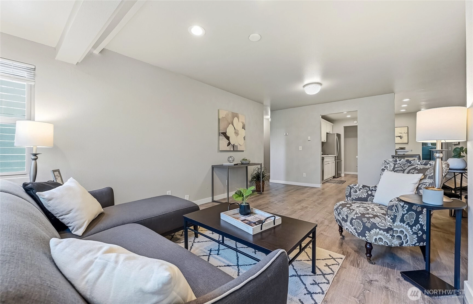
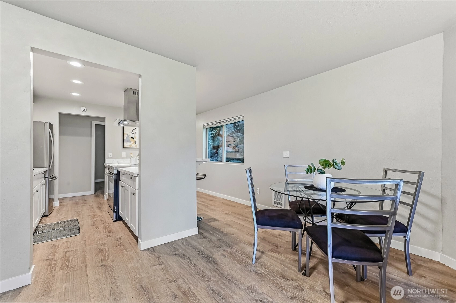
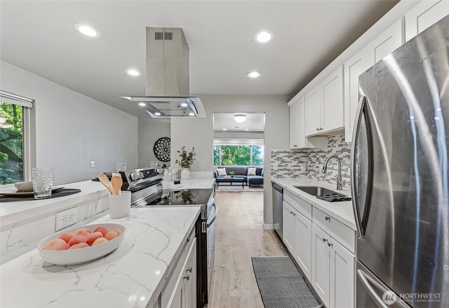
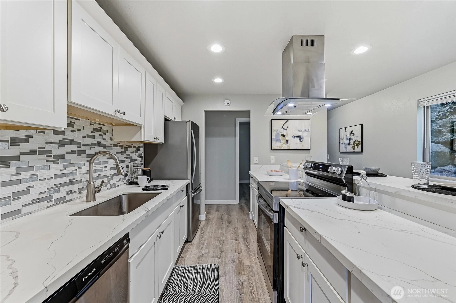
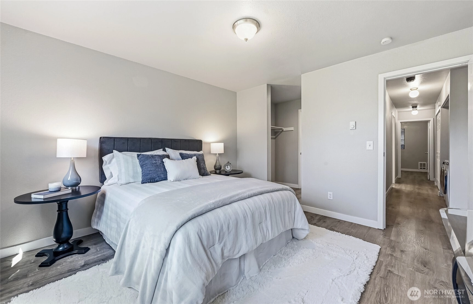
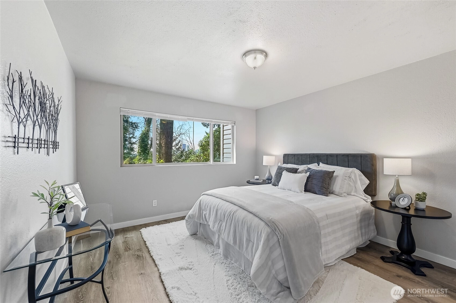
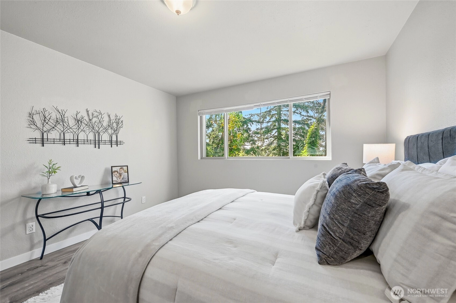
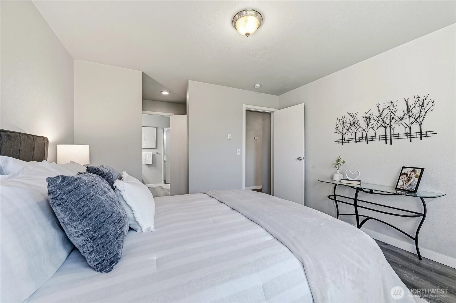
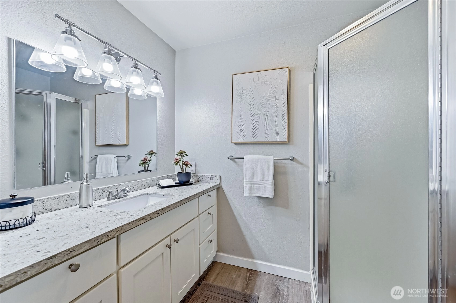
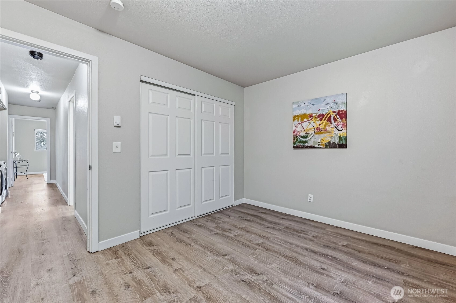
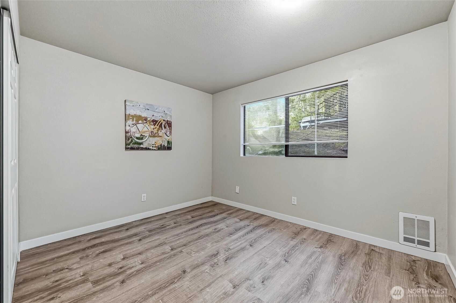
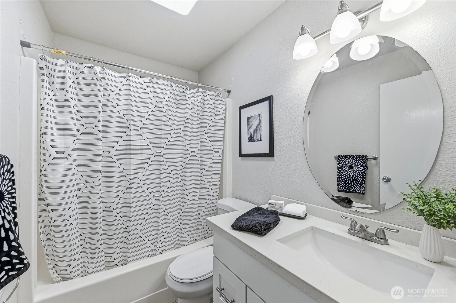
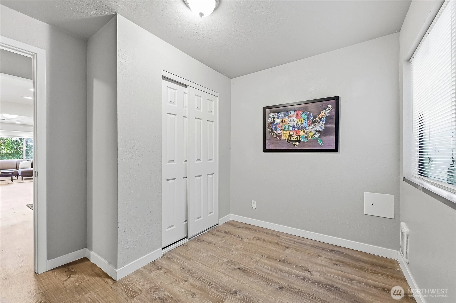
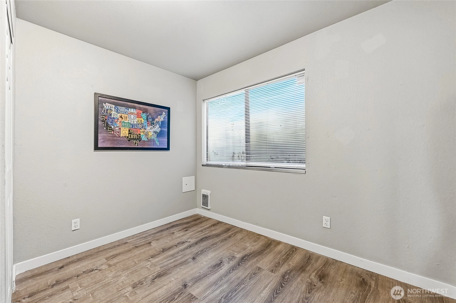
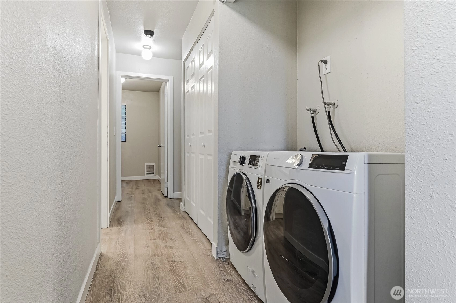
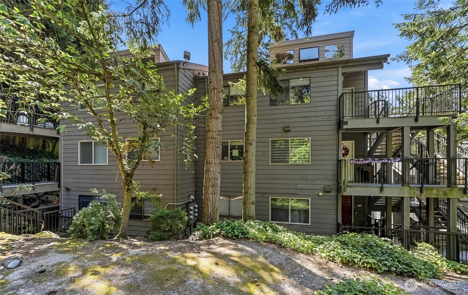
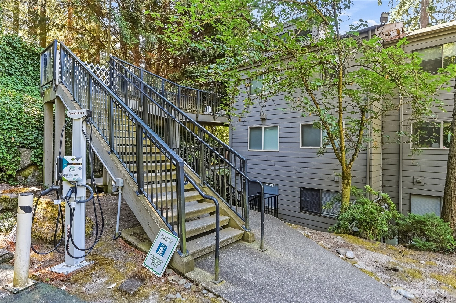
Beautifully remodeled 3-bedroom, 2-bath home in the highly desirable Bridle Trails neighborhood. Thoughtfully updated throughout, this residence features a stylish kitchen with white cabinetry, quartz countertops, stainless steel appliances, and durable luxury vinyl plank flooring. The spacious living and dining areas provide a comfortable setting for everyday living and entertaining. Retreat to the generous primary suite, complete with a walk-in closet and private en-suite bath. Two additional bedrooms offer flexibility for guests, a home office, or growing households. Additional conveniences include in-unit laundry, two dedicated parking spaces, and on-site EV charging. Strong rental history. Enjoy low HOA dues of just $418 per month with no rental restrictions, making this an excellent opportunity for both homeowners and investors. Ideally located near Microsoft, major Eastside employers, shopping, dining, and parks, and served by the award-winning Bellevue School District.
Offer Review
Will review offers when submitted
Project
Cherry Crest Vista Condominium
Listing source NWMLS MLS #
2551308
Listed by
Lara Dunn,
Weichert, Realtors-Pillar NW
Saturday
Jul 25, 2026
2pm - 4pm
Contact our
Bellevue
Real Estate Lead

THIRD
SECOND
MAIN
BDRM
BDRM
BDRM
FULL
BATH
BATH
FULL
BATH
BATH
Jul 08, 2026
Listed
$520,000
NWMLS #2551308
-
StatusFor Sale
-
Price$520,000
-
Original PriceSame as current
-
List DateJuly 8, 2026
-
Last Status ChangeJuly 8, 2026
-
Last UpdateJuly 24, 2026
-
Days on Market17 Days
-
Cumulative DOM17 Days
-
$/sqft (Total)$461/sqft
-
$/sqft (Finished)$461/sqft
-
Listing Source
-
MLS Number2551308
-
Listing BrokerLara Dunn
-
Listing OfficeWeichert, Realtors-Pillar NW

-
Principal and Interest$2,726 / month
-
HOA$418 / month
-
Property Taxes$286 / month
-
Homeowners Insurance$108 / month
-
TOTAL$3,538 / month
-
-
based on 20% down($104,000)
-
and a6.85% Interest Rate
-
About:All calculations are estimates only and provided by Mainview LLC. Actual amounts will vary.
-
Unit #D1
-
Unit Floor1
-
Sqft (Total)1,128 sqft
-
Sqft (Finished)Unspecified
-
Sqft (Unfinished)None
-
Property TypeCondo
-
Sub TypeCondo (3 Levels)
-
Bedrooms3 Bedrooms
-
Bathrooms2 Bathrooms
-
Lot SizeUnspecified
-
Lot Size SourceUnspecified
-
ProjectCherry Crest Vista Condominium
-
Total Stories3 stories
-
Sqft SourceRealist
-
2025 Property Taxes$3,428 / year
-
No Senior Exemption
-
CountyKing County
-
Parcel #1547110190
-
County Website
-
County Parcel Map
-
County GIS Map
-
AboutCounty links provided by Mainview LLC

-
School DistrictBellevue
-
ElementaryCherry Crest Elem
-
MiddleOdle Mid
-
High SchoolSammamish Snr High
-
HOA Dues$418 / month
-
Fees AssessedMonthly
-
HOA Dues IncludeCommon Area Maintenance
Earthquake Insurance
Road Maintenance
Sewer
Snow Removal
Trash
Water -
Pets AllowedCats OK
Dogs OK
Subject to Restrictions -
HOA ContactDan Crawford 206-713-7180
-
Management ContactDan Crawford 206-713-7180
-
Community FeaturesElectric Car Charging Station
-
NameCherry Crest Vista Condominium
-
Units in Complex24
-
Units in Building6
-
Stories in Building3
-
TypesUncovered
-
Has GarageNo
-
Nbr of Assigned Spaces2
-
Parking Space Info6 & 23
-
Territorial
-
Year Built1979
-
Home BuilderUnspecified
-
IncludesNone
-
IncludesBaseboard
-
FlooringVinyl Plank
-
FeaturesCooking-Electric
End Unit
Ground Floor
Primary Bathroom
Water Heater
-
Lot FeaturesDead End Street
Open Space
Paved
-
IncludedDishwasher
Dryer
Microwave
Refrigerator
Washer
-
3rd Party Approval Required)No
-
Bank Owned (REO)No
-
Complex FHA AvailabilityUnspecified
-
Potential TermsCash
Conventional
-
EnergyElectric
-
WaterfrontNo
-
Air Conditioning (A/C)No
-
Buyer Broker's CompensationRequest In Offer
-
MLS Area #Area 560
-
Number of Photos26
-
Last Modification TimeFriday, July 24, 2026 3:42 PM
-
System Listing ID5578993
-
Public Open Houses2026-07-23 12:40:19
-
First For Sale2026-07-08 16:23:44
Listing details based on information submitted to the MLS GRID as of Friday, July 24, 2026 3:42 PM.
All data is obtained from various
sources and may not have been verified by broker or MLS GRID. Supplied Open House Information is subject to change without notice. All information should be independently reviewed and verified for accuracy. Properties may or may not be listed by the office/agent presenting the information.
Sharing
OPEN
For Sale
17 Days Online
$520,000
3 BR
2 BA
1,128 SQFT
OPEN HOUSES
Saturday
Jul 25, 2026
2pm - 4pm
Offer Review: Anytime
NWMLS #2551308.
Lara Dunn,
Weichert, Realtors-Pillar NW
|
Listing information is provided by the listing agent except as follows: BuilderB indicates
that our system has grouped this listing under a home builder name that doesn't match
the name provided
by the listing broker. DevelopmentD indicates
that our system has grouped this listing under a development name that doesn't match the name provided
by the listing broker.