- homeHome
- mapHomes For Sale
- Houses Only
- Condos Only
- New Construction
- Waterfront
- Land For Sale
- nature_peopleNeighborhoods
- businessCondo Buildings
 Selling with Us
- roofingBuying with Us
 About Us
- peopleOur Team
- perm_phone_msgContact Us
- location_cityCity List
- engineeringHome Builder List
- trending_upHome Price Index
- differenceCalculate Value Now
- monitoringAll Stats & Graphs
- starsPopular
- feedArticles
- calculateCalculators
- helpApp Support
- refreshReload App
Version: ...

River Valley /
#V2
For Sale
20 Days Online
$420,000
2 Bedrooms
2 Bathrooms
1,150 Sqft Condo
Unit V2
Floor 2
Built 2004
1 Parking Space
HOA Dues $461 / month
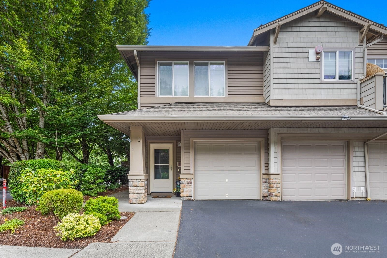
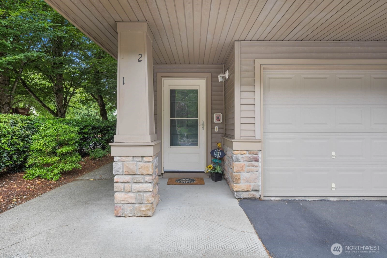
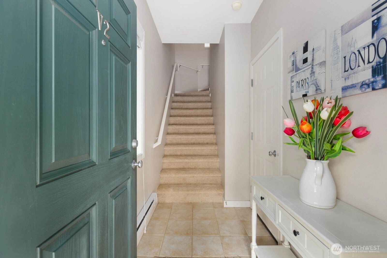
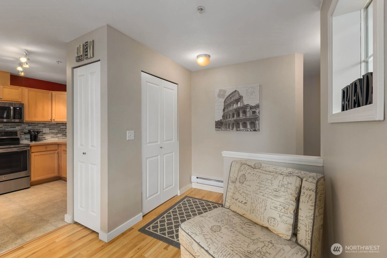
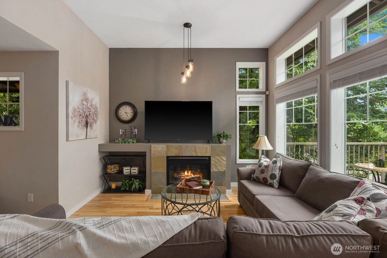
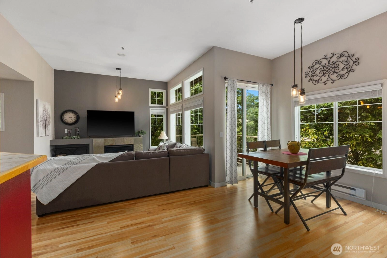
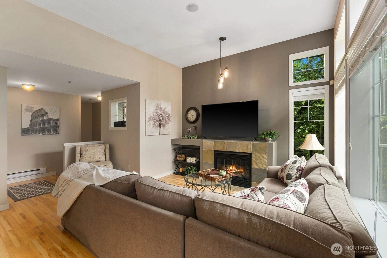
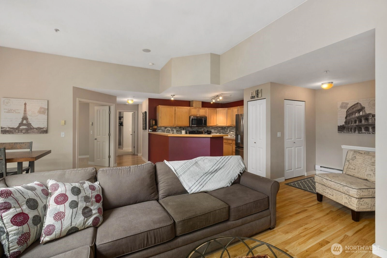
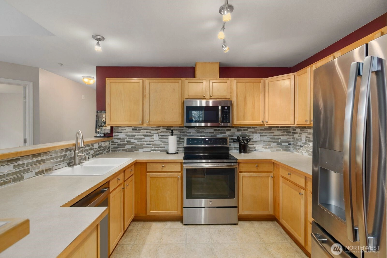
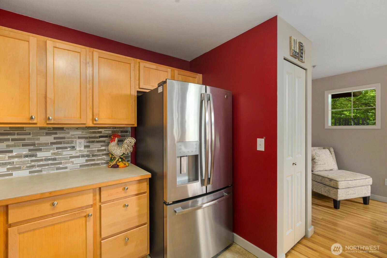
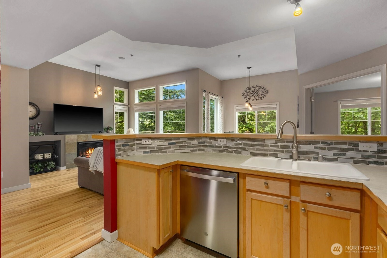
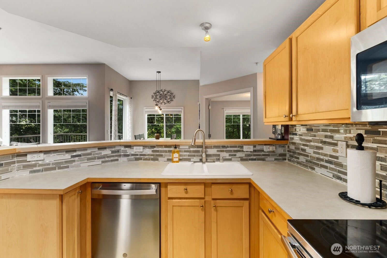
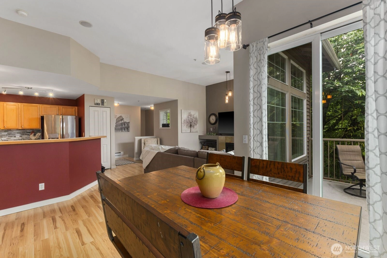
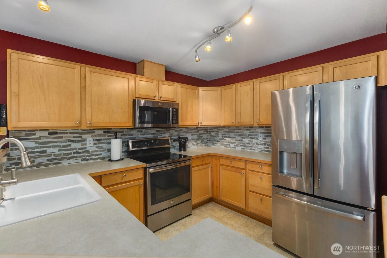
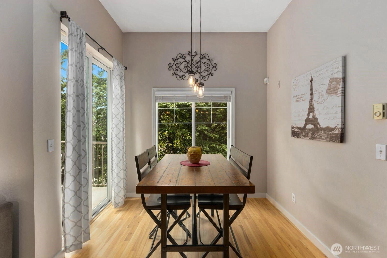
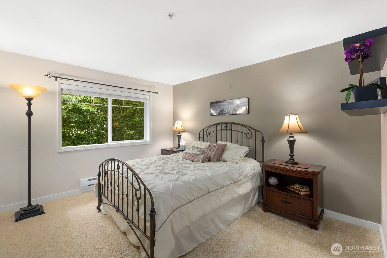
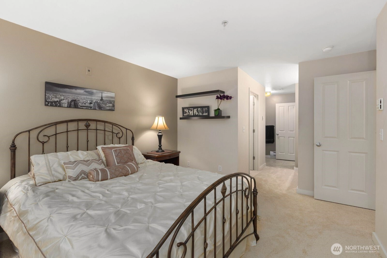
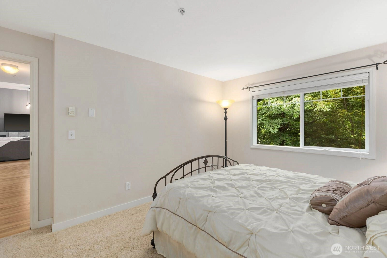
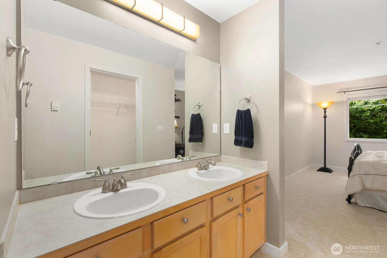
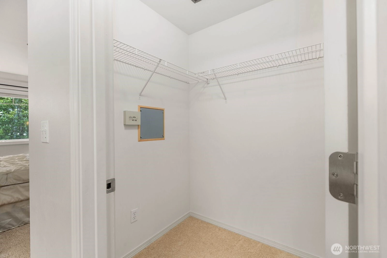
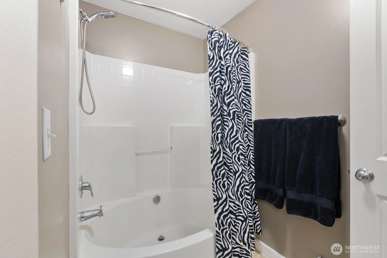
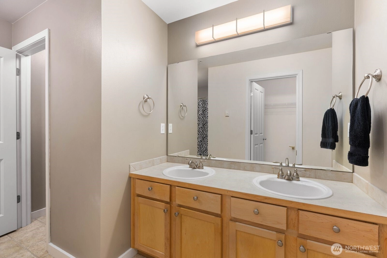
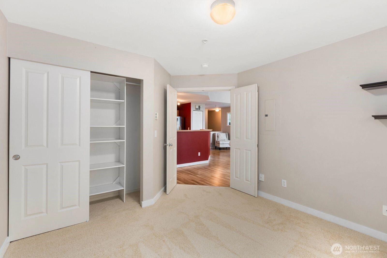
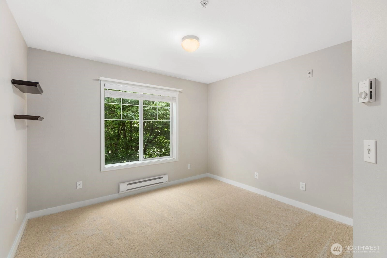
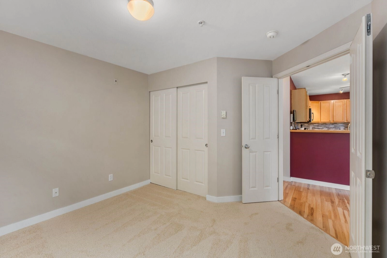
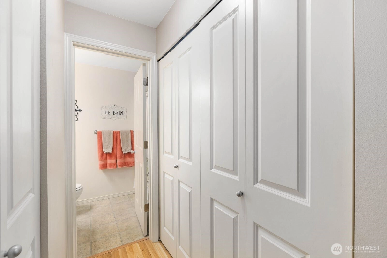
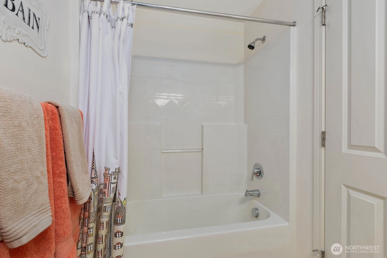
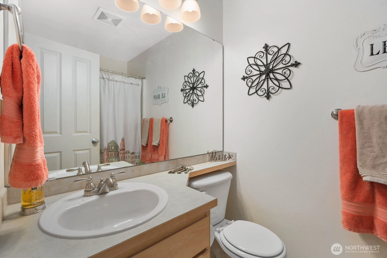
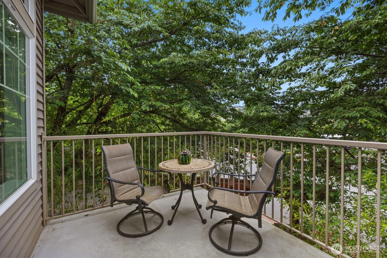
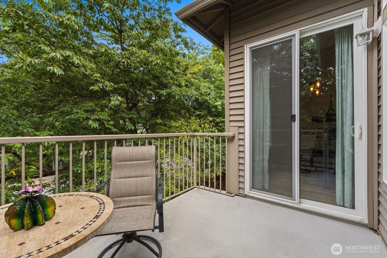
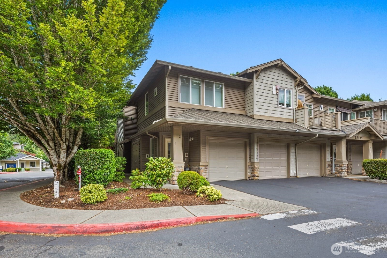
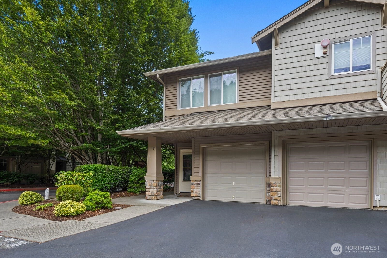
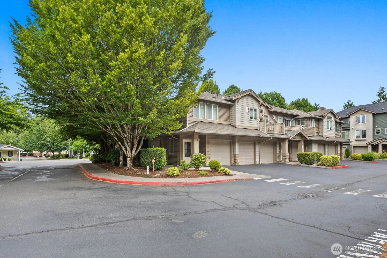
Beautifully maintained upper level end unit condo in the highly sought-after River Valley community, offering an ideal blend of comfort, style, and convenience. This spacious 2 bedroom, 2 bath home features 1,146 square feet of thoughtfully designed living space with soaring 10 foot ceilings that create a bright, open feel throughout. The inviting open concept layout seamlessly connects the kitchen, dining, and living areas, perfect for both everyday living and entertaining. The kitchen is equipped with stainless steel appliances, ample cabinetry, and generous counter space, while laminate hardwood flooring adds warmth and durability to the main living areas. The spacious primary suite offers a relaxing retreat with a walk-in closet and private ensuite bath. A well sized second bedroom and full bathroom provide flexibility for guests, a home office, or additional living needs. Enjoy your morning coffee or unwind in the evening on your private deck overlooking peaceful surroundings. Additional highlights include in unit laundry, designated parking, and a well maintained community. Ideally located just minutes from shopping, dining, parks, Maplewood golf course, schools, and major commuter routes including Hwy 169 and I-405, this move in ready home offers both tranquility and accessibility, perfect for low maintenance living.
Offer Review
Will review offers when submitted
Project
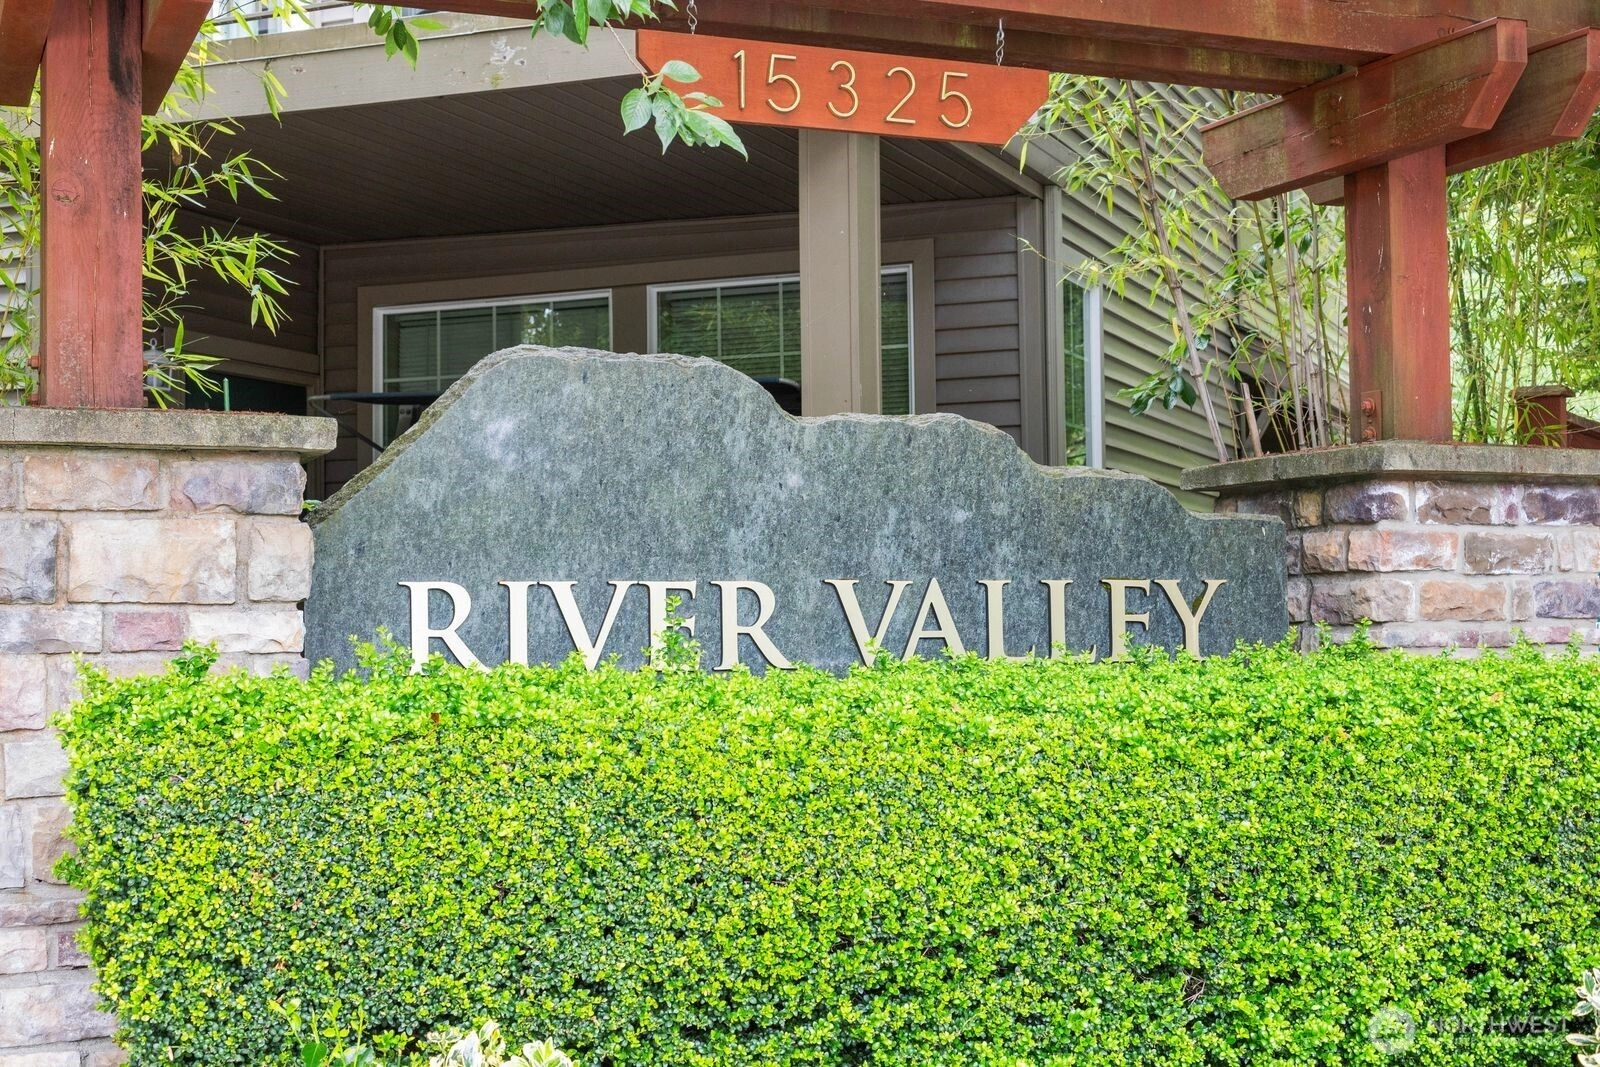
River Valley
Listing source NWMLS MLS #
2548422
Listed by
Isaac Ortiz,
COMPASS
Laura Lynn, COMPASS
Contact our
Renton
Real Estate Lead

MAIN
BDRM
BDRM
FULL
BATH
BATH
FULL
BATH
BATH
Jul 08, 2026
Listed
$420,000
NWMLS #2548422
May 08, 2017
Sold
$295,000
NWMLS #1098973
Annualized 1.6% / yr
Nov 21, 2005
Sold
$246,990
-
StatusFor Sale
-
Price$420,000
-
Original PriceSame as current
-
List DateJuly 8, 2026
-
Last Status ChangeJuly 8, 2026
-
Last UpdateJuly 23, 2026
-
Days on Market20 Days
-
Cumulative DOM20 Days
-
$/sqft (Total)$365/sqft
-
$/sqft (Finished)$365/sqft
-
Listing Source
-
MLS Number2548422
-
Listing BrokerIsaac Ortiz
-
Listing OfficeCOMPASS

-
Principal and Interest$2,202 / month
-
HOA$461 / month
-
Property Taxes$376 / month
-
Homeowners Insurance$94 / month
-
TOTAL$3,133 / month
-
-
based on 20% down($84,000)
-
and a6.85% Interest Rate
-
About:All calculations are estimates only and provided by Mainview LLC. Actual amounts will vary.
-
Unit #V2
-
Unit Floor2
-
Sqft (Total)1,150 sqft
-
Sqft (Finished)Unspecified
-
Sqft (Unfinished)None
-
Property TypeCondo
-
Sub TypeCondo (1 Level)
-
Bedrooms2 Bedrooms
-
Bathrooms2 Bathrooms
-
Lot SizeUnspecified
-
Lot Size SourceUnspecified
-
ProjectRiver Valley
-
Total Stories1 story
-
Sqft SourceTax records
-
2026 Property Taxes$4,514 / year
-
No Senior Exemption
-
CountyKing County
-
Parcel #7331001470
-
County Website
-
County Parcel Map
-
County GIS Map
-
AboutCounty links provided by Mainview LLC

-
School DistrictRenton
-
ElementaryTiffany Park Elem
-
MiddleNelsen Mid
-
High SchoolLindbergh Snr High
-
HOA Dues$461 / month
-
Fees AssessedMonthly
-
HOA Dues IncludeCommon Area Maintenance
Road Maintenance -
Pets AllowedCats OK
Dogs OK
Subject to Restrictions -
HOA ContactReal Manage 866-473-2573
-
Management Contact
-
Community FeaturesCable TV
High Speed Int Avail
-
NameRiver Valley
-
Units in Complex151
-
Units in Building6
-
Stories in Building2
-
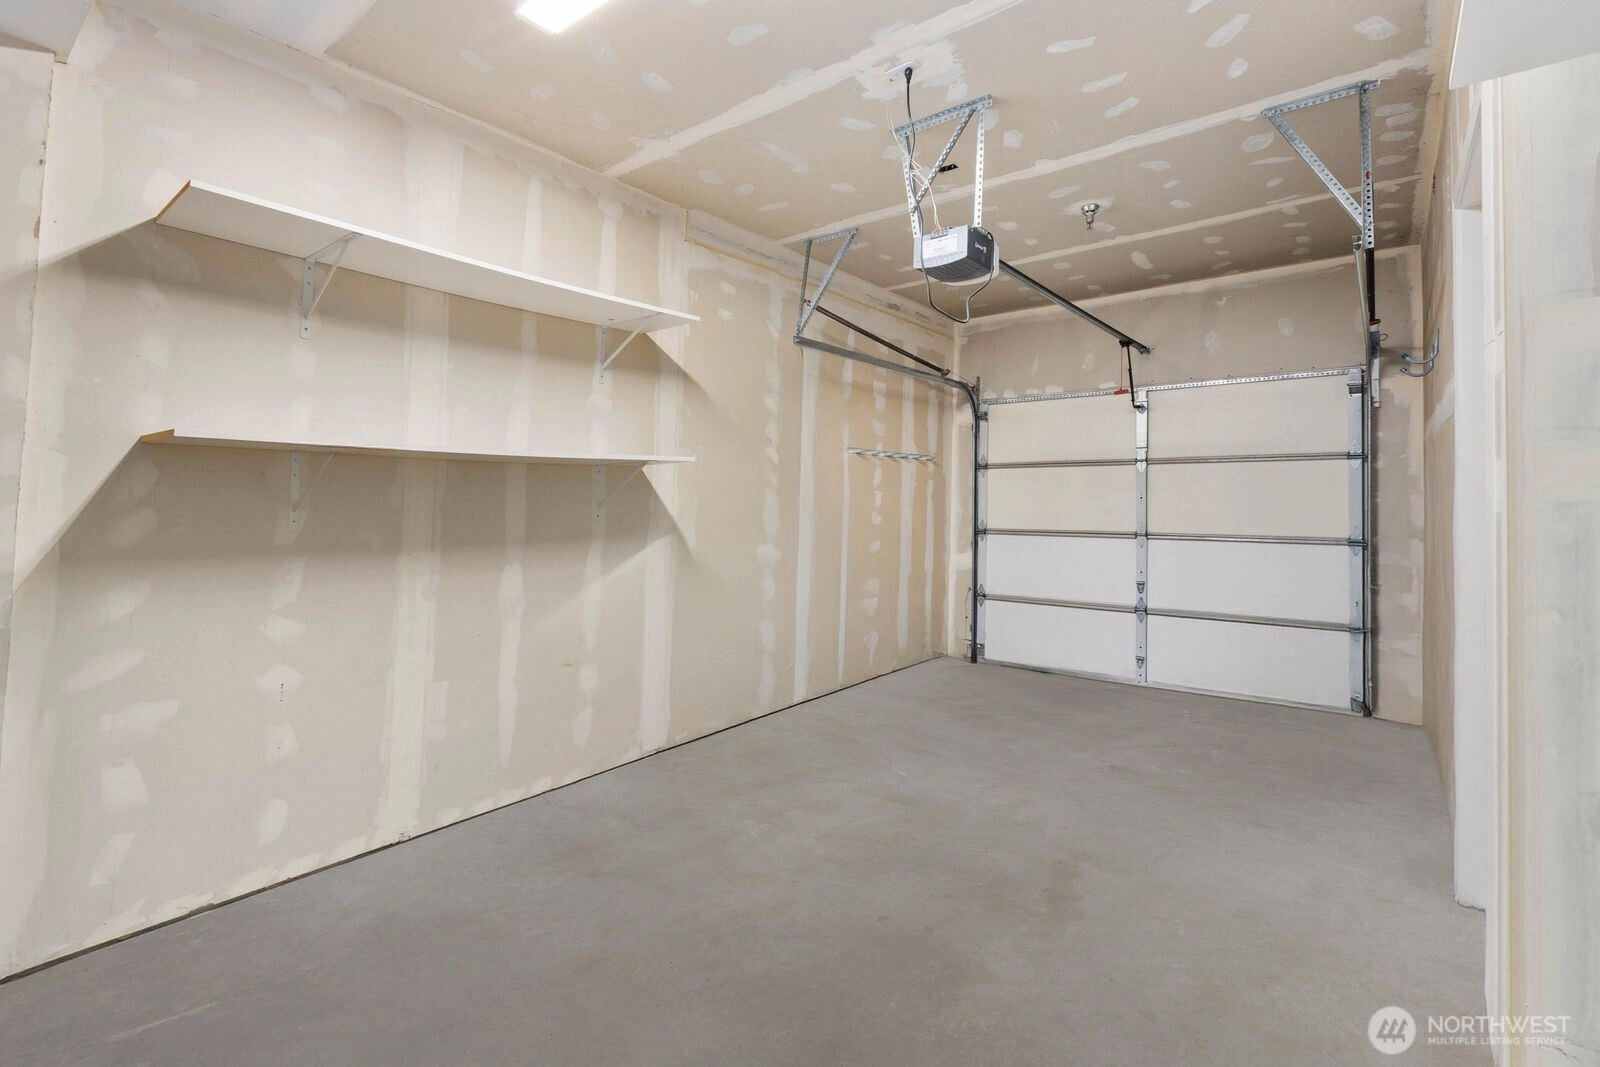
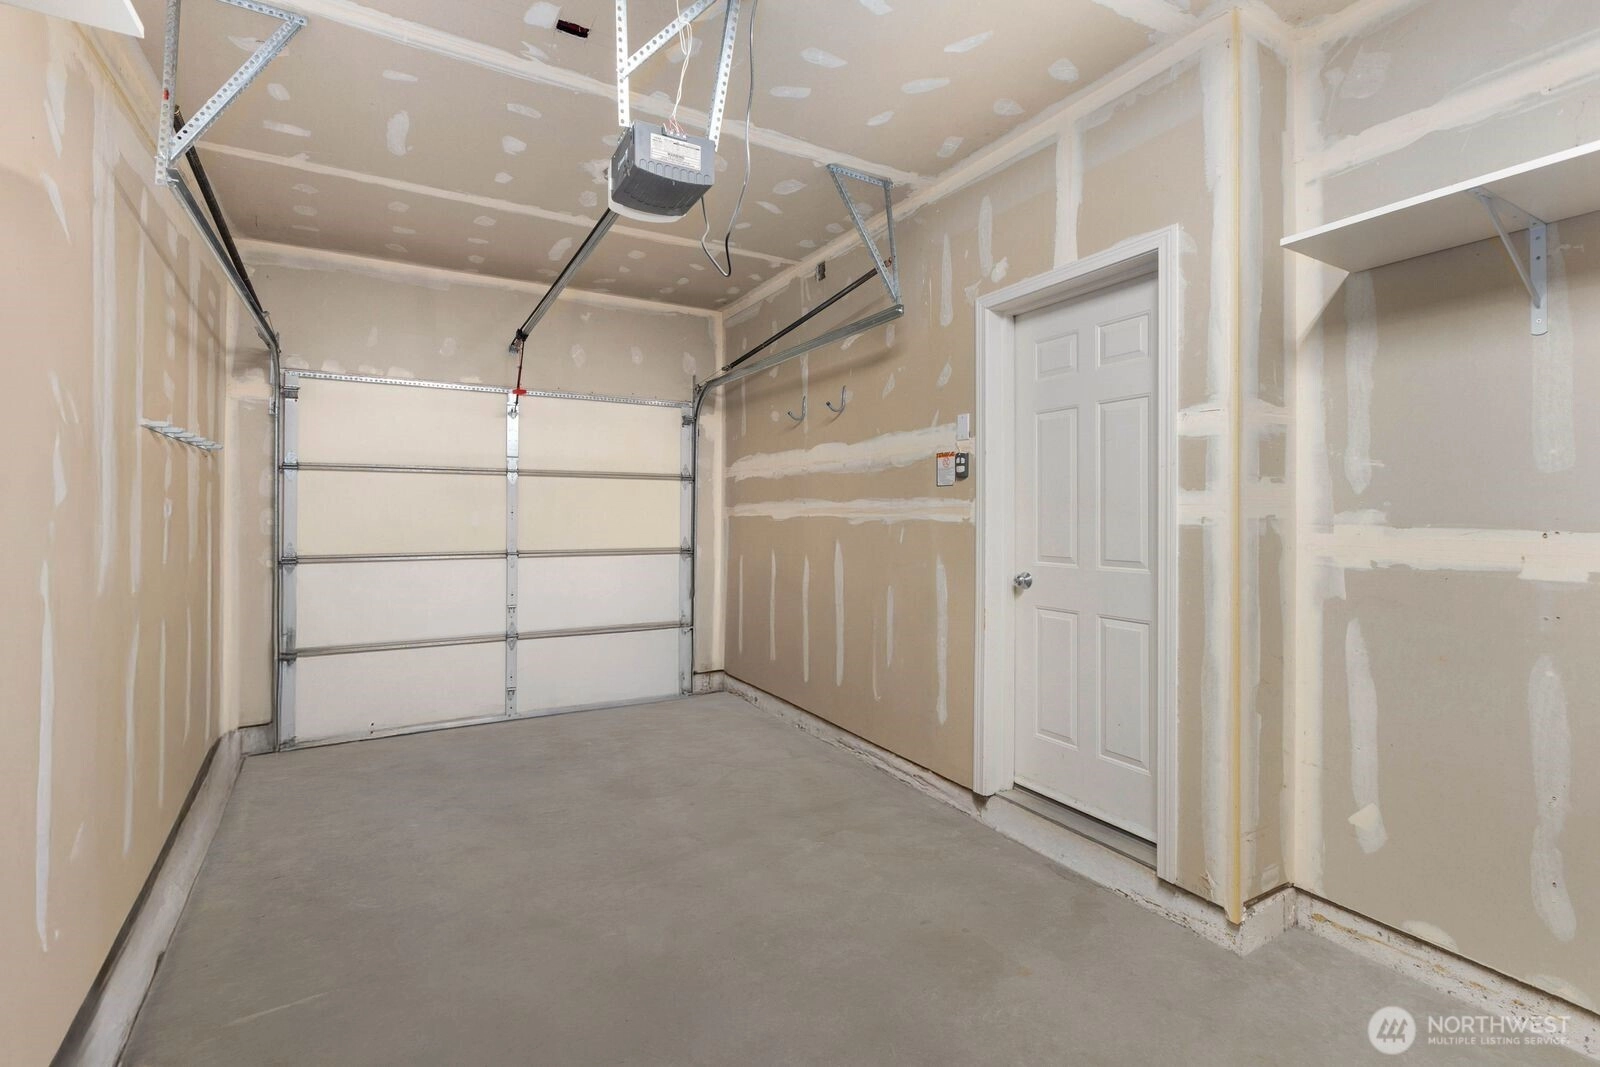
Covered1-Car
-
TypesIndividual Garage
-
Has GarageYes
-
Nbr of Assigned Spaces1
-
Parking Space InfoUnspecified
-
Year Built2004
-
Home BuilderUnspecified
-
IncludesNone
-
IncludesBaseboard
-
FlooringHardwood
Carpet -
FeaturesAlarm System
Cooking-Electric
Dryer-Electric
End Unit
Fireplace
Insulated Windows
Primary Bathroom
Top Floor
Vaulted Ceiling(s)
Walk-In Closet(s)
Washer
Water Heater
-
Lot FeaturesCorner Lot
-
IncludedDishwasher
Dryer
Microwave
Refrigerator
Stove(s)/Range(s)
Washer
-
3rd Party Approval Required)No
-
Bank Owned (REO)No
-
Complex FHA AvailabilityUnspecified
-
Potential TermsCash
Conventional
FHA
-
EnergyElectric
-
WaterfrontNo
-
Air Conditioning (A/C)No
-
Buyer Broker's Compensation2.5%
-
MLS Area #Area 340
-
Number of Photos36
-
Last Modification TimeThursday, July 23, 2026 4:02 PM
-
System Listing ID5579084
-
First For Sale2026-07-08 16:23:50
Listing details based on information submitted to the MLS GRID as of Thursday, July 23, 2026 4:02 PM.
All data is obtained from various
sources and may not have been verified by broker or MLS GRID. Supplied Open House Information is subject to change without notice. All information should be independently reviewed and verified for accuracy. Properties may or may not be listed by the office/agent presenting the information.
Sharing
For Sale
20 Days Online
$420,000
2 BR
2 BA
1,150 SQFT
Offer Review: Anytime
NWMLS #2548422.
Isaac Ortiz,
COMPASS
|
Listing information is provided by the listing agent except as follows: BuilderB indicates
that our system has grouped this listing under a home builder name that doesn't match
the name provided
by the listing broker. DevelopmentD indicates
that our system has grouped this listing under a development name that doesn't match the name provided
by the listing broker.