- homeHome
- mapHomes For Sale
- Houses Only
- Condos Only
- New Construction
- Waterfront
- Land For Sale
- nature_peopleNeighborhoods
- businessCondo Buildings
 Selling with Us
- roofingBuying with Us
 About Us
- peopleOur Team
- perm_phone_msgContact Us
- location_cityCity List
- engineeringHome Builder List
- trending_upHome Price Index
- differenceCalculate Value Now
- monitoringAll Stats & Graphs
- starsPopular
- feedArticles
- calculateCalculators
- helpApp Support
- refreshReload App
Version: ...

Pending Inspection
Went pending in 22 days
$1,250,000
3 Bedrooms
3 Bathrooms
3,050 Sqft House (2,740 Finished)
Built 1988
1.14 Acres Lot
5-Car Garage
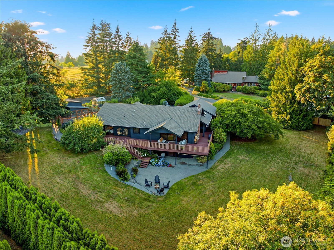
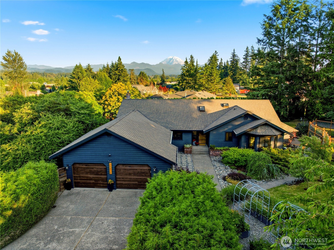
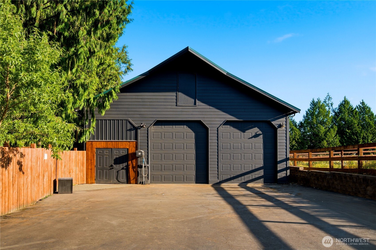
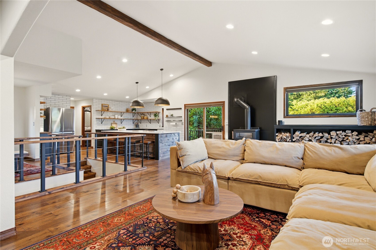
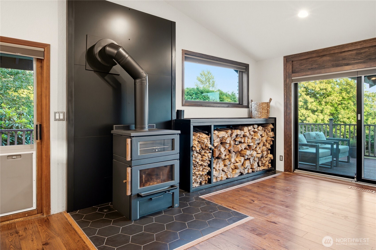
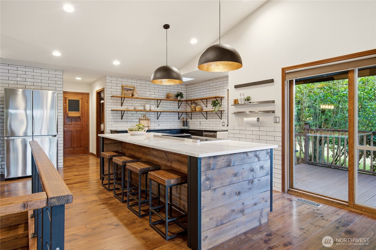
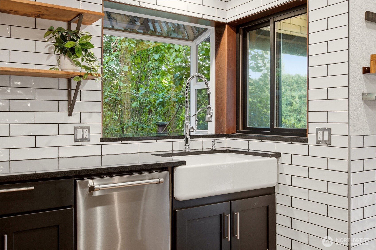
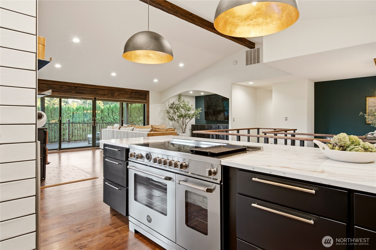
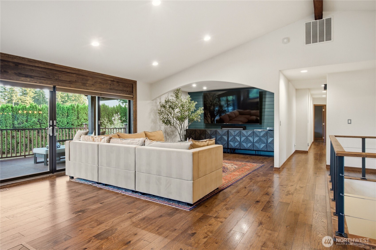
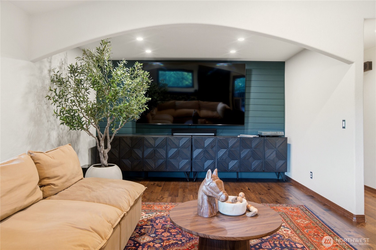
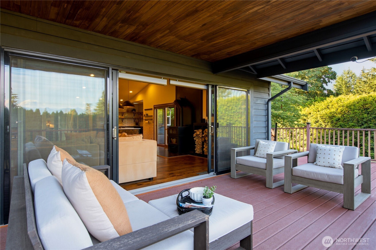
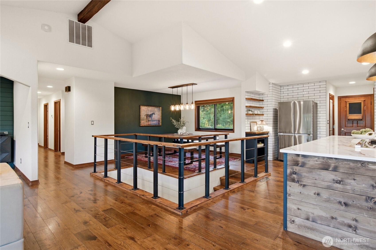
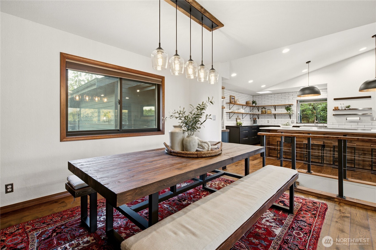
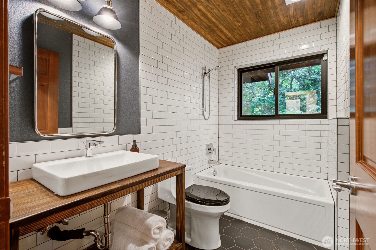
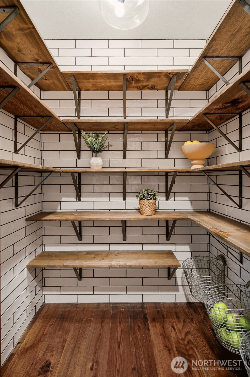
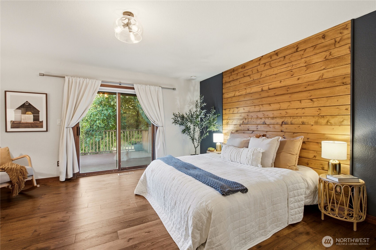
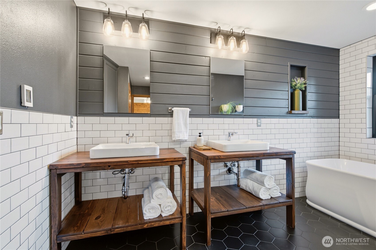
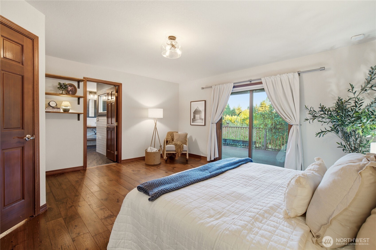
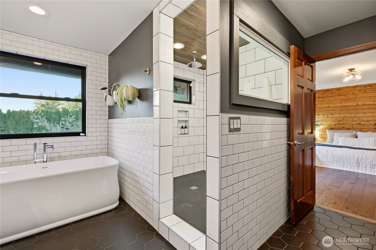
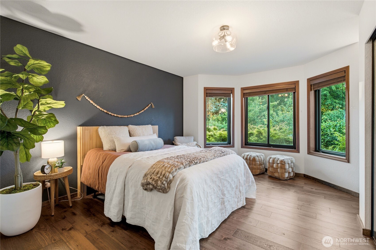
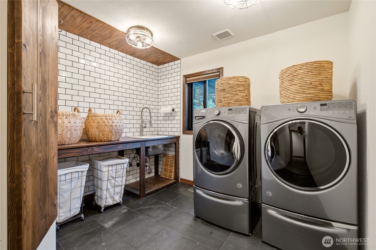
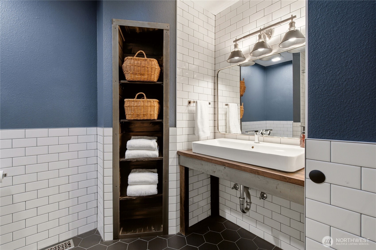
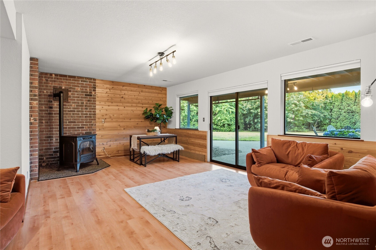
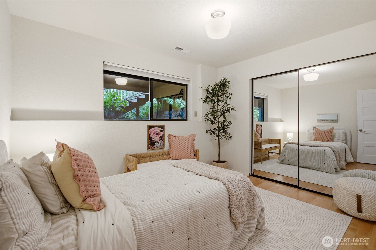
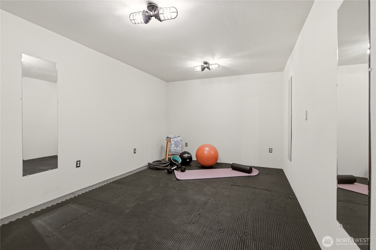
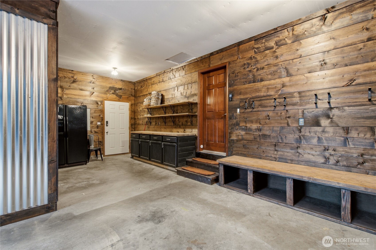
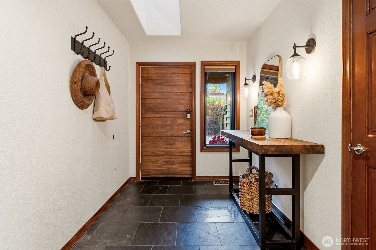
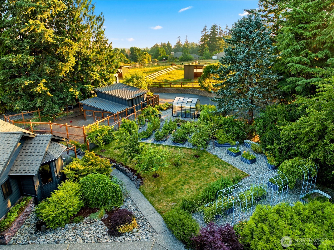
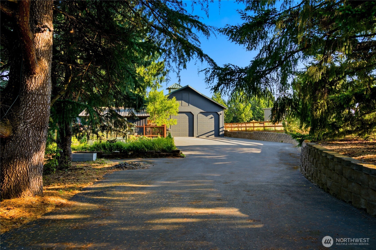
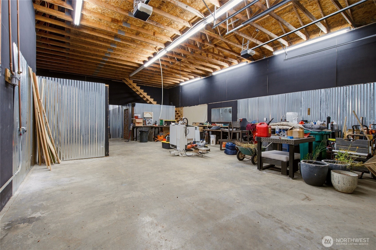
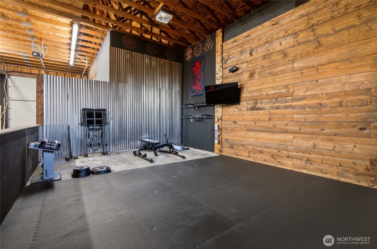
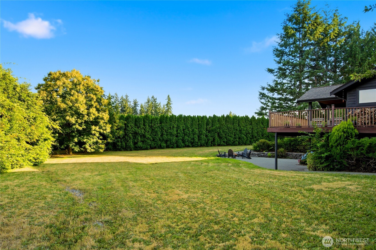
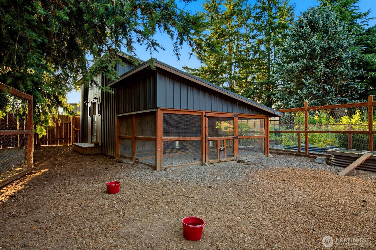
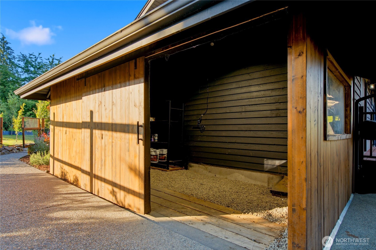
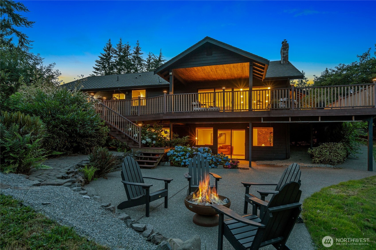
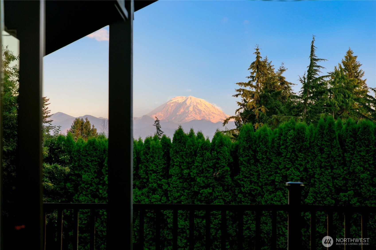
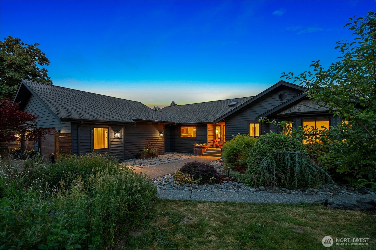
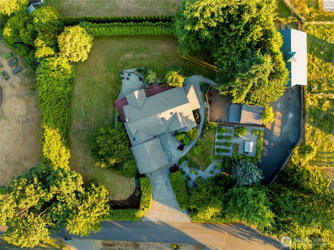
Farm-to-table living meets an urban vibe—with a Mount Rainier view to top it off. Tucked away on a quiet cul-de-sac in Enumclaw’s coveted YBarS neighborhood, this 1.14-acre property offers more than a home and shop—it offers a lifestyle. Surrounded by farmland, the beautifully remodeled 2,740 sq ft, 3 bed/3 bath home blends high-end finishes with warm, livable design. No detail has been overlooked. A Bertazzoni 48" professional-grade induction range and quartz center island anchor the kitchen, while open-concept indoor/outdoor living captures stunning PNW views. The great room features a new Osburn wood-burning cookstove with a custom firewood display gallery. Two main-level bedrooms, including the primary w/ an impressive ensuite bath featuring a tiled walk-in shower and soaking tub. Lower level offers a 3rd bedroom, rec room with pellet stove, and extra finished room. Renewal by Anderson window package, New HVAC, AC, & wired for a generator. Impressive 38'x48' shop has a separate paved entrance, 50-amp 220, three 30-amp 220 outlets, gym space, loft & automatic doors. Outside, fully organic gardens overflow with herbs, veggies, fruit trees, berries, and flowers, plus a Vego Garden greenhouse, trellises, and planter boxes. Even the chickens live in style with a tiled coop, automatic doors, covered runs, brooder pen, and room for 30 birds. Easy commute access to Hwy 169 and 164.
Offer Review
No offer review date was specified
Listing source NWMLS MLS #
2551143
Listed by
Sara Poe Hardersen,
John L. Scott Enumclaw
Contact our
Enumclaw
Real Estate Lead

MAIN
BDRM
BDRM
FULL
BATH
BATH
FULL
BATH
BATH
FULL
BATH
BATH
LOWER
BDRM
Jul 30, 2026
Went Pending Inspection
$1,250,000
NWMLS #2551143
Jul 08, 2026
Listed
$1,250,000
NWMLS #2551143
-
StatusPending Inspection
-
Last Listed Price$1,250,000
-
Original PriceSame as current
-
List DateJuly 8, 2026
-
Last Status ChangeJuly 31, 2026
-
Last UpdateJuly 31, 2026
-
Days on Market29 Days
-
Cumulative DOM22 Days
-
Pending DateJuly 30, 2026
-
Days to go Pending22
-
$/sqft (Total)$410/sqft
-
$/sqft (Finished)$456/sqft
-
Listing Source
-
MLS Number2551143
-
Listing BrokerSara Poe Hardersen
-
Listing OfficeJohn L. Scott Enumclaw

-
Principal and Interest$6,553 / month
-
Property Taxes$802 / month
-
Homeowners Insurance$242 / month
-
TOTAL$7,597 / month
-
-
based on 20% down($250,000)
-
and a6.85% Interest Rate
-
About:All calculations are estimates only and provided by Mainview LLC. Actual amounts will vary.
-
Sqft (Total)3,050 sqft
-
Sqft (Finished)2,740 sqft
-
Sqft (Unfinished)310 sqft
-
Property TypeHouse
-
Sub Type1 Story + Basement
-
Bedrooms3 Bedrooms
-
Bathrooms3 Bathrooms
-
Lot1.14 Acres Lot
-
Lot Size SourceKing County
-
Lot #Unspecified
-
ProjectY BarS
-
Total Stories2 stories
-
BasementDaylight
Finished -
Sqft SourceKing County
-
2026 Property Taxes$9,624 / year
-
No Senior Exemption
-
CountyKing County
-
Parcel #0220069094
-
County Website
-
County Parcel Map
-
County GIS Map
-
AboutCounty links provided by Mainview LLC

-
School DistrictEnumclaw
-
ElementaryWestwood Elem
-
MiddleThunder Mtn Mid
-
High SchoolEnumclaw Snr High
-
HOA DuesUnspecified
-
Fees AssessedUnspecified
-
HOA Dues IncludeUnspecified
-
HOA ContactUnspecified
-
Management Contact
-
Covered5-Car
-
TypesDriveway
Attached Garage
Detached Garage
Off Street
RV Parking -
Has GarageYes
-
Nbr of Assigned Spaces11
-
Mountains
See Remarks
Territorial
-
Year Built1988
-
Home BuilderUnspecified
-
IncludesCentral Air
Forced Air
Heat Pump
-
IncludesForced Air
Heat Pump
Radiant
Stove/Free Standing
-
FlooringCeramic Tile
Engineered Hardwood
Laminate
Slate -
FeaturesBath Off Primary
Dbl Pane/Storm Window
Dining Room
Fireplace
Pantry
Security System
Skylight(s)
Vaulted Ceiling(s)
Walk-In Closet(s)
Water Heater
Wired for Generator
-
Lot FeaturesCorner Lot
Cul-De-Sac
Dead End Street
Paved
Secluded -
Site FeaturesCable TV
Deck
Fenced-Fully
Green House
High Speed Internet
Outbuildings
Patio
Propane
RV Parking
Shop
-
IncludedDishwasher
Disposal
Dryer
Refrigerator
See Remarks
Stove(s)/Range(s)
Washer
-
3rd Party Approval Required)No
-
Bank Owned (REO)No
-
Complex FHA AvailabilityUnspecified
-
Potential TermsCash
Conventional
-
EnergyElectric
Pellet
See Remarks
Solar (Unspecified)
Wood -
SewerSeptic Tank
-
Water SourcePublic
-
WaterfrontNo
-
Air Conditioning (A/C)Yes
-
Buyer Broker's Compensation2.5%
-
MLS Area #Area 300
-
Number of Photos38
-
Last Modification TimeFriday, July 31, 2026 11:28 AM
-
System Listing ID5579107
-
Pending Or Ctg2026-07-30 22:25:09
-
First For Sale2026-07-08 22:23:51
Listing details based on information submitted to the MLS GRID as of Friday, July 31, 2026 11:28 AM.
All data is obtained from various
sources and may not have been verified by broker or MLS GRID. Supplied Open House Information is subject to change without notice. All information should be independently reviewed and verified for accuracy. Properties may or may not be listed by the office/agent presenting the information.
Sharing
Pending Inspection
July 30, 2026
$1,250,000
3 BR
3 BA
3,050 SQFT
NWMLS #2551143.
Sara Poe Hardersen,
John L. Scott Enumclaw
|
Listing information is provided by the listing agent except as follows: BuilderB indicates
that our system has grouped this listing under a home builder name that doesn't match
the name provided
by the listing broker. DevelopmentD indicates
that our system has grouped this listing under a development name that doesn't match the name provided
by the listing broker.