- homeHome
- mapHomes For Sale
- Houses Only
- Condos Only
- New Construction
- Waterfront
- Land For Sale
- nature_peopleNeighborhoods
- businessCondo Buildings
 Selling with Us
- roofingBuying with Us
 About Us
- peopleOur Team
- perm_phone_msgContact Us
- location_cityCity List
- engineeringHome Builder List
- trending_upHome Price Index
- differenceCalculate Value Now
- monitoringAll Stats & Graphs
- starsPopular
- feedArticles
- calculateCalculators
- helpApp Support
- refreshReload App
Version: ...

Pending Inspection
Went pending in 19 days
$850,000
4 Bedrooms
2.5 Bathrooms
3,902 Sqft House
Built 1927
8,470 Sqft Lot
2-Car Garage
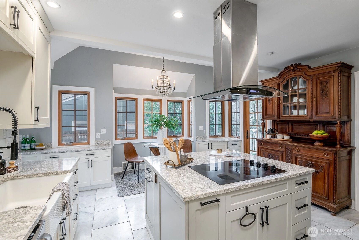
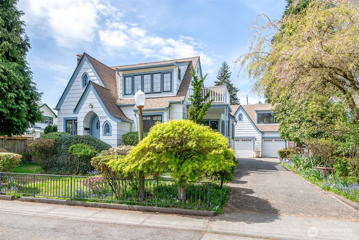
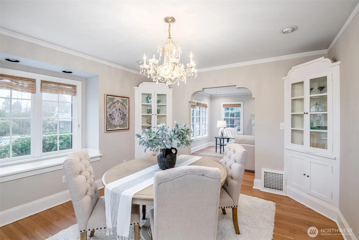
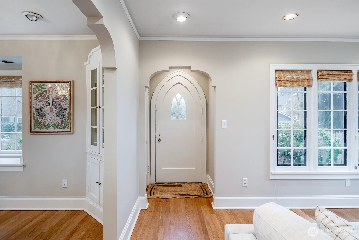
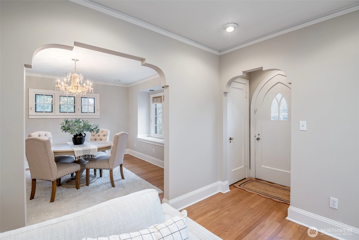
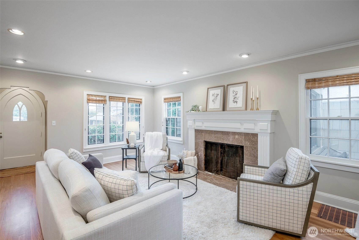
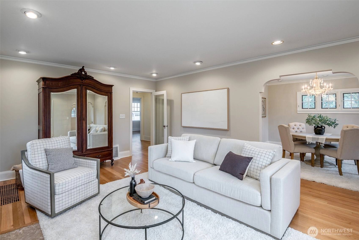
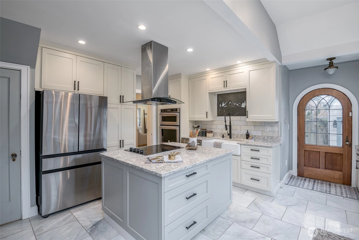
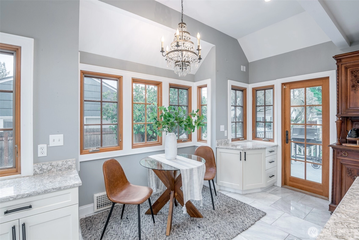
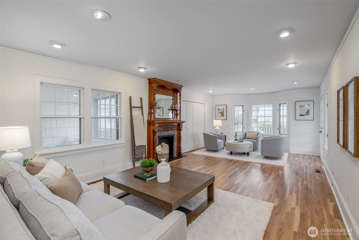
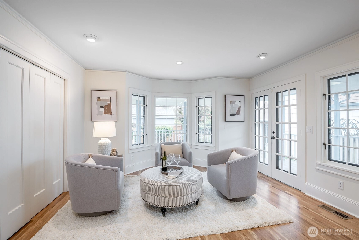
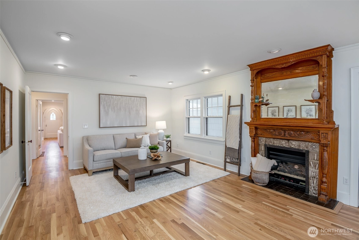
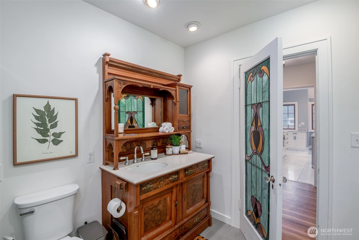
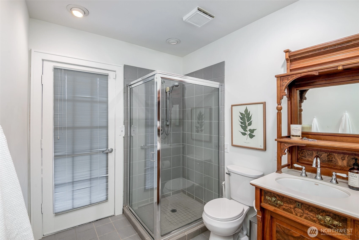
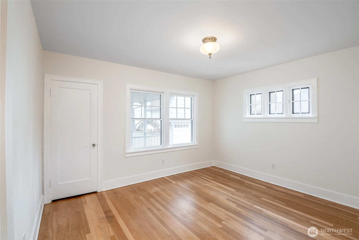
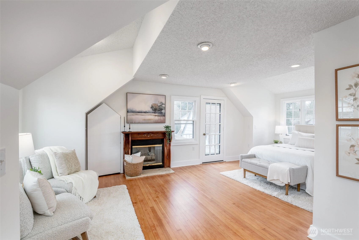
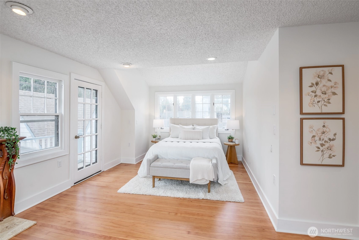
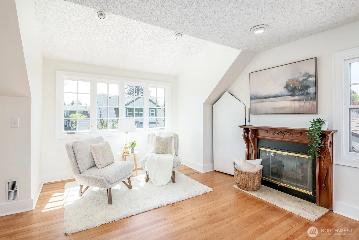
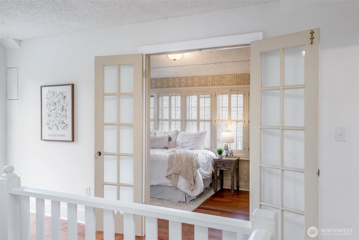
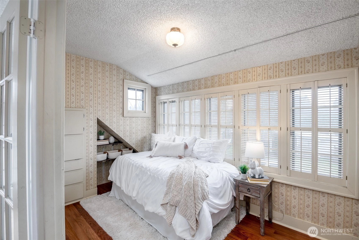
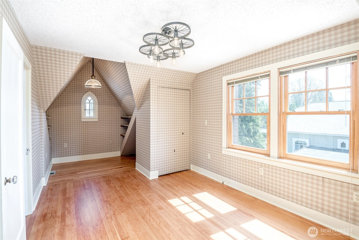
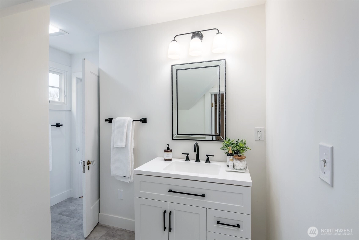
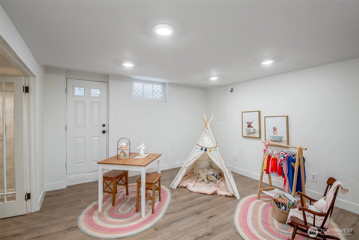
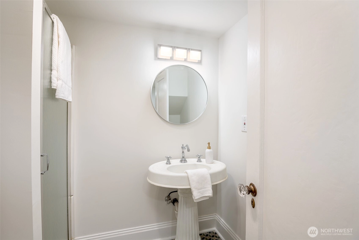
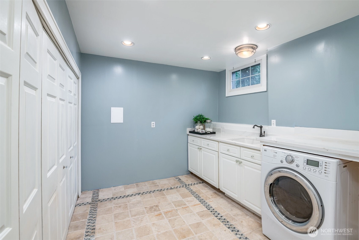
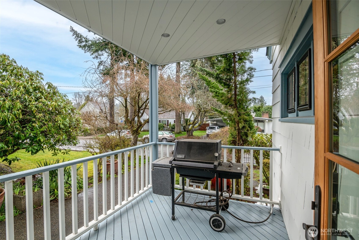
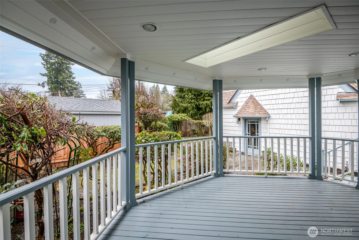
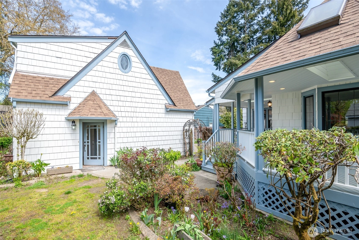
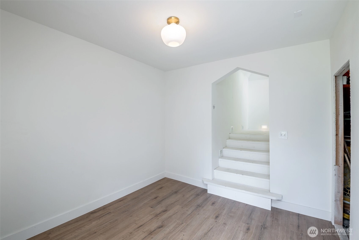
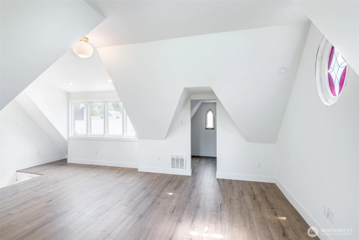
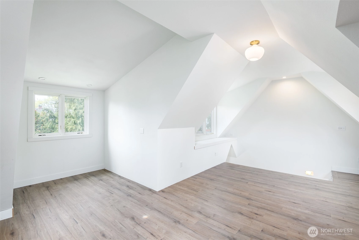
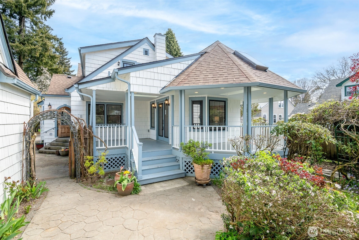
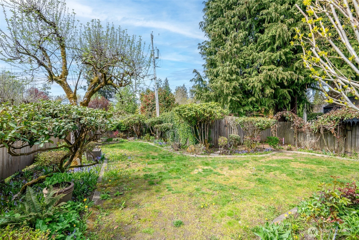
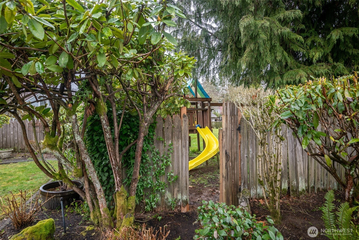
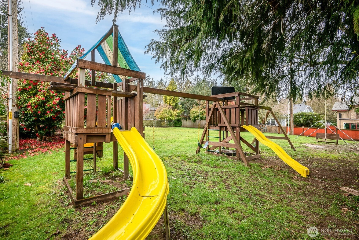
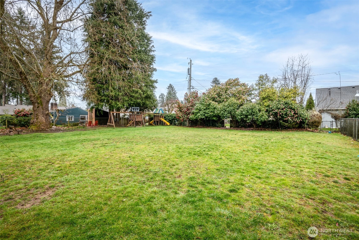
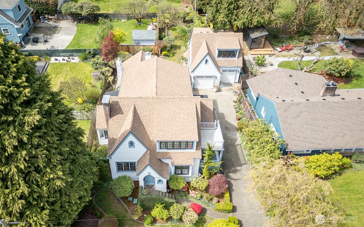
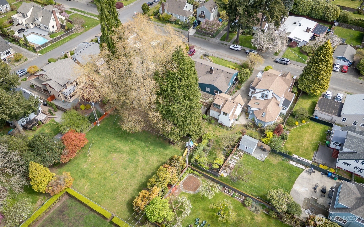
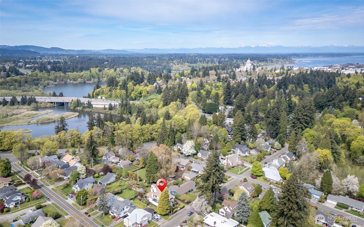
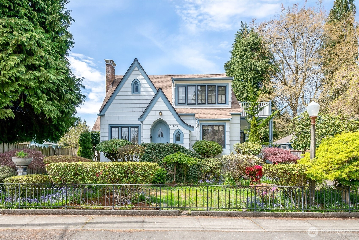
Start your next chapter in this Storybook Tudor, on the market for the first time in 56 years! This home sits on a charming block with a central playfield, reminiscent of the movie The Sandlot. It also features a 620-square-foot finished carriage house (not included in finished sq ft), perfect for an art or music studio, an office, or a future DADU. The main home is rich in vintage character, with built-ins, arches and angles, picture rail, oak and fir floors, and even a stained-glass door. The kitchen is lovely and timelessly updated, and the formal dining room has a crystal chandelier and a cozy window seat. The living room is a classic beauty with a fireplace at the center and space to entertain. A stunning fireplace anchors the family room, and French doors lead out to a large covered deck. The main floor bedroom is a welcoming space for guests. Upstairs, you'll find a roomy primary suite with a fireplace, two bedrooms, a full bath, and lots of storage. Downstairs is a flexible space with three rooms, a 3/4 bath, and a laundry room. Outside, the grounds are a gardener's delight with mature landscaping that will soon be in full bloom. Recent updates: new interior and exterior paint, brand-new roof, new insulation in the attic, updated upstairs bath, newly refinished oak and fir floors, new Cherry wood in the small upstairs bedroom, and LVP in the basement and finished carriage house. Don't miss out on this rare opportunity to own this one-of-a-kind home!
Offer Review
No offer review date was specified
Listing source NWMLS MLS #
2550923
Listed by
Allison O'Hagan,
Windermere Abode
Stephanie Spiro, Windermere Abode
We don't currently have a buyer representative
in this area. To be sure that you're getting objective advice, we always suggest buyers work with their
own agent, someone who is not affiliated with the seller.
SECOND
BDRM
BDRM
BDRM
FULL
BATH
BATH
MAIN
BDRM
¾
BATHLOWER
¾
BATH
Jul 27, 2026
Went Pending Inspection
$850,000
NWMLS #2550923
Jul 08, 2026
Listed
$850,000
NWMLS #2550923
May 21, 2026
Price Reduction arrow_downward
$899,000
NWMLS #2515628
Apr 29, 2026
Listed
$950,000
NWMLS #2515628
May 21, 2026
Price Reduction arrow_downward
$899,000
NWMLS #2491345
Apr 21, 2026
Price Reduction arrow_downward
$950,000
NWMLS #2491345
Mar 24, 2026
Back on Market
$995,000
NWMLS #2491345
Mar 18, 2026
Went Pending Inspection
$995,000
NWMLS #2491345
Mar 12, 2026
Listed
$995,000
NWMLS #2491345
-
StatusPending Inspection
-
Last Listed Price$850,000
-
Original PriceSame as current
-
List DateJuly 8, 2026
-
Last Status ChangeJuly 28, 2026
-
Last UpdateJuly 28, 2026
-
Days on Market20 Days
-
Cumulative DOM19 Days
-
Pending DateJuly 27, 2026
-
Days to go Pending19
-
$/sqft (Total)$218/sqft
-
$/sqft (Finished)$218/sqft
-
Listing Source
-
MLS Number2550923
-
Listing BrokerAllison O'Hagan
-
Listing OfficeWindermere Abode

-
Principal and Interest$4,456 / month
-
Property Taxes$616 / month
-
Homeowners Insurance$168 / month
-
TOTAL$5,240 / month
-
-
based on 20% down($170,000)
-
and a6.85% Interest Rate
-
About:All calculations are estimates only and provided by Mainview LLC. Actual amounts will vary.
-
Sqft (Total)3,902 sqft
-
Sqft (Finished)3,902 sqft
-
Sqft (Unfinished)None
-
Property TypeHouse
-
Sub Type2 Stories + Basement
-
Bedrooms4 Bedrooms
-
Bathrooms2.5 Bathrooms
-
Lot8,470 sqft Lot
-
Lot Size SourceRealist
-
Lot #Unspecified
-
ProjectUnspecified
-
Total Stories3 stories
-
BasementFinished
-
Sqft SourceAppraisal
-
2026 Property Taxes$7,388 / year
-
No Senior Exemption
-
CountyThurston County
-
Parcel #33400002400
-
County Website
-
County Parcel Map
-
County GIS MapUnspecified
-
AboutCounty links provided by Mainview LLC

-
School DistrictOlympia
-
ElementaryPioneer Elem
-
MiddleWash Mid
-
High SchoolOlympia High
-
HOA DuesUnspecified
-
Fees AssessedUnspecified
-
HOA Dues IncludeUnspecified
-
HOA ContactUnspecified
-
Management Contact
-
Community FeaturesPlayground
-
Covered2-Car
-
TypesDriveway
Detached Garage -
Has GarageYes
-
Nbr of Assigned Spaces4
-
Year Built1927
-
Home BuilderUnspecified
-
IncludesNone
-
IncludesForced Air
-
FlooringCeramic Tile
Hardwood
Laminate
Softwood
Vinyl Plank -
FeaturesBath Off Primary
Dbl Pane/Storm Window
Dining Room
Fireplace
Fireplace (Primary Bedroom)
French Doors
Walk-In Closet(s)
-
Lot FeaturesCurbs
Paved
Sidewalk -
Site FeaturesDeck
Fenced-Fully
Patio
Sprinkler System
-
IncludedDishwasher
Double Oven
Refrigerator
Washer
-
3rd Party Approval Required)No
-
Bank Owned (REO)No
-
Complex FHA AvailabilityUnspecified
-
Potential TermsCash
Conventional
FHA
VA Loan
-
EnergyElectric
Natural Gas
Wood -
SewerSewer Connected
-
Water SourcePublic
-
WaterfrontNo
-
Air Conditioning (A/C)No
-
Buyer Broker's Compensation2.5%
-
MLS Area #Area 448
-
Number of Photos40
-
Last Modification TimeMonday, July 27, 2026 7:53 PM
-
System Listing ID5579120
-
Pending Or Ctg2026-07-27 22:24:20
-
First For Sale2026-07-08 22:23:56
Listing details based on information submitted to the MLS GRID as of Monday, July 27, 2026 7:53 PM.
All data is obtained from various
sources and may not have been verified by broker or MLS GRID. Supplied Open House Information is subject to change without notice. All information should be independently reviewed and verified for accuracy. Properties may or may not be listed by the office/agent presenting the information.
Sharing
Pending Inspection
July 27, 2026
$850,000
4 BR
2.5 BA
3,902 SQFT
NWMLS #2550923.
Allison O'Hagan,
Windermere Abode
|
Listing information is provided by the listing agent except as follows: BuilderB indicates
that our system has grouped this listing under a home builder name that doesn't match
the name provided
by the listing broker. DevelopmentD indicates
that our system has grouped this listing under a development name that doesn't match the name provided
by the listing broker.