- homeHome
- mapHomes For Sale
- Houses Only
- Condos Only
- New Construction
- Waterfront
- Land For Sale
- nature_peopleNeighborhoods
- businessCondo Buildings
 Selling with Us
- roofingBuying with Us
 About Us
- peopleOur Team
- perm_phone_msgContact Us
- location_cityCity List
- engineeringHome Builder List
- trending_upHome Price Index
- differenceCalculate Value Now
- monitoringAll Stats & Graphs
- starsPopular
- feedArticles
- calculateCalculators
- helpApp Support
- refreshReload App
Version: ...

For Sale
4 Days Online
$849,000
3 Bedrooms
2 Bathrooms
1,960 Sqft House
New Construction
Built 2026
7,534 Sqft Lot
3-Car Garage
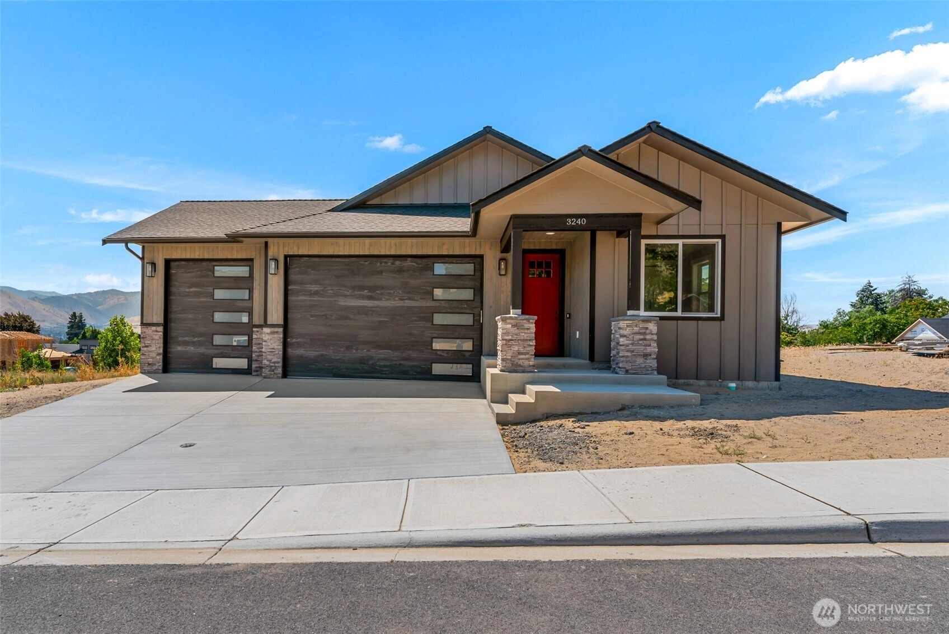
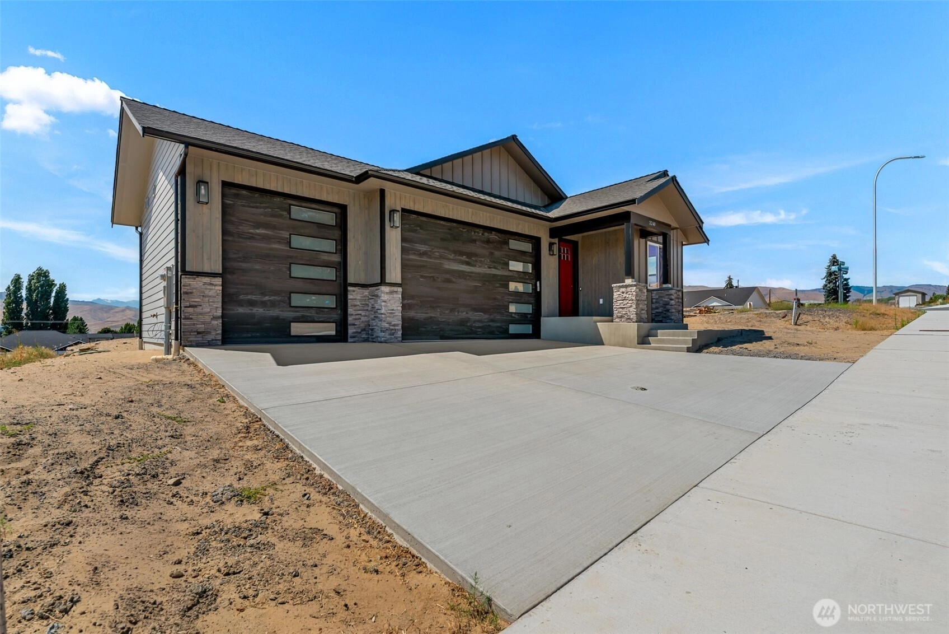
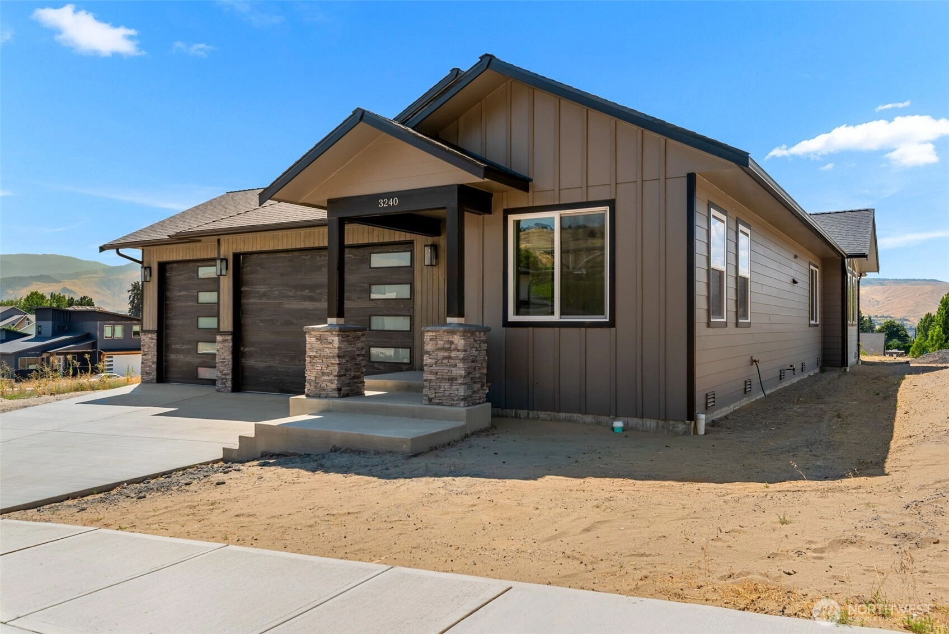
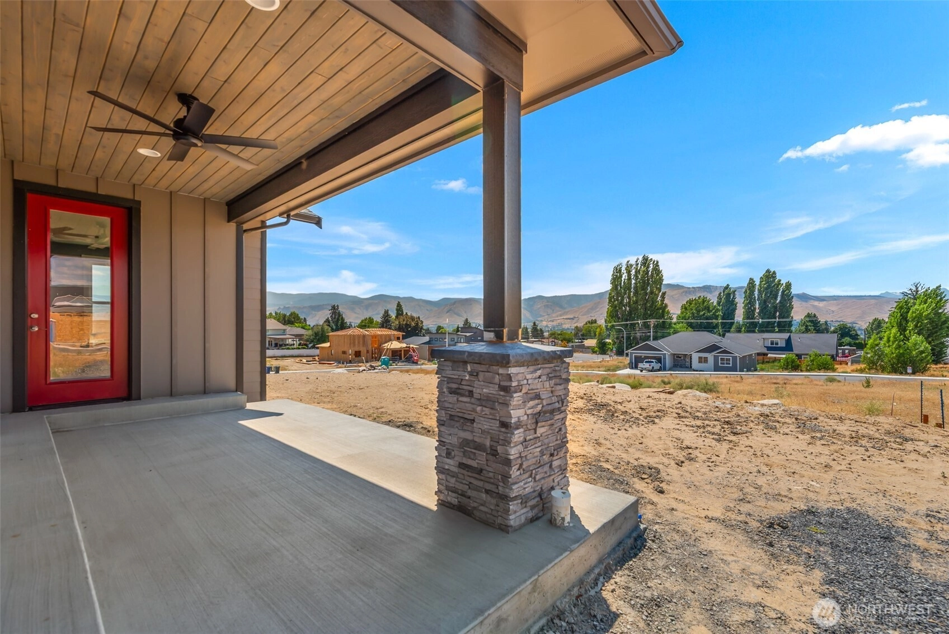
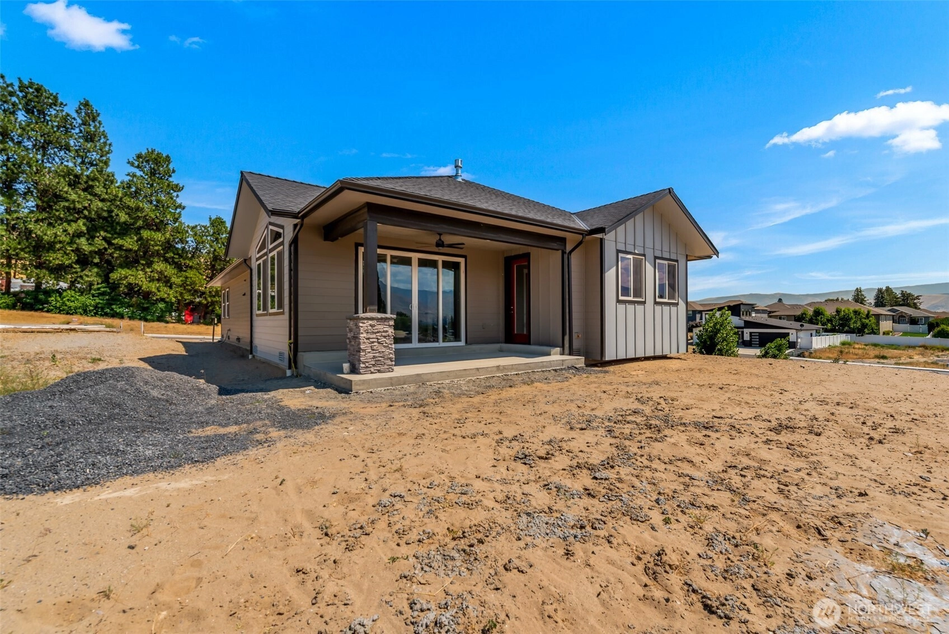
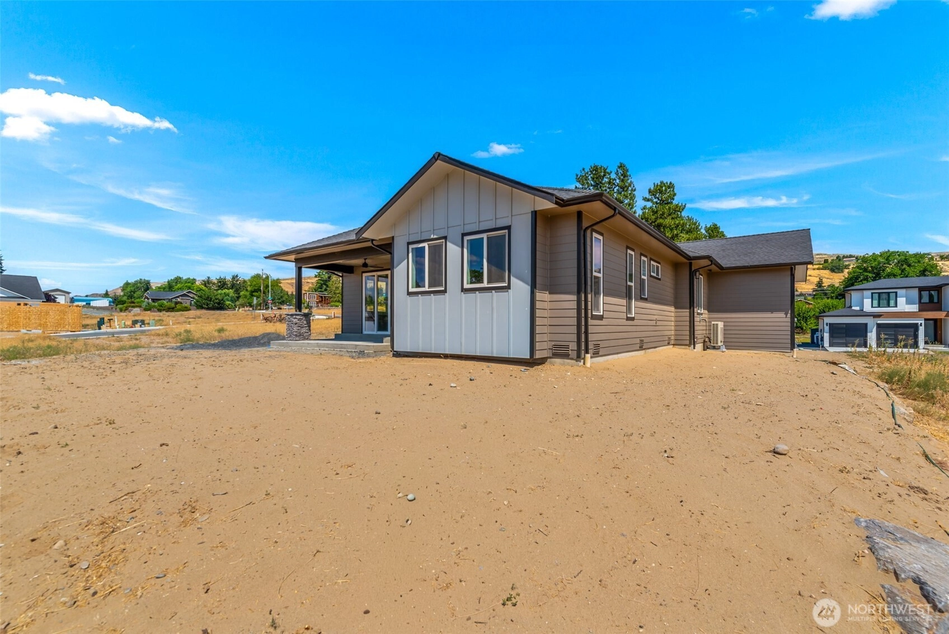
Come & checkout this beautifully inviting new Rambler. Nine foot ceilings & 8 foot three panel doors provides a feeling of spacious grandeur and light filled rooms. Engineered Hardwood floors throughout the Great Room, Kitchen, Pantry, Master Bedroom Foyer, & Main Entrance, adds class & durability. Porcelain tile flooring adorn the Bathrooms & Laundry Room floors and a one of a kind walk-in Master Bath Shower with rain head shower. Plush carpet adds the finishing touches to the Bedrooms & Walk-in closet. White shaker Kraft Maid Kitchen cabinets & white millwork provide a clean crisp look. Premium KitchenAid stainless steel appliances that include a dual fuel range with warming drawer, platinum French Door Refrigerator, three rack super quit dishwasher, convection microwave & a large capacity Platinum Front Load Samsung Washer and Dryer are standard. Home is also equipped with 8 solar panels to help reduce energy costs. Three car garage provides ample parking space for vehicles or toys. Conveniently located within walking distance to the river, minutes to East Wenatchee or Wenatchee shopping. Remote controlled ceiling fans have been installed in all bedrooms as well as two more in the Great room. Even the patio sports an exterior fan good for warm summer evenings. The View of the Mountains is stunning and Picturesque. This is a true custom home and one of a kind. Do not miss the opportunity to own this well appointed home. One you can enjoy for years to come.
Offer Review
Will review offers when submitted
Builder
HBT Properties LLC dba Brody Homes
Project
Chadwick Place
Listing source NWMLS MLS #
2549371
Listed by
Hugh Brody,
Kelly Right RE of Seattle LLC
Cami Mahon, FIRST AND MAIN
We don't currently have a buyer representative
in this area. To be sure that you're getting objective advice, we always suggest buyers work with their
own agent, someone who is not affiliated with the seller.
MAIN
BDRM
BDRM
BDRM
FULL
BATH
BATH
FULL
BATH
BATH
Jul 08, 2026
Listed
$849,000
NWMLS #2549371
Jun 11, 2024
Sold
$159,900
NWMLS #2241878
May 25, 2024
Went Pending
$159,900
NWMLS #2241878
-
StatusFor Sale
-
Price$849,000
-
Original PriceSame as current
-
List DateJuly 8, 2026
-
Last Status ChangeJuly 9, 2026
-
Last UpdateJuly 9, 2026
-
Days on Market4 Days
-
Cumulative DOM4 Days
-
$/sqft (Total)$433/sqft
-
$/sqft (Finished)$433/sqft
-
Listing Source
-
MLS Number2549371
-
Listing BrokerHugh Brody
-
Listing OfficeKelly Right RE of Seattle LLC

-
Principal and Interest$4,451 / month
-
Property Taxes$77 / month
-
Homeowners Insurance$168 / month
-
TOTAL$4,696 / month
-
-
based on 20% down($169,800)
-
and a6.85% Interest Rate
-
About:All calculations are estimates only and provided by Mainview LLC. Actual amounts will vary.
-
Sqft (Total)1,960 sqft
-
Sqft (Finished)1,960 sqft
-
Sqft (Unfinished)None
-
Property TypeHouse
-
Sub Type1 Story
-
Bedrooms3 Bedrooms
-
Bathrooms2 Bathrooms
-
Lot7,534 sqft Lot
-
Lot Size SourceApproved Plans
-
Lot #36
-
ProjectChadwick Place
-
Total Stories1 story
-
Sqft SourceApproved Plans
-
2023 Property Taxes$927 / year
-
No Senior Exemption
-
CountyDouglas County
-
Parcel #59300003600
-
County WebsiteUnspecified
-
County Parcel MapUnspecified
-
County GIS MapUnspecified
-
AboutCounty links provided by Mainview LLC
-
School DistrictEastmont
-
ElementaryBuyer To Verify
-
MiddleBuyer To Verify
-
High SchoolEastmont Snr High
-
HOA DuesUnspecified
-
Fees AssessedUnspecified
-
HOA Dues IncludeCommon Area Maintenance
-
HOA ContactUnspecified
-
Management Contact
-
Community FeaturesCCRs
-
Covered3-Car
-
TypesAttached Garage
-
Has GarageYes
-
Nbr of Assigned Spaces3
-
Mountains
See Remarks
Territorial
-
Year Built2026
-
New ConstructionYes
-
Construction StateUnspecified
-
Home BuilderHBT Properties LLC dba Brody Homes
-
IncludesCentral Air
Heat Pump
High Efficiency (Unspecified)
-
IncludesForced Air
Heat Pump
-
FlooringCeramic Tile
Engineered Hardwood
Carpet -
FeaturesBath Off Primary
Ceiling Fan(s)
Dbl Pane/Storm Window
Fireplace
High Tech Cabling
Pantry
Skylight(s)
SMART Wired
Vaulted Ceiling(s)
Walk-In Closet(s)
-
Lot FeaturesCorner Lot
Open Space
Paved -
Site FeaturesCable TV
Irrigation
Patio
Propane
-
IncludedDishwasher
Disposal
Dryer
Microwave
Refrigerator
See Remarks
Stove(s)/Range(s)
Washer
-
3rd Party Approval Required)No
-
Bank Owned (REO)No
-
Complex FHA AvailabilityUnspecified
-
Potential TermsCash
Conventional
FHA
VA Loan
-
EnergyElectric
-
SewerSewer Connected
-
Water SourcePublic
-
WaterfrontNo
-
Air Conditioning (A/C)Yes
-
Buyer Broker's Compensation2%
-
MLS Area #Area 970
-
Number of Photos6
-
Last Modification TimeThursday, July 9, 2026 8:12 AM
-
System Listing ID5579223
-
First For Sale2026-07-08 22:24:14
Listing details based on information submitted to the MLS GRID as of Thursday, July 9, 2026 8:12 AM.
All data is obtained from various
sources and may not have been verified by broker or MLS GRID. Supplied Open House Information is subject to change without notice. All information should be independently reviewed and verified for accuracy. Properties may or may not be listed by the office/agent presenting the information.
Sharing
For Sale
4 Days Online
$849,000
3 BR
2 BA
1,960 SQFT
Offer Review: Anytime
NWMLS #2549371.
Hugh Brody,
Kelly Right RE of Seattle LLC
|
Listing information is provided by the listing agent except as follows: BuilderB indicates
that our system has grouped this listing under a home builder name that doesn't match
the name provided
by the listing broker. DevelopmentD indicates
that our system has grouped this listing under a development name that doesn't match the name provided
by the listing broker.