- homeHome
- mapHomes For Sale
- Houses Only
- Condos Only
- New Construction
- Waterfront
- Land For Sale
- nature_peopleNeighborhoods
- businessCondo Buildings
 Selling with Us
- roofingBuying with Us
 About Us
- peopleOur Team
- perm_phone_msgContact Us
- location_cityCity List
- engineeringHome Builder List
- trending_upHome Price Index
- differenceCalculate Value Now
- monitoringAll Stats & Graphs
- starsPopular
- feedArticles
- calculateCalculators
- helpApp Support
- refreshReload App
Version: ...

For Sale
4 Days Online
$1,176,000
3 Bedrooms
3.25 Bathrooms
1,778 Sqft Townhome
Unit B
New Construction
Built 2026
1,452 Sqft Lot
1-Car Garage
HOA Dues $0 / month
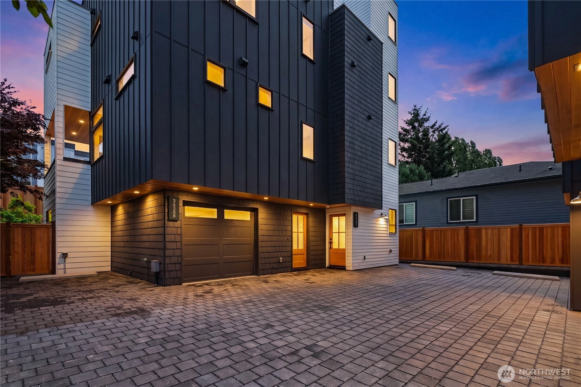
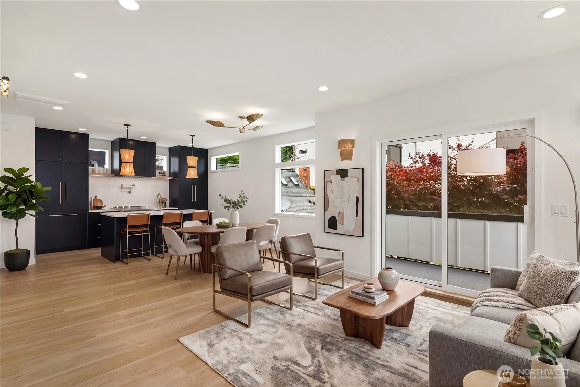
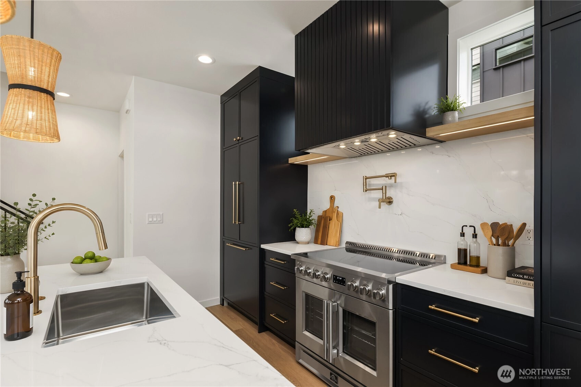
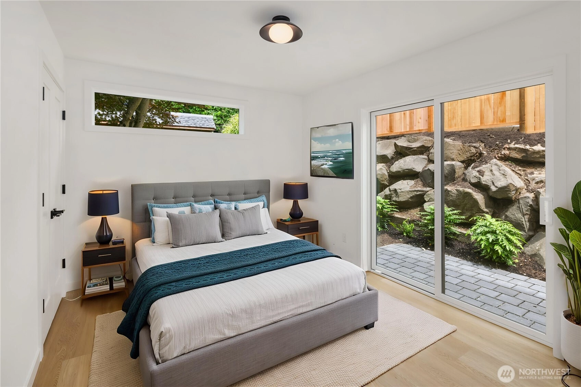
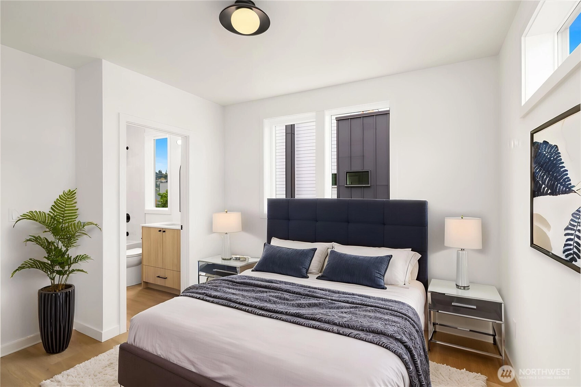
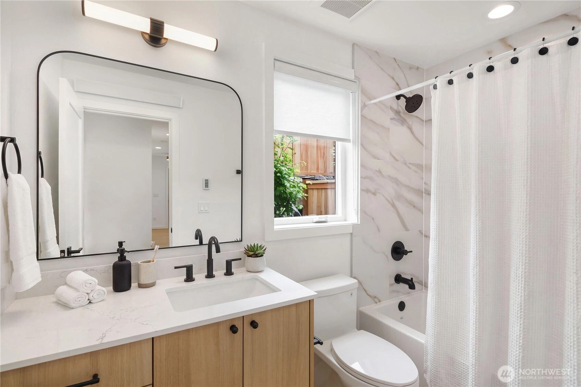
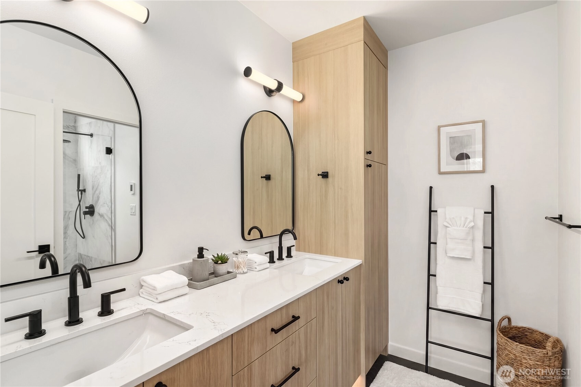
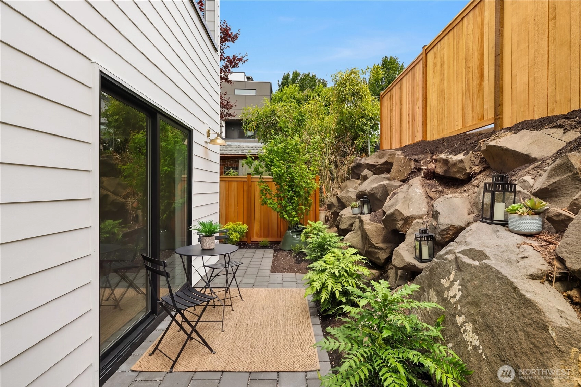
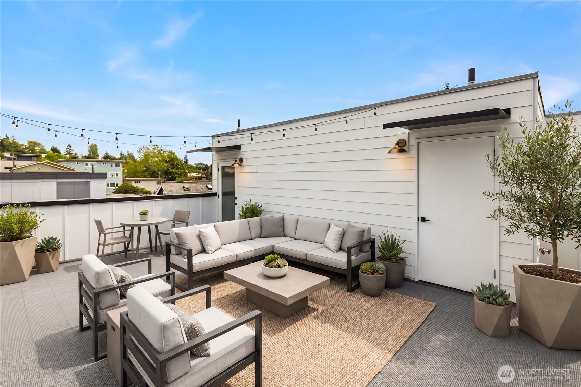
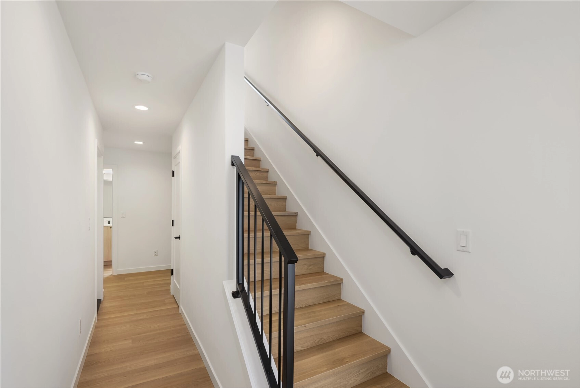
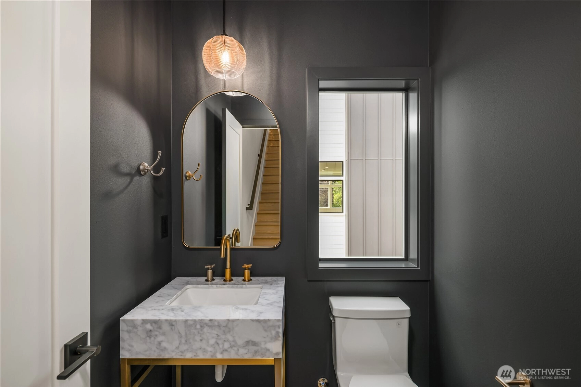
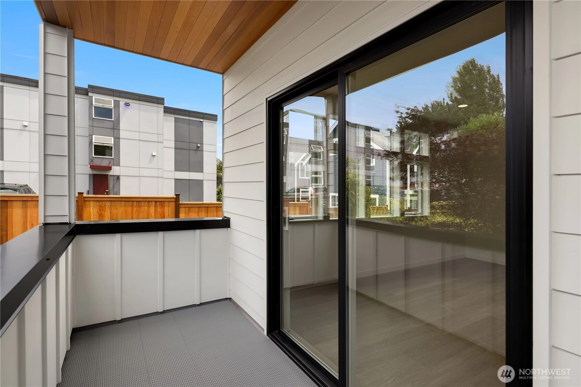
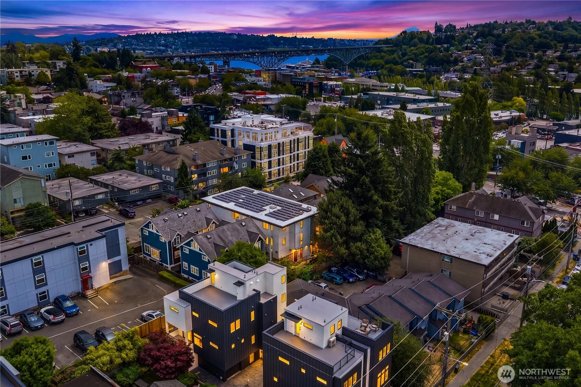
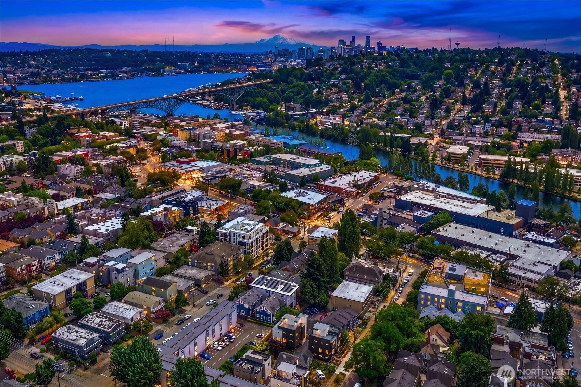
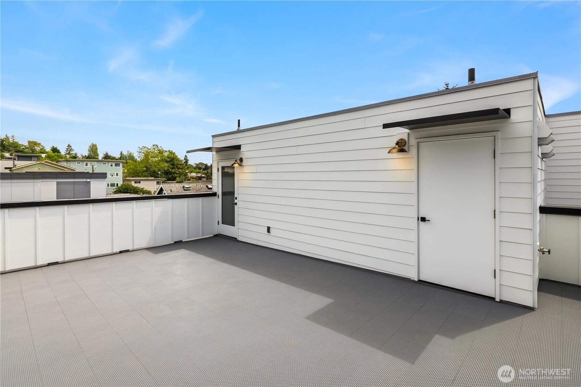
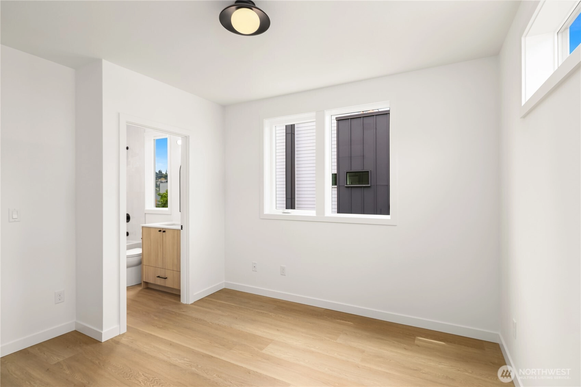
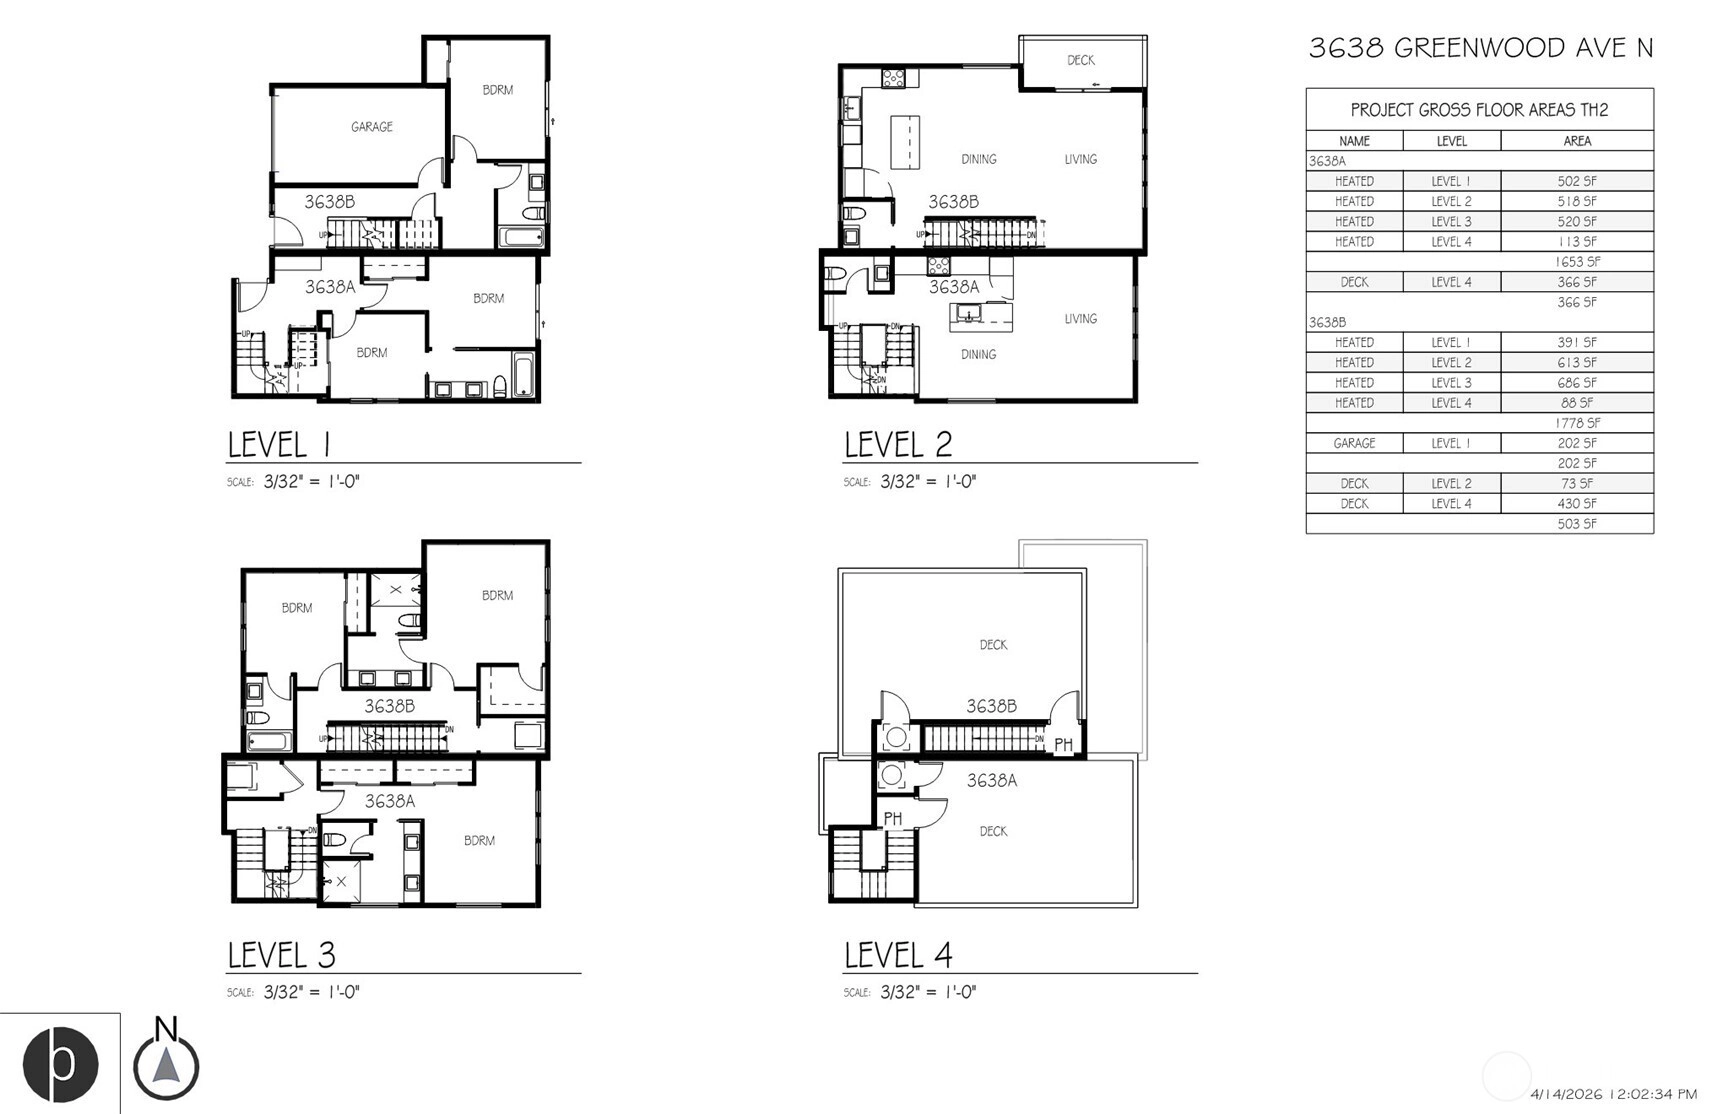
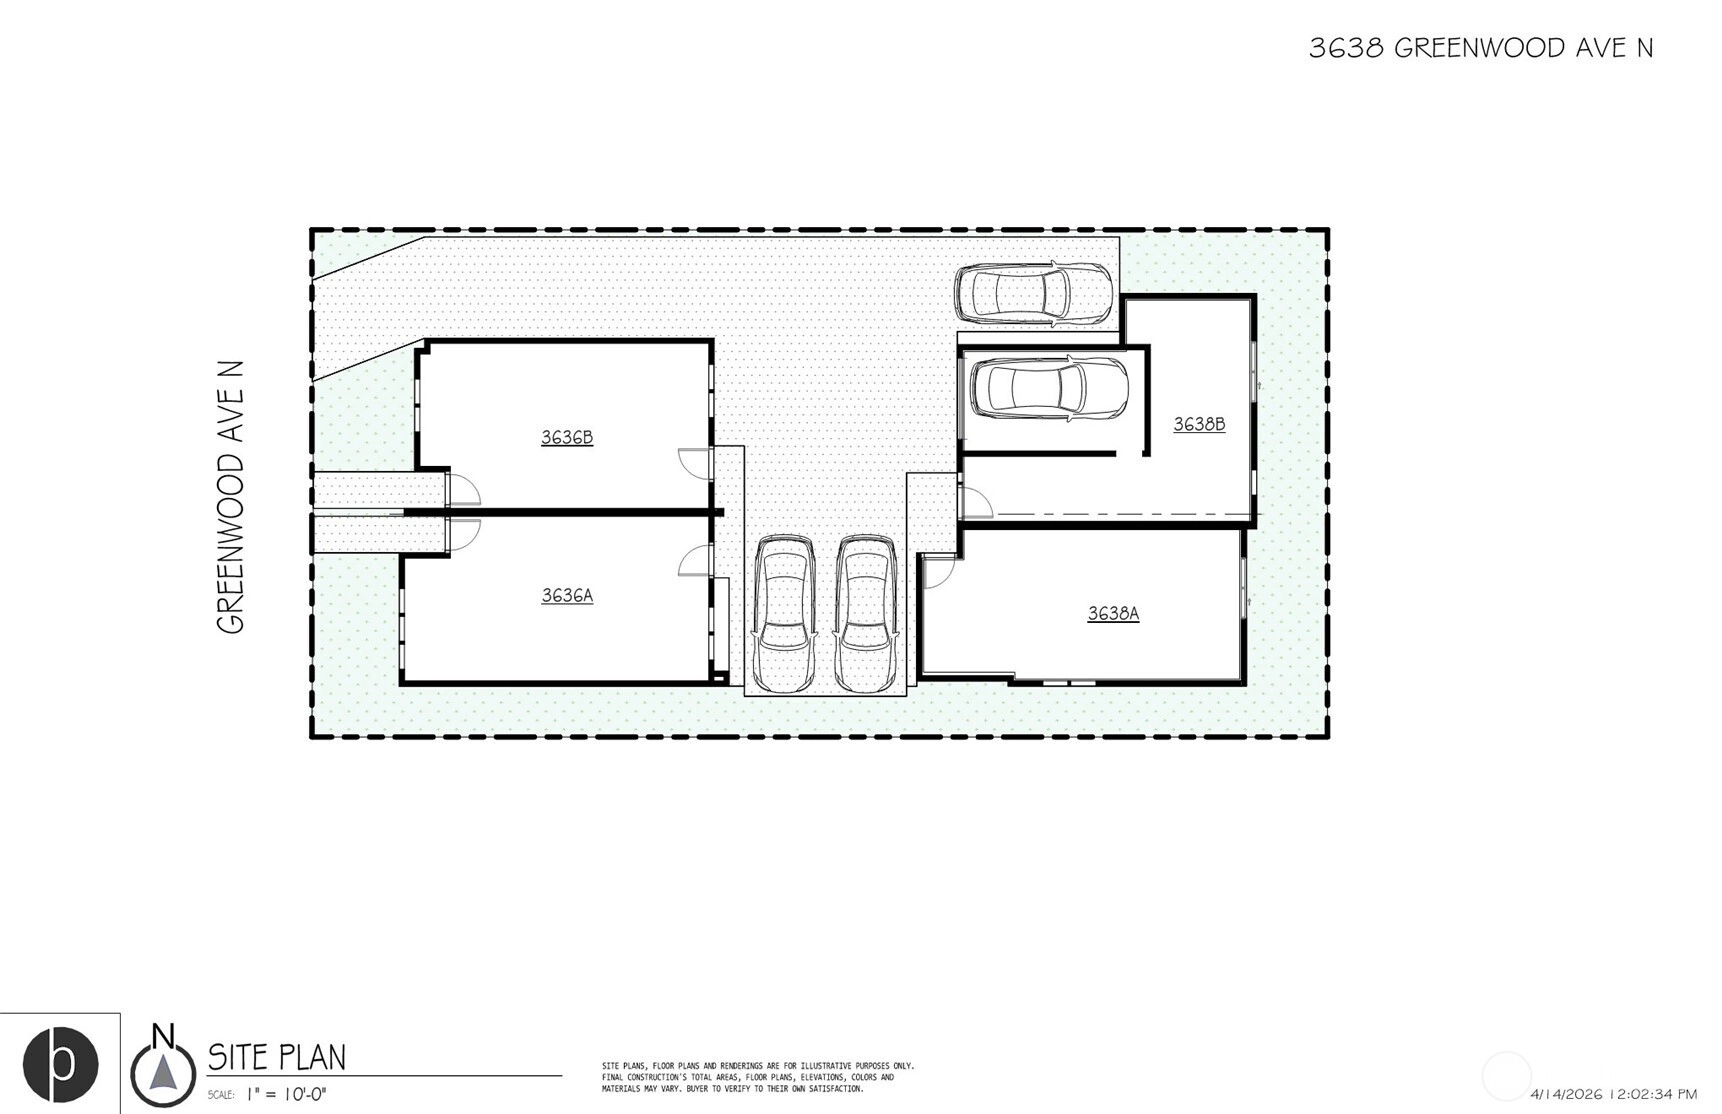
New construction in Fremont featuring a private attached garage and premium layout, offering one of the most complete townhome packages in the area. Located just minutes from parks, the Ship Canal, and Fremont’s vibrant mix of dining and shopping. This home offers approximately 1,778 SF of interior living space across three levels, designed with both functionality and livability in mind. The main living level opens to a deck off the living room, creating a seamless indoor-outdoor connection rarely found in similar homes. A main-level powder room adds convenience for guests and everyday use. Upstairs, the home features a top-floor primary suite along with an additional ensuite bedroom with its own full bathroom, providing flexibility for guests, roommates, or work-from-home needs. Outdoor living is a standout feature with over 500 SF of combined deck space, including a large rooftop deck ideal for entertaining or taking in the surrounding neighborhood. The attached garage provides secure parking, additional storage, and a rarity increasingly difficult to find in newer Fremont construction. A rare opportunity to own a garage-equipped home with this level of space, layout, and outdoor living in Fremont.
Offer Review Date
Tuesday, July 14, 2026
(Seller may elect to accept an offer early)
Builder
Vivid Development
Listing source NWMLS MLS #
2551796
Listed by
Andrew Young,
WeLakeside
Keith Thornton, WeLakeside
Contact our
Fremont
Real Estate Lead

THIRD
BDRM
BDRM
FULL
BATH
BATH
¾
BATHSECOND
½
BATHMAIN
BDRM
FULL
BATH
BATH
Jul 09, 2026
Listed
$1,176,000
NWMLS #2551796
Apr 14, 2026
Listed
$1,237,950
NWMLS #2507091
-
StatusFor Sale
-
Price$1,176,000
-
Original PriceSame as current
-
List DateJuly 9, 2026
-
Last Status ChangeJuly 9, 2026
-
Last UpdateJuly 12, 2026
-
Days on Market4 Days
-
Cumulative DOM17 Days
-
$/sqft (Total)$661/sqft
-
$/sqft (Finished)$661/sqft
-
Listing Source
-
MLS Number2551796
-
Listing BrokerAndrew Young
-
Listing OfficeWeLakeside

-
Principal and Interest$6,165 / month
-
HOA$0 / month
-
Property Taxes$231 / month
-
Homeowners Insurance$228 / month
-
TOTAL$6,625 / month
-
-
based on 20% down($235,200)
-
and a6.85% Interest Rate
-
About:All calculations are estimates only and provided by Mainview LLC. Actual amounts will vary.
-
Unit #B
-
Unit FloorUnspecified
-
Sqft (Total)1,778 sqft
-
Sqft (Finished)1,778 sqft
-
Sqft (Unfinished)None
-
Property TypeTownhome
-
Sub TypeTownhouse
-
Bedrooms3 Bedrooms
-
Bathrooms3.25 Bathrooms
-
Lot1,452 sqft Lot
-
Lot Size SourceULS
-
Lot #Unspecified
-
ProjectUnspecified
-
Total StoriesUnspecified
-
BasementNone
-
Sqft SourceBuilder Plans
-
2026 Property Taxes$2,777 / year
-
No Senior Exemption
-
CountyKing County
-
Parcel #1972200358
-
County Website
-
County Parcel Map
-
County GIS Map
-
AboutCounty links provided by Mainview LLC

-
School DistrictSeattle
-
ElementaryUnspecified
-
MiddleUnspecified
-
High SchoolUnspecified
-
HOA Dues$0 / month
-
Fees AssessedAnnually
-
HOA Dues IncludeSee Remarks
-
HOA ContactUnspecified
-
Management Contact
-
Community FeaturesCCRs
-
NameUnspecified
-
Units in ComplexUnspecified
-
Units in BuildingUnspecified
-
Stories in BuildingUnspecified
-
Covered1-Car
-
TypesAttached Garage
-
Has GarageYes
-
Nbr of Assigned Spaces1
-
Territorial
-
Year Built2026
-
New ConstructionYes
-
Construction StateUnspecified
-
Home BuilderVivid Development
-
IncludesDuctless
-
IncludesDuctless
Radiant
Wall Furnace
-
FlooringCeramic Tile
Vinyl Plank -
FeaturesDbl Pane/Storm Window
High Tech Cabling
-
Lot FeaturesCurbs
Paved
Sidewalk -
Site FeaturesCable TV
Electric Car Charging
High Speed Internet
Rooftop Deck
-
IncludedDishwasher
Disposal
Microwave
Refrigerator
Stove(s)/Range(s)
-
3rd Party Approval Required)No
-
Bank Owned (REO)No
-
Complex FHA AvailabilityUnspecified
-
Potential TermsCash
Conventional
VA Loan
-
EnergyElectric
-
SewerSewer Connected
-
Water SourcePublic
-
WaterfrontNo
-
Air Conditioning (A/C)Yes
-
Buyer Broker's Compensation2.5%
-
MLS Area #Area 705
-
Number of Photos19
-
Last Modification TimeSunday, July 12, 2026 1:13 PM
-
System Listing ID5579268
-
First For Sale2026-07-09 10:24:52
Listing details based on information submitted to the MLS GRID as of Sunday, July 12, 2026 1:13 PM.
All data is obtained from various
sources and may not have been verified by broker or MLS GRID. Supplied Open House Information is subject to change without notice. All information should be independently reviewed and verified for accuracy. Properties may or may not be listed by the office/agent presenting the information.
Sharing
For Sale
4 Days Online
$1,176,000
3 BR
3.25 BA
1,778 SQFT
Offer Review: Tuesday, July 14, 2026
NWMLS #2551796.
Andrew Young,
WeLakeside
|
Listing information is provided by the listing agent except as follows: BuilderB indicates
that our system has grouped this listing under a home builder name that doesn't match
the name provided
by the listing broker. DevelopmentD indicates
that our system has grouped this listing under a development name that doesn't match the name provided
by the listing broker.