- homeHome
- mapHomes For Sale
- Houses Only
- Condos Only
- New Construction
- Waterfront
- Land For Sale
- nature_peopleNeighborhoods
- businessCondo Buildings
 Selling with Us
- roofingBuying with Us
 About Us
- peopleOur Team
- perm_phone_msgContact Us
- location_cityCity List
- engineeringHome Builder List
- trending_upHome Price Index
- differenceCalculate Value Now
- monitoringAll Stats & Graphs
- starsPopular
- feedArticles
- calculateCalculators
- helpApp Support
- refreshReload App
Version: ...

For Sale
28 Days Online
$585,000
4 Bedrooms
2.5 Bathrooms
2,628 Sqft House
Built 2008
8,712 Sqft Lot
3-Car Garage
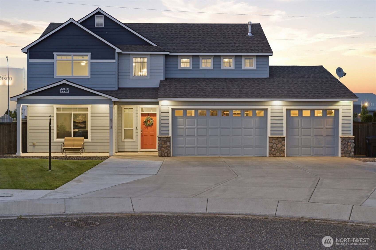
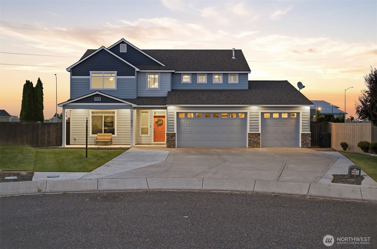
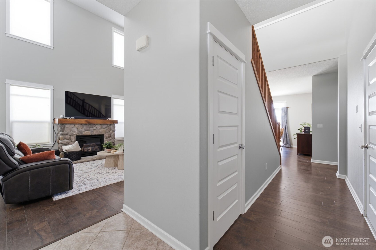
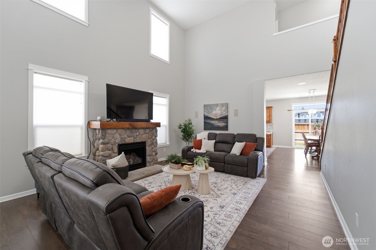
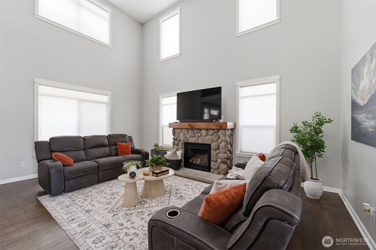
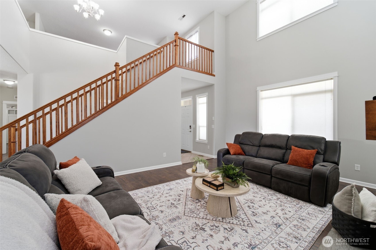
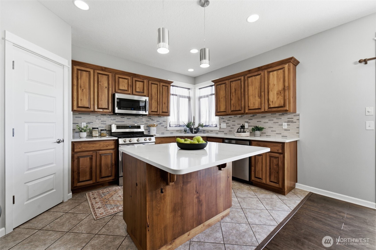
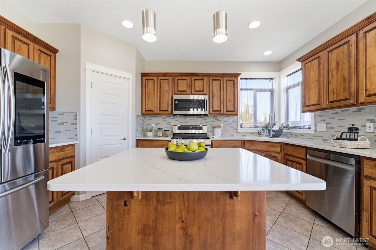
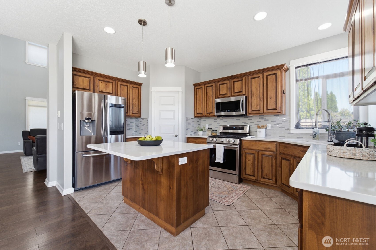
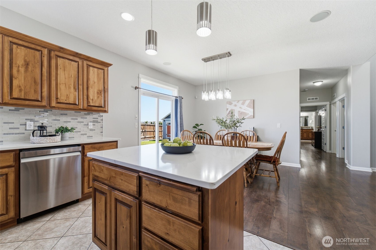
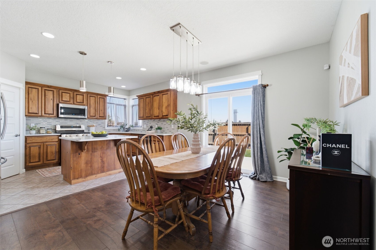
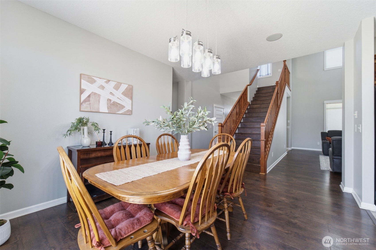
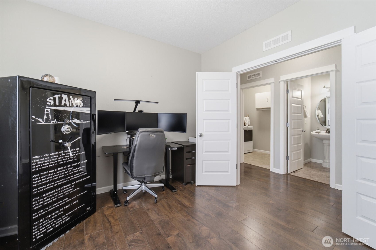
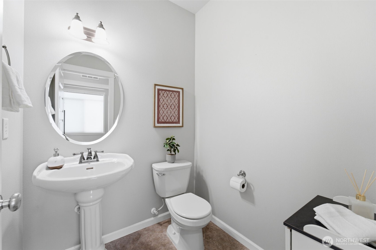
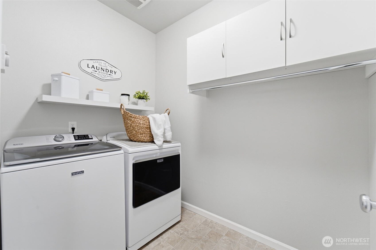
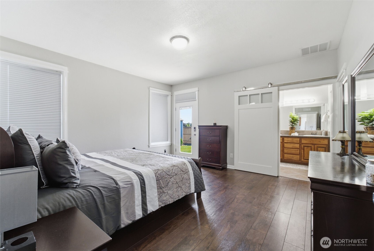
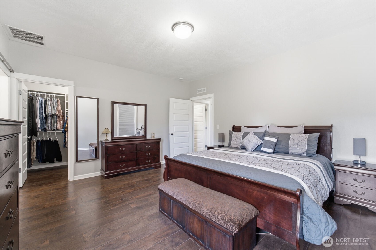
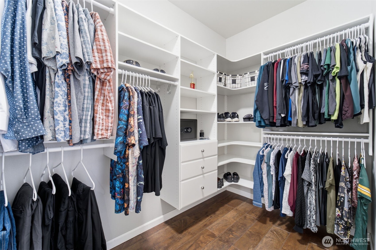
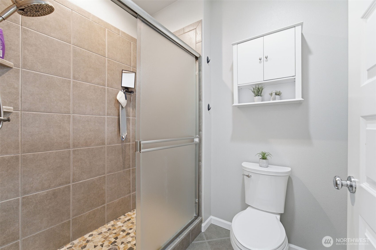
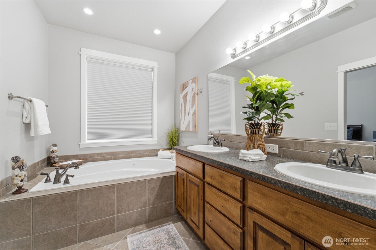
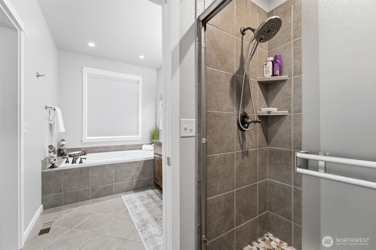
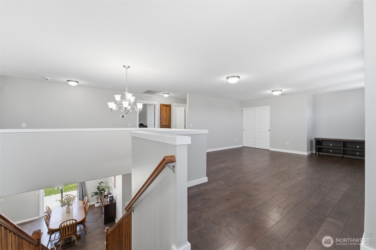
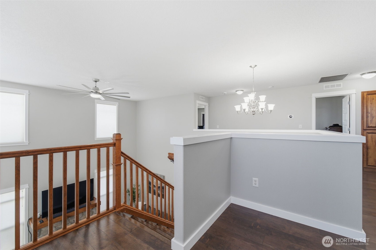
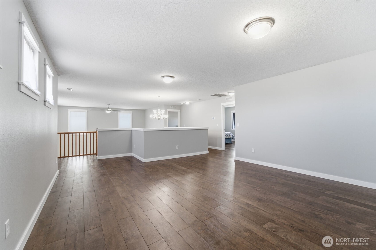
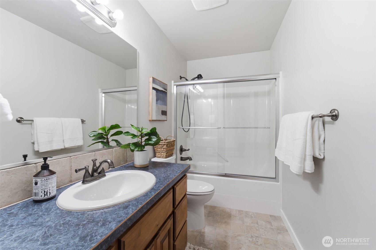
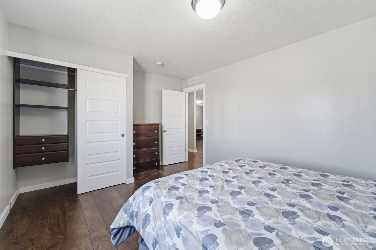
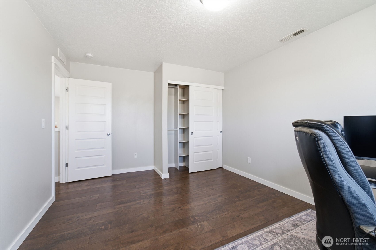
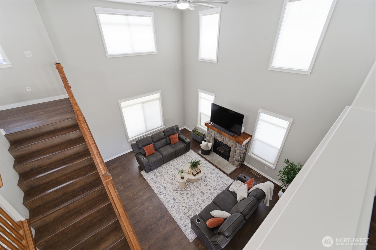
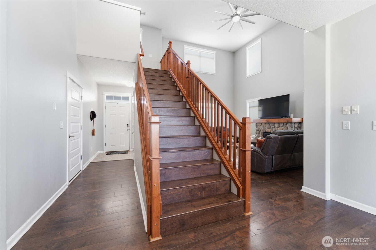
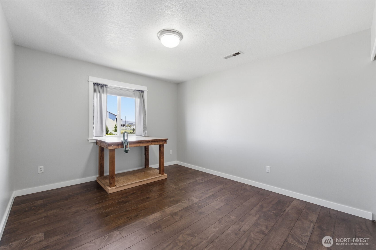
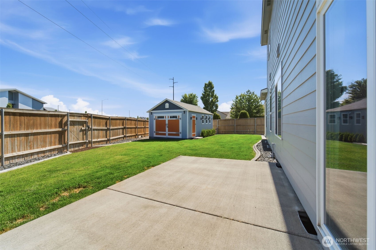
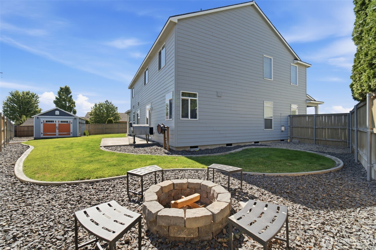
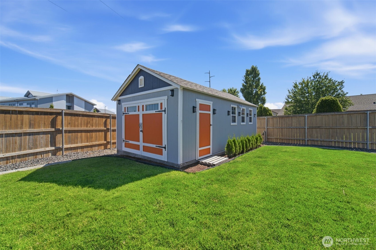
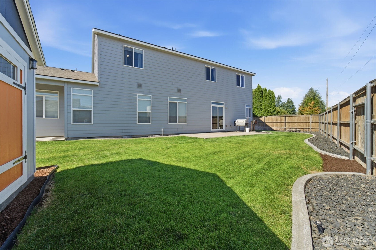
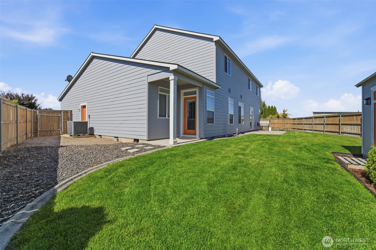
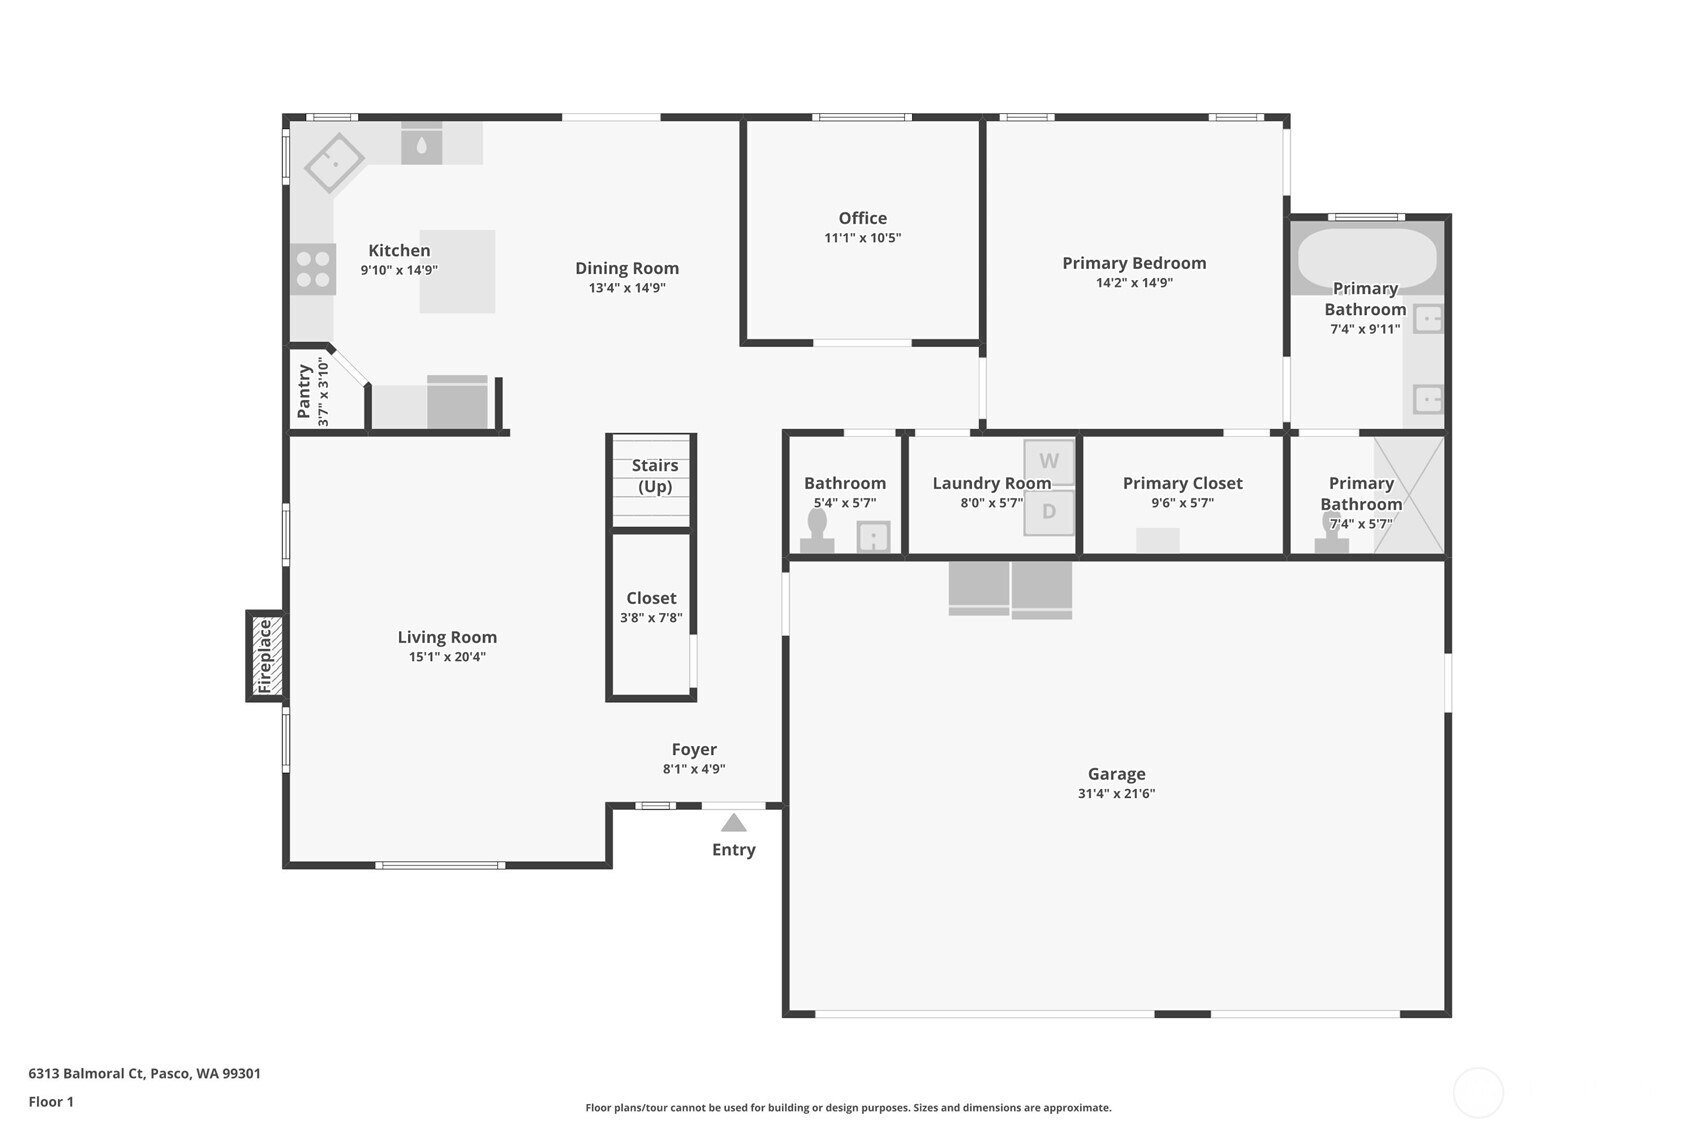
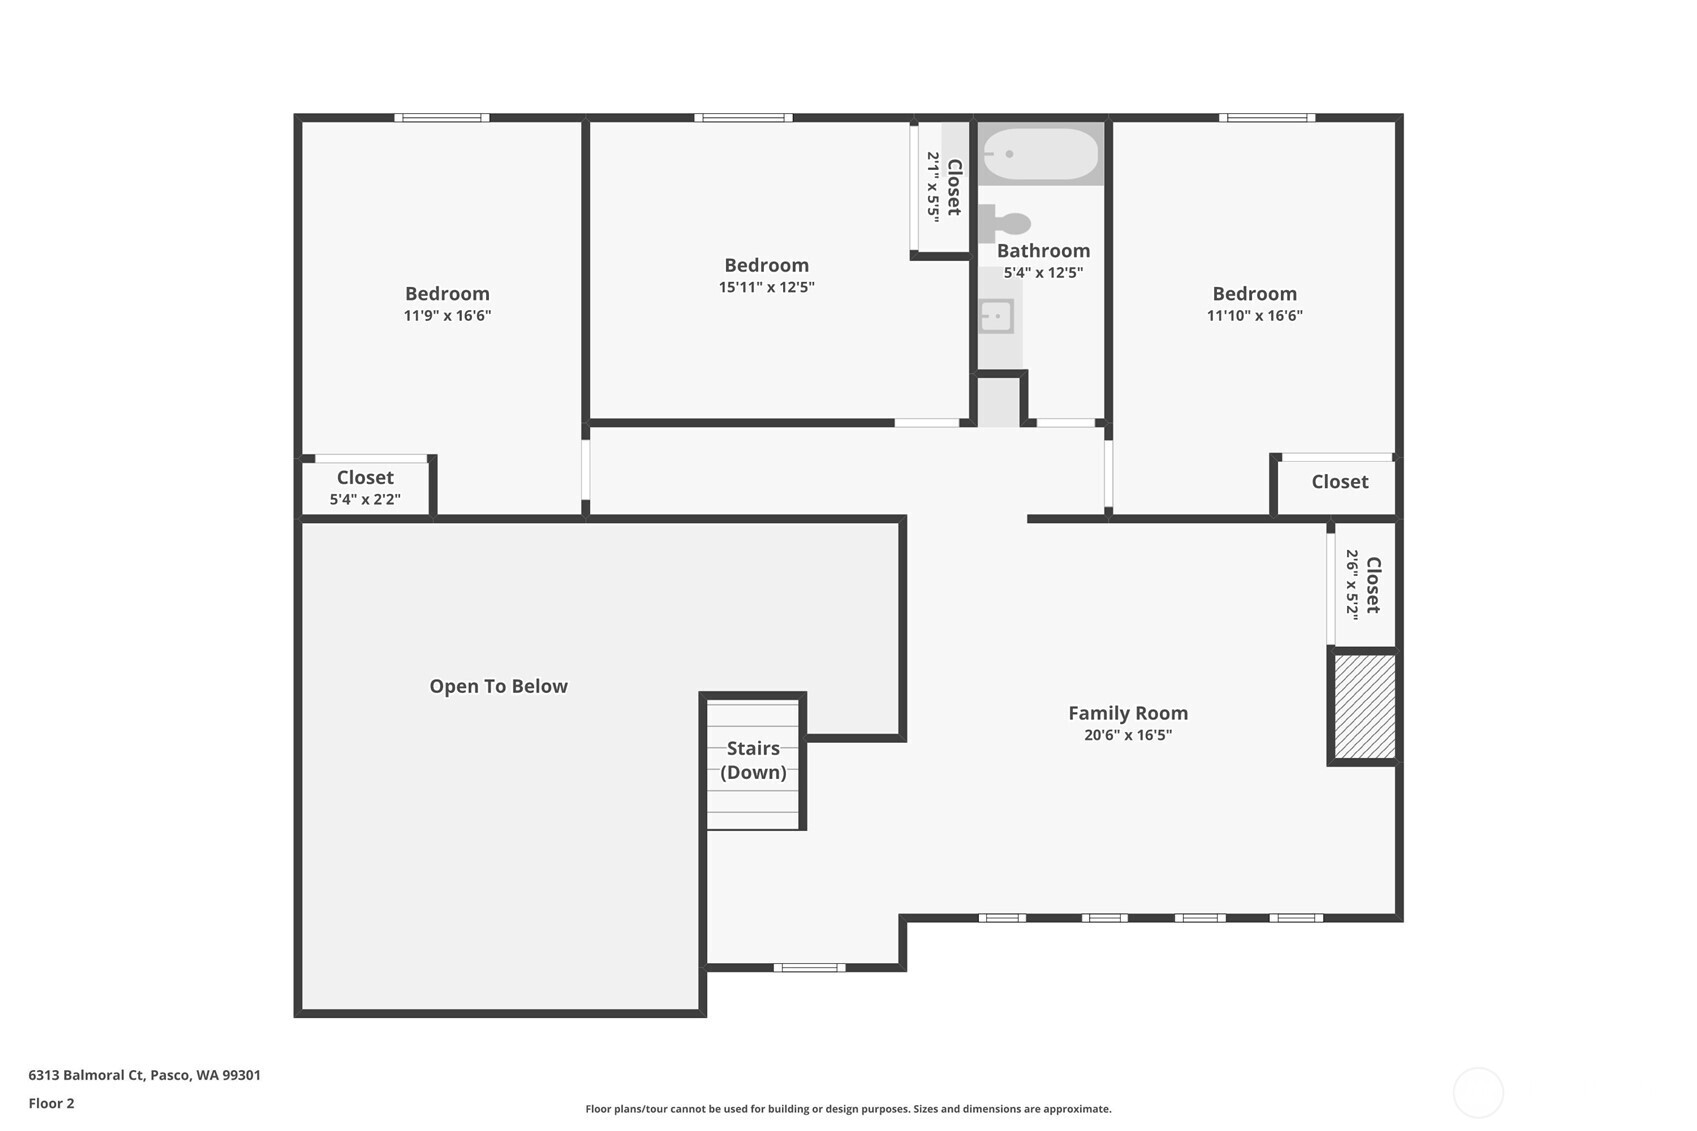
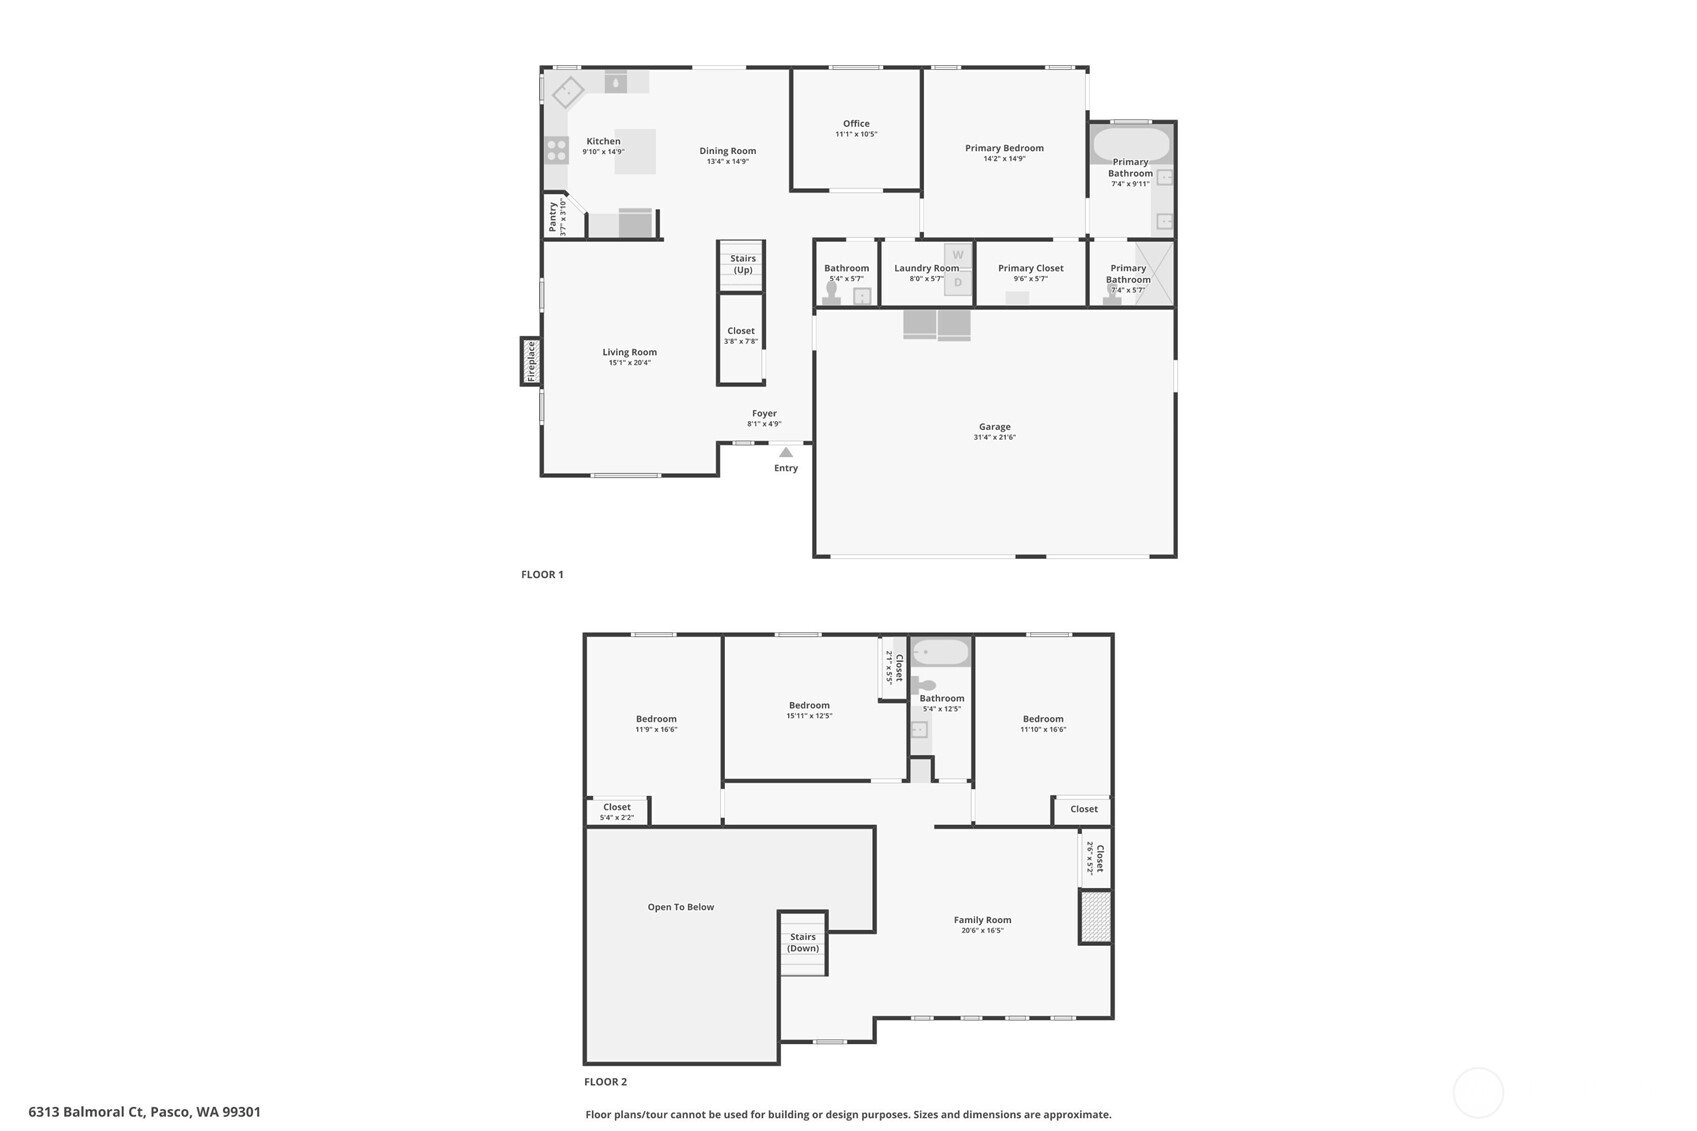
This one is even better than you were hoping for! 4 Bedrooms? Yes, and the primary suite is on the main level! Plus an office too? You bet. (could also be a great nursery) 3-Car Garage? Yes, with custom-built wooden shelving, service door, auto openers, AND a 12x24 detached stick built shed/mini shop on concrete slab. This home continues to check the boxes and some. Step in onto richly colored laminate plank flooring installed in main areas with tile in wet areas throughout. (no carpet to maintain!) Stunning cathedral height living room ceilings open to the upstairs flooding in natural light and good vibes anchored by the natural stone surround gas fireplace with wooden mantle, complimented by surround sound and large ceiling fan to keep things cool and comfortable. The kitchen is updated with solid quartz countertops, island/bar, corner pantry, real maple hardwood cabinetry with pull out shelving, full height tile backsplash, single bowl composite under mount sink up against two corners windows. Work from home? Pick from either the office/den as well as the additional bonus/loft space upstairs to be able to have a space to lock-in. Additionally, this home already has a recent home inspection report available as well as 1-year home warranty included making the home buying and moving process that much easier.
Offer Review
Will review offers when submitted
Listing source NWMLS MLS #
2551330
Listed by
Gavin E Vargas,
Windermere Grp One Tri-Cities
We don't currently have a buyer representative
in this area. To be sure that you're getting objective advice, we always suggest buyers work with their
own agent, someone who is not affiliated with the seller.
SECOND
BDRM
BDRM
BDRM
FULL
BATH
BATH
MAIN
BDRM
FULL
BATH
BATH
½
BATH
Jul 09, 2026
Listed
$585,000
NWMLS #2551330
-
StatusFor Sale
-
Price$585,000
-
Original PriceSame as current
-
List DateJuly 9, 2026
-
Last Status ChangeJuly 9, 2026
-
Last UpdateAugust 1, 2026
-
Days on Market28 Days
-
Cumulative DOM28 Days
-
$/sqft (Total)$223/sqft
-
$/sqft (Finished)$223/sqft
-
Listing Source
-
MLS Number2551330
-
Listing BrokerGavin E Vargas
-
Listing OfficeWindermere Grp One Tri-Cities

-
Principal and Interest$3,067 / month
-
Property Taxes$343 / month
-
Homeowners Insurance$120 / month
-
TOTAL$3,530 / month
-
-
based on 20% down($117,000)
-
and a6.85% Interest Rate
-
About:All calculations are estimates only and provided by Mainview LLC. Actual amounts will vary.
-
Sqft (Total)2,628 sqft
-
Sqft (Finished)2,628 sqft
-
Sqft (Unfinished)None
-
Property TypeHouse
-
Sub Type2 Story
-
Bedrooms4 Bedrooms
-
Bathrooms2.5 Bathrooms
-
Lot8,712 sqft Lot
-
Lot Size SourcePublic Records
-
Lot #Unspecified
-
ProjectUnspecified
-
Total Stories2 stories
-
BasementNone
-
Sqft SourcePublic Record
-
2026 Property Taxes$4,113 / year
-
No Senior Exemption
-
CountyFranklin County
-
Parcel #115412148
-
County WebsiteUnspecified
-
County Parcel MapUnspecified
-
County GIS MapUnspecified
-
AboutCounty links provided by Mainview LLC
-
School DistrictPasco
-
ElementaryUnspecified
-
MiddleUnspecified
-
High SchoolUnspecified
-
HOA DuesUnspecified
-
Fees AssessedUnspecified
-
HOA Dues IncludeUnspecified
-
HOA ContactUnspecified
-
Management Contact
-
Community FeaturesCCRs
-
Covered3-Car
-
TypesAttached Garage
-
Has GarageYes
-
Nbr of Assigned Spaces6
-
Year Built2008
-
Home BuilderUnspecified
-
IncludesCentral Air
Heat Pump
-
IncludesHeat Pump
-
FlooringCeramic Tile
Laminate
Vinyl Plank -
FeaturesCeiling Fan(s)
Dbl Pane/Storm Window
Dining Room
Fireplace
Loft
Pantry
Sprinkler System
Walk-In Closet(s)
Water Heater
-
IncludedDishwasher
Disposal
Microwave
Stove(s)/Range(s)
Tankless Water Heater
-
3rd Party Approval Required)No
-
Bank Owned (REO)No
-
Complex FHA AvailabilityUnspecified
-
Potential TermsCash
Conventional
FHA
VA Loan
-
EnergyElectric
Natural Gas -
SewerSewer Connected
-
Water SourcePublic
-
WaterfrontNo
-
Air Conditioning (A/C)Yes
-
Buyer Broker's Compensation2.5%
-
MLS Area #Area 245
-
Number of Photos38
-
Last Modification TimeSaturday, August 1, 2026 8:55 AM
-
System Listing ID5579337
-
First For Sale2026-07-09 10:25:02
Listing details based on information submitted to the MLS GRID as of Saturday, August 1, 2026 8:55 AM.
All data is obtained from various
sources and may not have been verified by broker or MLS GRID. Supplied Open House Information is subject to change without notice. All information should be independently reviewed and verified for accuracy. Properties may or may not be listed by the office/agent presenting the information.
Sharing
For Sale
28 Days Online
$585,000
4 BR
2.5 BA
2,628 SQFT
Offer Review: Anytime
NWMLS #2551330.
Gavin E Vargas,
Windermere Grp One Tri-Cities
|
Listing information is provided by the listing agent except as follows: BuilderB indicates
that our system has grouped this listing under a home builder name that doesn't match
the name provided
by the listing broker. DevelopmentD indicates
that our system has grouped this listing under a development name that doesn't match the name provided
by the listing broker.