- homeHome
- mapHomes For Sale
- Houses Only
- Condos Only
- New Construction
- Waterfront
- Land For Sale
- nature_peopleNeighborhoods
- businessCondo Buildings
 Selling with Us
- roofingBuying with Us
 About Us
- peopleOur Team
- perm_phone_msgContact Us
- location_cityCity List
- engineeringHome Builder List
- trending_upHome Price Index
- differenceCalculate Value Now
- monitoringAll Stats & Graphs
- starsPopular
- feedArticles
- calculateCalculators
- helpApp Support
- refreshReload App
Version: ...

For Sale
25 Days Online
$599,900
Originally $620,000
2 Bedrooms
1 Bathroom
820 Sqft Townhome
Built 2006
1 Sqft Lot
1-Car Garage
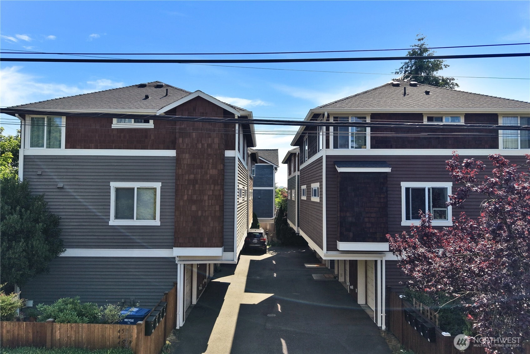
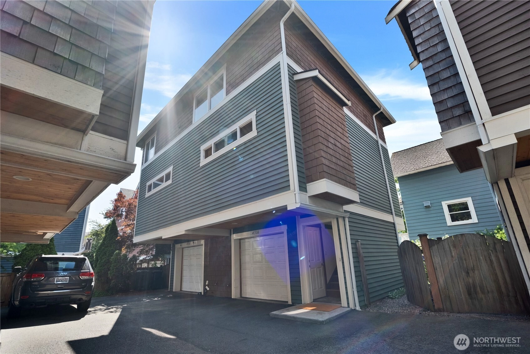
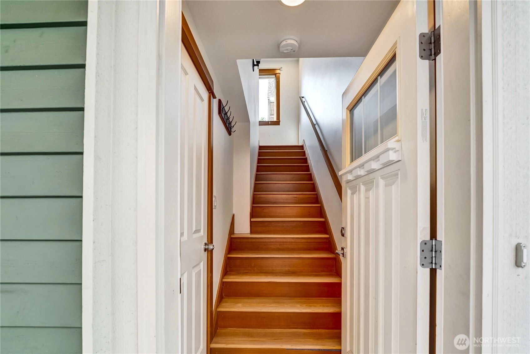
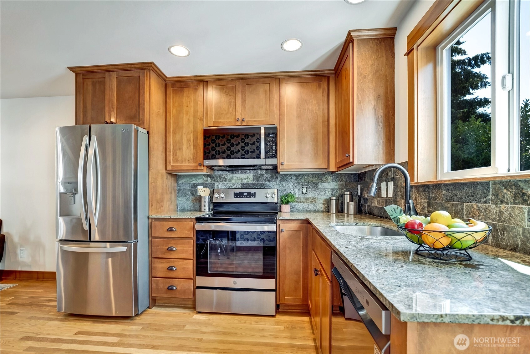
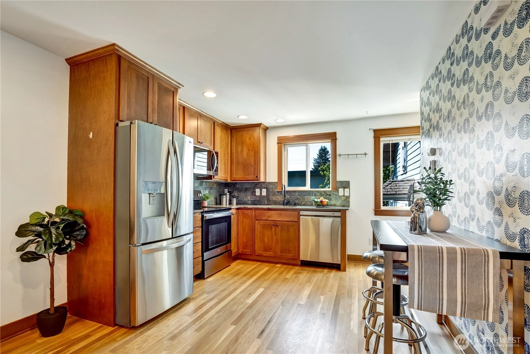
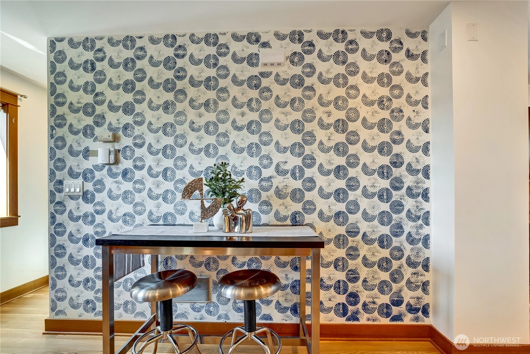
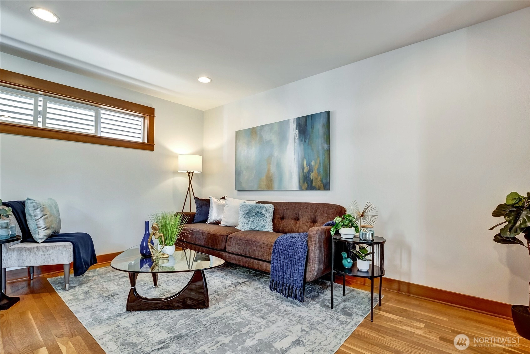
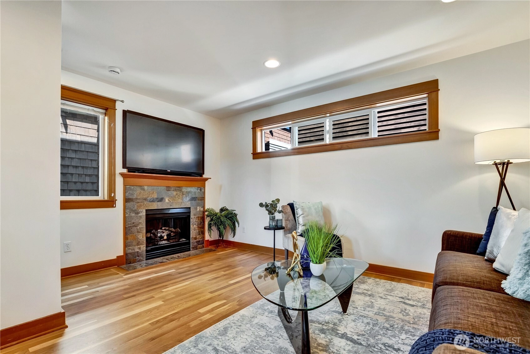
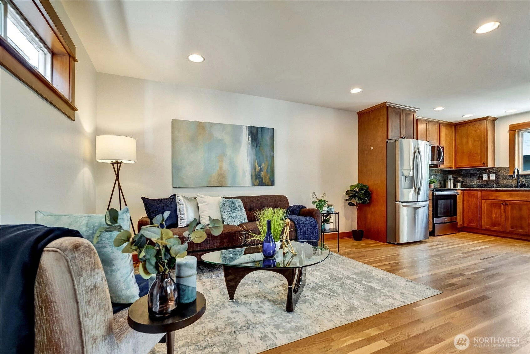
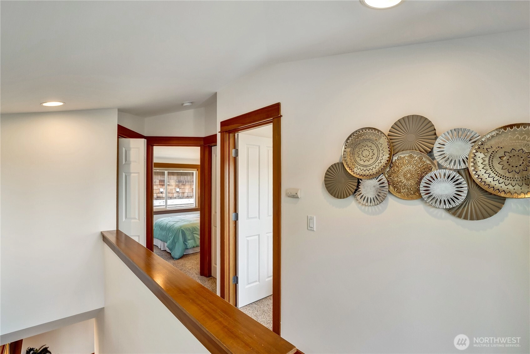
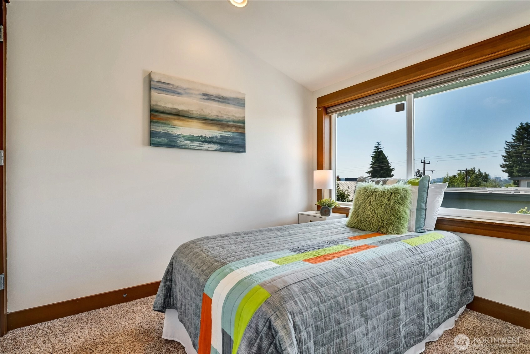
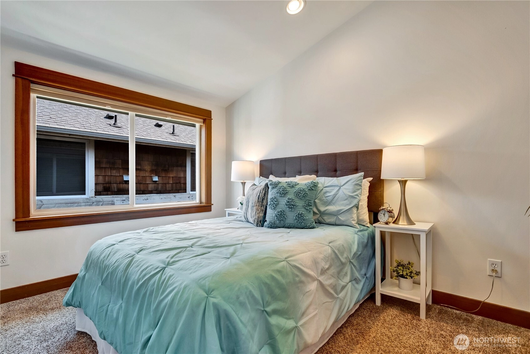
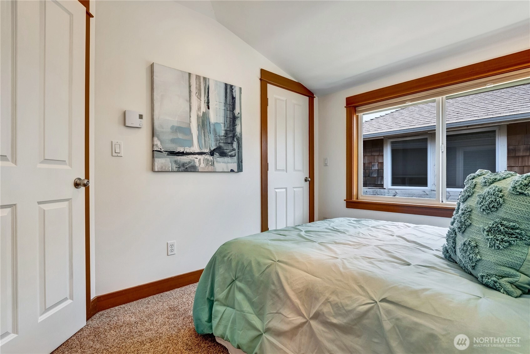
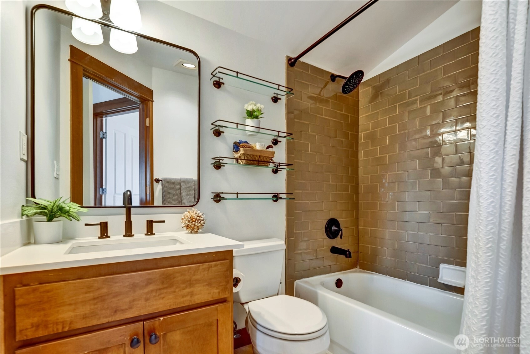
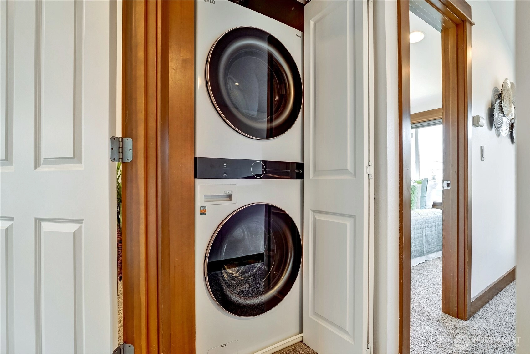
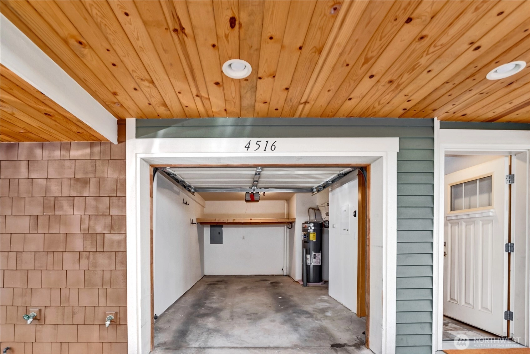
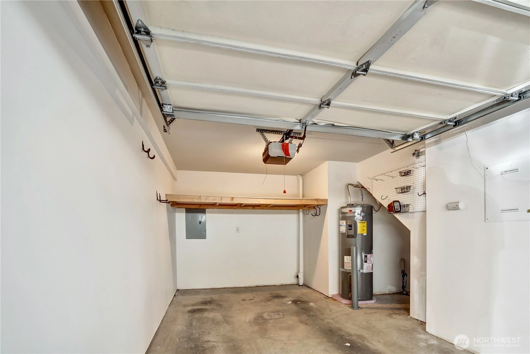
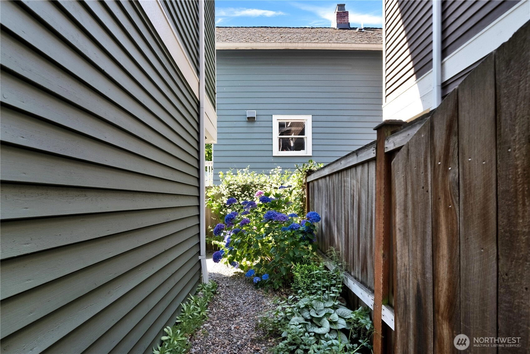
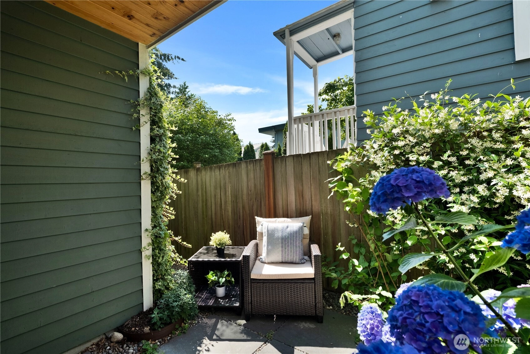
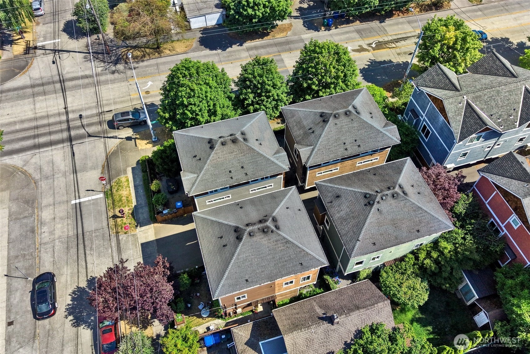
Experience the ultimate urban lifestyle at 4516 Dayton Ave N and enjoy this unbeatable location. Situated just steps from the vibrant "Center of the Universe" in downtown Fremont, you are minutes away from eclectic cafes, highly-rated restaurants, local boutiques, and the Fremont Sunday Market. Commuting is a breeze, with easy access to major transit lines via Highway 99 and I-5. The immaculate 2-bedroom, 1-bath townhome in the heart of Seattle's coveted Fremont neighborhood offers 820 sq. ft. of turn-key living. Features include a private fenced yard, garage parking for one car, and peek views of Mt. Rainier. Enter the main level to discover stunning, sunlit and newly refinished hardwood floors that flow seamlessly throughout. A cozy electric fireplace serves as the perfect centerpiece for crisp Seattle evenings. The bright and open kitchen is designed for both casual dining and entertaining featuring sleek granite countertops, a tasteful tile backsplash, and newer stainless appliances. The upstairs level features two comfortable, light-filled bedrooms offering ample closet space and the potential for a peaceful home office. The shared full bathroom is pristine and well-appointed. The in-unit washer and dryer were replaced last year. Step outside to your own private, fully fenced patio and backyard space, a rare and highly coveted feature in city townhomes. Coime see all we love about upper Fremont.
Offer Review
Will review offers when submitted
Listing source NWMLS MLS #
2549818
Listed by
Mark Reys,
Coldwell Banker Bain
Contact our
Fremont
Real Estate Lead

SECOND
BDRM
BDRM
FULL
BATH
BATH
Jul 24, 2026
Price Reduction arrow_downward
$599,900
NWMLS #2549818
Jul 09, 2026
Listed
$620,000
NWMLS #2549818
Aug 19, 2020
Sold
$527,500
NWMLS #1634763
Annualized 7.3% / yr
May 15, 2014
Sold
$339,950
-
StatusFor Sale
-
Price$599,900
-
Original Price$620,000
-
List DateJuly 9, 2026
-
Last Status ChangeJuly 9, 2026
-
Last UpdateJuly 25, 2026
-
Days on Market25 Days
-
Cumulative DOM25 Days
-
$/sqft (Total)$732/sqft
-
$/sqft (Finished)$732/sqft
-
Listing Source
-
MLS Number2549818
-
Listing BrokerMark Reys
-
Listing OfficeColdwell Banker Bain

-
Principal and Interest$3,145 / month
-
Property Taxes$537 / month
-
Homeowners Insurance$122 / month
-
TOTAL$3,804 / month
-
-
based on 20% down($119,980)
-
and a6.85% Interest Rate
-
About:All calculations are estimates only and provided by Mainview LLC. Actual amounts will vary.
-
Unit FloorUnspecified
-
Sqft (Total)820 sqft
-
Sqft (Finished)820 sqft
-
Sqft (Unfinished)None
-
Property TypeTownhome
-
Sub TypeTownhouse
-
Bedrooms2 Bedrooms
-
Bathrooms1 Bathroom
-
Lot1 sqft Lot
-
Lot Size SourceKCR
-
Lot #Unspecified
-
ProjectUnspecified
-
Total StoriesUnspecified
-
BasementNone
-
Sqft SourceKCR
-
2026 Property Taxes$6,439 / year
-
No Senior Exemption
-
CountyKing County
-
Parcel #9521100301
-
County Website
-
County Parcel Map
-
County GIS Map
-
AboutCounty links provided by Mainview LLC

-
School DistrictSeattle
-
ElementaryBf Day
-
MiddleHamilton Mid
-
High SchoolLincoln High
-
HOA DuesUnspecified
-
Fees AssessedUnspecified
-
HOA Dues IncludeUnspecified
-
HOA ContactUnspecified
-
Management Contact
-
NameUnspecified
-
Units in ComplexUnspecified
-
Units in BuildingUnspecified
-
Stories in BuildingUnspecified
-
Covered1-Car
-
TypesAttached Garage
-
Has GarageYes
-
Nbr of Assigned Spaces1
-
Year Built2006
-
Home BuilderUnspecified
-
IncludesNone
Window Unit(s)
-
IncludesForced Air
-
FlooringHardwood
Stone
Carpet -
FeaturesDbl Pane/Storm Window
Fireplace
Water Heater
-
Site FeaturesFenced-Partially
High Speed Internet
Patio
-
IncludedDishwasher
Disposal
Dryer
Microwave
Refrigerator
Stove(s)/Range(s)
Washer
-
3rd Party Approval Required)No
-
Bank Owned (REO)No
-
Complex FHA AvailabilityUnspecified
-
Potential TermsCash
Conventional
FHA
VA Loan
-
EnergyElectric
-
SewerSewer Connected
-
Water SourcePublic
-
WaterfrontNo
-
Air Conditioning (A/C)Yes
-
Buyer Broker's Compensation2.5%
-
MLS Area #Area 705
-
Number of Photos20
-
Last Modification TimeFriday, July 24, 2026 7:17 PM
-
System Listing ID5579404
-
Price Reduction2026-07-24 10:25:10
-
First For Sale2026-07-09 10:25:11
Listing details based on information submitted to the MLS GRID as of Friday, July 24, 2026 7:17 PM.
All data is obtained from various
sources and may not have been verified by broker or MLS GRID. Supplied Open House Information is subject to change without notice. All information should be independently reviewed and verified for accuracy. Properties may or may not be listed by the office/agent presenting the information.
Sharing
For Sale
25 Days Online
$599,900
▼ Price Reduction $20K
2 BR
1 BA
820 SQFT
Offer Review: Anytime
NWMLS #2549818.
Mark Reys,
Coldwell Banker Bain
|
Listing information is provided by the listing agent except as follows: BuilderB indicates
that our system has grouped this listing under a home builder name that doesn't match
the name provided
by the listing broker. DevelopmentD indicates
that our system has grouped this listing under a development name that doesn't match the name provided
by the listing broker.