- homeHome
- mapHomes For Sale
- Houses Only
- Condos Only
- New Construction
- Waterfront
- Land For Sale
- nature_peopleNeighborhoods
- businessCondo Buildings
 Selling with Us
- roofingBuying with Us
 About Us
- peopleOur Team
- perm_phone_msgContact Us
- location_cityCity List
- engineeringHome Builder List
- trending_upHome Price Index
- differenceCalculate Value Now
- monitoringAll Stats & Graphs
- starsPopular
- feedArticles
- calculateCalculators
- helpApp Support
- refreshReload App
Version: ...

For Sale
16 Days Online
$2,898,000
5 Bedrooms
3.75 Bathrooms
5,028 Sqft House
Built 1972
35,747 Sqft Lot
3-Car Garage
HOA Dues $125 / month
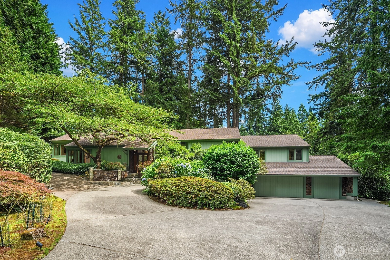
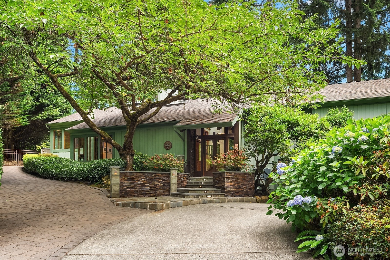
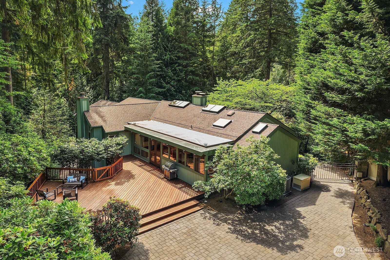
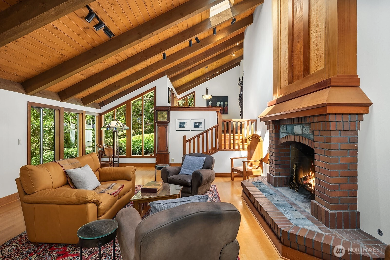
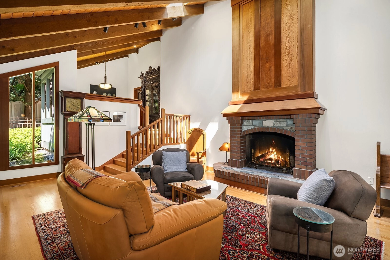
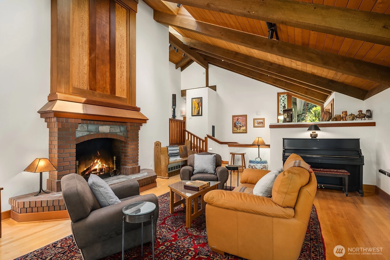
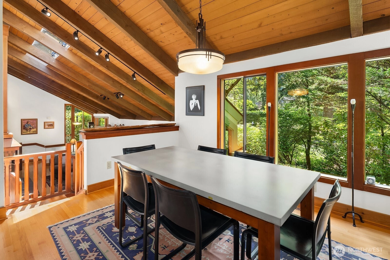
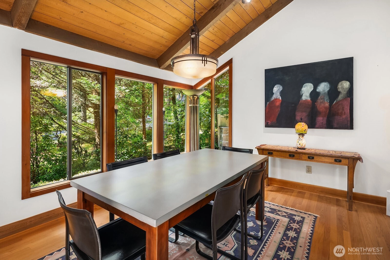
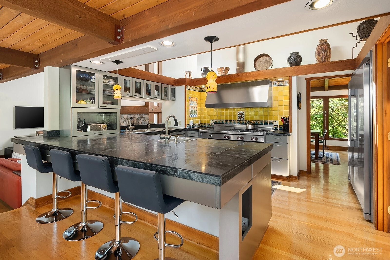
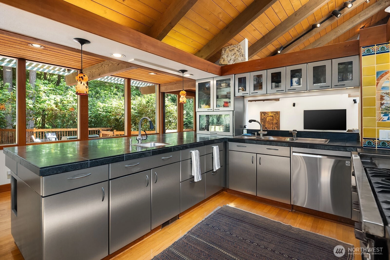
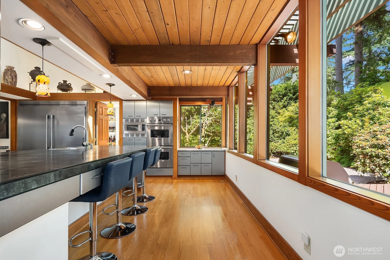
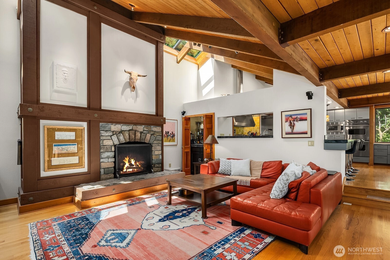
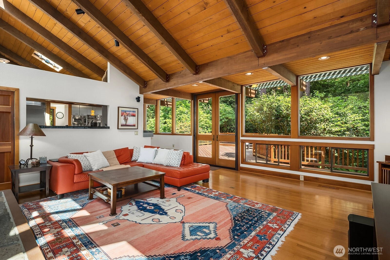
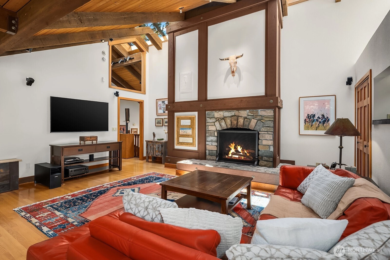
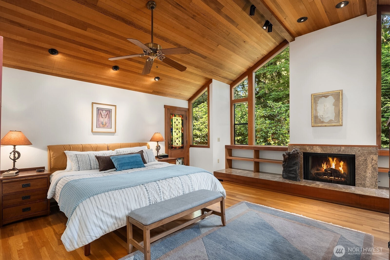
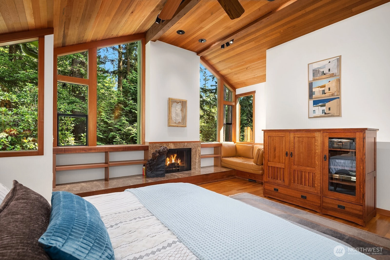
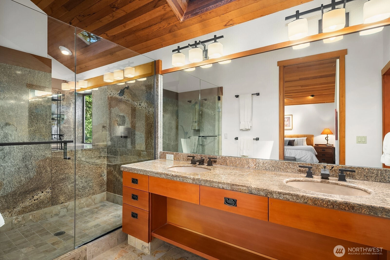
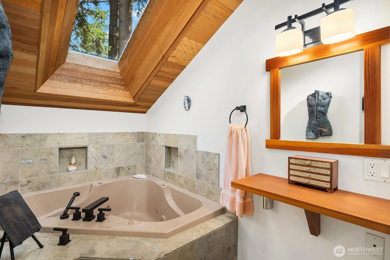
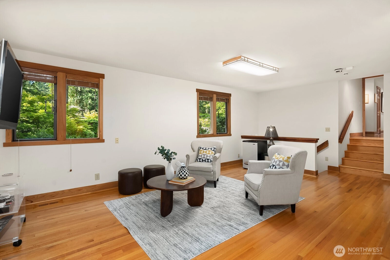
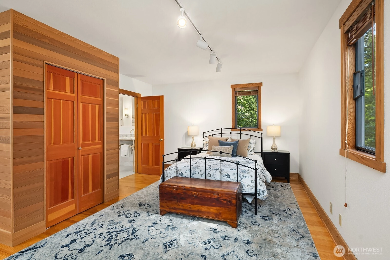
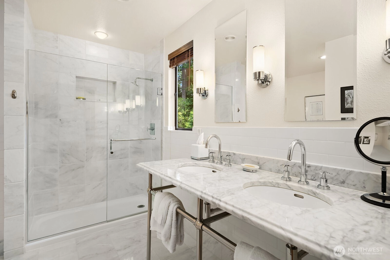
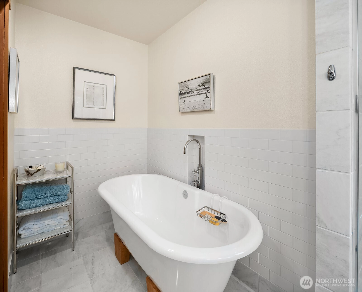
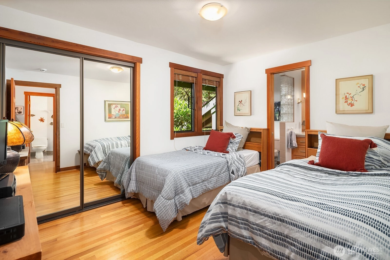
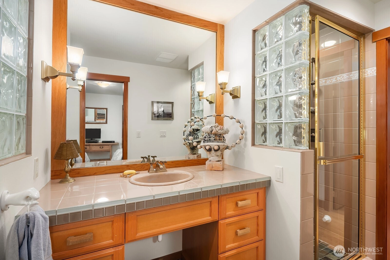
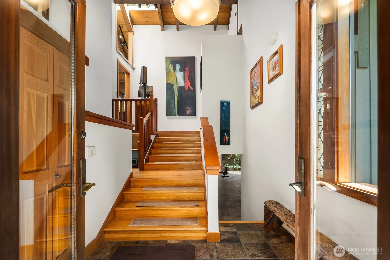
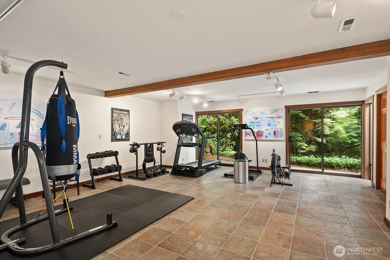
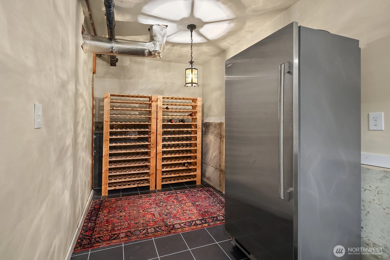
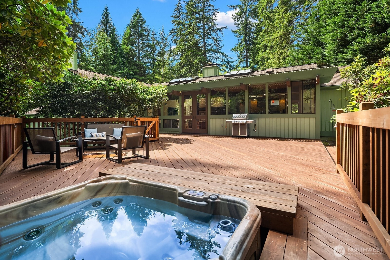
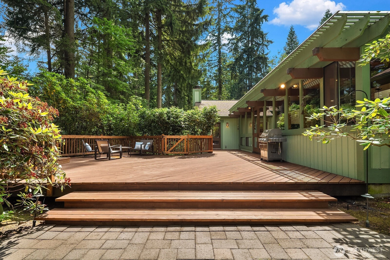
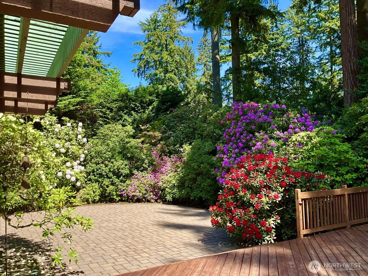
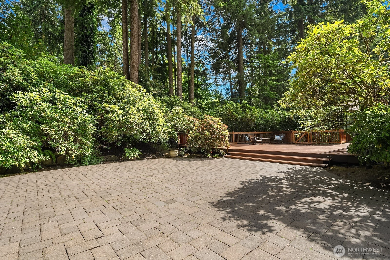
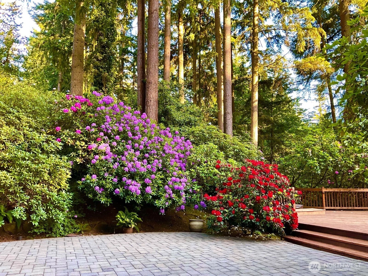
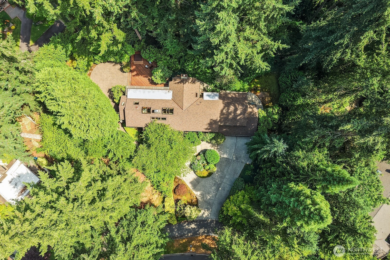
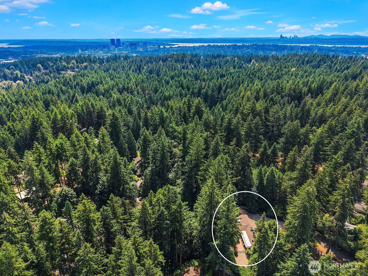
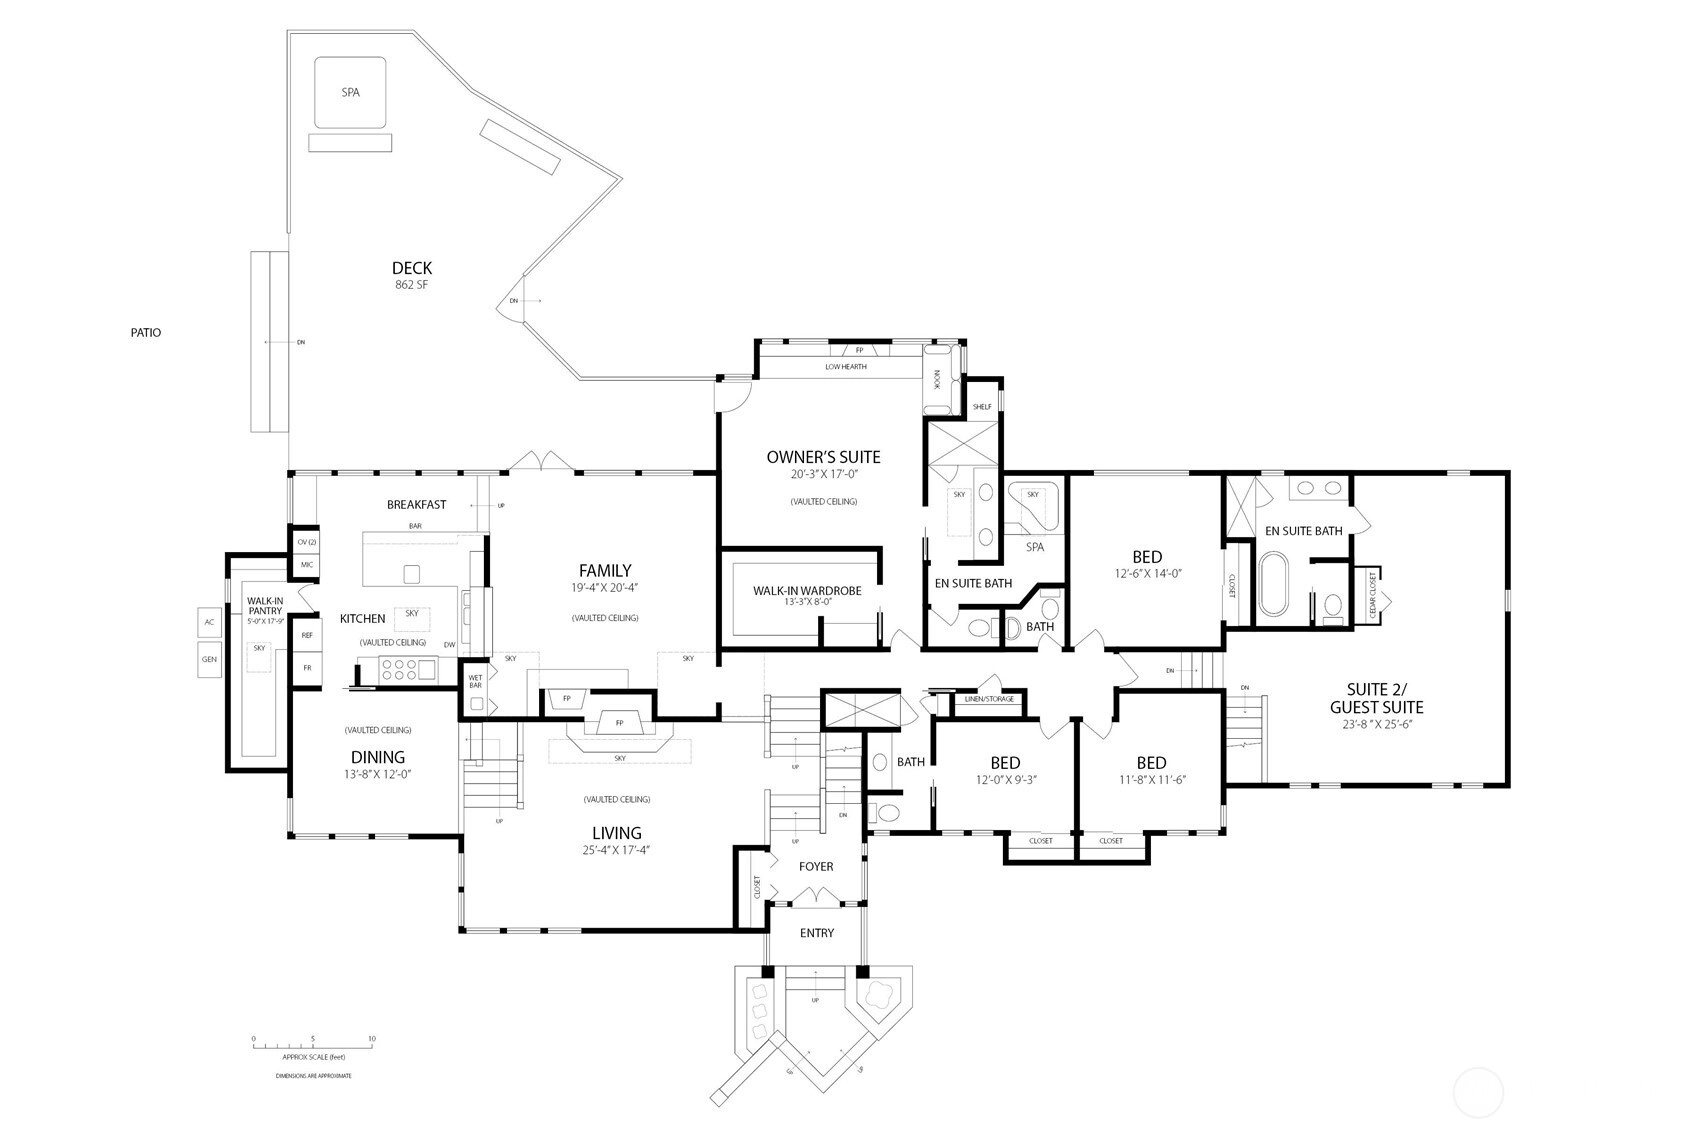
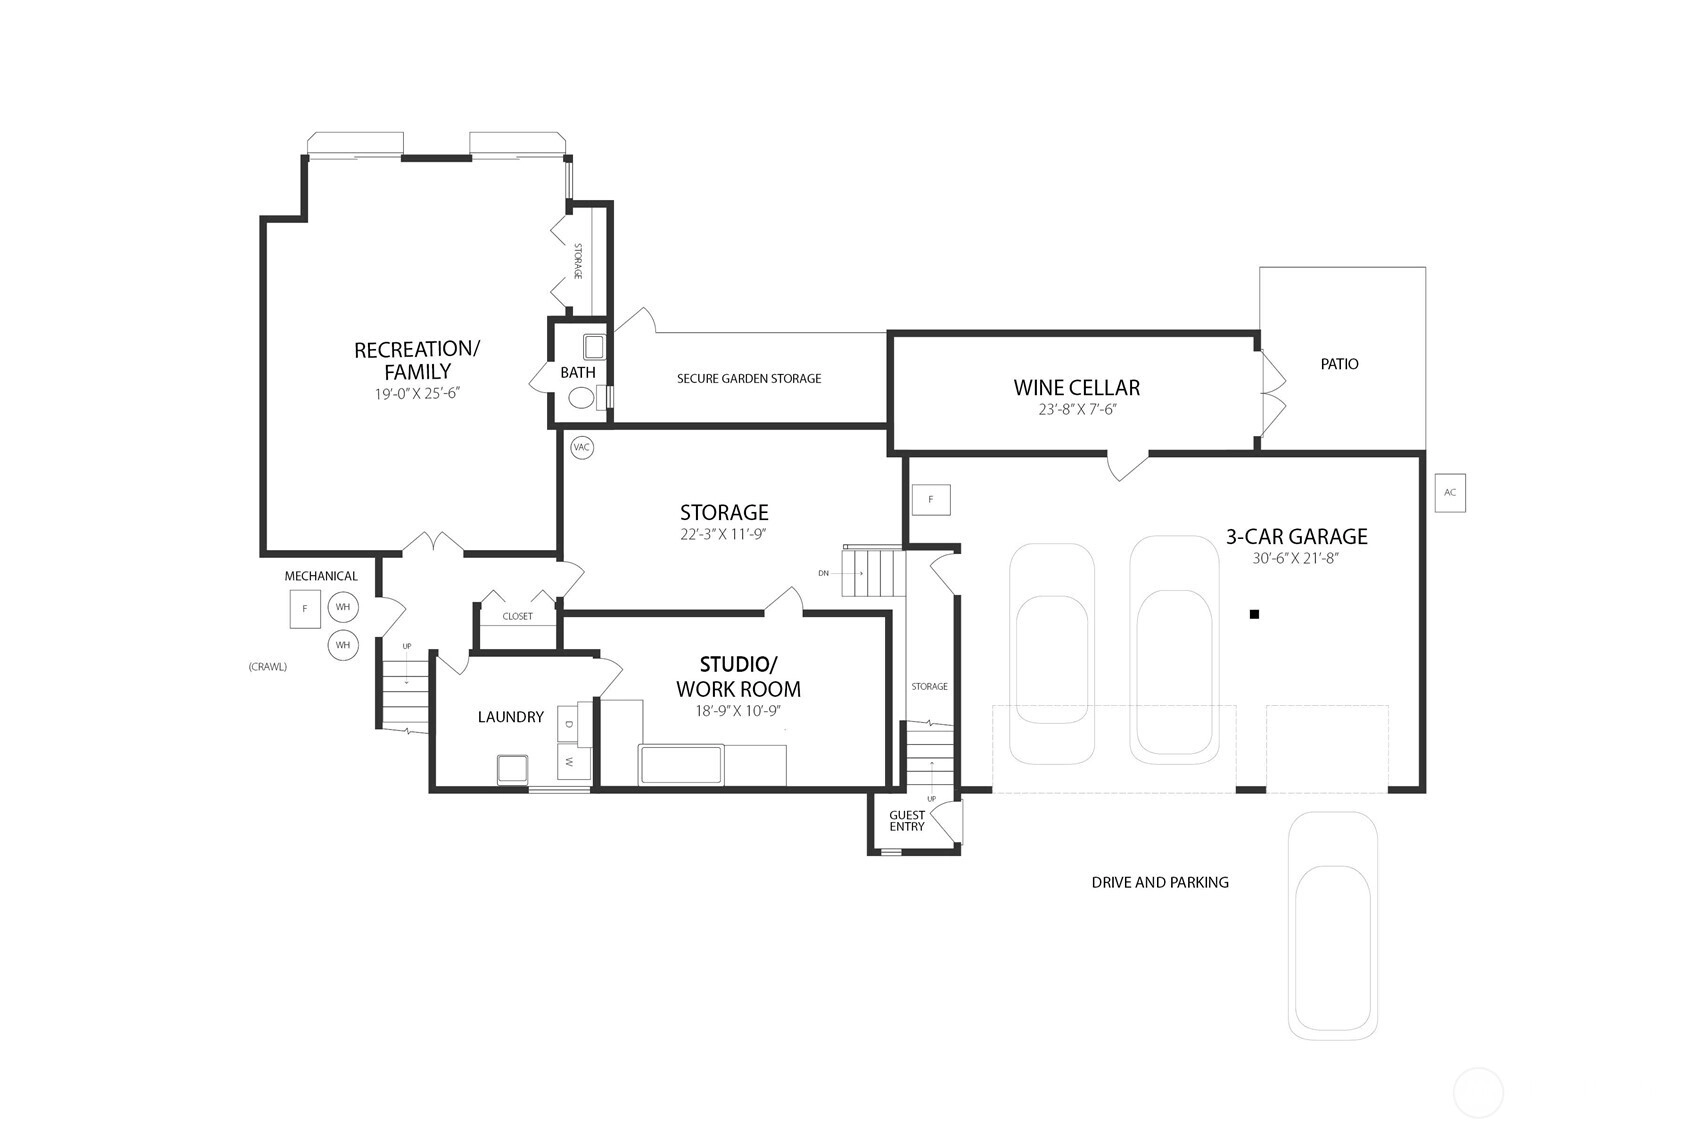
This Northwest contemporary displays stunning architecture defined by soaring ceilings, exposed beams and extensive use of rich woods and natural stones. Abundant windows and skylights fill the home with light and reveal the lush natural setting. The thoughtful layout provides versatility to accommodate any lifestyle. The living room, anchored by a brick fireplace, and the adjoining dining room create an idea setting for formal entertaining. Designed for the discerning chef, the kitchen features high-end appliances, a commercial cooktop, walk-in pantry and a breakfast bar. Open to the kitchen is the inviting family room with a stone fireplace and French doors that lead to the entertainment deck. A spa-like sanctuary, the primary suite includes a fireplace, custom stained-glass door that opens to the deck and a 5-piece bath with a jetted tub. A 2nd oversized suite with 5-piece marble bath and separate entrance is the perfect guest suite, nanny’s quarters or bonus room. Additional highlights include a generous exercise room with ½ bath and 2 sliders to the backyard; studio/work room; large, finished storage room, and a wine room. The ¾+ acre is meticulously maintained and beautifully landscaped with mature, native plants that provide tranquil outdoor living spaces and brilliant seasonal colors. The entertainment deck with hot tub extends to an expansive patio with a gated path leading to the front yard. Central AC and a natural gas generator ensure comfort and reliability.
Offer Review
Will review offers when submitted
Listing source NWMLS MLS #
2544705
Listed by
Beth Billington,
Coldwell Banker Bain
Contact our
Bellevue
Real Estate Lead

SECOND
BDRM
BDRM
BDRM
BDRM
BDRM
FULL
BATH
BATH
FULL
BATH
BATH
¾
BATH½
BATHLOWER
½
BATH
Jul 09, 2026
Listed
$2,898,000
NWMLS #2544705
Nov 26, 2001
Sold
$965,000
NWMLS #21132188
-
StatusFor Sale
-
Price$2,898,000
-
Original PriceSame as current
-
List DateJuly 9, 2026
-
Last Status ChangeJuly 9, 2026
-
Last UpdateJuly 13, 2026
-
Days on Market16 Days
-
Cumulative DOM16 Days
-
$/sqft (Total)$576/sqft
-
$/sqft (Finished)$576/sqft
-
Listing Source
-
MLS Number2544705
-
Listing BrokerBeth Billington
-
Listing OfficeColdwell Banker Bain

-
Principal and Interest$15,192 / month
-
HOA$125 / month
-
Property Taxes$1,627 / month
-
Homeowners Insurance$544 / month
-
TOTAL$17,488 / month
-
-
based on 20% down($579,600)
-
and a6.85% Interest Rate
-
About:All calculations are estimates only and provided by Mainview LLC. Actual amounts will vary.
-
Sqft (Total)5,028 sqft
-
Sqft (Finished)5,028 sqft
-
Sqft (Unfinished)None
-
Property TypeHouse
-
Sub Type2 Stories + Basement
-
Bedrooms5 Bedrooms
-
Bathrooms3.75 Bathrooms
-
Lot35,747 sqft Lot
-
Lot Size SourceCounty
-
Lot #15
-
ProjectParkside East
-
Total Stories3 stories
-
BasementFinished
-
Sqft SourceAppraiser's Sketch
-
2026 Property Taxes$19,524 / year
-
No Senior Exemption
-
CountyKing County
-
Parcel #6669100150
-
County Website
-
County Parcel Map
-
County GIS Map
-
AboutCounty links provided by Mainview LLC

-
School DistrictBellevue
-
ElementaryCherry Crest Elem
-
MiddleOdle Mid
-
High SchoolSammamish Snr High
-
HOA Dues$125 / month
-
Fees AssessedAnnually
-
HOA Dues IncludeCommon Area Maintenance
-
HOA ContactUnspecified
-
Management Contact
-
Community FeaturesCCRs
-
Covered3-Car
-
TypesAttached Garage
-
Has GarageYes
-
Nbr of Assigned Spaces3
-
Territorial
-
Year Built1972
-
Home BuilderUnspecified
-
IncludesCentral Air
Forced Air
-
IncludesForced Air
-
FlooringCeramic Tile
Concrete
Hardwood
Marble
Slate
Vinyl -
FeaturesSecond Primary Bedroom
Bath Off Primary
Built-In Vacuum
Ceiling Fan(s)
Dbl Pane/Storm Window
Dining Room
Fireplace
Fireplace (Primary Bedroom)
French Doors
Jetted Tub
Pantry
Security System
Skylight(s)
Vaulted Ceiling(s)
Walk-In Closet(s)
Water Heater
Wet Bar
Wine Cellar
Wired for Generator
-
Lot FeaturesDead End Street
Paved -
Site FeaturesCable TV
Deck
Dog Run
Fenced-Partially
Hot Tub/Spa
Patio
Sprinkler System
-
IncludedDishwasher
Disposal
Double Oven
Dryer
Microwave
Refrigerator
Stove(s)/Range(s)
Washer
-
3rd Party Approval Required)No
-
Bank Owned (REO)No
-
Complex FHA AvailabilityUnspecified
-
Potential TermsCash
Conventional
-
EnergyElectric
Natural Gas -
SewerSewer Connected
-
Water SourcePublic
-
WaterfrontNo
-
Air Conditioning (A/C)Yes
-
Buyer Broker's Compensation2.5%
-
MLS Area #Area 560
-
Number of Photos36
-
Last Modification TimeMonday, July 13, 2026 1:05 PM
-
System Listing ID5579501
-
First For Sale2026-07-09 10:25:18
Listing details based on information submitted to the MLS GRID as of Monday, July 13, 2026 1:05 PM.
All data is obtained from various
sources and may not have been verified by broker or MLS GRID. Supplied Open House Information is subject to change without notice. All information should be independently reviewed and verified for accuracy. Properties may or may not be listed by the office/agent presenting the information.
Sharing
For Sale
16 Days Online
$2,898,000
5 BR
3.75 BA
5,028 SQFT
Offer Review: Anytime
NWMLS #2544705.
Beth Billington,
Coldwell Banker Bain
|
Listing information is provided by the listing agent except as follows: BuilderB indicates
that our system has grouped this listing under a home builder name that doesn't match
the name provided
by the listing broker. DevelopmentD indicates
that our system has grouped this listing under a development name that doesn't match the name provided
by the listing broker.