- homeHome
- mapHomes For Sale
- Houses Only
- Condos Only
- New Construction
- Waterfront
- Land For Sale
- nature_peopleNeighborhoods
- businessCondo Buildings
 Selling with Us
- roofingBuying with Us
 About Us
- peopleOur Team
- perm_phone_msgContact Us
- location_cityCity List
- engineeringHome Builder List
- trending_upHome Price Index
- differenceCalculate Value Now
- monitoringAll Stats & Graphs
- starsPopular
- feedArticles
- calculateCalculators
- helpApp Support
- refreshReload App
Version: ...

Sold
Closed July 31, 2026
$999,888
4 Bedrooms
2.25 Bathrooms
2,506 Sqft House
Built 2006
5,227 Sqft Lot
2-Car Garage
HOA Dues $58 / month
SALE HISTORY
List price was $999,888It took 1 days to go pending.
Then 21 days to close at $999,888
Closed at $399/SQFT.
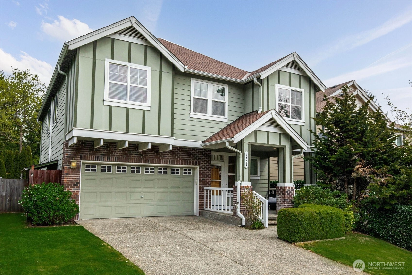
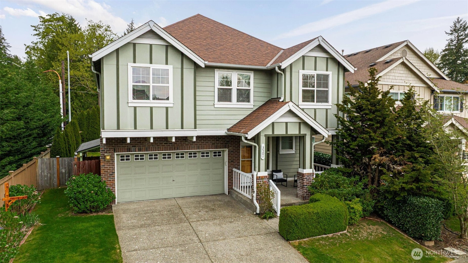
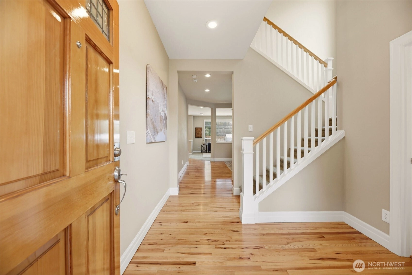
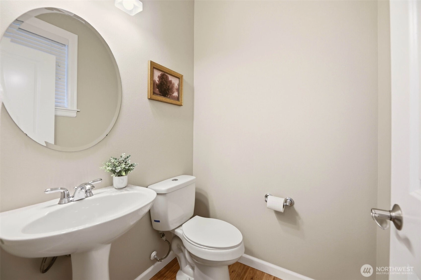
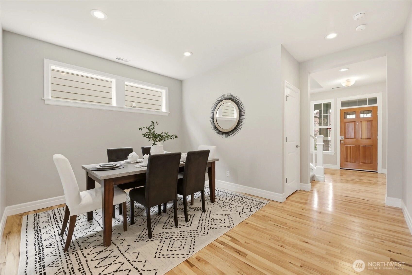
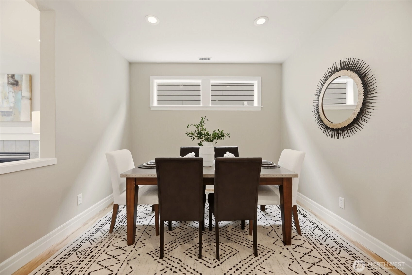
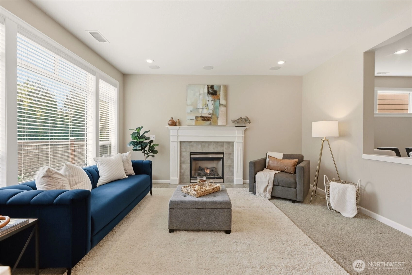
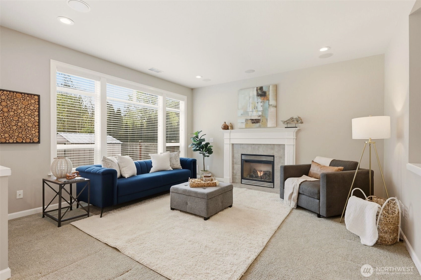
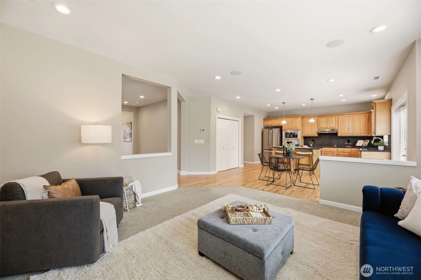
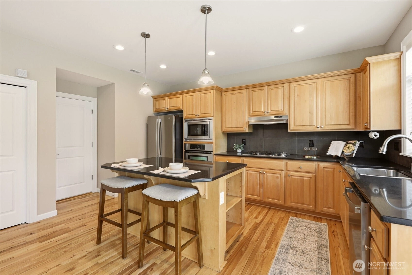
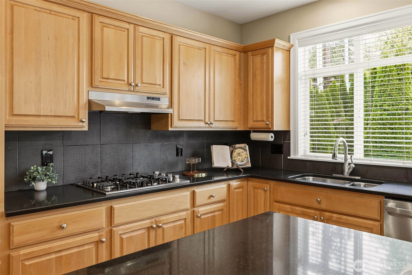
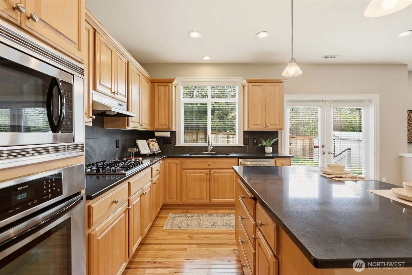
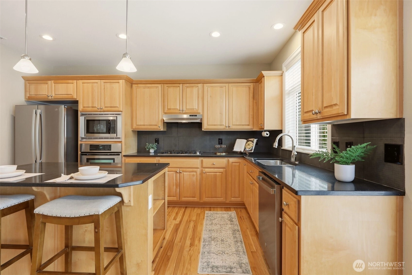

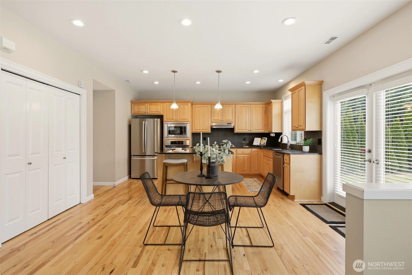
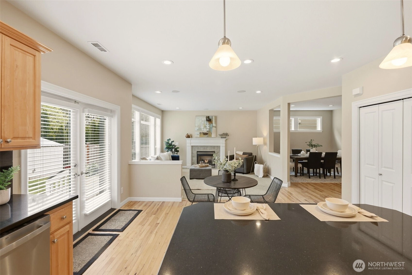
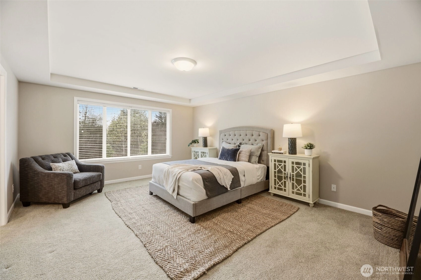
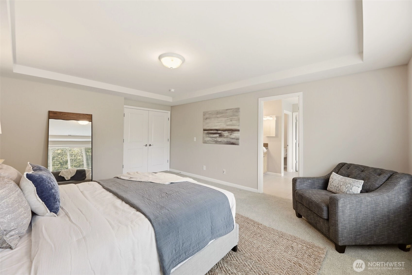
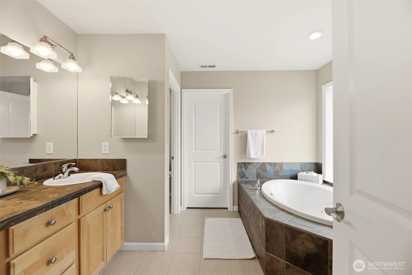
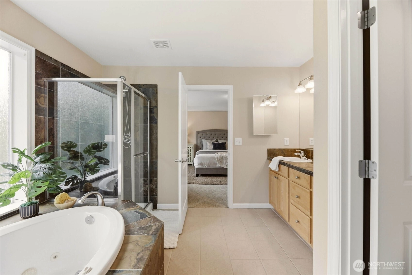
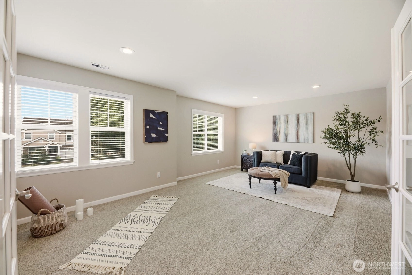
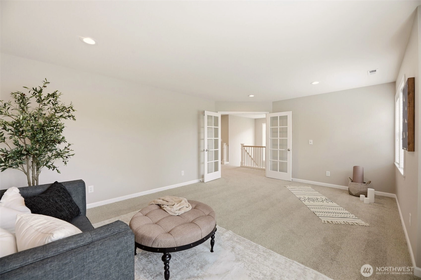
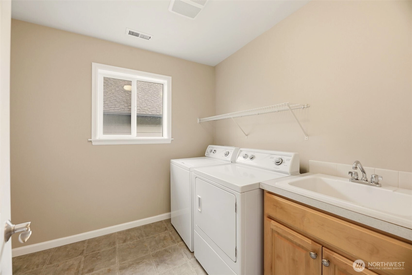
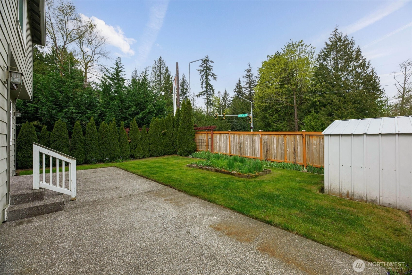
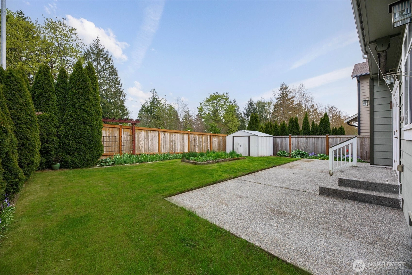
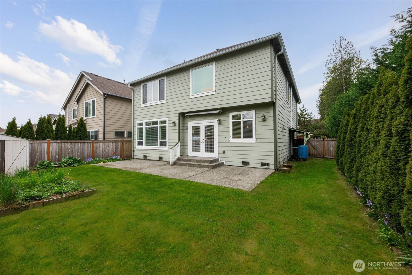
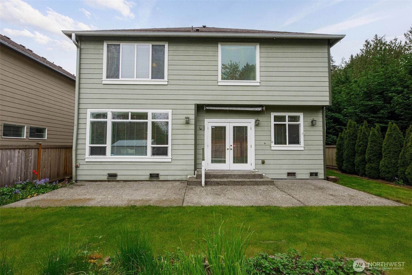
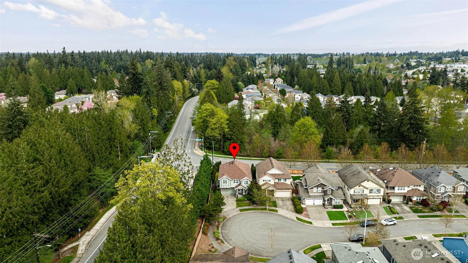
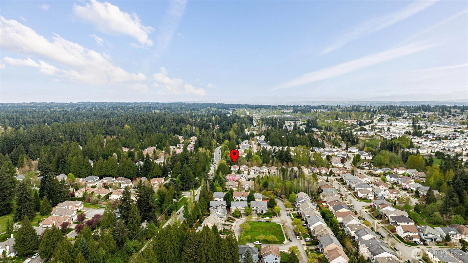
UPDATED DR HORTON RESALE ON CUL DE SAC! 4 large bedrooms plus HUGE bonus room give this home ample space for living, working and entertaining. ALL NEW INTERIOR PAINT (2026), AC, whole house generator, 50 YEAR ROOF installed in 2020, H2O heater in 2025, furnace in 2022. New upstairs carpet & hardwood in 2020. Upstairs guest bath remodeled in 2025. The main level has a half bath, formal dining room and open concept kitchen (with eating space) and great room with a cozy gas fireplace. Upstairs you'll find the primary suite with a 5 piece bath and large walk-in closet (with custom shelving) in addition to three other large bedrooms, a utility room and a massive bonus room. Lots of windows allow plenty of daylight to flow in. Garage includes lots of shelving, a refrigerator & chest freezer. Fully fenced yard offers a private outdoor retreat with a patio, a shed and raised garden beds. Just minutes to Mill Creek Town Center, and also great access to both I5 & 405. Neighborhood has walking paths, a park and a play court.
Offer Review
No offer review date was specified
Listing source NWMLS MLS #
2550891
Listed by
Greg Erickson,
John L. Scott Snohomish
Buyer's broker
Paul Mahi,
HomeSmart One Realty
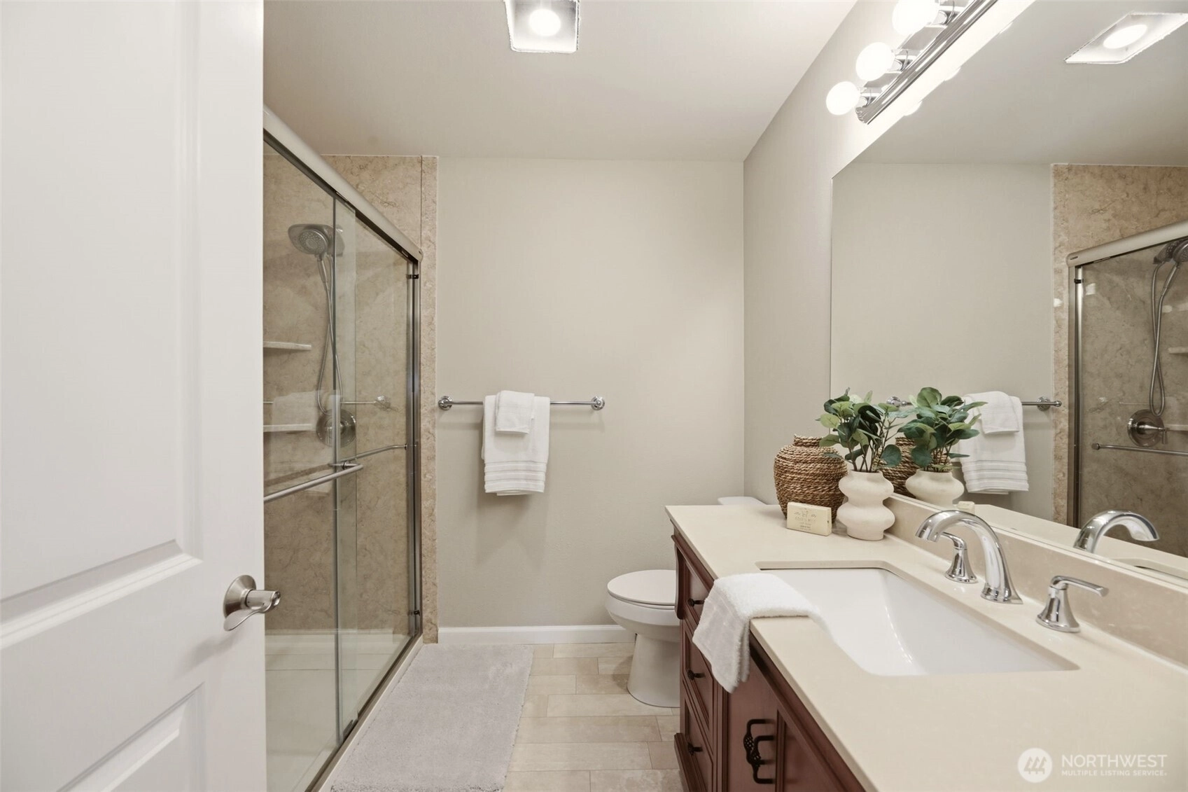
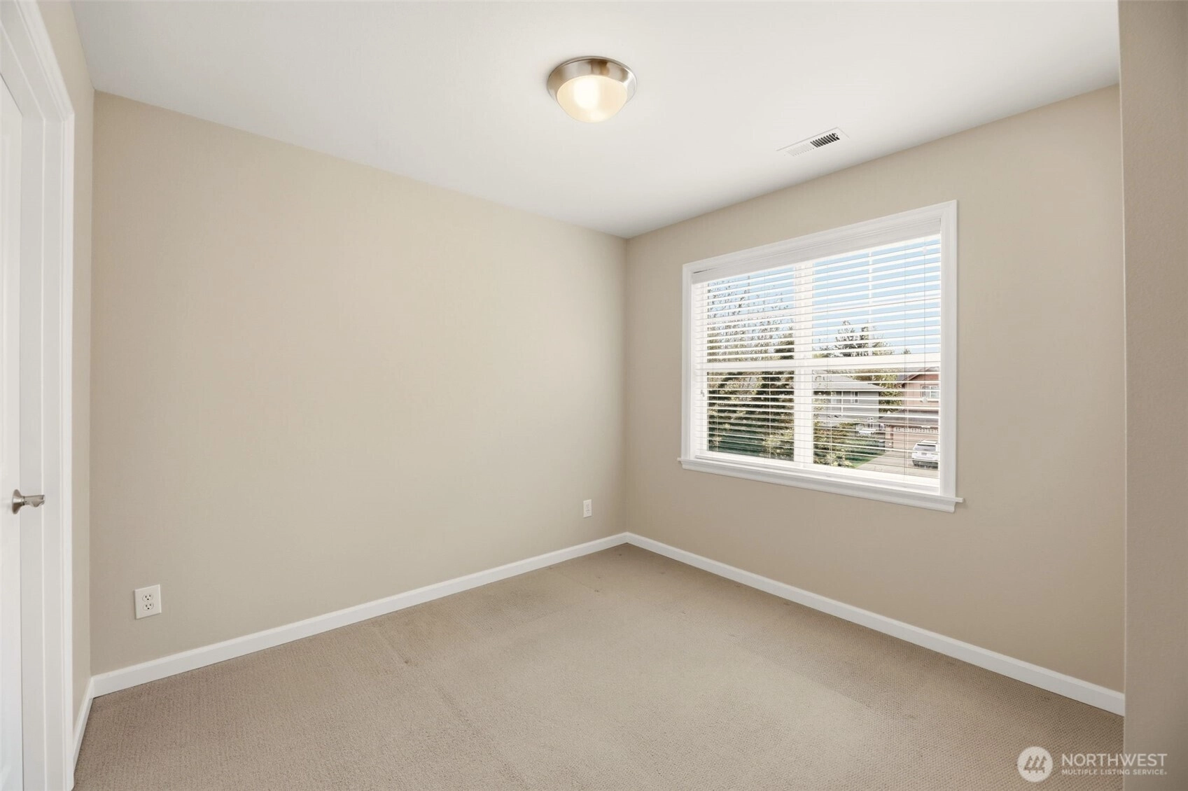
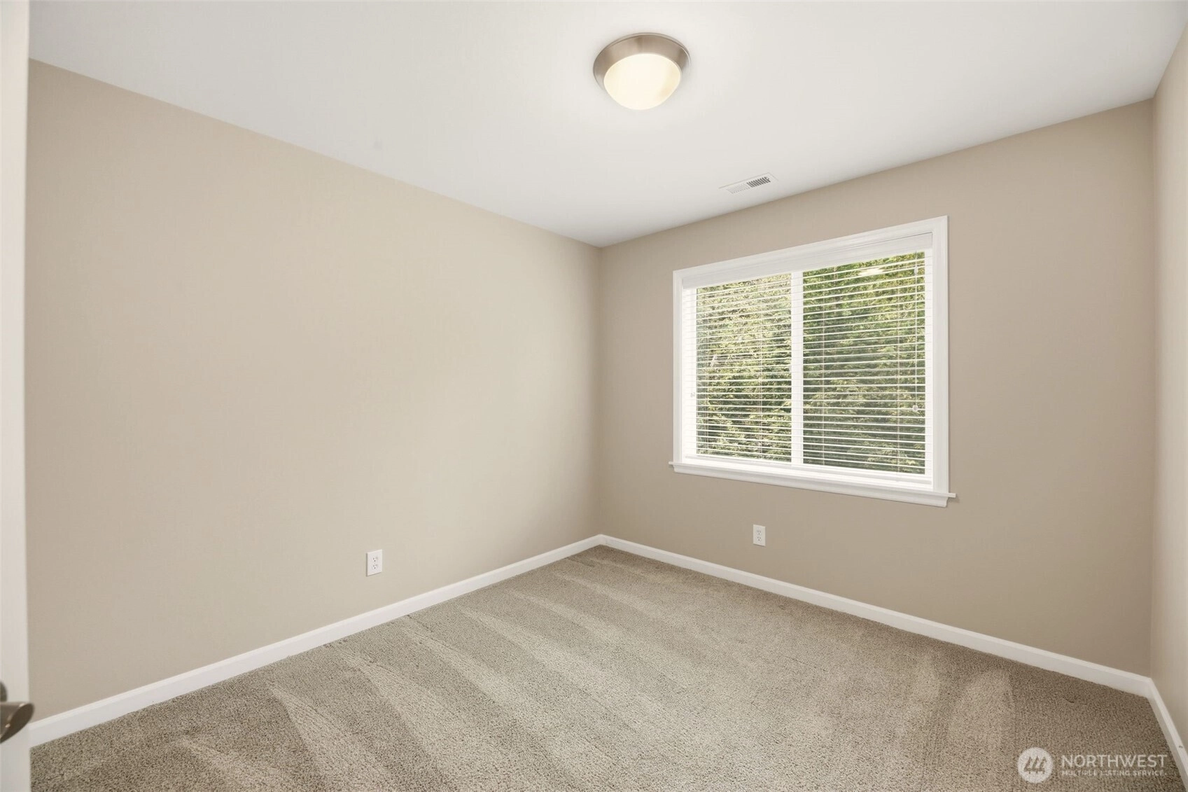
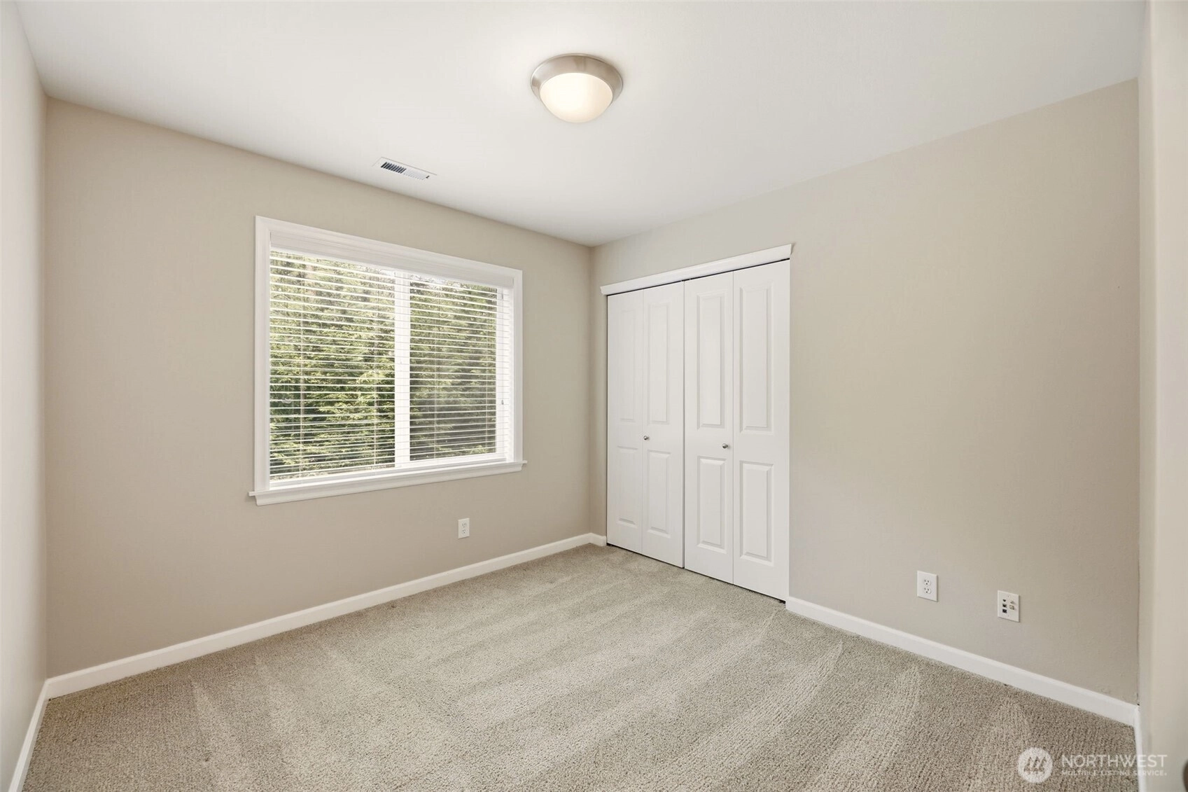

SECOND
BDRM
BDRM
BDRM
BDRM
FULL
BATH
BATH
¾
BATHMAIN
½
BATH
Aug 01, 2026
Sold
$999,888
NWMLS #2550891 Annualized 7.3% / yr
Jul 10, 2026
Went Pending
$999,888
NWMLS #2550891
Jul 09, 2026
Listed
$999,888
NWMLS #2550891
Apr 23, 2026
Listed
$1,085,000
NWMLS #2510440
Jun 06, 2010
Sold
$320,501
NWMLS #51680
-
Sale Price$999,888
-
Closing DateJuly 31, 2026
-
Last List Price$999,888
-
Original PriceSame
-
List DateJuly 9, 2026
-
Pending DateJuly 10, 2026
-
Days to go Pending1 day
-
$/sqft (Total)$399/sqft
-
$/sqft (Finished)Same
-
Listing Source
-
MLS Number2550891
-
Listing BrokerGreg Erickson
-
Listing OfficeJohn L. Scott Snohomish
-
Buyer's BrokerPaul Mahi
-
Buyer Broker's FirmHomeSmart One Realty

-
Principal and Interest$5,241 / month
-
HOA$58 / month
-
Property Taxes$769 / month
-
Homeowners Insurance$196 / month
-
TOTAL$6,264 / month
-
-
based on 20% down($199,978)
-
and a6.85% Interest Rate
-
About:All calculations are estimates only and provided by Mainview LLC. Actual amounts will vary.
-
Sqft (Total)2,506 sqft
-
Sqft (Finished)2,506 sqft
-
Sqft (Unfinished)None
-
Property TypeHouse
-
Sub Type2 Story
-
Bedrooms4 Bedrooms
-
Bathrooms2.25 Bathrooms
-
Lot5,227 sqft Lot
-
Lot Size SourceRealist
-
Lot #Unspecified
-
ProjectRockport
-
Total Stories2 stories
-
BasementNone
-
Sqft SourceRealist
-
2025 Property Taxes$9,228 / year
-
No Senior Exemption
-
CountySnohomish County
-
Parcel #01033600000100
-
County Website
-
County Parcel Map
-
County GIS MapUnspecified
-
AboutCounty links provided by Mainview LLC

-
School DistrictEverett
-
ElementaryUnspecified
-
MiddleUnspecified
-
High SchoolUnspecified
-
HOA Dues$58 / month
-
Fees AssessedAnnually
-
HOA Dues IncludeCommon Area Maintenance
Road Maintenance -
HOA ContactUnspecified
-
Management ContactUnspecified
-
Community FeaturesAthletic Court
CCRs
Park
Trail(s)
-
Covered2-Car
-
TypesAttached Garage
-
Has GarageYes
-
Nbr of Assigned Spaces2
-
Year Built2006
-
Home BuilderUnspecified
-
IncludesCentral Air
None
-
IncludesForced Air
-
FlooringCeramic Tile
Hardwood
Carpet -
FeaturesBath Off Primary
Dbl Pane/Storm Window
Dining Room
Fireplace
High Tech Cabling
Jetted Tub
Pantry
Walk-In Closet(s)
Water Heater
-
Lot FeaturesCul-De-Sac
Curbs
Dead End Street
Paved
Sidewalk -
Site FeaturesCable TV
Fenced-Fully
Gas Available
High Speed Internet
Patio
-
IncludedDishwasher
Disposal
Microwave
Refrigerator
Stove(s)/Range(s)
-
Bank Owned (REO)No
-
EnergyElectric
Natural Gas -
SewerSewer Connected
-
Water SourcePublic
-
WaterfrontNo
-
Air Conditioning (A/C)Yes
-
Buyer Broker's Compensation2.5%
-
MLS Area #Area 610
-
Number of Photos36
-
Last Modification TimeSaturday, August 1, 2026 7:09 AM
-
System Listing ID5579530
-
Closed2026-08-01 10:25:16
-
Pending Or Ctg2026-07-10 16:25:38
-
First For Sale2026-07-09 10:25:19
Listing details based on information submitted to the MLS GRID as of Saturday, August 1, 2026 7:09 AM.
All data is obtained from various
sources and may not have been verified by broker or MLS GRID. Supplied Open House Information is subject to change without notice. All information should be independently reviewed and verified for accuracy. Properties may or may not be listed by the office/agent presenting the information.
Sharing
Sold
July 31, 2026
$999,888
4 BR
2.25 BA
2,506 SQFT
NWMLS #2550891.
Greg Erickson,
John L. Scott Snohomish
|
Listing information is provided by the listing agent except as follows: BuilderB indicates
that our system has grouped this listing under a home builder name that doesn't match
the name provided
by the listing broker. DevelopmentD indicates
that our system has grouped this listing under a development name that doesn't match the name provided
by the listing broker.