- homeHome
- mapHomes For Sale
- Houses Only
- Condos Only
- New Construction
- Waterfront
- Land For Sale
- nature_peopleNeighborhoods
- businessCondo Buildings
 Selling with Us
- roofingBuying with Us
 About Us
- peopleOur Team
- perm_phone_msgContact Us
- location_cityCity List
- engineeringHome Builder List
- trending_upHome Price Index
- differenceCalculate Value Now
- monitoringAll Stats & Graphs
- starsPopular
- feedArticles
- calculateCalculators
- helpApp Support
- refreshReload App
Version: ...

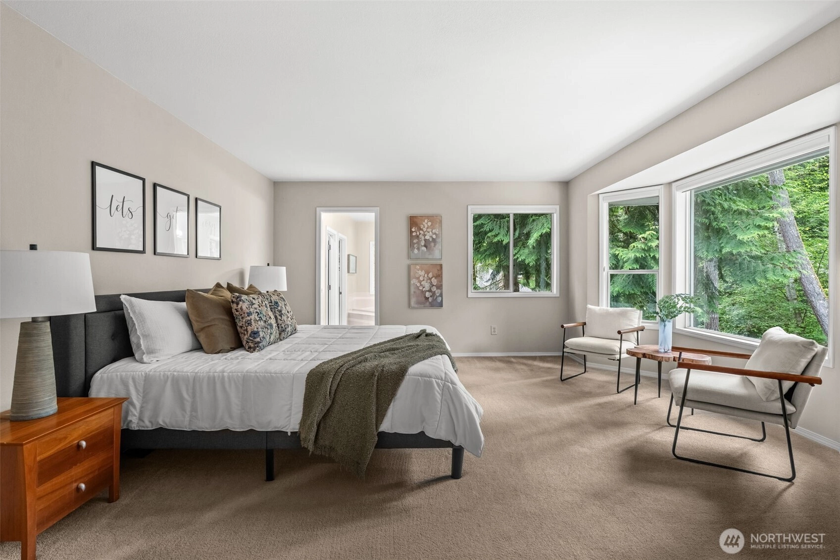
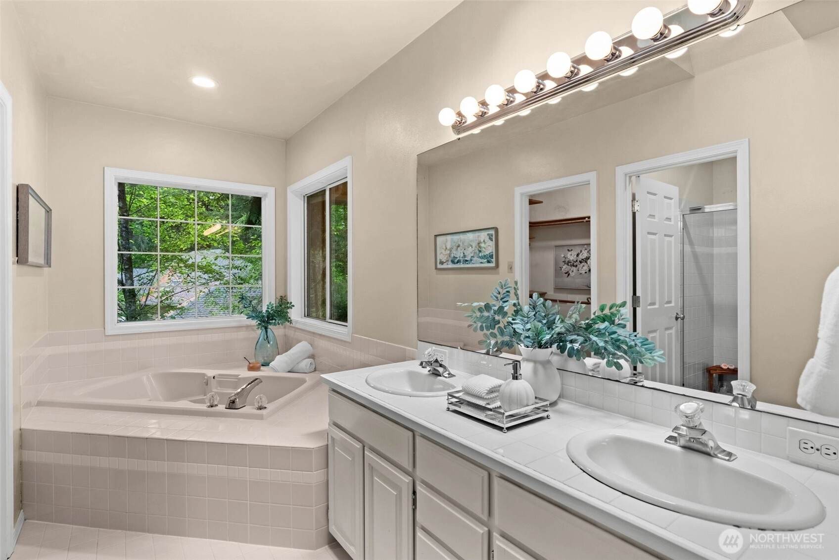
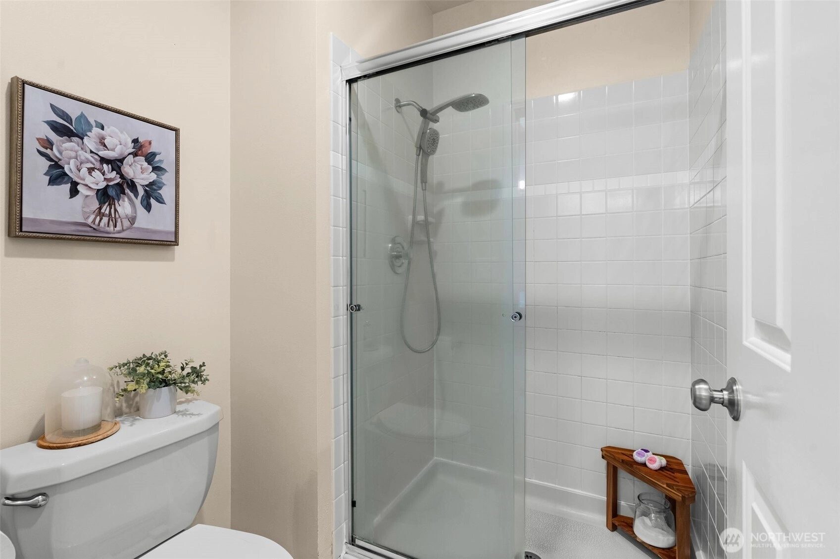
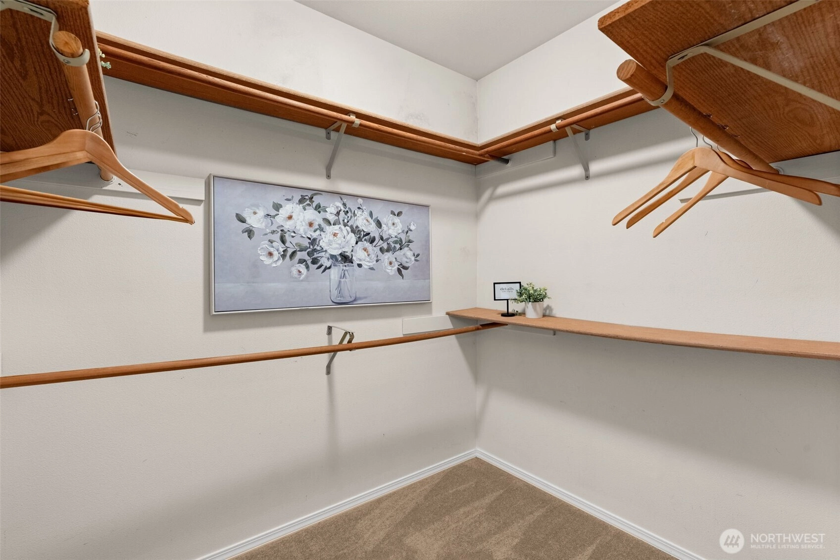
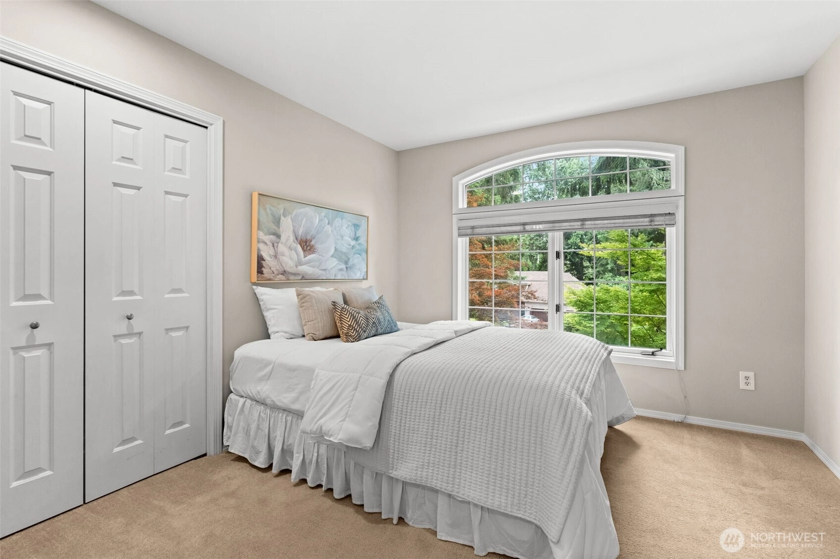
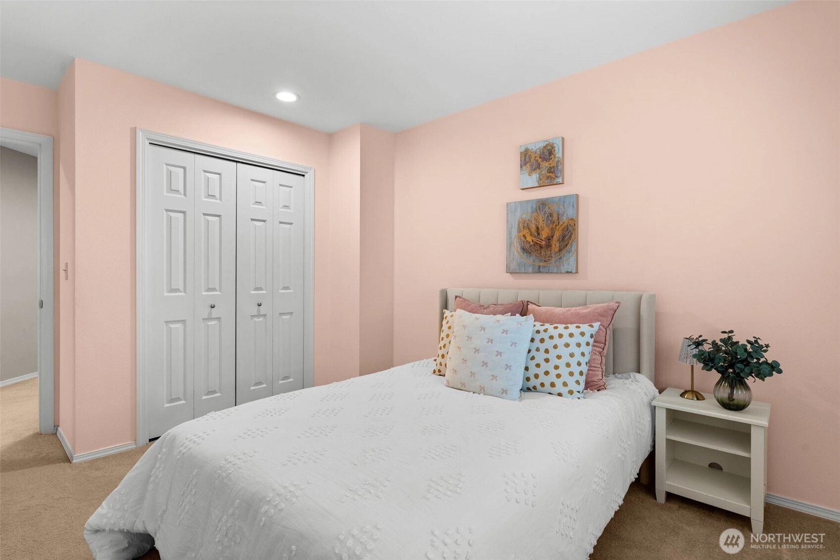
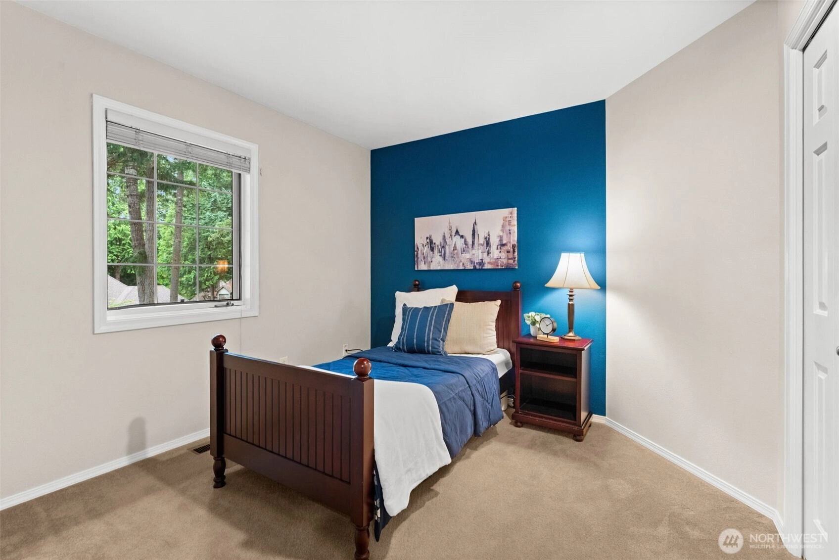
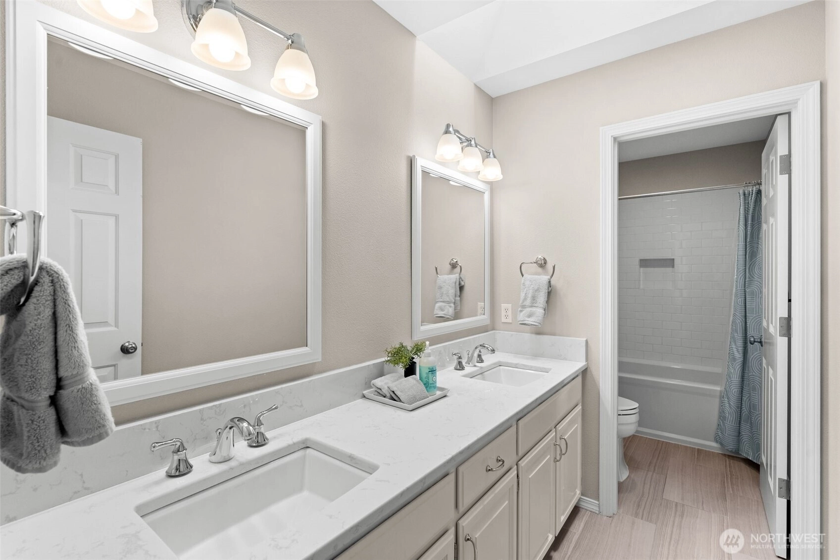
For Sale
3 Days Online
$1,250,000
4 Bedrooms
2.5 Bathrooms
2,863 Sqft House
Built 1990
20,950 Sqft Lot
3-Car Garage
HOA Dues $193 / month
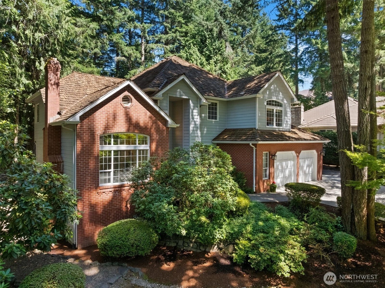
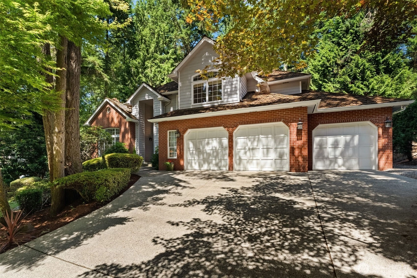
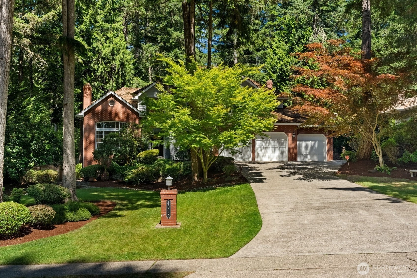
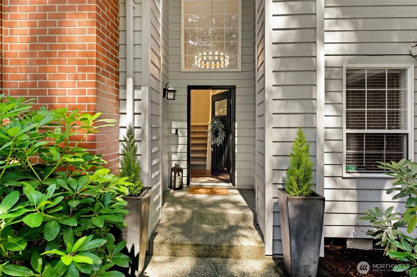
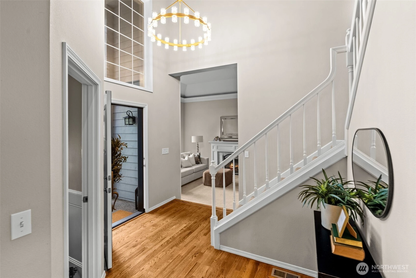
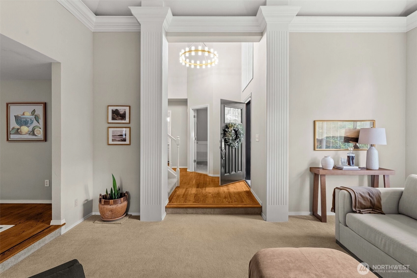
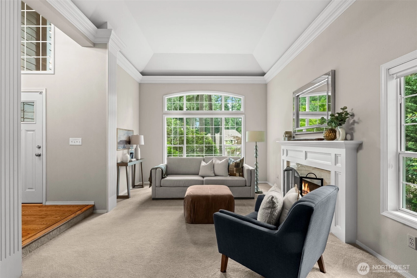
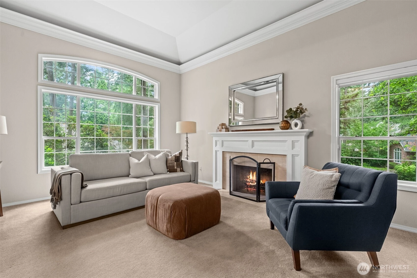
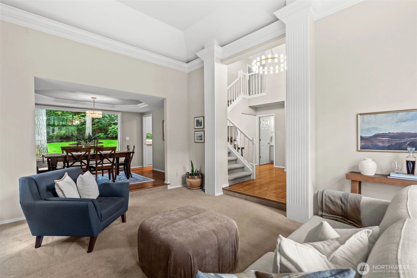
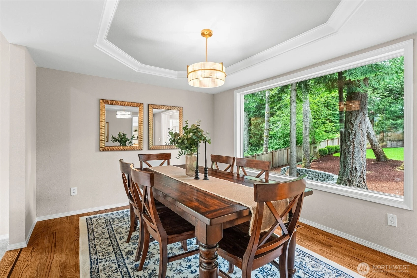
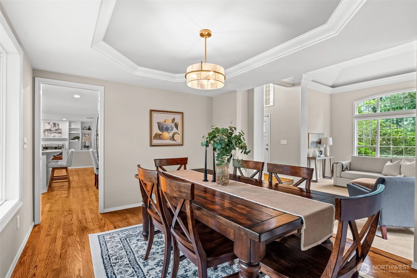
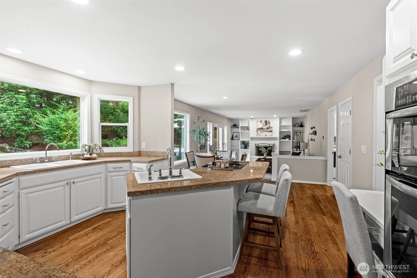
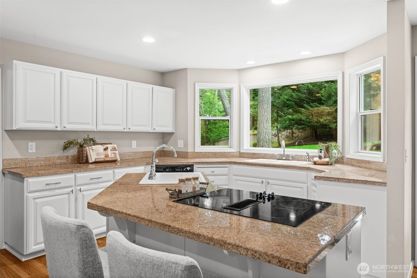
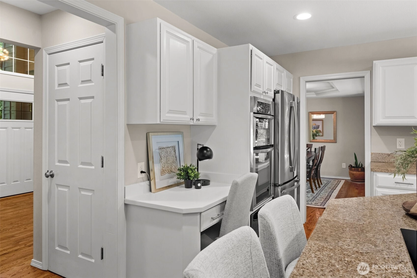
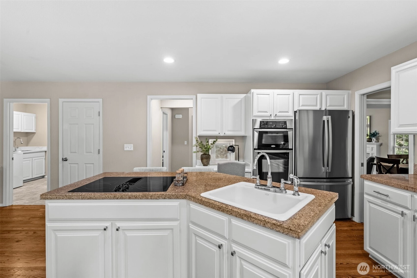
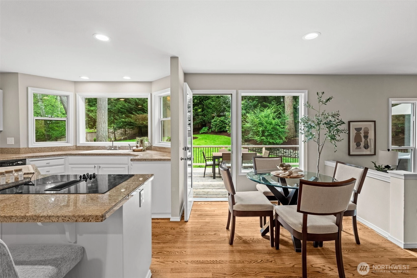
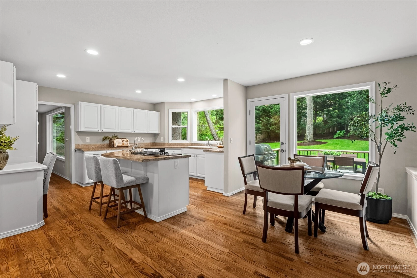
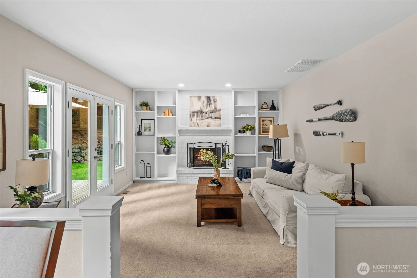
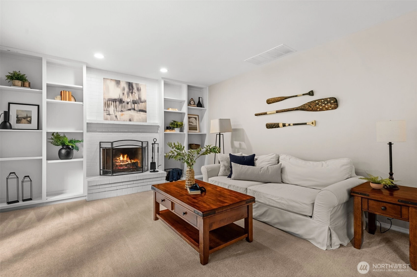
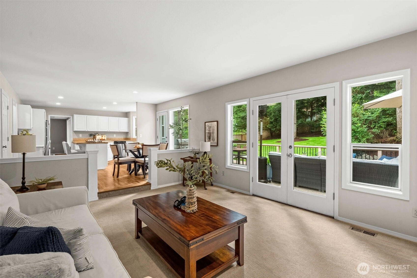
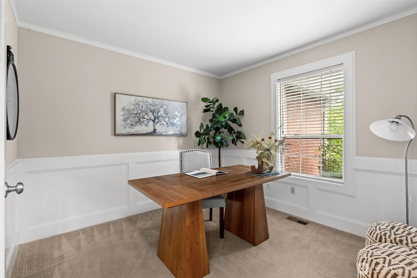
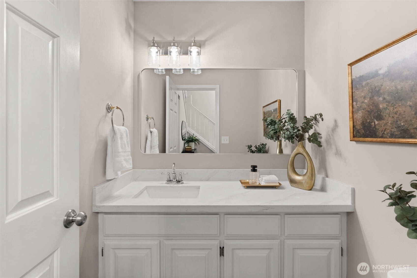
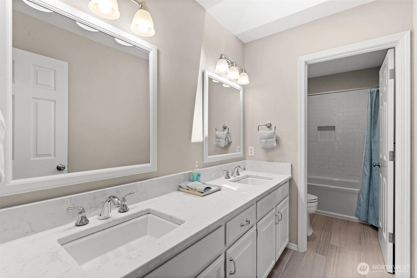
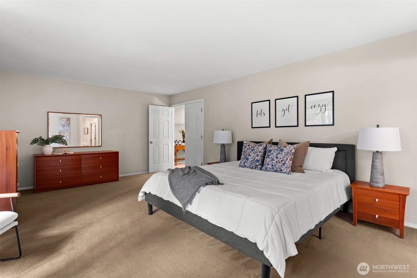
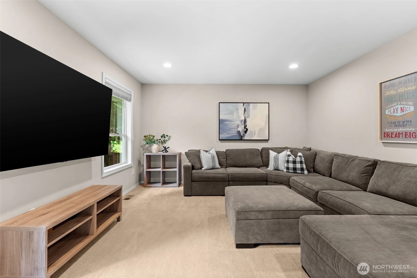
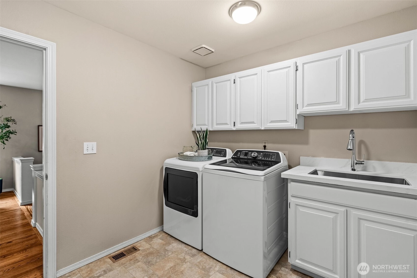
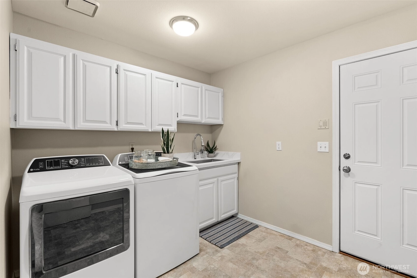
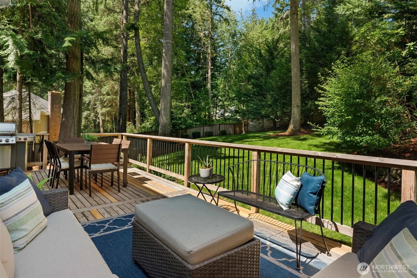
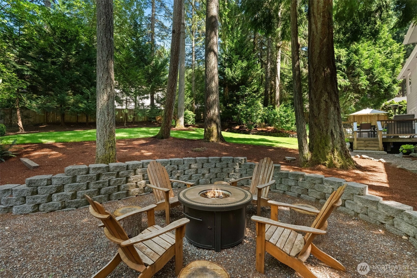
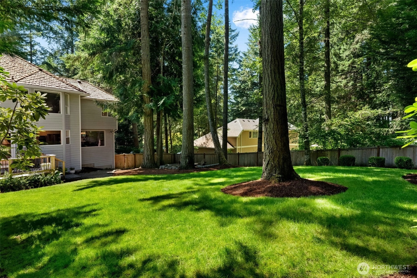
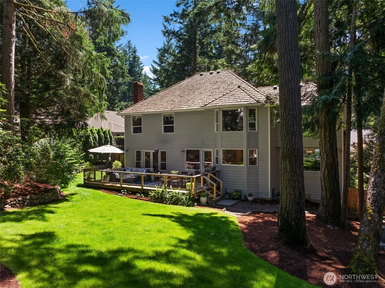
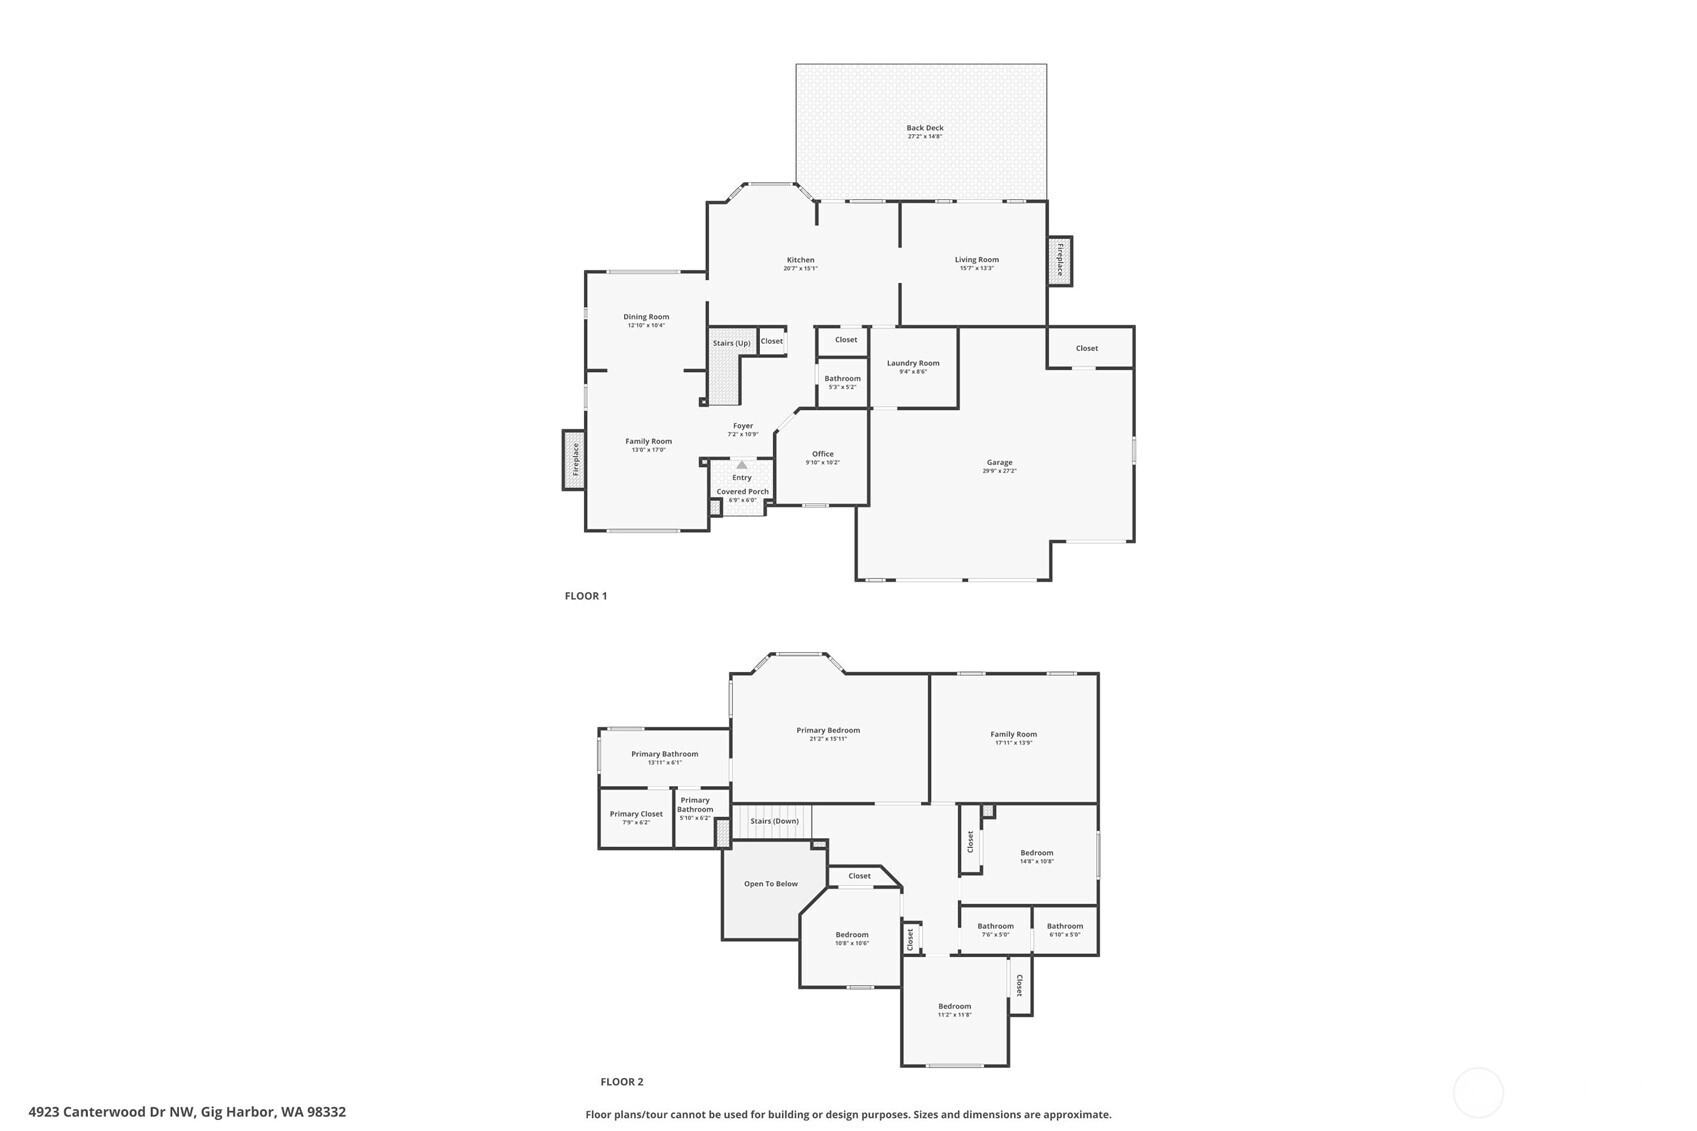
Canterwood is one of those addresses that needs no explanation in Gig Harbor - and 4923 Canterwood Drive sits right at the heart of it. Walk to the club. Walk to the parks. Come home to a private, mature lot where the landscaping does the work.Built in 1990 and thoughtfully updated, this 2,863 sq ft home offers 4 bedrooms, a private office just off the entry, an upstairs bonus room, and 2.5 baths. Soaring entry ceilings and hardwood floors set the tone. The formal dining room, living room, and chef's kitchen flow across the main level - anchored by a large island, warming closet, eating nook, quartz countertops, and freshly painted cabinetry. French doors off the living room open to an updated deck with a dedicated BBQ pit area and a private, territorial view. The primary suite looks out over a lush backyard framed by mature plantings - quiet, green, and completely private. A tucked-away bonus room upstairs adds flex space for whatever you need. The oversized mudroom with walk-in laundry connects directly to the attached 3-car garage. Cedar-shake roof, poured-concrete foundation, sprinkler system, gated community. 5 minutes to Hwy 16 and hospitals, and 7 minutes to groceries, Target, Home Depot, Costco, and the YMCA.
Offer Review
Will review offers when submitted
Listing source NWMLS MLS #
2551571
Listed by
Michelle Charlton,
Neighborhood Experts Real Est.
Paige Schulte, Neighborhood Experts Real Est.
Contact our
Gig Harbor
Real Estate Lead

SECOND
BDRM
BDRM
BDRM
BDRM
FULL
BATH
BATH
FULL
BATH
BATH
MAIN
½
BATH
Jul 09, 2026
Listed
$1,250,000
NWMLS #2551571
May 29, 2007
Sold
$575,000
NWMLS #27061582
Annualized 7% / yr
Oct 07, 2003
Sold
$450,000
NWMLS #23111108 Annualized 11.6% / yr
Oct 25, 2001
Sold
$363,000
NWMLS #21113962
-
StatusFor Sale
-
Price$1,250,000
-
Original PriceSame as current
-
List DateJuly 9, 2026
-
Last Status ChangeJuly 9, 2026
-
Last UpdateJuly 11, 2026
-
Days on Market3 Days
-
Cumulative DOM3 Days
-
$/sqft (Total)$437/sqft
-
$/sqft (Finished)$437/sqft
-
Listing Source
-
MLS Number2551571
-
Listing BrokerMichelle Charlton
-
Listing OfficeNeighborhood Experts Real Est.

-
Principal and Interest$6,553 / month
-
HOA$193 / month
-
Property Taxes$863 / month
-
Homeowners Insurance$242 / month
-
TOTAL$7,851 / month
-
-
based on 20% down($250,000)
-
and a6.85% Interest Rate
-
About:All calculations are estimates only and provided by Mainview LLC. Actual amounts will vary.
-
Sqft (Total)2,863 sqft
-
Sqft (Finished)2,863 sqft
-
Sqft (Unfinished)None
-
Property TypeHouse
-
Sub Type2 Story
-
Bedrooms4 Bedrooms
-
Bathrooms2.5 Bathrooms
-
Lot20,950 sqft Lot
-
Lot Size SourcePublic Records
-
Lot #84
-
ProjectCanterwood Div. 2
-
Total Stories2 stories
-
Sqft SourcePublic Records
-
PoolCommunity
-
2026 Property Taxes$10,355 / year
-
No Senior Exemption
-
CountyPierce County
-
Parcel #2827420840
-
County Website
-
County Parcel Map
-
County GIS Map
-
AboutCounty links provided by Mainview LLC

-
School DistrictPeninsula
-
ElementaryPurdy Elem
-
MiddleHarbor Ridge Mid
-
High SchoolPeninsula High
-
HOA Dues$193 / month
-
Fees AssessedMonthly
-
HOA Dues IncludeCommon Area Maintenance
Road Maintenance
Snow Removal -
HOA ContactUnspecified
-
Management Contact
-
Community FeaturesAthletic Court
CCRs
Club House
Gated
Golf
Park
Playground
Trail(s)
-
Covered3-Car
-
TypesAttached Garage
-
Has GarageYes
-
Nbr of Assigned Spaces3
-
Territorial
-
Year Built1990
-
Home BuilderLanway
-
IncludesCentral Air
-
IncludesForced Air
-
FlooringHardwood
Laminate
Carpet -
FeaturesBath Off Primary
Ceiling Fan(s)
Dbl Pane/Storm Window
Dining Room
Fireplace
French Doors
Jetted Tub
Pantry
Skylight(s)
Walk-In Closet(s)
Water Heater
-
Lot FeaturesPaved
Sidewalk -
Site FeaturesCable TV
Deck
Fenced-Fully
Gas Available
High Speed Internet
Patio
Sprinkler System
-
IncludedDishwasher
Double Oven
Dryer
Microwave
Refrigerator
See Remarks
Stove(s)/Range(s)
Washer
-
3rd Party Approval Required)No
-
Bank Owned (REO)No
-
Complex FHA AvailabilityUnspecified
-
Potential TermsCash
Conventional
-
EnergyElectric
Natural Gas -
SewerSeptic Tank
-
Water SourcePublic
-
WaterfrontNo
-
Air Conditioning (A/C)Yes
-
Buyer Broker's Compensation2.5%
-
MLS Area #Area 8
-
Number of Photos40
-
Last Modification TimeSaturday, July 11, 2026 10:44 AM
-
System Listing ID5579579
-
First For Sale2026-07-09 16:26:03
Listing details based on information submitted to the MLS GRID as of Saturday, July 11, 2026 10:44 AM.
All data is obtained from various
sources and may not have been verified by broker or MLS GRID. Supplied Open House Information is subject to change without notice. All information should be independently reviewed and verified for accuracy. Properties may or may not be listed by the office/agent presenting the information.
Sharing
For Sale
3 Days Online
$1,250,000
4 BR
2.5 BA
2,863 SQFT
Offer Review: Anytime
NWMLS #2551571.
Michelle Charlton,
Neighborhood Experts Real Est.
|
Listing information is provided by the listing agent except as follows: BuilderB indicates
that our system has grouped this listing under a home builder name that doesn't match
the name provided
by the listing broker. DevelopmentD indicates
that our system has grouped this listing under a development name that doesn't match the name provided
by the listing broker.