- homeHome
- mapHomes For Sale
- Houses Only
- Condos Only
- New Construction
- Waterfront
- Land For Sale
- nature_peopleNeighborhoods
- businessCondo Buildings
 Selling with Us
- roofingBuying with Us
 About Us
- peopleOur Team
- perm_phone_msgContact Us
- location_cityCity List
- engineeringHome Builder List
- trending_upHome Price Index
- differenceCalculate Value Now
- monitoringAll Stats & Graphs
- starsPopular
- feedArticles
- calculateCalculators
- helpApp Support
- refreshReload App
Version: ...

For Sale
21 Days Online
$800,000
2 Bedrooms
1.75 Bathrooms
1,938 Sqft Condo
Unit 1659
Floor 1
Built 1996
4 Parking Spaces
HOA Dues $1,559 / month
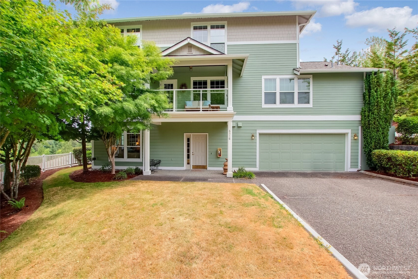
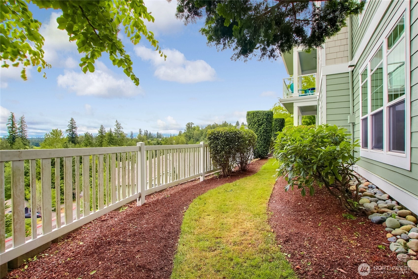
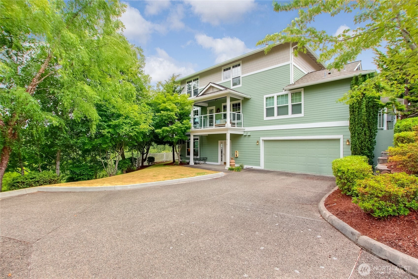
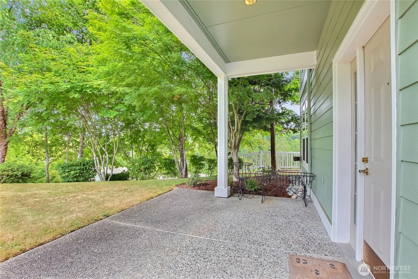
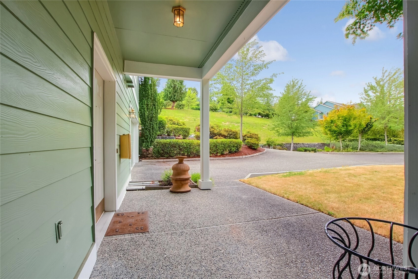
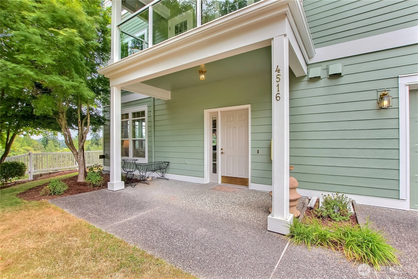
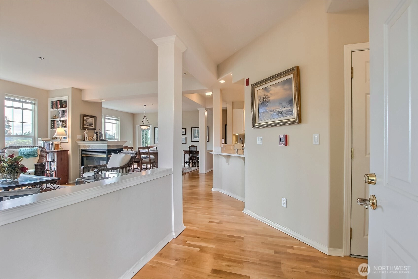
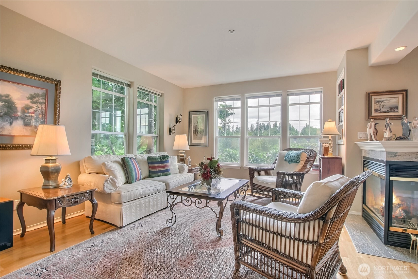
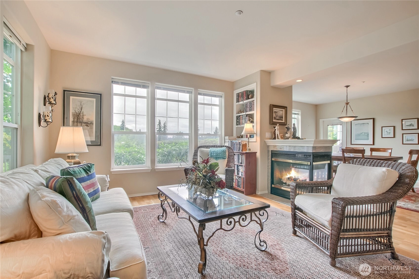
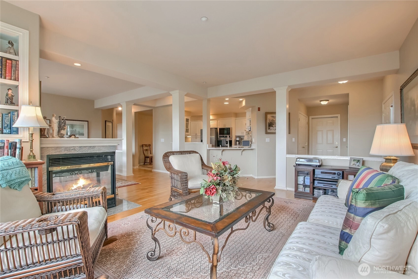
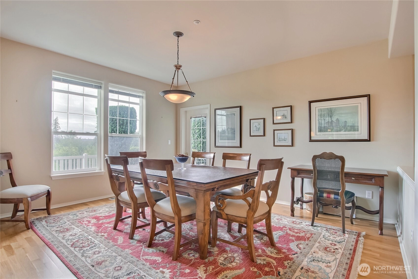
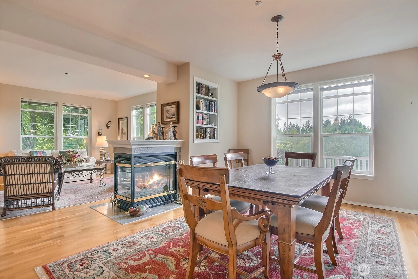
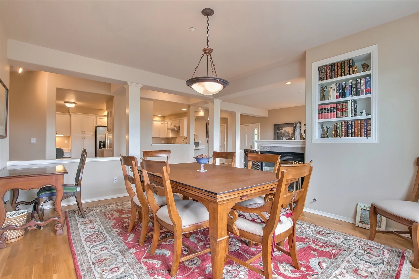
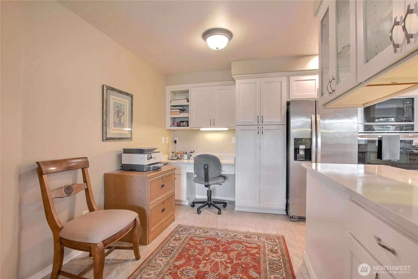
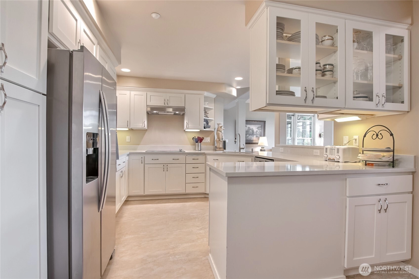
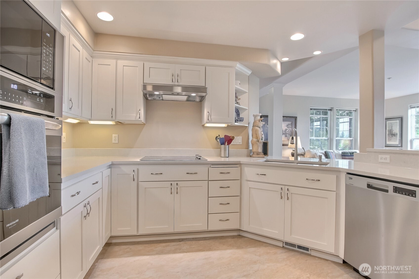
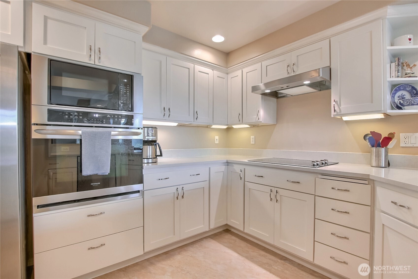
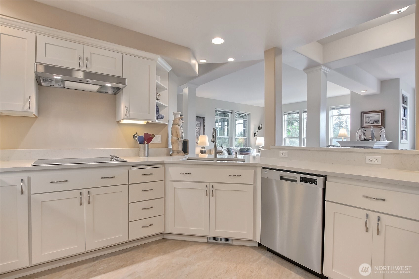
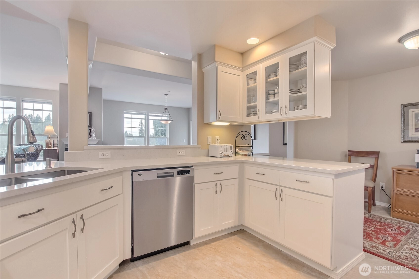
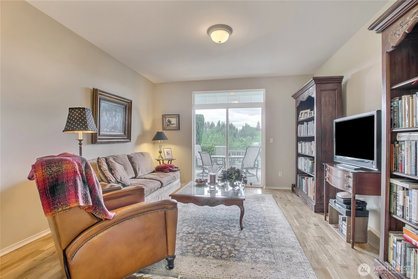
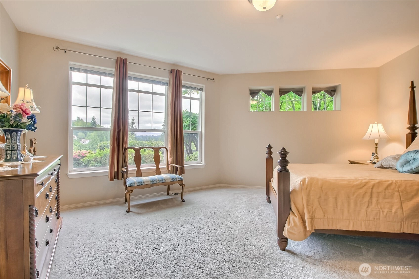
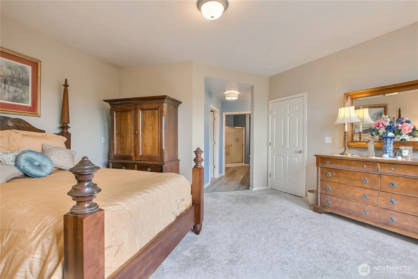
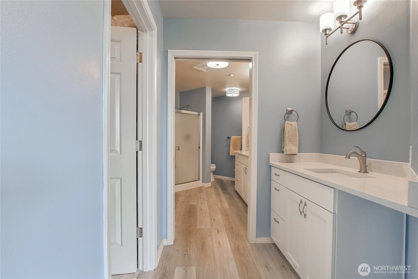
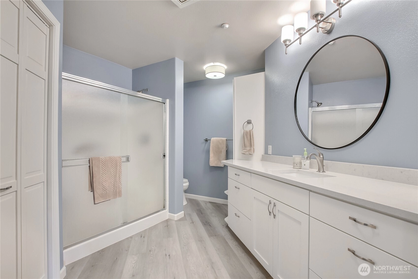
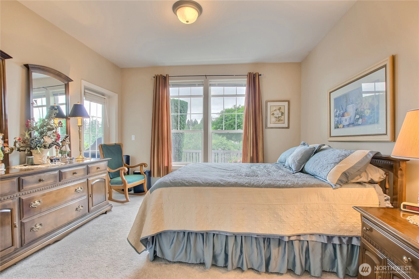
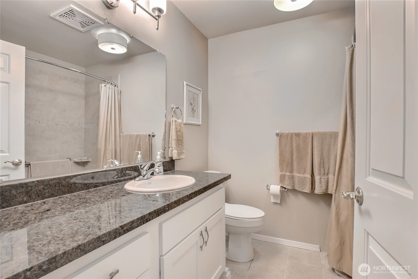
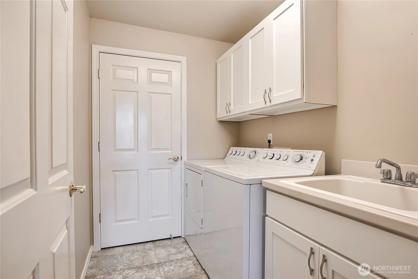
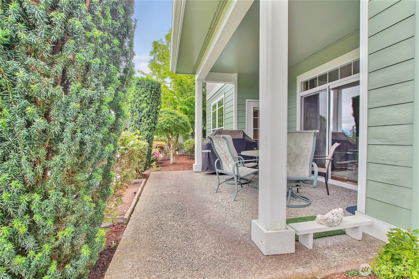
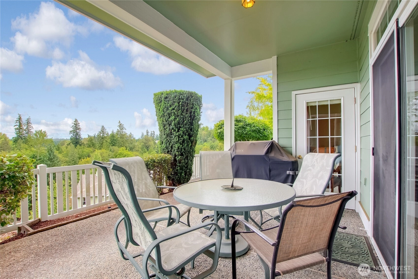
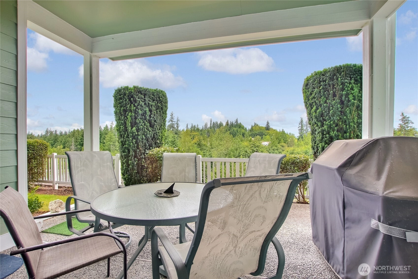
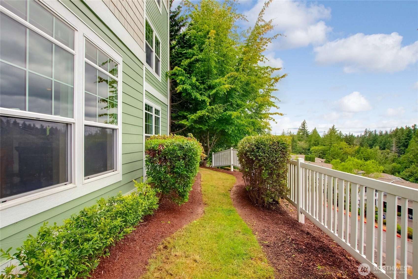
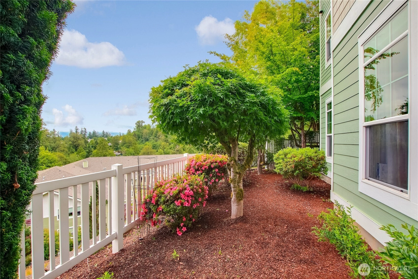
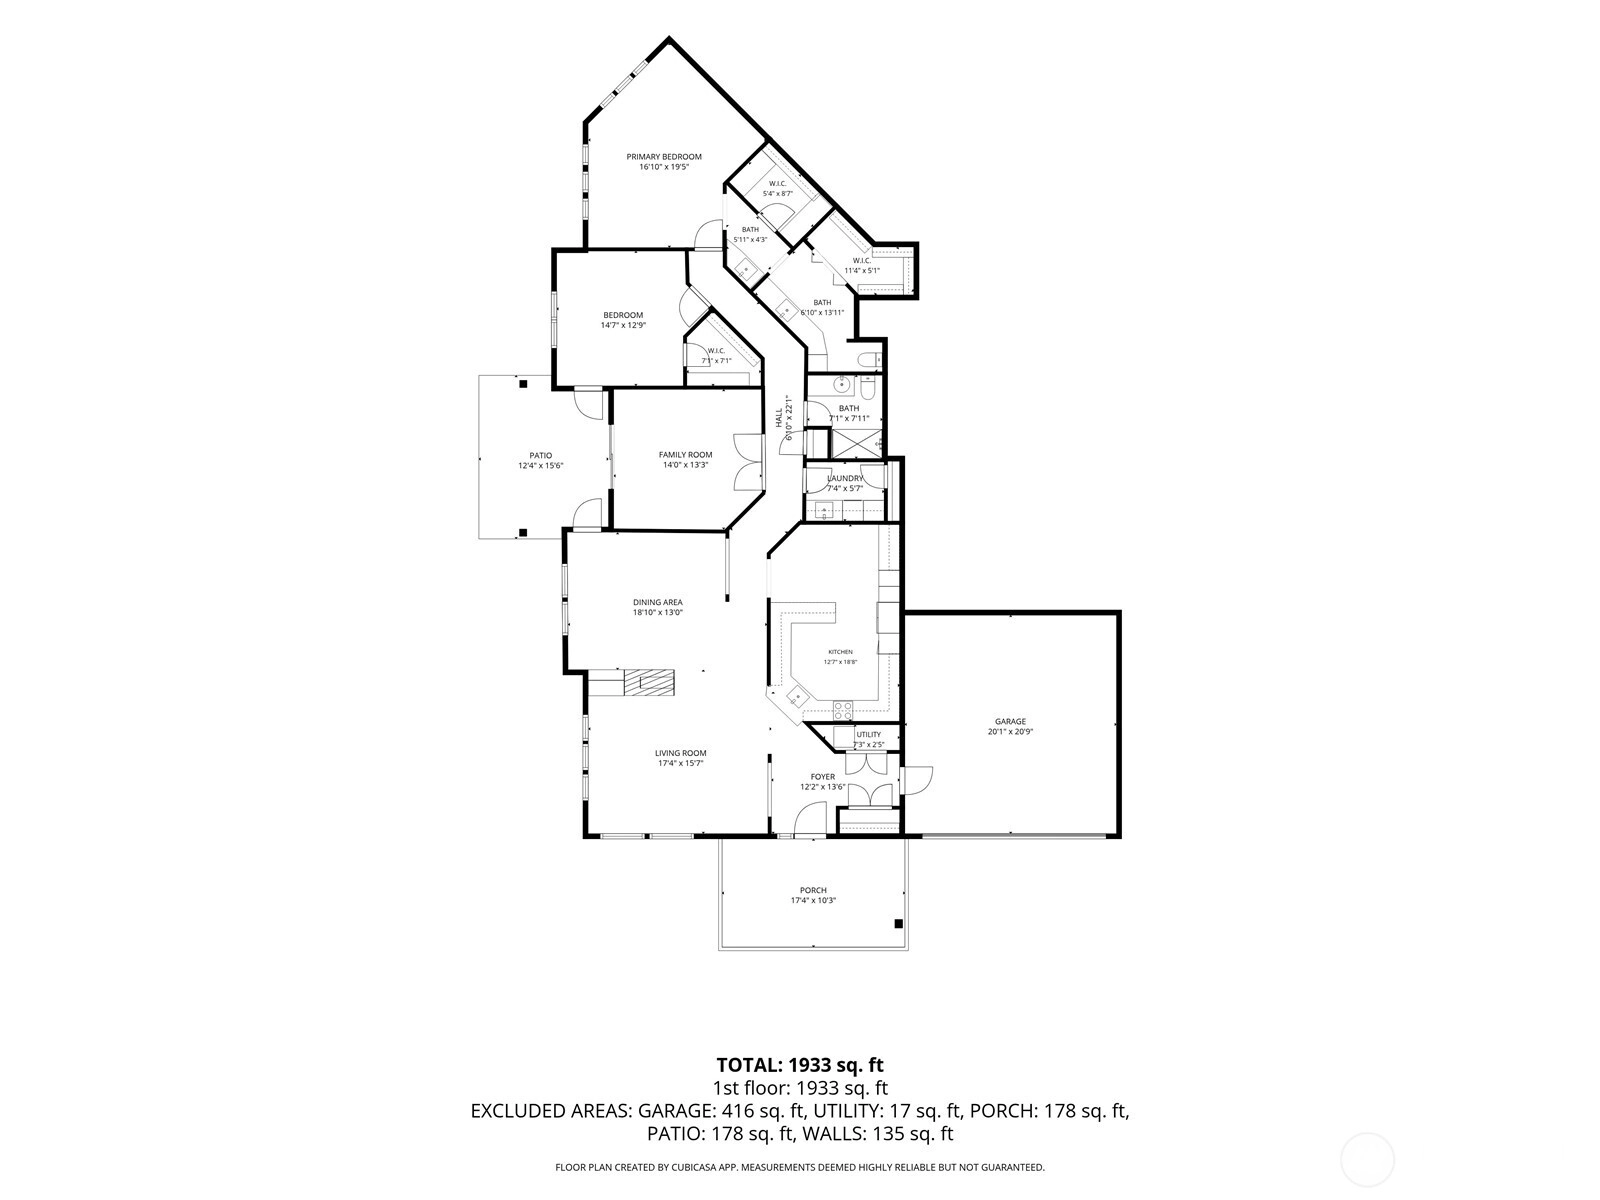
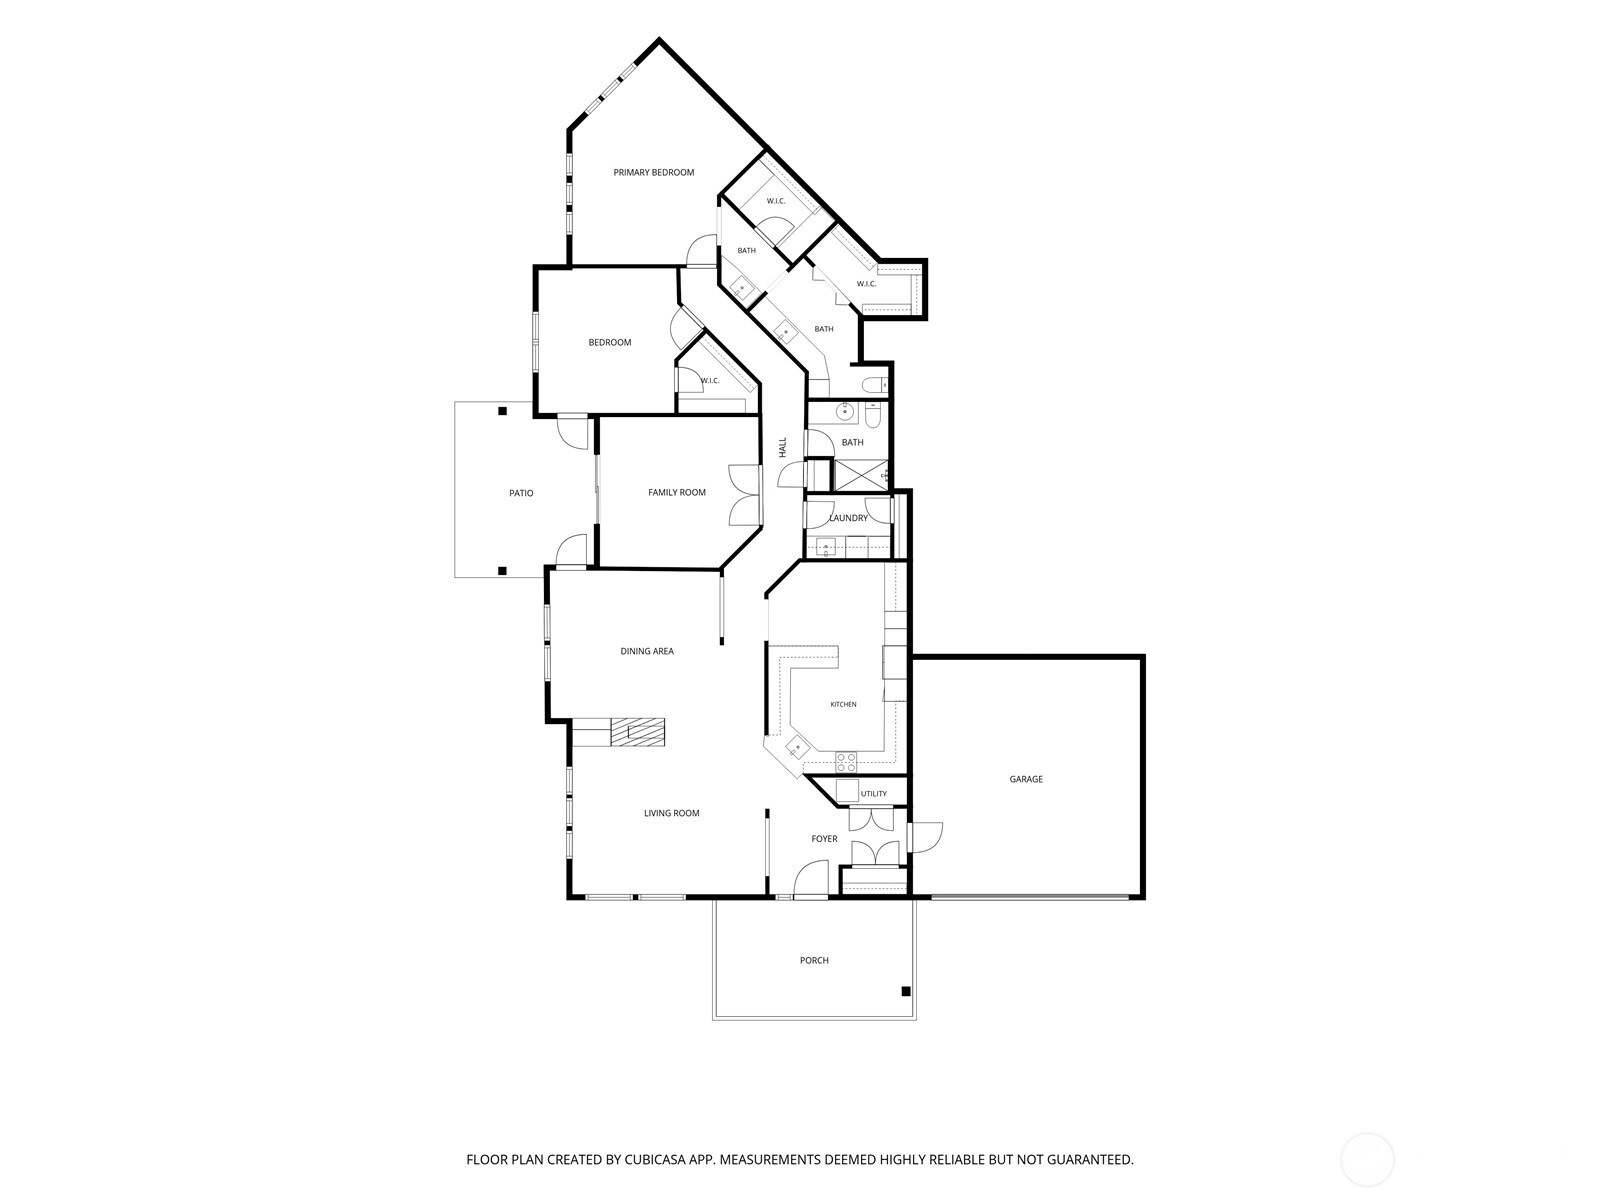
Unique and Wonderfully large 1,938 sq ft single-level Forest Village home with zero-step entry and a finished two-car garage. Bright and airy with windows on three sides, the spacious living and dining rooms feature a cozy fireplace and stunning community and mountain views. The updated kitchen boasts granite countertops and ample cabinet space. Enjoy alfresco dining on the large private patio accessible from the family room. The second bedroom offers a walk-in closet and updated full bath directly across the hall. The primary suite includes generous walk-in closets and a beautifully updated bathroom with dual sinks. Join the vibrant Providence Point 55+ active living community, featuring a south community building where residents enjoy games, potlucks, and social activities. Participate in events like the pop-up bistro, vintage rock band performances, and seasonal celebrations. Engage in fitness classes, line dancing, and gardening at The Pea Patch. The clubhouse offers a gym, ping-pong table, and a newly renovated indoor pool and hot tub, along with tennis and pickleball courts nearby. Experience life in this thriving community of 1,008 condominiums set within 161 landscaped acres.
Offer Review
Will review offers when submitted
Project
Forest Village/Providence Point
Listing source NWMLS MLS #
2546932
Listed by
Lori Collins,
Solution Partners NW
Contact our
Issaquah
Real Estate Lead

MAIN
BDRM
BDRM
FULL
BATH
BATH
¾
BATH
Jul 09, 2026
Listed
$800,000
NWMLS #2546932
-
StatusFor Sale
-
Price$800,000
-
Original PriceSame as current
-
List DateJuly 9, 2026
-
Last Status ChangeJuly 9, 2026
-
Last UpdateJuly 23, 2026
-
Days on Market21 Days
-
Cumulative DOM21 Days
-
$/sqft (Total)$413/sqft
-
$/sqft (Finished)$413/sqft
-
Listing Source
-
MLS Number2546932
-
Listing BrokerLori Collins
-
Listing OfficeSolution Partners NW

-
Principal and Interest$4,194 / month
-
HOA$1,559 / month
-
Property Taxes$546 / month
-
Homeowners Insurance$159 / month
-
TOTAL$6,458 / month
-
-
based on 20% down($160,000)
-
and a6.85% Interest Rate
-
About:All calculations are estimates only and provided by Mainview LLC. Actual amounts will vary.
-
Unit #1659
-
Unit Floor1
-
Sqft (Total)1,938 sqft
-
Sqft (Finished)Unspecified
-
Sqft (Unfinished)None
-
Property TypeCondo
-
Sub TypeCondo (1 Level)
-
Bedrooms2 Bedrooms
-
Bathrooms1.75 Bathrooms
-
Lot SizeUnspecified
-
Lot Size SourceUnspecified
-
ProjectForest Village/Providence Point
-
Total Stories1 story
-
Sqft SourcePublic Records
-
2026 Property Taxes$6,553 / year
-
No Senior Exemption
-
CountyKing County
-
Parcel #2599601150
-
County Website
-
County Parcel Map
-
County GIS Map
-
AboutCounty links provided by Mainview LLC

-
School DistrictIssaquah
-
ElementaryUnspecified
-
MiddleUnspecified
-
High SchoolUnspecified
-
HOA Dues$1,559 / month
-
Fees AssessedMonthly
-
HOA Dues IncludeCable TV
Common Area Maintenance
Gas
Internet
Lawn Service
Road Maintenance
Security
Sewer
Snow Removal
Trash
Water -
Pets AllowedCats OK
Dogs OK
Subject to Restrictions -
HOA ContactTim Boone 425-392-9483
-
Management ContactTim Boone 245-392-9483
-
Community FeaturesAge Restriction
Athletic Court
Cable TV
Club House
Exercise Room
Fire Sprinklers
Game/Rec Rm
Garden Space
Gated
High Speed Int Avail
Hot Tub
Indoor Pool
Trail(s)
-
NameForest Village/Providence Point
-
Units in Complex1008
-
Units in Building4
-
Stories in Building3
-
Covered2-Car
-
TypesIndividual Garage
Off Street -
Has GarageYes
-
Nbr of Assigned Spaces4
-
Parking Space InfoUnspecified
-
Mountains
Territorial
-
Year Built1996
-
Home BuilderUnspecified
-
IncludesNone
-
IncludesForced Air
-
FlooringHardwood
Laminate
Vinyl Plank
Carpet -
FeaturesCooking-Electric
Dryer-Electric
End Unit
Fireplace
French Doors
Ground Floor
Ice Maker
Insulated Windows
Primary Bathroom
Sprinkler System
Walk-In Closet(s)
Washer
Water Heater
-
Lot FeaturesCorner Lot
Curbs
Paved
Sidewalk
-
IncludedDishwasher
Disposal
Dryer
Microwave
Refrigerator
Stove(s)/Range(s)
Washer
-
3rd Party Approval Required)No
-
Bank Owned (REO)No
-
Complex FHA AvailabilityYes
-
Potential TermsCash
Conventional
FHA
VA Loan
-
EnergyElectric
Natural Gas
-
WaterfrontNo
-
Air Conditioning (A/C)No
-
Buyer Broker's Compensation2.5%%
-
MLS Area #Area 540
-
Number of Photos34
-
Last Modification TimeThursday, July 23, 2026 2:00 PM
-
System Listing ID5579644
-
First For Sale2026-07-09 16:26:13
Listing details based on information submitted to the MLS GRID as of Thursday, July 23, 2026 2:00 PM.
All data is obtained from various
sources and may not have been verified by broker or MLS GRID. Supplied Open House Information is subject to change without notice. All information should be independently reviewed and verified for accuracy. Properties may or may not be listed by the office/agent presenting the information.
Sharing
For Sale
21 Days Online
$800,000
2 BR
1.75 BA
1,938 SQFT
Offer Review: Anytime
NWMLS #2546932.
Lori Collins,
Solution Partners NW
|
Listing information is provided by the listing agent except as follows: BuilderB indicates
that our system has grouped this listing under a home builder name that doesn't match
the name provided
by the listing broker. DevelopmentD indicates
that our system has grouped this listing under a development name that doesn't match the name provided
by the listing broker.