- homeHome
- mapHomes For Sale
- Houses Only
- Condos Only
- New Construction
- Waterfront
- Land For Sale
- nature_peopleNeighborhoods
- businessCondo Buildings
 Selling with Us
- roofingBuying with Us
 About Us
- peopleOur Team
- perm_phone_msgContact Us
- location_cityCity List
- engineeringHome Builder List
- trending_upHome Price Index
- differenceCalculate Value Now
- monitoringAll Stats & Graphs
- starsPopular
- feedArticles
- calculateCalculators
- helpApp Support
- refreshReload App
Version: ...

Stonewater /
#11
For Sale
18 Days Online
$875,000
3 Bedrooms
2.5 Bathrooms
1,320 Sqft Townhome
Unit 11
Built 1999
2 Parking Spaces
HOA Dues $898 / month
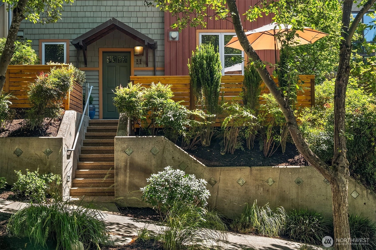
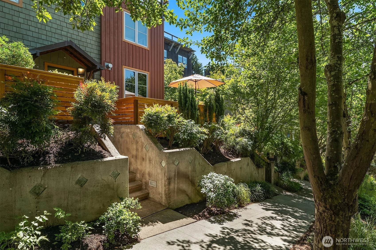
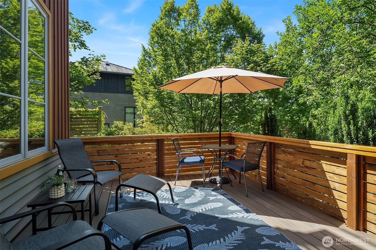
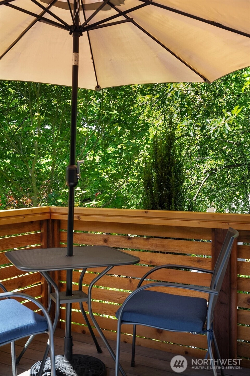
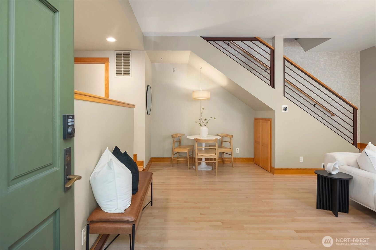
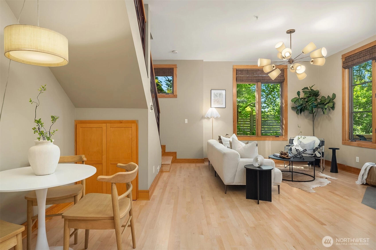
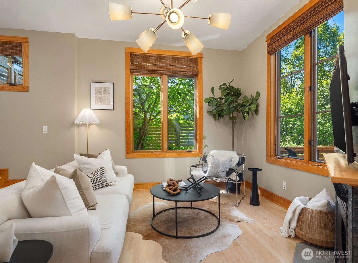
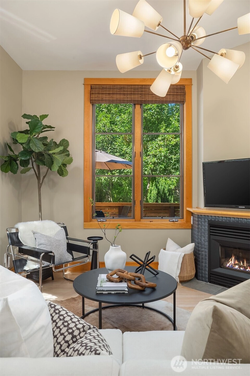
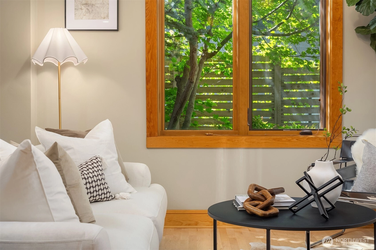
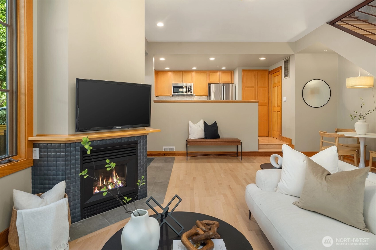
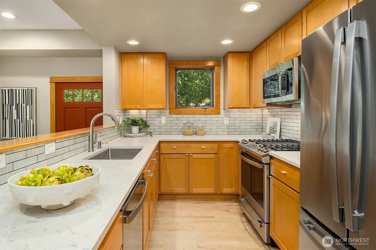
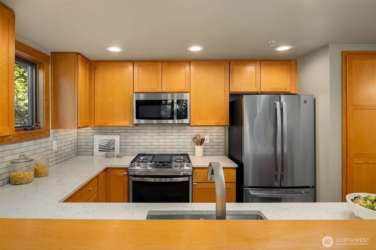
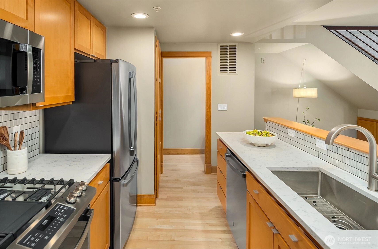
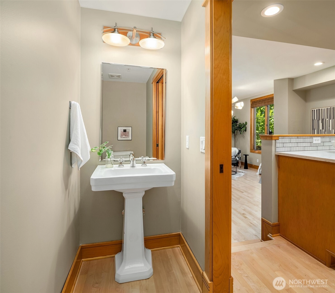
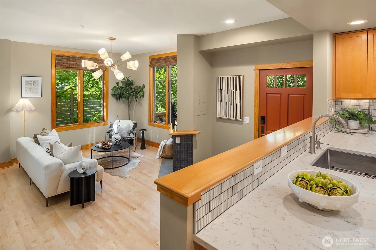
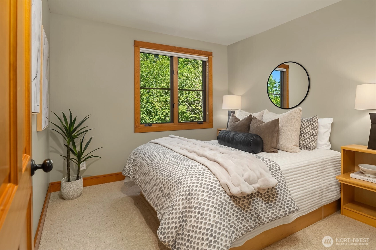
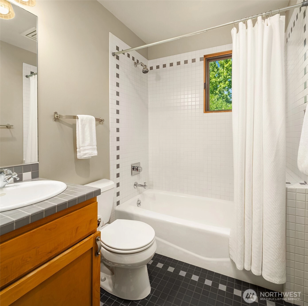
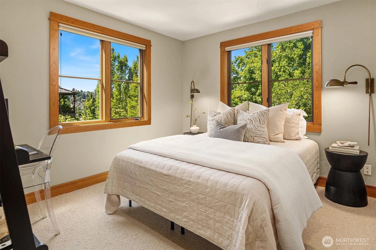
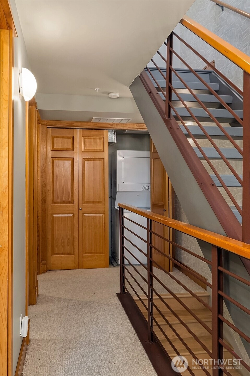
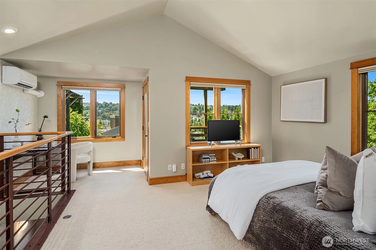
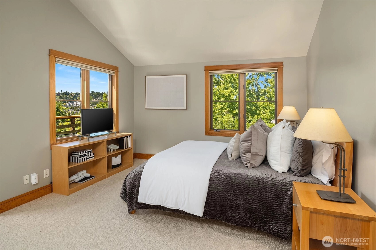
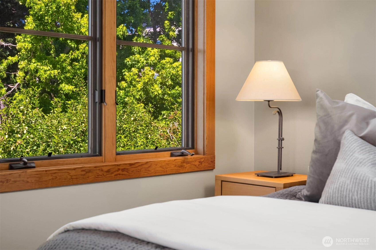
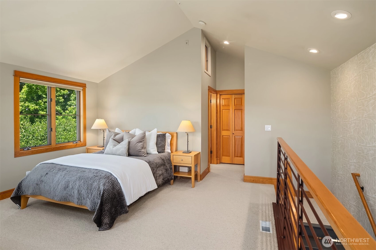
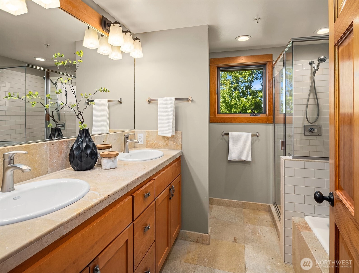
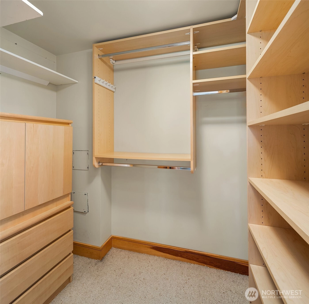
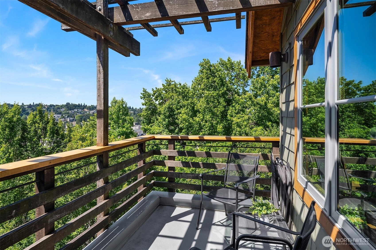
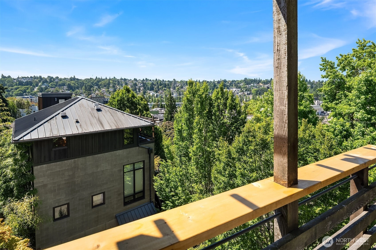
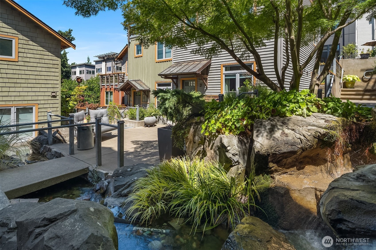
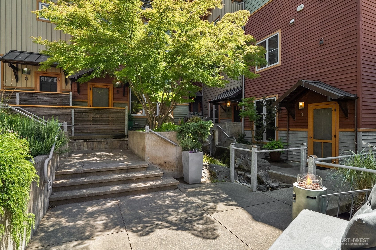
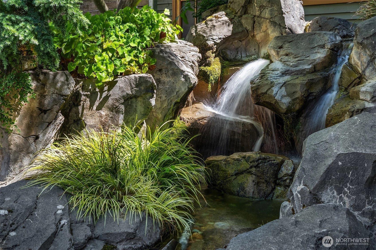
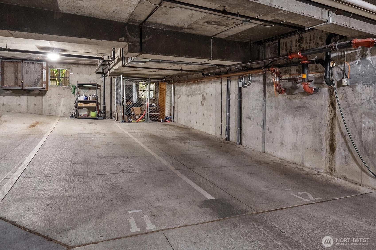
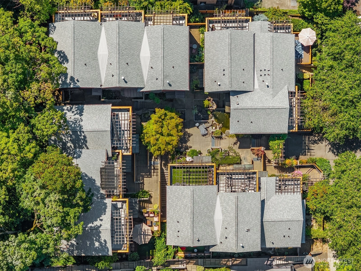
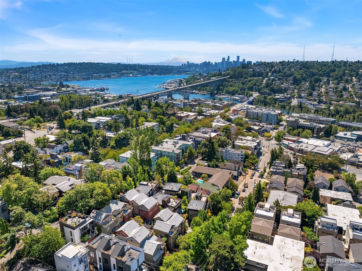
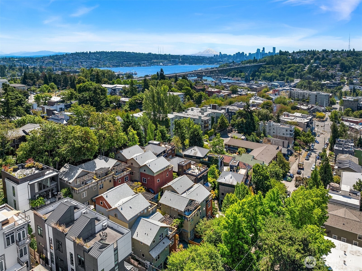
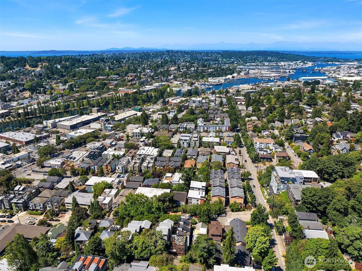
Live at the center of Fremont in this distinctive 1,320-square-foot corner townhome, just one block from the neighborhood’s celebrated restaurants, cafés, shops and everyday conveniences. Sunlight fills the 3-bedroom, 2.5-bath interior, where west-facing windows, 10-foot ceilings, vaulted upper-level spaces, refinished maple floors and a gas fireplace create an inviting sense of warmth and character. The designer-renovated kitchen features Silestone countertops, newer appliances, a tiled backsplash and elevated lighting, while two generous decks provide spaces for city views, outdoor dining and quiet relaxation among the trees. The spacious top-floor primary suite offers a private retreat with vaulted ceilings, peaceful outlooks and dedicated A/C. Additional highlights include two secure garage parking spaces, a 220V EV outlet, newer furnace and water heater, and access to Stonewater’s landscaped courtyard community, all moments from PCC, Markettime Foods and the Burke-Gilman Trail.
Offer Review
Will review offers when submitted
Project
Stonewater Condominiums
Listing source NWMLS MLS #
2552328
Listed by
Tyler Davis Jones,
COMPASS
Michael Smythies, COMPASS
Contact our
Fremont
Real Estate Lead

SECOND
BDRM
FULL
BATH
BATH
MAIN
BDRM
BDRM
FULL
BATH
BATH
LOWER
½
BATH
Jul 10, 2026
Listed
$875,000
Jul 09, 2026
Listed
$875,000
NWMLS #2552328
Oct 25, 2006
Sold
$585,000
NWMLS #26143404
Annualized 10.3% / yr
Dec 04, 2002
Sold
$399,950
NWMLS #22227856
-
StatusFor Sale
-
Price$875,000
-
Original PriceSame as current
-
List DateJuly 9, 2026
-
Last Status ChangeJuly 9, 2026
-
Last UpdateJuly 24, 2026
-
Days on Market18 Days
-
Cumulative DOM18 Days
-
$/sqft (Total)$663/sqft
-
$/sqft (Finished)$663/sqft
-
Listing Source
-
MLS Number2552328
-
Listing BrokerTyler Davis Jones
-
Listing OfficeCOMPASS

-
Principal and Interest$4,587 / month
-
HOA$898 / month
-
Property Taxes$694 / month
-
Homeowners Insurance$173 / month
-
TOTAL$6,352 / month
-
-
based on 20% down($175,000)
-
and a6.85% Interest Rate
-
About:All calculations are estimates only and provided by Mainview LLC. Actual amounts will vary.
-
Unit #11
-
Unit Floor0
-
Sqft (Total)1,320 sqft
-
Sqft (Finished)Unspecified
-
Sqft (Unfinished)None
-
Property TypeTownhome
-
Sub TypeTownhouse
-
Bedrooms3 Bedrooms
-
Bathrooms2.5 Bathrooms
-
Lot SizeUnspecified
-
Lot Size SourceUnspecified
-
ProjectStonewater Condominiums
-
Total StoriesUnspecified
-
Sqft SourceRealist
-
2025 Property Taxes$8,331 / year
-
No Senior Exemption
-
CountyKing County
-
Parcel #8035750110
-
County Website
-
County Parcel Map
-
County GIS Map
-
AboutCounty links provided by Mainview LLC

-
School DistrictSeattle
-
ElementaryBuyer To Verify
-
MiddleBuyer To Verify
-
High SchoolBuyer To Verify
-
HOA Dues$898 / month
-
Fees AssessedMonthly
-
HOA Dues IncludeCommon Area Maintenance
Earthquake Insurance
Sewer
Trash
Water -
Pets AllowedSee Remarks
-
HOA ContactBlake Farmer 713-822-7591
-
Management ContactBlake Farmer 713-822-7591
-
Community FeaturesElectric Car Charging Station
Gated
High Speed Int Avail
Outside Entry
-
NameStonewater Condominiums
-
Units in Complex12
-
Units in Building3
-
Stories in Building3
-
Covered2-Car
-
TypesCommon Garage
-
Has GarageYes
-
Nbr of Assigned Spaces2
-
Parking Space Info11
-
City
Territorial
-
Year Built1999
-
Home BuilderUnspecified
-
IncludesDuctless
Forced Air
-
IncludesForced Air
-
FlooringCeramic Tile
Hardwood
Carpet -
FeaturesEnd Unit
Fireplace
Ground Floor
Insulated Windows
Primary Bathroom
Vaulted Ceiling(s)
Walk-In Closet(s)
Water Heater
-
Lot FeaturesCurbs
Paved
Sidewalk
-
IncludedDishwasher
Disposal
Dryer
Microwave
Refrigerator
Stove(s)/Range(s)
Washer
-
3rd Party Approval Required)No
-
Bank Owned (REO)No
-
Complex FHA AvailabilityUnspecified
-
Potential TermsConventional
VA Loan
-
EnergyNatural Gas
-
WaterfrontNo
-
Air Conditioning (A/C)Yes
-
Buyer Broker's Compensation2.5%
-
MLS Area #Area 705
-
Number of Photos35
-
Last Modification TimeFriday, July 24, 2026 11:19 AM
-
System Listing ID5579700
-
First For Sale2026-07-09 16:26:21
Listing details based on information submitted to the MLS GRID as of Friday, July 24, 2026 11:19 AM.
All data is obtained from various
sources and may not have been verified by broker or MLS GRID. Supplied Open House Information is subject to change without notice. All information should be independently reviewed and verified for accuracy. Properties may or may not be listed by the office/agent presenting the information.
Sharing
For Sale
18 Days Online
$875,000
3 BR
2.5 BA
1,320 SQFT
Offer Review: Anytime
NWMLS #2552328.
Tyler Davis Jones,
COMPASS
|
Listing information is provided by the listing agent except as follows: BuilderB indicates
that our system has grouped this listing under a home builder name that doesn't match
the name provided
by the listing broker. DevelopmentD indicates
that our system has grouped this listing under a development name that doesn't match the name provided
by the listing broker.