- homeHome
- mapHomes For Sale
- Houses Only
- Condos Only
- New Construction
- Waterfront
- Land For Sale
- nature_peopleNeighborhoods
- businessCondo Buildings
 Selling with Us
- roofingBuying with Us
 About Us
- peopleOur Team
- perm_phone_msgContact Us
- location_cityCity List
- engineeringHome Builder List
- trending_upHome Price Index
- differenceCalculate Value Now
- monitoringAll Stats & Graphs
- starsPopular
- feedArticles
- calculateCalculators
- helpApp Support
- refreshReload App
Version: ...

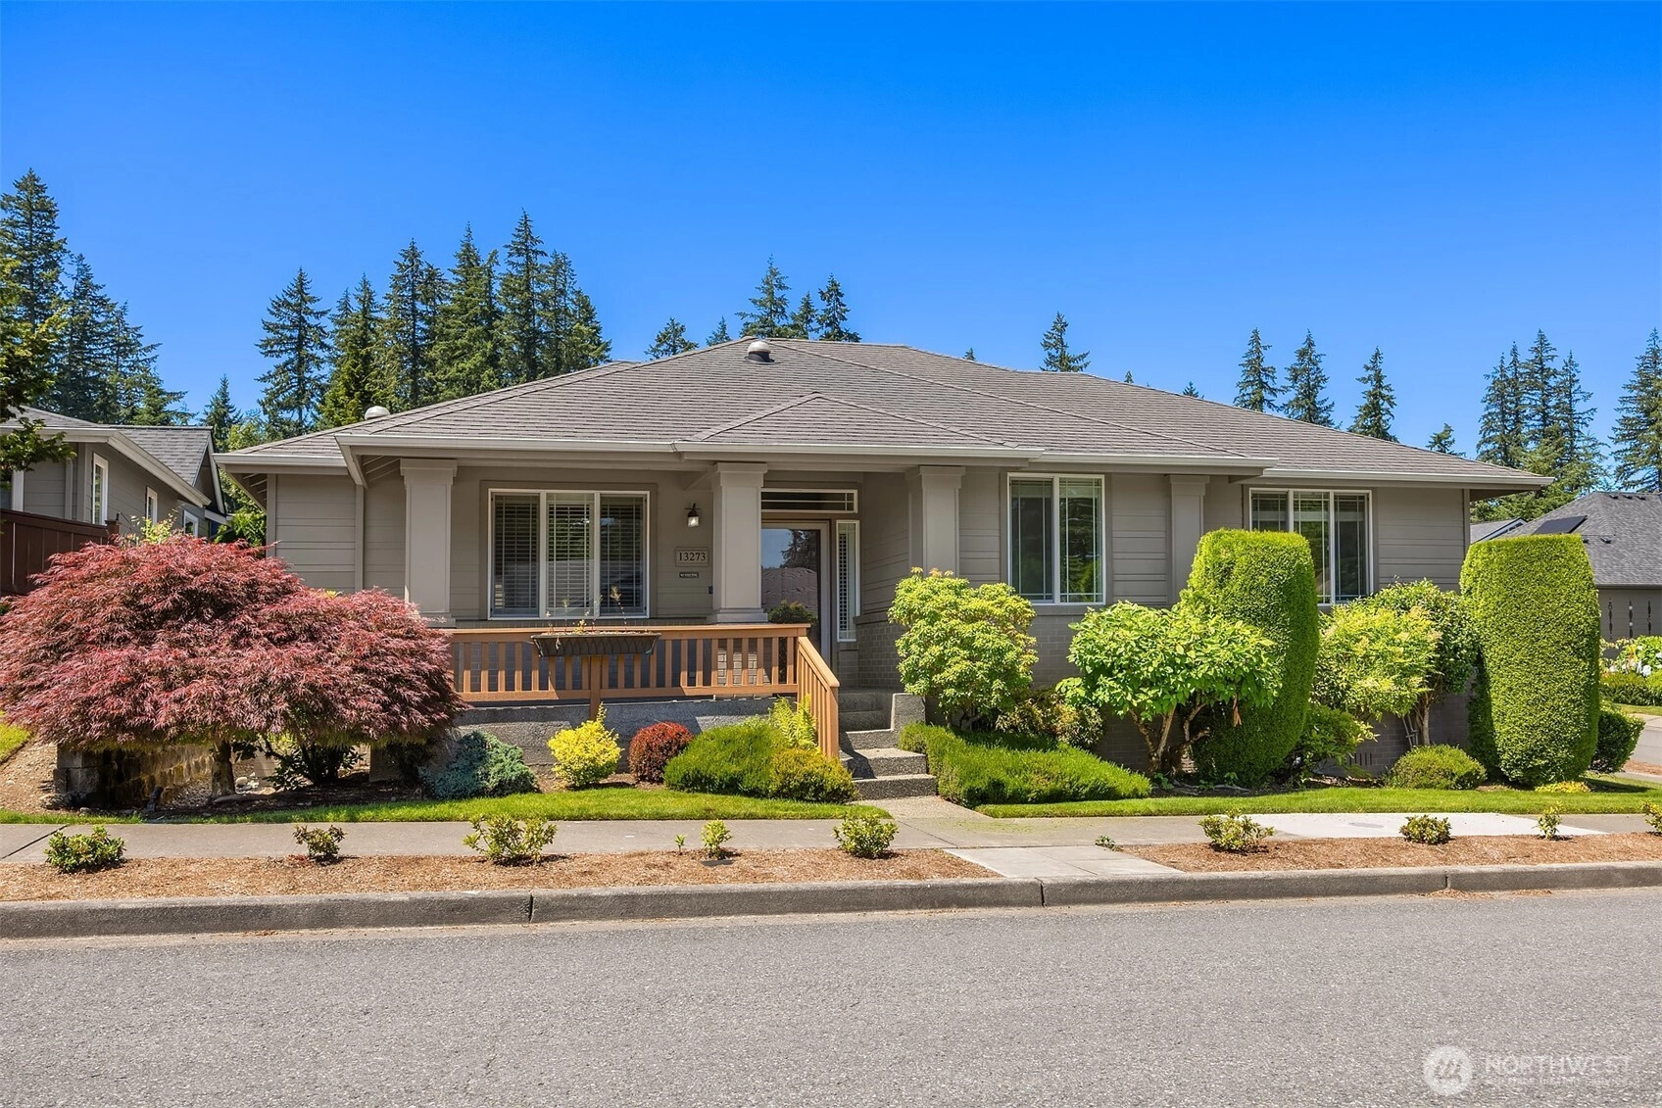
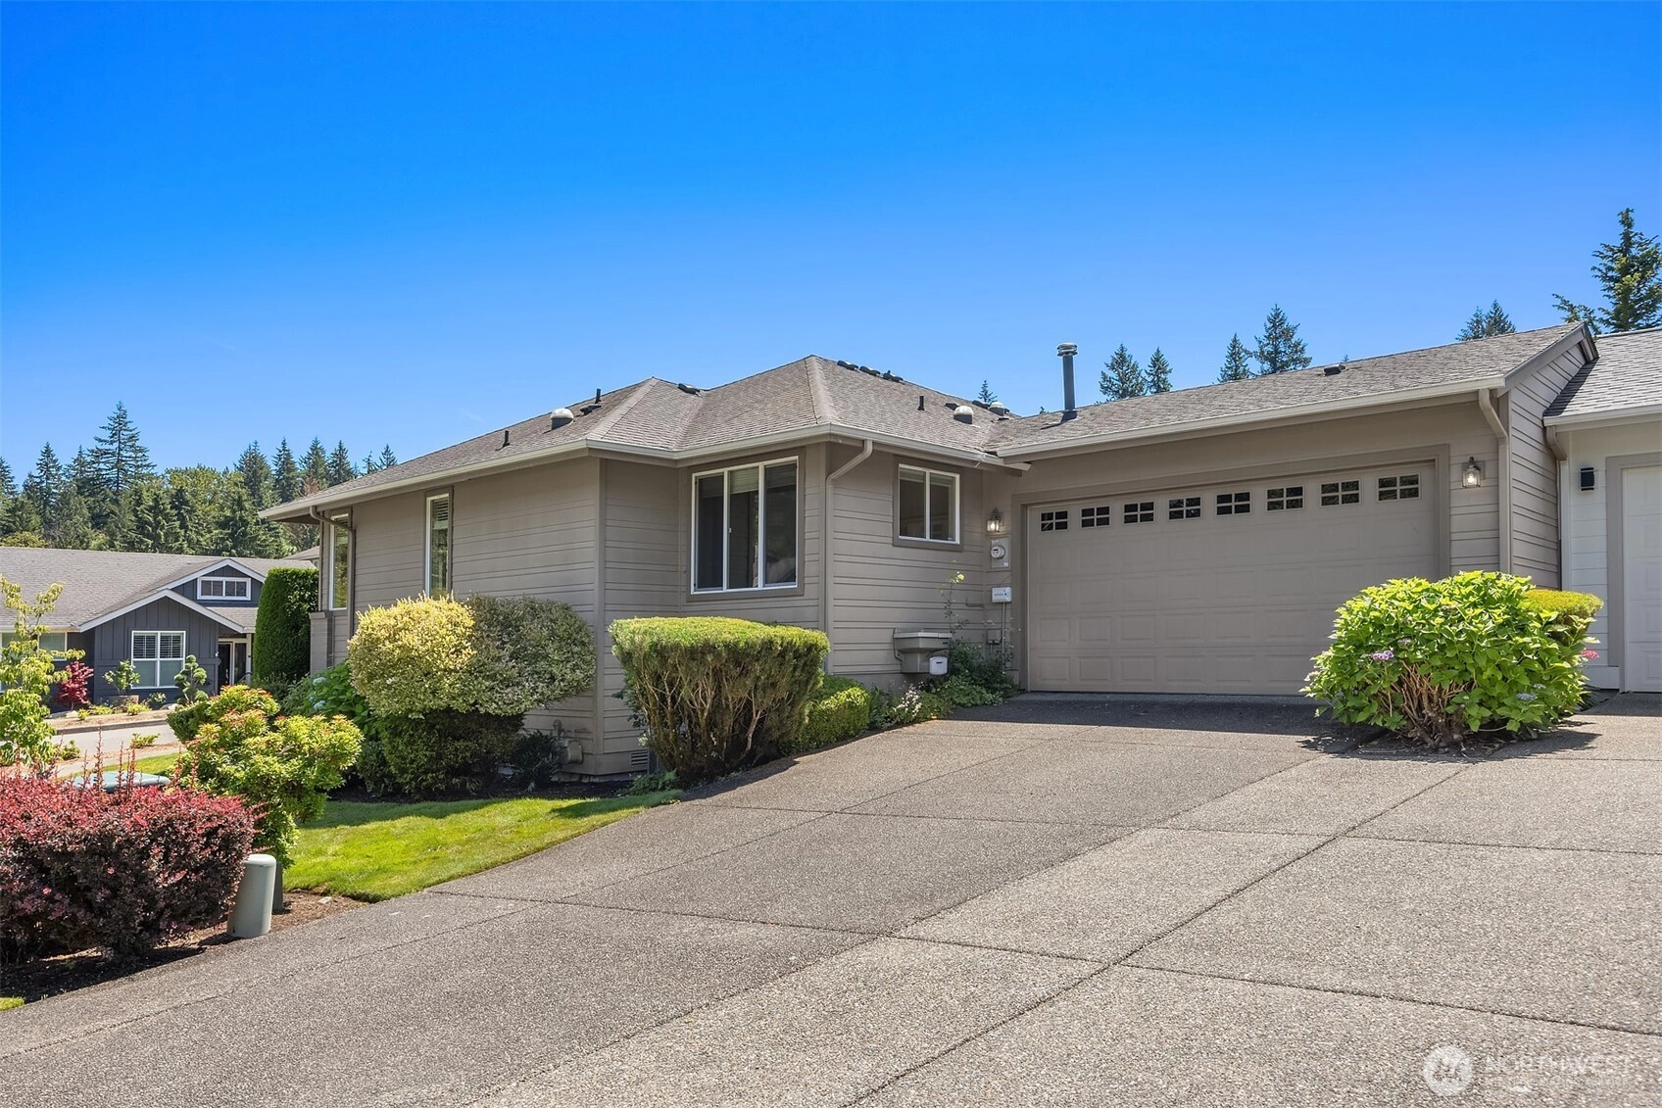
For Sale
3 Days Online
$910,000
3 Bedrooms
1.75 Bathrooms
1,436 Sqft House
Built 2004
5,049 Sqft Lot
2-Car Garage
HOA Dues $347 / month
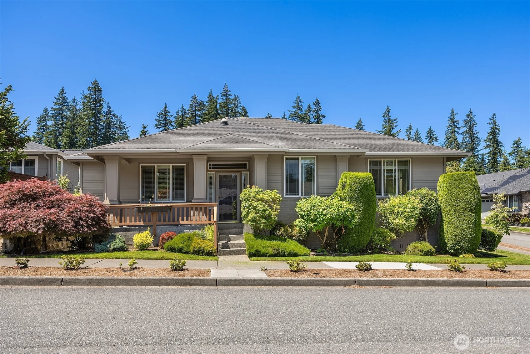
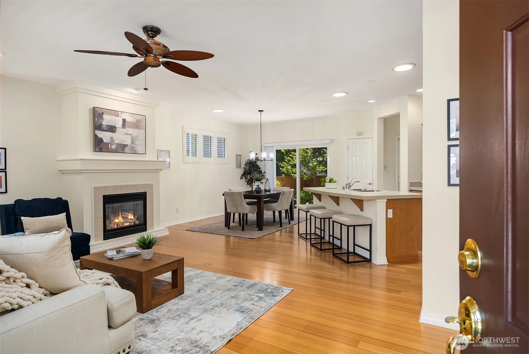
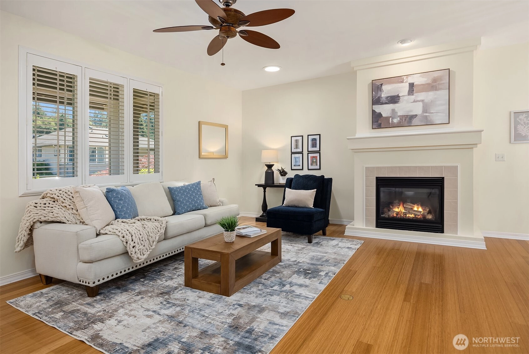
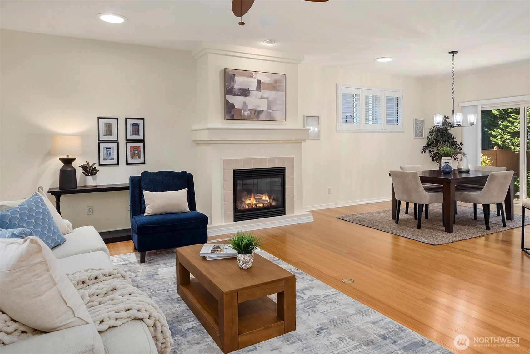
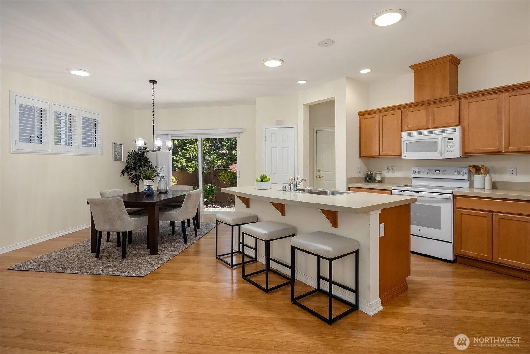
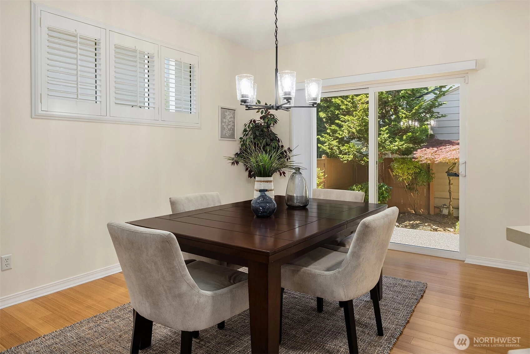
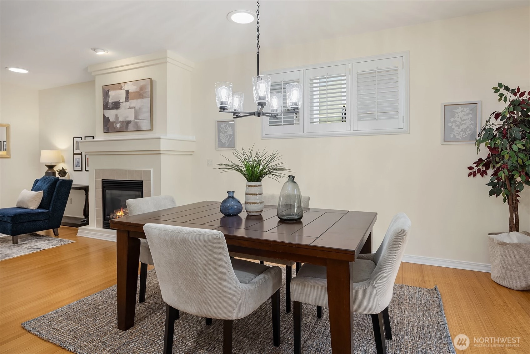
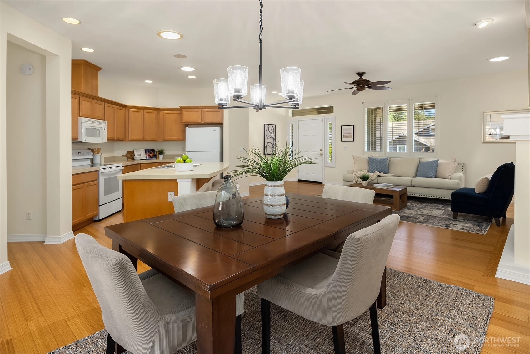
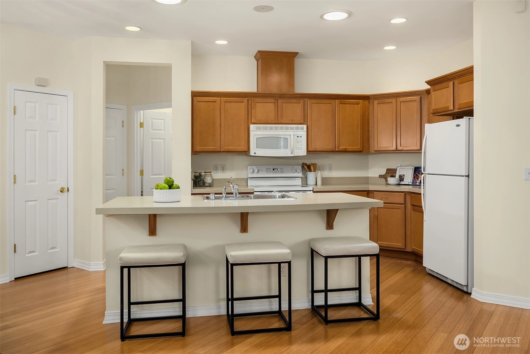
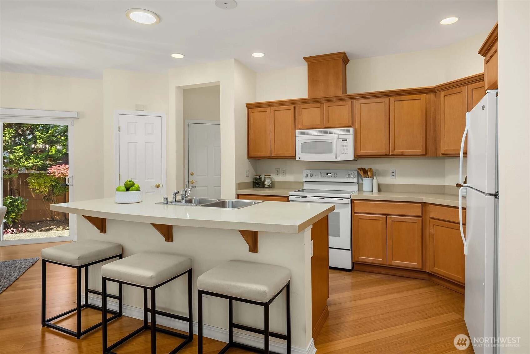
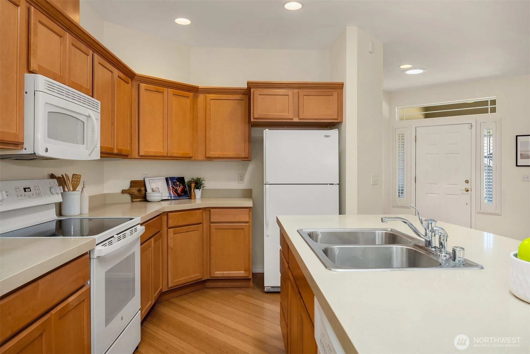
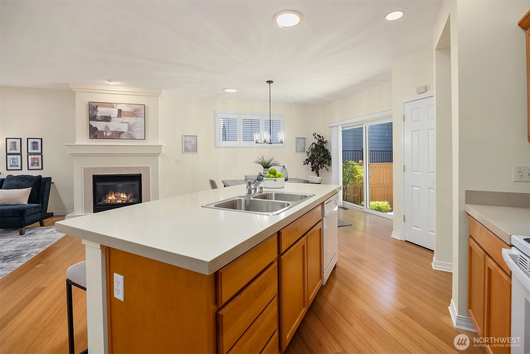
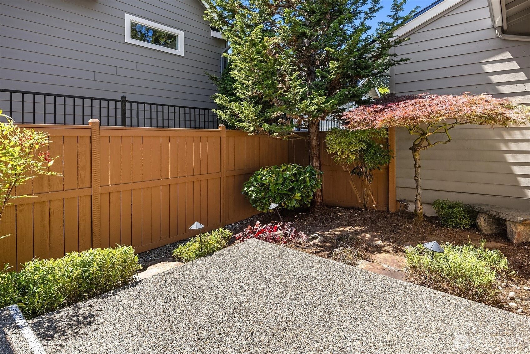
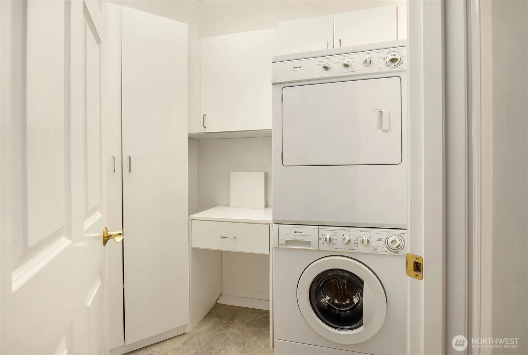
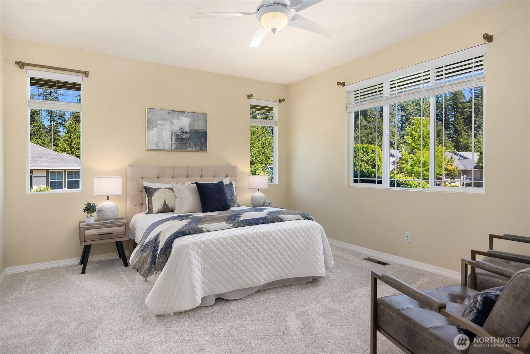
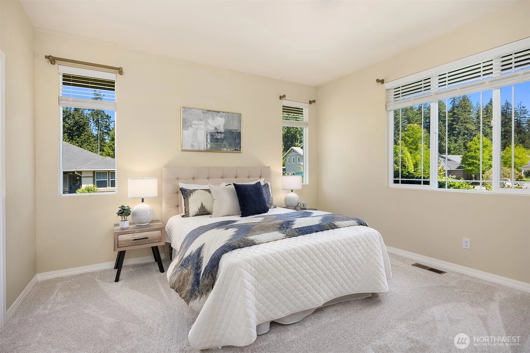
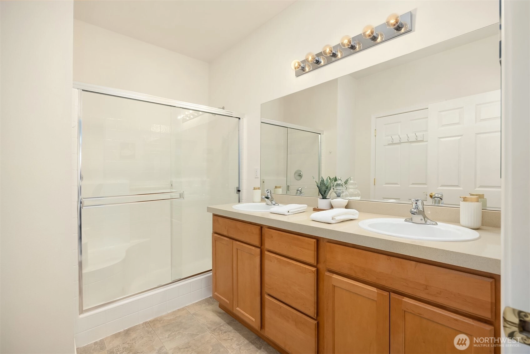
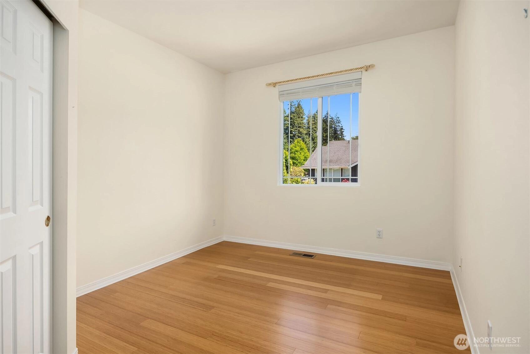
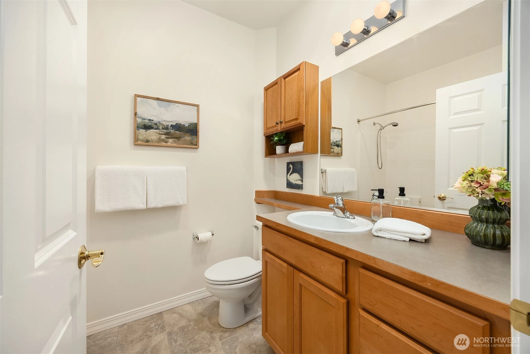
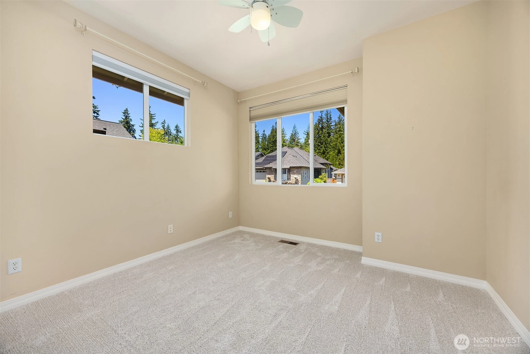
Welcome to luxury, low-maintenance living in the highly sought-after Trilogy at Redmond Ridge, one of the Pacific Northwest's premier 55+ resort-style communities. This beautifully maintained Orchard floor plan home features 3 bedrooms. or 2 and a den with hardwood bamboo flooring, new carpet in bedrooms, an updated open-concept kitchen, and an inviting floor plan designed for effortless everyday living and entertaining. Home is highlighted by a large primary bedroom, with a luxury en-suite bath and walk-in closet. Cozy gas fireplace adds ambiance for cool evenings and AC for year-round comfort. Tons of natural light from large windows and sky tubes make this home light and bright. Large 2 car garage. Enjoy your private back patio with Lovely lush landscaping. Residents of Trilogy enjoy world-class amenities including the award-winning clubhouse, restaurant, championship golf course, tennis courts, pickleball, fitness center, swimming pool, miles of scenic walking trails, vibrant social clubs, and an exciting calendar of activities and events. Experience the lifestyle you've been waiting for.
Offer Review
Will review offers when submitted
Listing source NWMLS MLS #
2551343
Listed by
Win Van Pelt,
John L. Scott, Inc
Luke Van Pelt, John L. Scott, Inc
Contact our
Redmond
Real Estate Lead

MAIN
BDRM
BDRM
BDRM
FULL
BATH
BATH
¾
BATH
Jul 09, 2026
Listed
$910,000
NWMLS #2551343
Oct 03, 2012
Sold
$359,000
NWMLS #387179
Annualized -6.4% / yr
Apr 15, 2008
Sold
$482,000
-
StatusFor Sale
-
Price$910,000
-
Original PriceSame as current
-
List DateJuly 9, 2026
-
Last Status ChangeJuly 9, 2026
-
Last UpdateJuly 10, 2026
-
Days on Market3 Days
-
Cumulative DOM3 Days
-
$/sqft (Total)$634/sqft
-
$/sqft (Finished)$634/sqft
-
Listing Source
-
MLS Number2551343
-
Listing BrokerWin Van Pelt
-
Listing OfficeJohn L. Scott, Inc

-
Principal and Interest$4,770 / month
-
HOA$347 / month
-
Property Taxes$93 / month
-
Homeowners Insurance$179 / month
-
TOTAL$5,389 / month
-
-
based on 20% down($182,000)
-
and a6.85% Interest Rate
-
About:All calculations are estimates only and provided by Mainview LLC. Actual amounts will vary.
-
Sqft (Total)1,436 sqft
-
Sqft (Finished)1,436 sqft
-
Sqft (Unfinished)None
-
Property TypeHouse
-
Sub Type1 Story
-
Bedrooms3 Bedrooms
-
Bathrooms1.75 Bathrooms
-
Lot5,049 sqft Lot
-
Lot Size SourceRealist
-
Lot #Unspecified
-
ProjectUnspecified
-
Total Stories1 story
-
BasementNone
-
Sqft SourceRealist
-
2025 Property Taxes$1,114 / year
-
Yes Senior Exemption
-
CountyKing County
-
Parcel #8682262430
-
County Website
-
County Parcel Map
-
County GIS Map
-
AboutCounty links provided by Mainview LLC

-
School DistrictLake Washington
-
ElementaryBuyer To Verify
-
MiddleBuyer To Verify
-
High SchoolBuyer To Verify
-
HOA Dues$347 / month
-
Fees AssessedMonthly
-
HOA Dues IncludeLawn Service
-
HOA ContactUnspecified
-
Management Contact
-
Community FeaturesCCRs
Club House
-
Covered2-Car
-
TypesDriveway
Attached Garage -
Has GarageYes
-
Nbr of Assigned Spaces4
-
Year Built2004
-
Home BuilderUnspecified
-
IncludesCentral Air
-
IncludesForced Air
-
FlooringBamboo/Cork
Vinyl
Carpet -
FeaturesDbl Pane/Storm Window
Dining Room
Fireplace
Walk-In Closet(s)
-
Lot FeaturesCorner Lot
Curbs
Paved
Sidewalk -
Site FeaturesFenced-Fully
Gas Available
Patio
-
IncludedDishwasher
Disposal
Dryer
Microwave
Refrigerator
Washer
-
3rd Party Approval Required)No
-
Bank Owned (REO)No
-
Complex FHA AvailabilityUnspecified
-
Potential TermsCash
Conventional
-
EnergyNatural Gas
-
SewerSewer Connected
-
Water SourcePublic
-
WaterfrontNo
-
Air Conditioning (A/C)Yes
-
Buyer Broker's Compensation2.5%
-
MLS Area #Area 600
-
Number of Photos22
-
Last Modification TimeFriday, July 10, 2026 5:03 AM
-
System Listing ID5579709
-
First For Sale2026-07-09 16:26:22
Listing details based on information submitted to the MLS GRID as of Friday, July 10, 2026 5:03 AM.
All data is obtained from various
sources and may not have been verified by broker or MLS GRID. Supplied Open House Information is subject to change without notice. All information should be independently reviewed and verified for accuracy. Properties may or may not be listed by the office/agent presenting the information.
Sharing
For Sale
3 Days Online
$910,000
3 BR
1.75 BA
1,436 SQFT
Offer Review: Anytime
NWMLS #2551343.
Win Van Pelt,
John L. Scott, Inc
|
Listing information is provided by the listing agent except as follows: BuilderB indicates
that our system has grouped this listing under a home builder name that doesn't match
the name provided
by the listing broker. DevelopmentD indicates
that our system has grouped this listing under a development name that doesn't match the name provided
by the listing broker.