- homeHome
- mapHomes For Sale
- Houses Only
- Condos Only
- New Construction
- Waterfront
- Land For Sale
- nature_peopleNeighborhoods
- businessCondo Buildings
 Selling with Us
- roofingBuying with Us
 About Us
- peopleOur Team
- perm_phone_msgContact Us
- location_cityCity List
- engineeringHome Builder List
- trending_upHome Price Index
- differenceCalculate Value Now
- monitoringAll Stats & Graphs
- starsPopular
- feedArticles
- calculateCalculators
- helpApp Support
- refreshReload App
Version: ...

For Sale
28 Days Online
$419,000
Originally $459,000
3 Bedrooms
1.75 Bathrooms
2,450 Sqft House
Built 1996
13,068 Sqft Lot
3-Car Garage
HOA Dues $365 / month
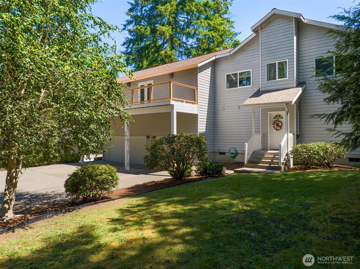
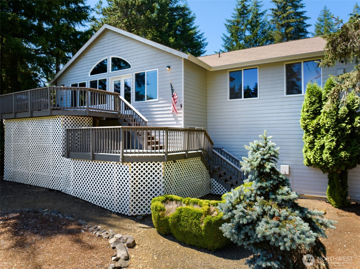
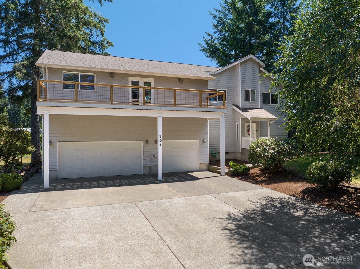
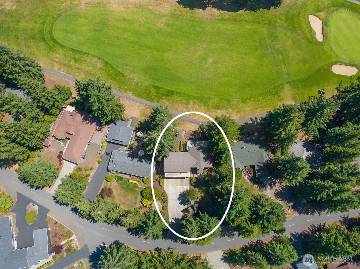
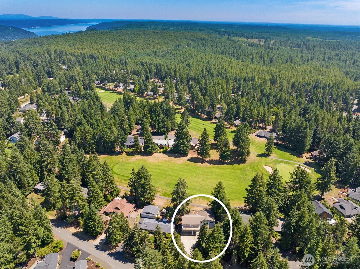
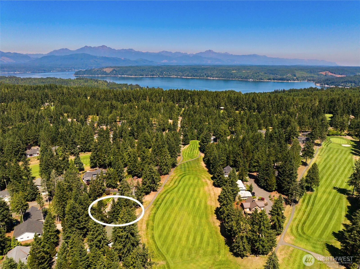
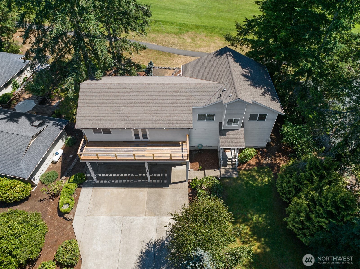
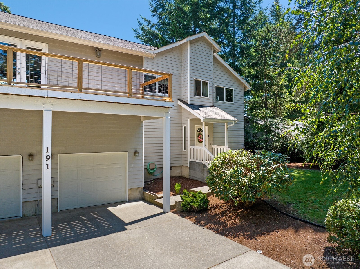
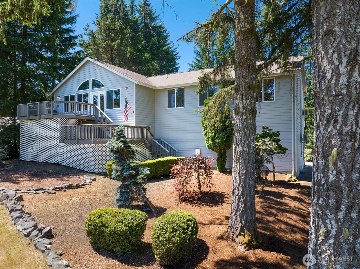
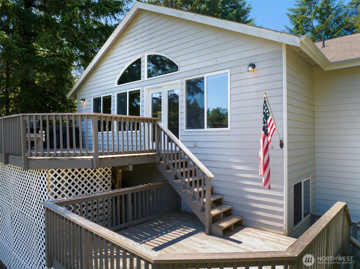
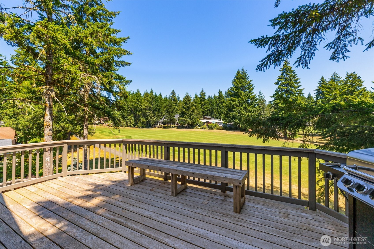
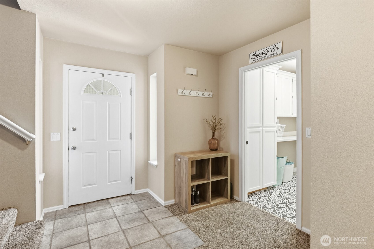
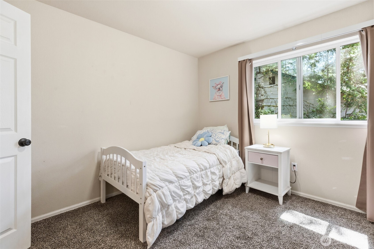
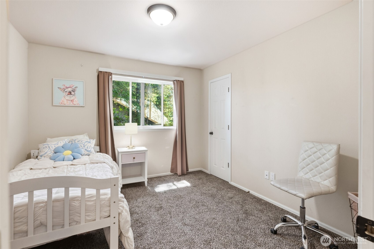
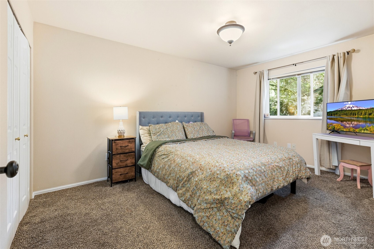
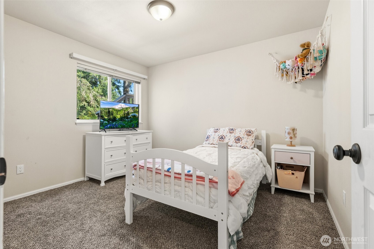
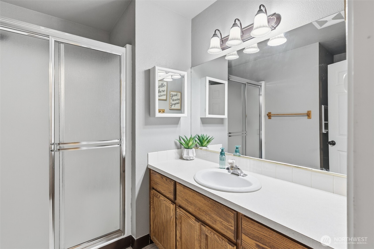
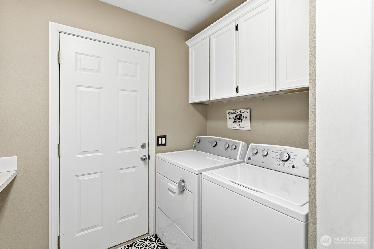
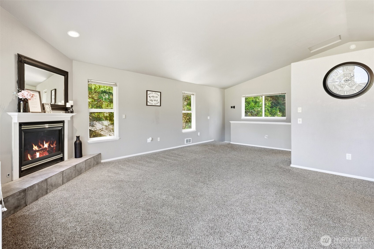
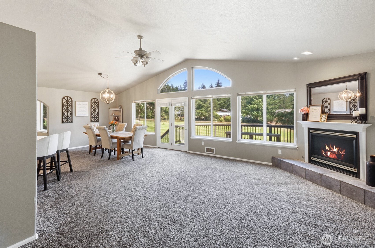
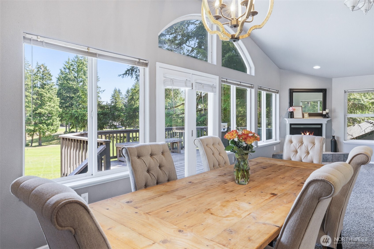
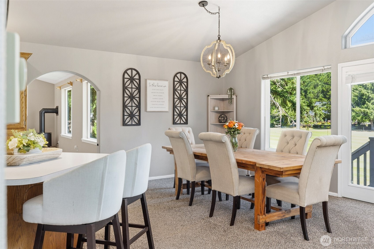
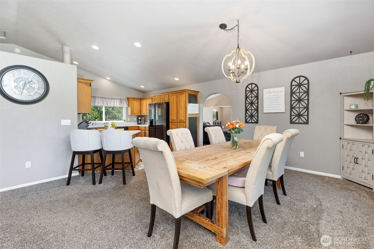
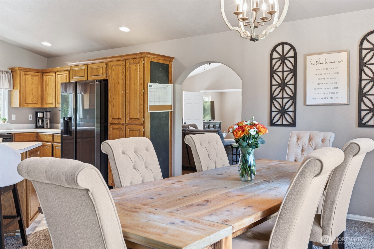
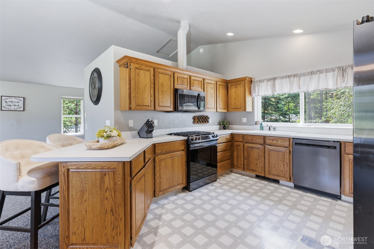
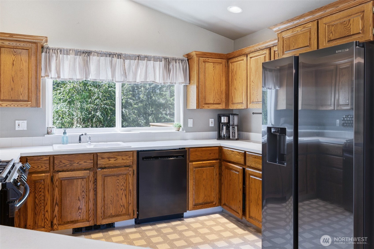
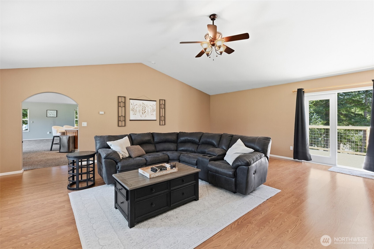
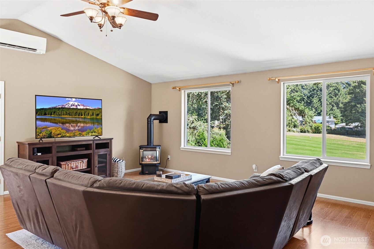
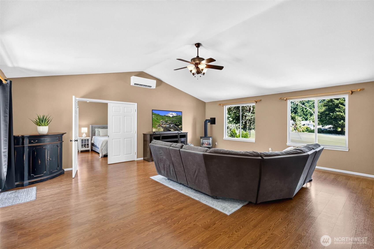
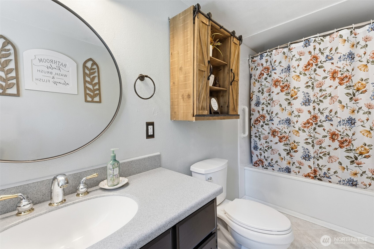
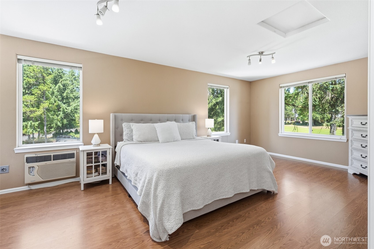
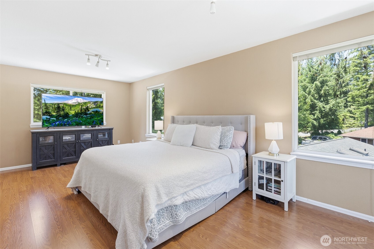
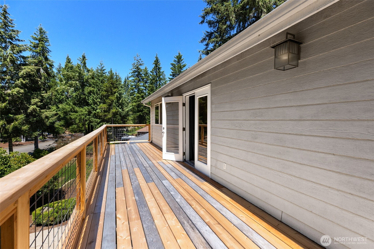
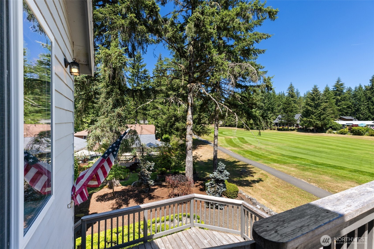
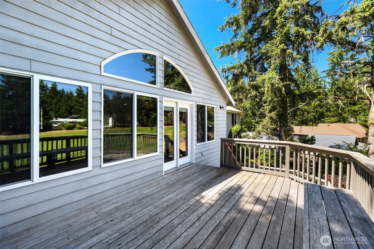
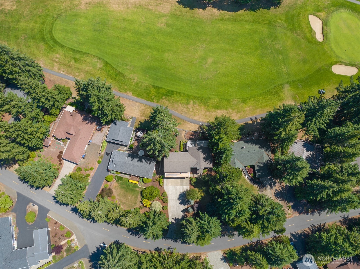
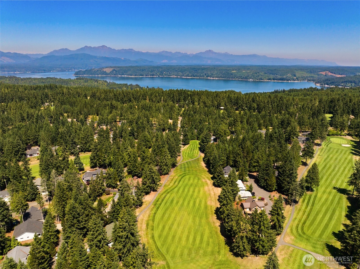
Life is better on the fairway! Perfectly positioned on the 14th fairway in the sought-after Alderbrook Golf Course Community, this 3-bedroom, 2-bath home offers golf course views, abundant natural light, and unlimited golf for homeowners. Designed for entertaining, the upper level features a spacious, open kitchen with oak cabinets, two large living spaces with fireplaces, roomy flex space, dining area, and french doors opening to expansive decks overlooking the fairway. Lower level includes laundry, bath, and 3 bedrooms. The oversized 3-car garage includes a built-in workbench and plenty of room for vehicles, golf carts, hobbies, and outdoor gear. Beyond the course, enjoy miles of scenic walking trails, nearby hiking, a community park with playground, basketball court, tennis courts, dog park, and quiet streets where neighbors cruise by on golf carts. The clubhouse and restaurant serve as the heart of the community, while the Annex offers a library, card room, games, and gathering space. Just beyond, The Point features sweeping Olympic Mountain views, a grassy lawn with benches, a driving range, and a front-row seat for 4th of July fireworks. Just minutes from Hood Canal, the Alderbrook Resort & Spa, boating, fishing, kayaking, and endless outdoor recreation, this home offers the perfect blend of recreation, relaxation, and community. Whether you're looking for a full-time home or weekend retreat, you'll love the atmosphere and year-round lifestyle Alderbrook is known for.
Offer Review
Will review offers when submitted
Listing source NWMLS MLS #
2551042
Listed by
Shayne Turgeon,
Realogics Sotheby's Int'l Rlty
We don't currently have a buyer representative
in this area. To be sure that you're getting objective advice, we always suggest buyers work with their
own agent, someone who is not affiliated with the seller.
SECOND
FULL
BATH
BATH
MAIN
BDRM
BDRM
BDRM
¾
BATH
Jul 30, 2026
Price Reduction arrow_downward
$419,000
NWMLS #2551042
Jul 09, 2026
Listed
$459,000
NWMLS #2551042
Jan 11, 2018
Sold
$205,500
-
StatusFor Sale
-
Price$419,000
-
Original Price$459,000
-
List DateJuly 9, 2026
-
Last Status ChangeJuly 9, 2026
-
Last UpdateJuly 30, 2026
-
Days on Market28 Days
-
Cumulative DOM28 Days
-
$/sqft (Total)$171/sqft
-
$/sqft (Finished)$171/sqft
-
Listing Source
-
MLS Number2551042
-
Listing BrokerShayne Turgeon
-
Listing OfficeRealogics Sotheby's Int'l Rlty

-
Principal and Interest$2,196 / month
-
HOA$365 / month
-
Property Taxes$238 / month
-
Homeowners Insurance$94 / month
-
TOTAL$2,893 / month
-
-
based on 20% down($83,800)
-
and a6.85% Interest Rate
-
About:All calculations are estimates only and provided by Mainview LLC. Actual amounts will vary.
-
Sqft (Total)2,450 sqft
-
Sqft (Finished)2,450 sqft
-
Sqft (Unfinished)None
-
Property TypeHouse
-
Sub Type2 Story
-
Bedrooms3 Bedrooms
-
Bathrooms1.75 Bathrooms
-
Lot13,068 sqft Lot
-
Lot Size SourceRealist
-
Lot #Unspecified
-
ProjectUnspecified
-
Total Stories2 stories
-
Sqft SourceRealist
-
2025 Property Taxes$2,854 / year
-
No Senior Exemption
-
CountyMason County
-
Parcel #32104570055
-
County WebsiteUnspecified
-
County Parcel MapUnspecified
-
County GIS MapUnspecified
-
AboutCounty links provided by Mainview LLC
-
School DistrictHood Canal #404
-
ElementaryHood Canal Elem& Jnr
-
MiddleBuyer To Verify
-
High SchoolShelton High
-
HOA Dues$365 / month
-
Fees AssessedMonthly
-
HOA Dues IncludeCommon Area Maintenance
Road Maintenance -
HOA ContactAlderbrookgolfclub.com 360-898-2560
-
Management Contact
-
Community FeaturesAthletic Court
CCRs
Club House
Golf
Park
Playground
Trail(s)
-
Covered3-Car
-
TypesAttached Garage
RV Parking -
Has GarageYes
-
Nbr of Assigned Spaces3
-
Golf Course
Territorial
-
Year Built1996
-
Home BuilderUnspecified
-
IncludesDuctless
-
IncludesDuctless
Forced Air
-
FlooringLaminate
Vinyl
Vinyl Plank
Carpet -
FeaturesCeiling Fan(s)
Dining Room
Fireplace
French Doors
Vaulted Ceiling(s)
-
Lot FeaturesPaved
-
Site FeaturesDeck
Patio
RV Parking
-
IncludedDishwasher
Disposal
Microwave
Refrigerator
-
3rd Party Approval Required)No
-
Bank Owned (REO)No
-
Complex FHA AvailabilityUnspecified
-
Potential TermsCash
Conventional
FHA
VA Loan
-
EnergyElectric
Pellet
Propane -
SewerSeptic Tank
-
Water SourcePublic
-
WaterfrontNo
-
Air Conditioning (A/C)Yes
-
Buyer Broker's Compensation2.5%
-
MLS Area #Area 173
-
Number of Photos38
-
Last Modification TimeThursday, July 30, 2026 3:57 PM
-
System Listing ID5579931
-
Price Reduction2026-07-30 16:26:10
-
First For Sale2026-07-09 16:27:05
Listing details based on information submitted to the MLS GRID as of Thursday, July 30, 2026 3:57 PM.
All data is obtained from various
sources and may not have been verified by broker or MLS GRID. Supplied Open House Information is subject to change without notice. All information should be independently reviewed and verified for accuracy. Properties may or may not be listed by the office/agent presenting the information.
Sharing
For Sale
28 Days Online
$419,000
▼ Price Reduction $40K
3 BR
1.75 BA
2,450 SQFT
Offer Review: Anytime
NWMLS #2551042.
Shayne Turgeon,
Realogics Sotheby's Int'l Rlty
|
Listing information is provided by the listing agent except as follows: BuilderB indicates
that our system has grouped this listing under a home builder name that doesn't match
the name provided
by the listing broker. DevelopmentD indicates
that our system has grouped this listing under a development name that doesn't match the name provided
by the listing broker.