- homeHome
- mapHomes For Sale
- Houses Only
- Condos Only
- New Construction
- Waterfront
- Land For Sale
- nature_peopleNeighborhoods
- businessCondo Buildings
 Selling with Us
- roofingBuying with Us
 About Us
- peopleOur Team
- perm_phone_msgContact Us
- location_cityCity List
- engineeringHome Builder List
- trending_upHome Price Index
- differenceCalculate Value Now
- monitoringAll Stats & Graphs
- starsPopular
- feedArticles
- calculateCalculators
- helpApp Support
- refreshReload App
Version: ...

For Sale
17 Days Online
$399,900
1 Bedroom
1 Bathroom
1,298 Sqft House
Built 2006
39,204 Sqft Lot
No Garage
HOA Dues $25 / month
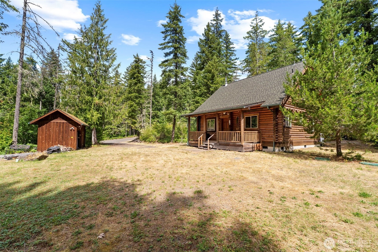
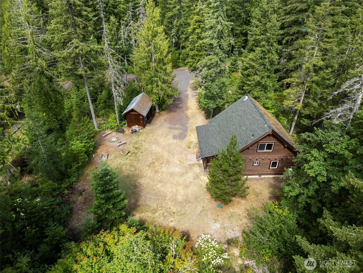
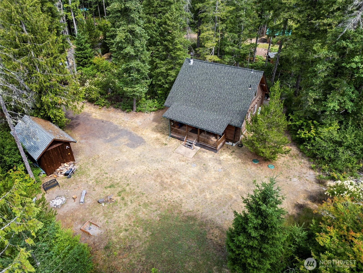
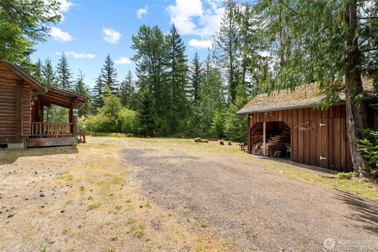
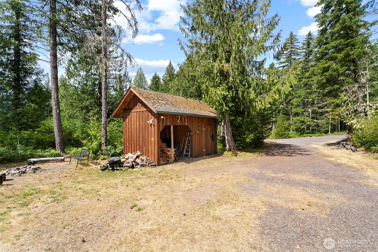
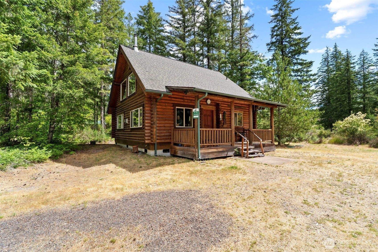
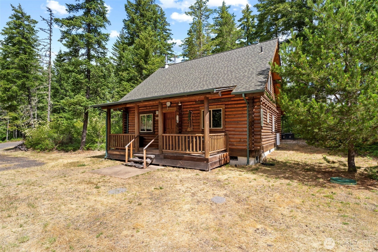
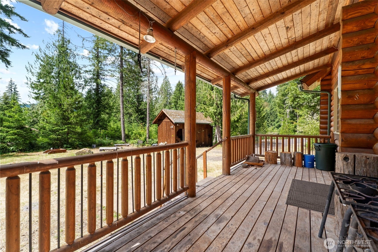
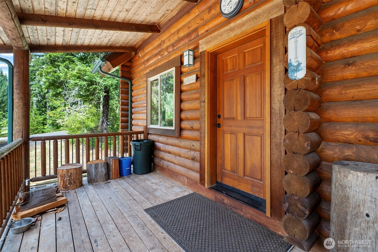
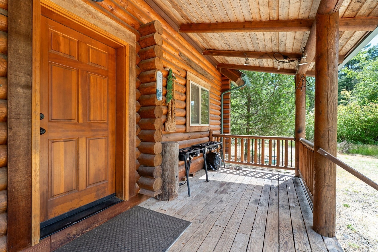
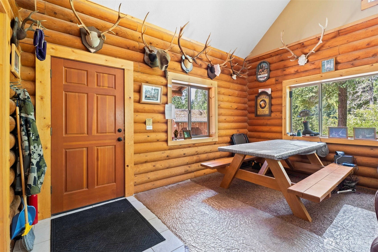
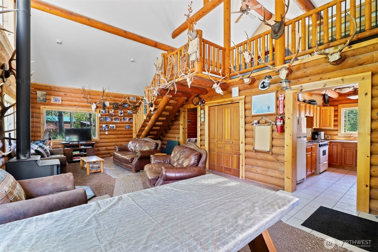
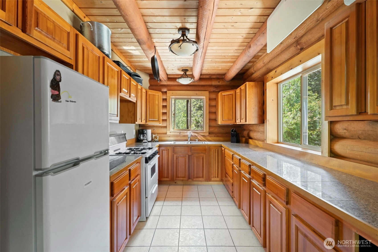
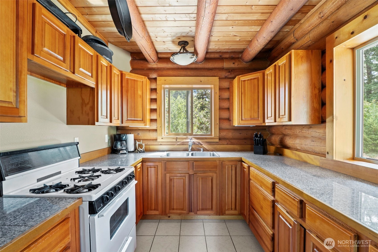
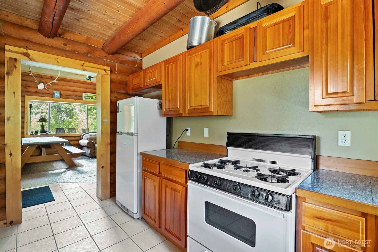
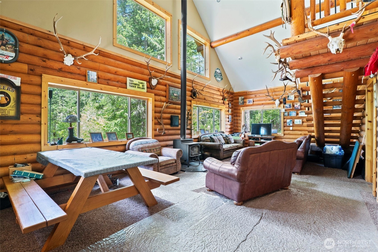
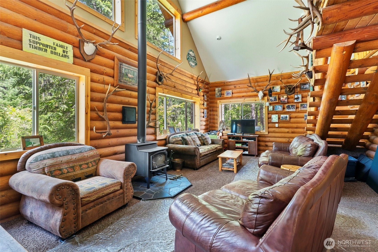
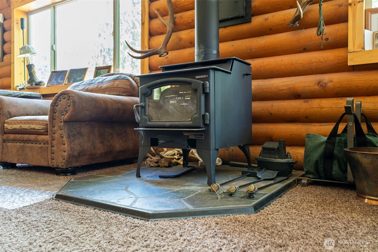
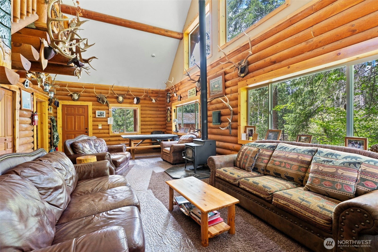
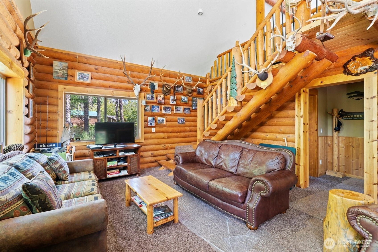
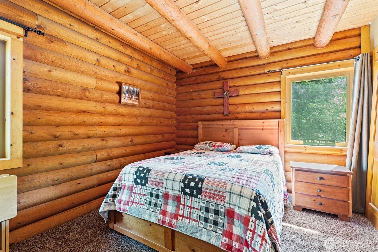
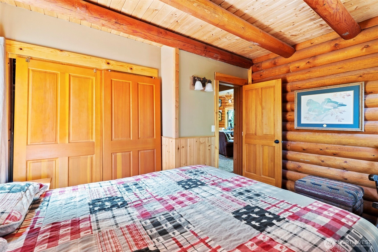
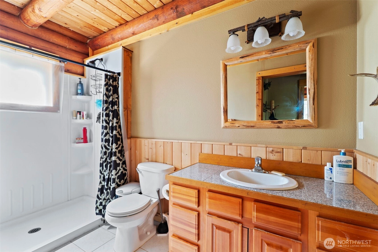
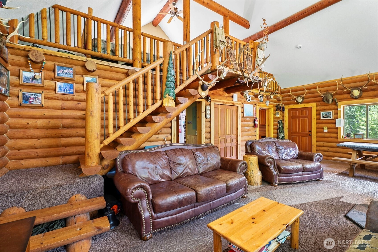
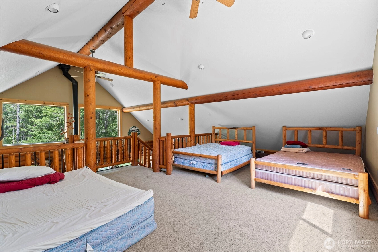
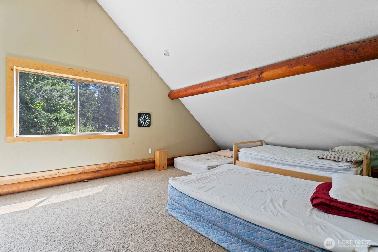
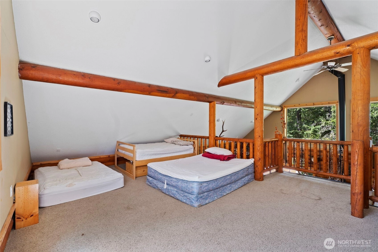
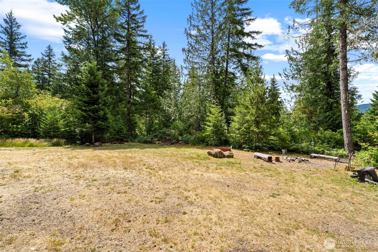
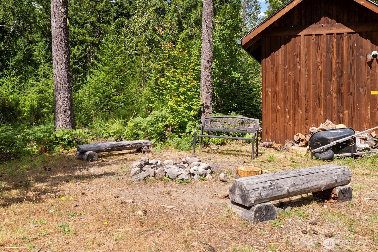
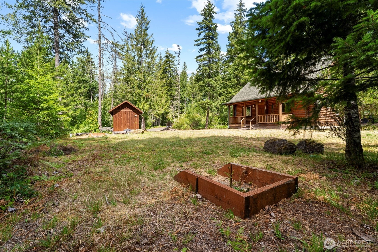
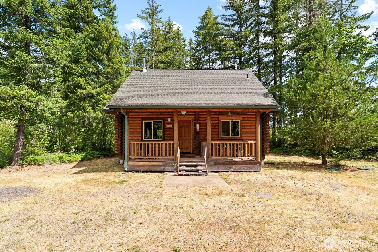
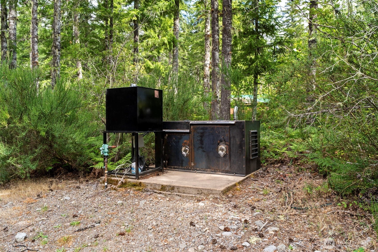
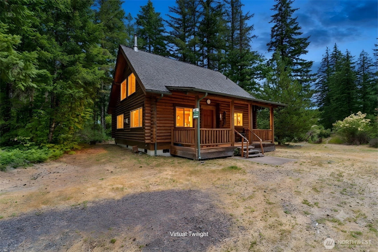
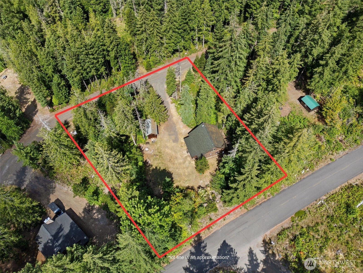
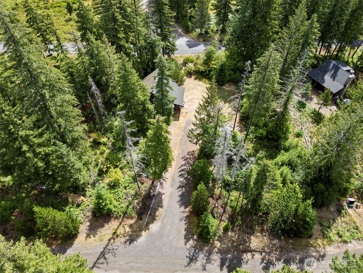
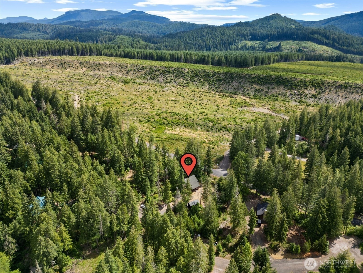
Custom LOG CABIN offering a quiet mountain escape in a forested setting with a floor plan designed for everyone to enjoy getting away in a forested wonderland. The cabin has that warm comfortable feeling the real wood interior gives where you can just relax and enjoy loved ones and friends. The huge upper level includes nearly 400 Sq. Ft. sleepong space plenty for those that want to spend the night, or play games or just have their own space. You can't beat the smell and warmth of a real wood stove winter or summer. The cabin was designed for use winter or summer and includes an in ground propane tank, tankless propane on demand-hot water heater, Kubota generator which fuels the interior lights and connects to a community 4 party well. Easy access just off a paved, road well maintained and cleared of snow by the Forest Service. The land, nearly an acre, has plenty of room cleared for multiple RVs, camp trailers, tents, outdoor entertaining and low maintenance. Many enjoy living in the area year around as it is in the Gifford Pinchot National Forest, which covers 1.3 million acres across southwest Washington, where access roads are well maintained and there are rivers, lakes and lots of places you can enjoy motorized boating, swimming, fishing, hunting, hiking, mountain biking, skiing and all nature offers. The town of Cougar a short drive west offers restaurants, groceries and other necessities. What a great place to nature on special occasions. BEST Cabin 4 the Money.
Offer Review
Will review offers when submitted
Listing source NWMLS MLS #
2549264
Listed by
Scott M. Perry,
Woodland Real Estate LLC
We don't currently have a buyer representative
in this area. To be sure that you're getting objective advice, we always suggest buyers work with their
own agent, someone who is not affiliated with the seller.
SECOND
MAIN
BDRM
FULL
BATH
BATH
Jul 09, 2026
Listed
$399,900
NWMLS #2549264
-
StatusFor Sale
-
Price$399,900
-
Original PriceSame as current
-
List DateJuly 9, 2026
-
Last Status ChangeJuly 9, 2026
-
Last UpdateJuly 14, 2026
-
Days on Market17 Days
-
Cumulative DOM17 Days
-
$/sqft (Total)$308/sqft
-
$/sqft (Finished)$308/sqft
-
Listing Source
-
MLS Number2549264
-
Listing BrokerScott M. Perry
-
Listing OfficeWoodland Real Estate LLC

-
Principal and Interest$2,096 / month
-
HOA$25 / month
-
Property Taxes$202 / month
-
Homeowners Insurance$92 / month
-
TOTAL$2,415 / month
-
-
based on 20% down($79,980)
-
and a6.85% Interest Rate
-
About:All calculations are estimates only and provided by Mainview LLC. Actual amounts will vary.
-
Sqft (Total)1,298 sqft
-
Sqft (Finished)1,298 sqft
-
Sqft (Unfinished)None
-
Property TypeHouse
-
Sub Type1 1/2 Story
-
Bedrooms1 Bedroom
-
Bathrooms1 Bathroom
-
Lot39,204 sqft Lot
-
Lot Size SourceCounty records
-
Lot #2
-
ProjectPINE NEEDDLE S/P #2005159226
-
Total Stories2 stories
-
BasementNone
-
Sqft SourceCounty Records
-
2026 Property Taxes$2,428 / year
-
No Senior Exemption
-
CountySkamania County
-
Parcel #07062310070200
-
County WebsiteUnspecified
-
County Parcel MapUnspecified
-
County GIS MapUnspecified
-
AboutCounty links provided by Mainview LLC
-
School DistrictSkamania
-
ElementarySkamania Elem
-
MiddleUnspecified
-
High SchoolUnspecified
-
HOA Dues$25 / month
-
Fees AssessedAnnually
-
HOA Dues IncludeRoad Maintenance
Snow Removal -
HOA ContactUnspecified
-
Management Contact
-
Community FeaturesCCRs
Trail(s)
-
CoveredUnspecified
-
TypesDriveway
Off Street
RV Parking -
Has GarageNo
-
Mountains
Territorial
-
Year Built2006
-
Home BuilderUnspecified
-
IncludesNone
-
IncludesStove/Free Standing
-
FlooringVinyl Plank
Carpet -
FeaturesCeiling Fan(s)
Dbl Pane/Storm Window
Fireplace
Vaulted Ceiling(s)
Water Heater
Wired for Generator
-
Lot FeaturesDead End Street
Dirt Road
Open Space -
Site FeaturesOutbuildings
Patio
Propane
RV Parking
-
IncludedRefrigerator
Stove(s)/Range(s)
-
3rd Party Approval Required)No
-
Bank Owned (REO)No
-
Complex FHA AvailabilityUnspecified
-
Potential TermsCash
Conventional
FHA
VA Loan
-
EnergyElectric
Propane -
SewerSeptic Tank
-
Water SourceCommunity
Shared Well
-
WaterfrontNo
-
Air Conditioning (A/C)No
-
Buyer Broker's Compensation2.25%
-
MLS Area #Area 950
-
Number of Photos36
-
Last Modification TimeTuesday, July 14, 2026 10:27 AM
-
System Listing ID5579941
-
First For Sale2026-07-09 16:27:05
Listing details based on information submitted to the MLS GRID as of Tuesday, July 14, 2026 10:27 AM.
All data is obtained from various
sources and may not have been verified by broker or MLS GRID. Supplied Open House Information is subject to change without notice. All information should be independently reviewed and verified for accuracy. Properties may or may not be listed by the office/agent presenting the information.
Sharing
For Sale
17 Days Online
$399,900
1 BR
1 BA
1,298 SQFT
Offer Review: Anytime
NWMLS #2549264.
Scott M. Perry,
Woodland Real Estate LLC
|
Listing information is provided by the listing agent except as follows: BuilderB indicates
that our system has grouped this listing under a home builder name that doesn't match
the name provided
by the listing broker. DevelopmentD indicates
that our system has grouped this listing under a development name that doesn't match the name provided
by the listing broker.