- homeHome
- mapHomes For Sale
- Houses Only
- Condos Only
- New Construction
- Waterfront
- Land For Sale
- nature_peopleNeighborhoods
- businessCondo Buildings
 Selling with Us
- roofingBuying with Us
 About Us
- peopleOur Team
- perm_phone_msgContact Us
- location_cityCity List
- engineeringHome Builder List
- trending_upHome Price Index
- differenceCalculate Value Now
- monitoringAll Stats & Graphs
- starsPopular
- feedArticles
- calculateCalculators
- helpApp Support
- refreshReload App
Version: ...

▼ Recently Reduced $70K
For Sale
17 Days Online
$2,028,000
Originally $2,098,000
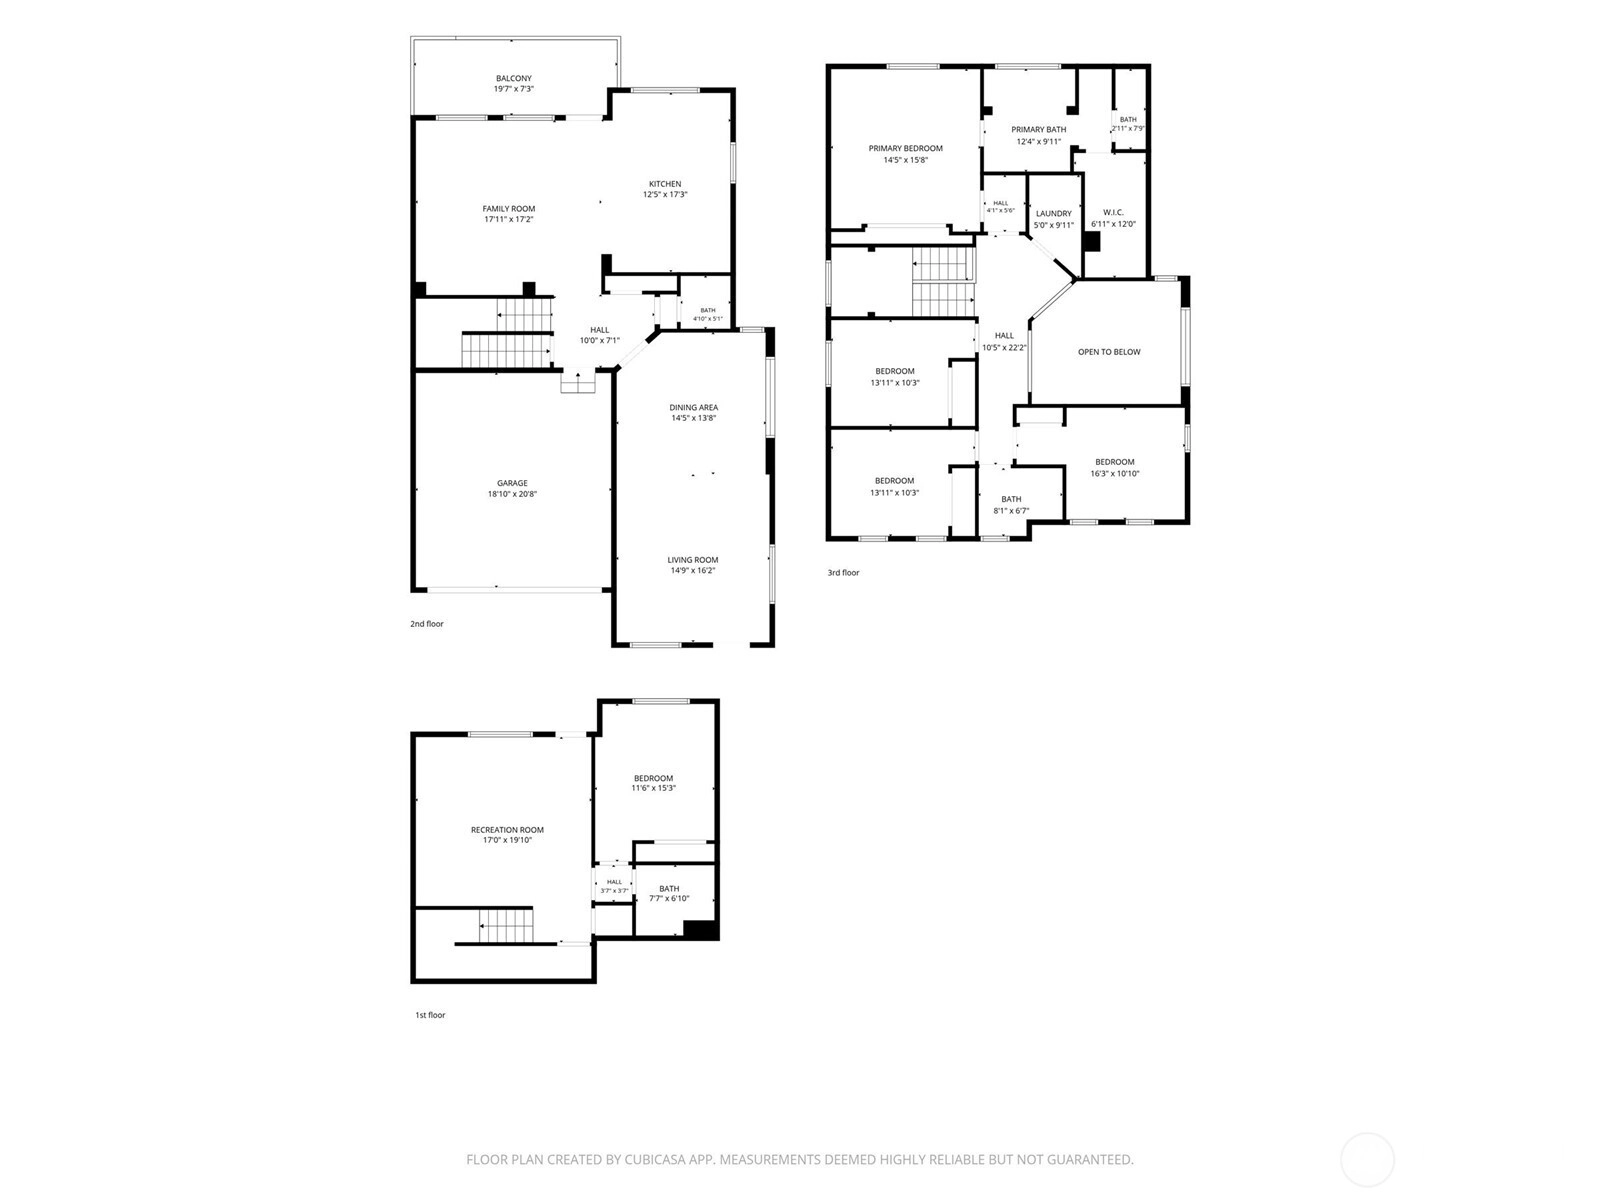
5 Bedrooms
3.5 Bathrooms
3,690 Sqft House
Built 2010
4,146 Sqft Lot
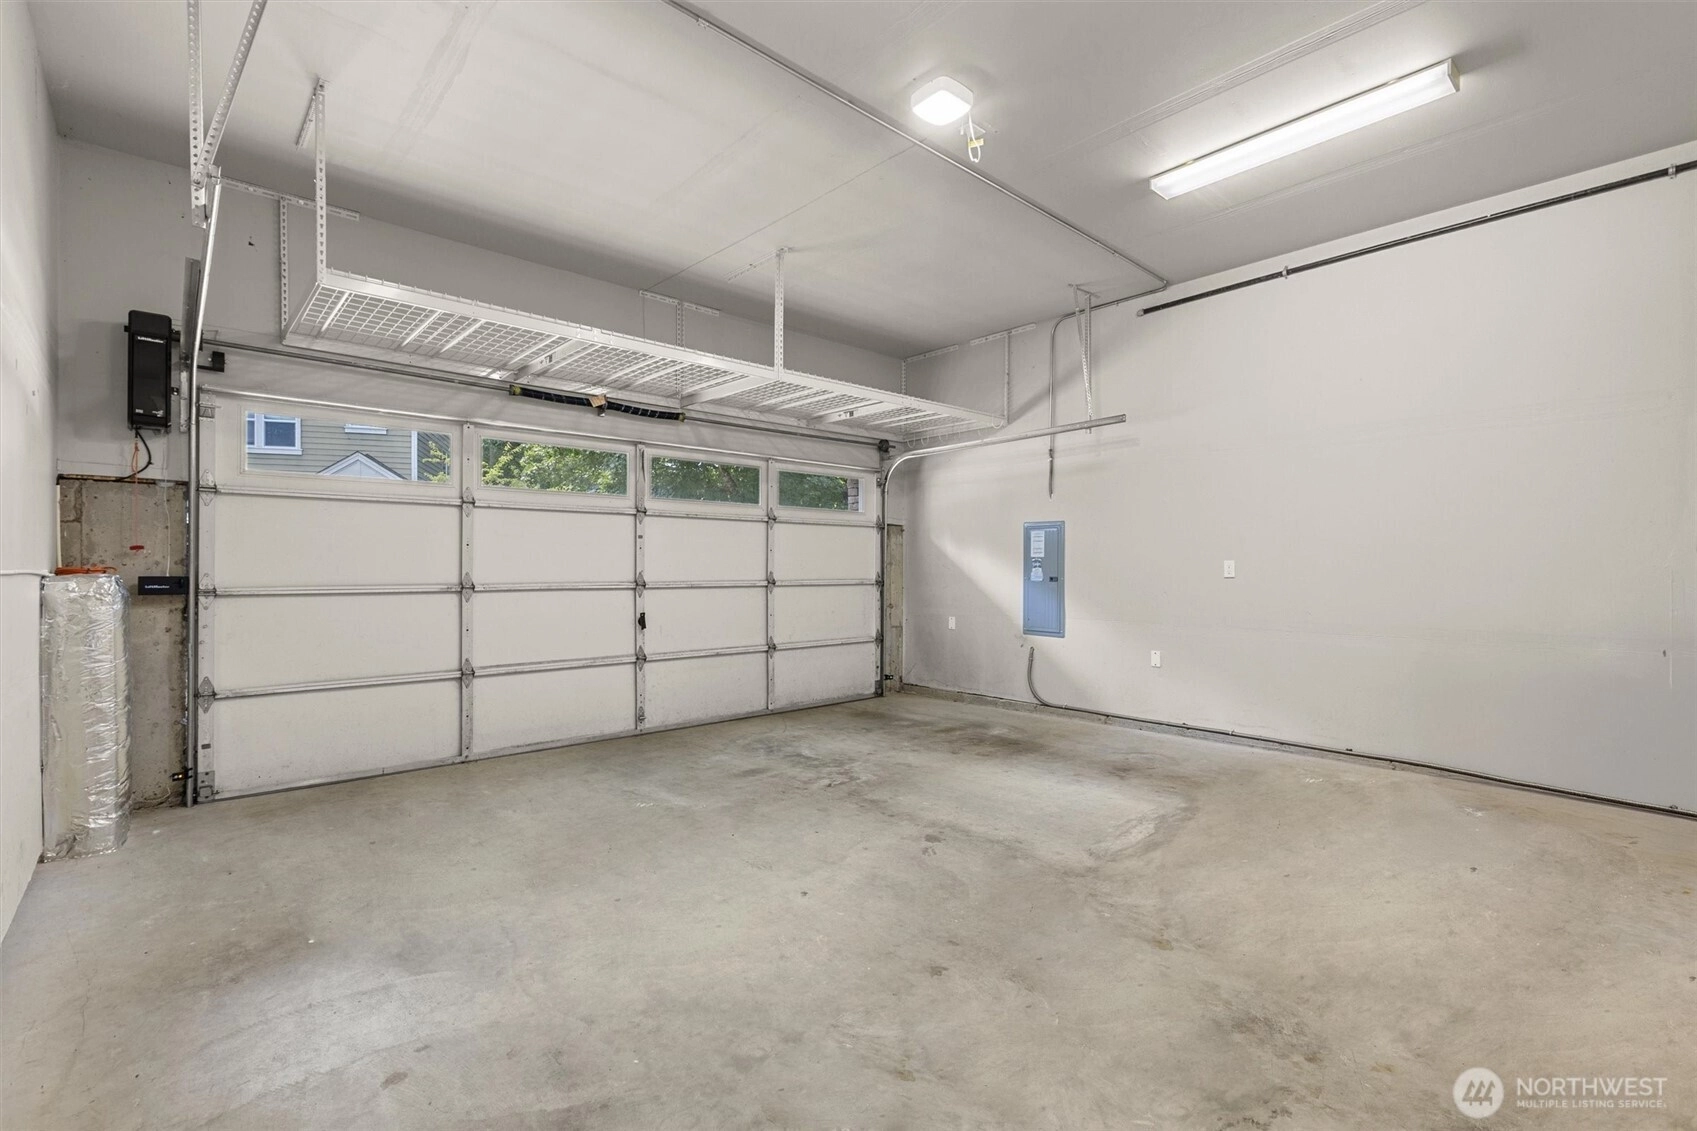
2-Car Garage
HOA Dues $81 / month
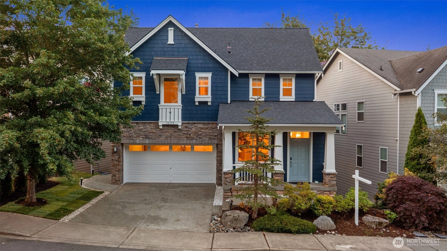
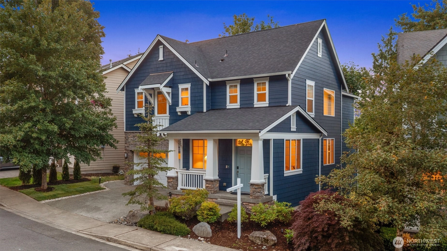
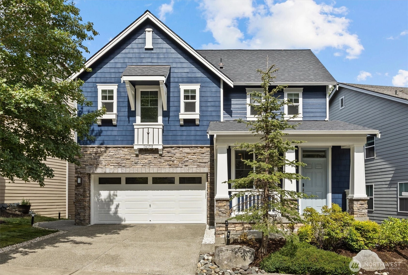
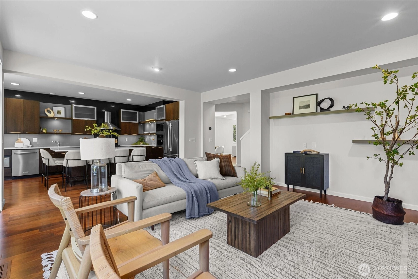
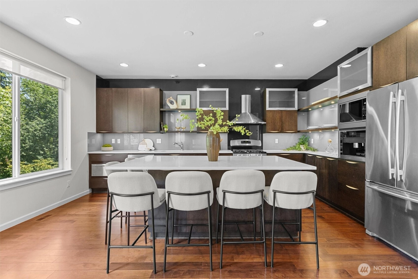
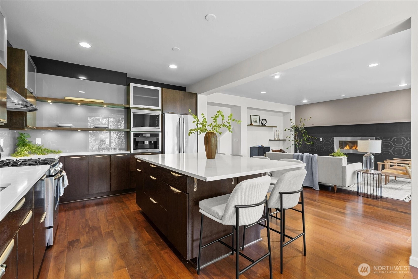
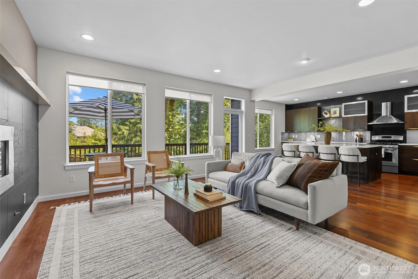
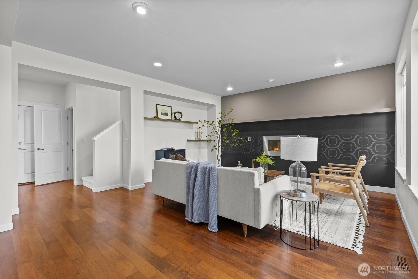
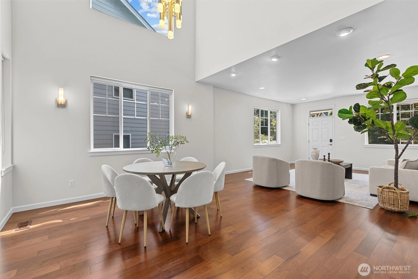
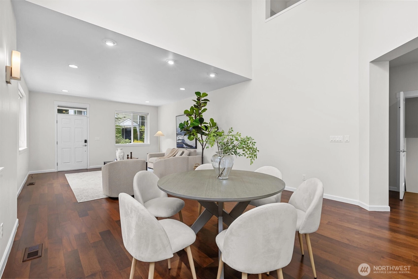
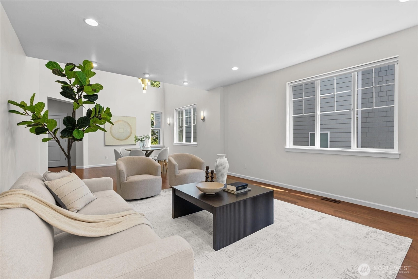
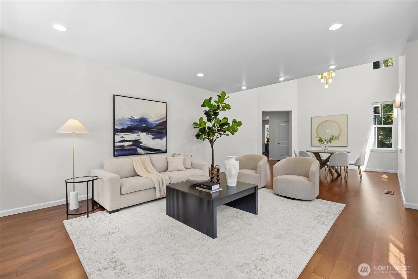
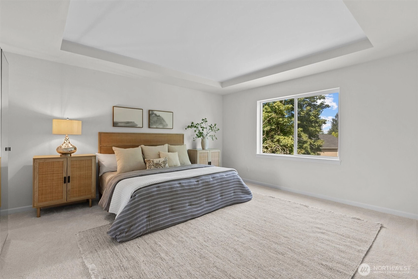
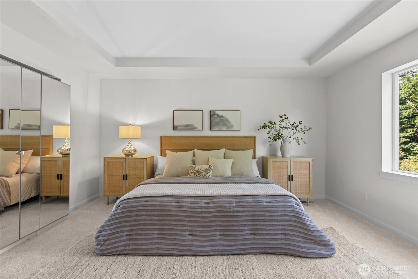
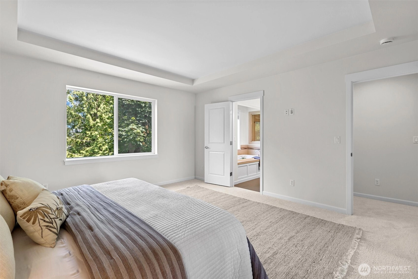
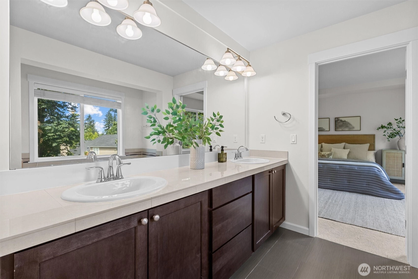
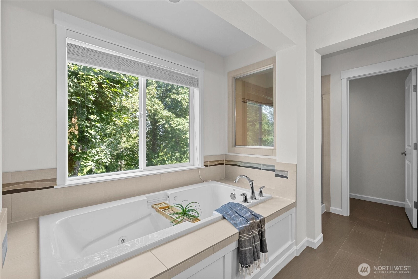
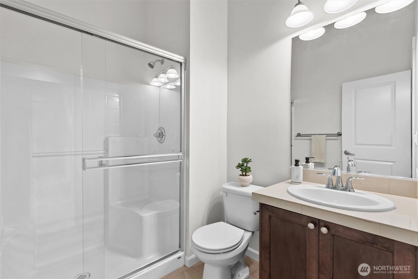
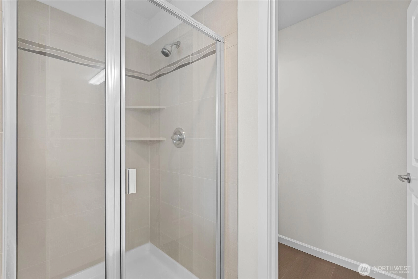
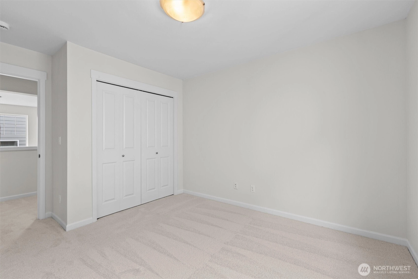
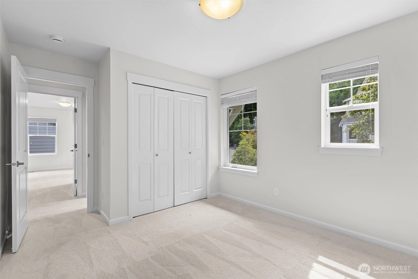
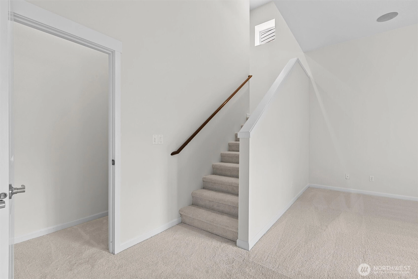
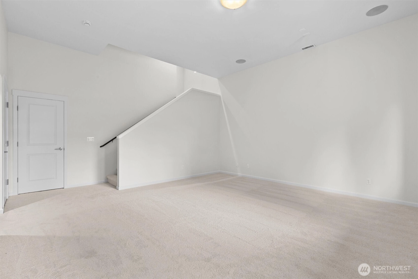
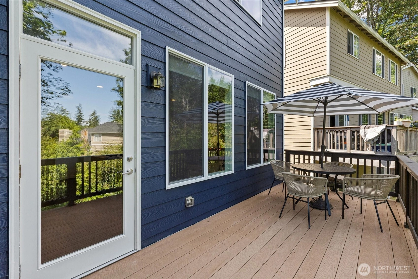
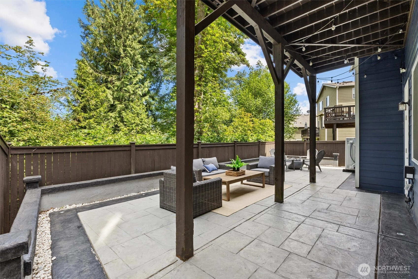
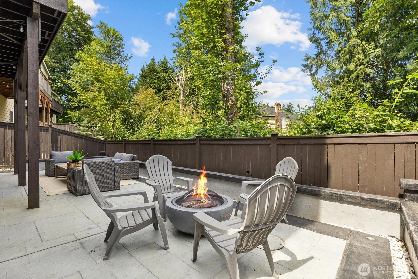
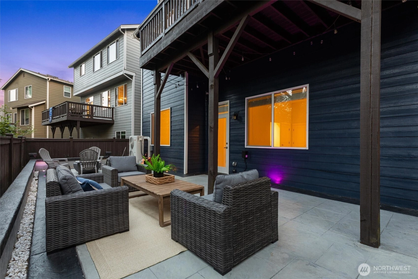
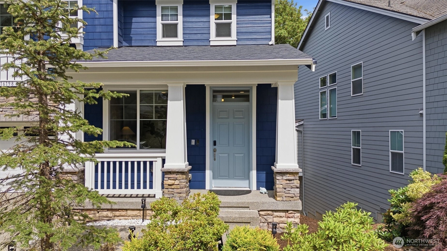
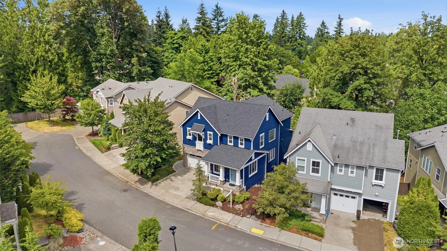
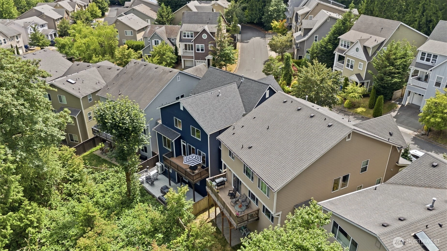
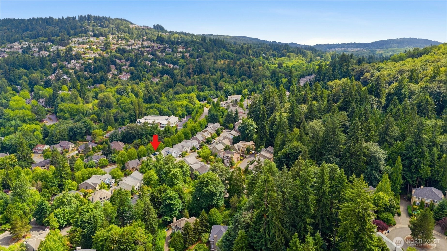
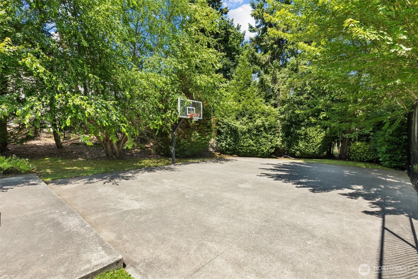
Welcome to 16198 SE 51st Pl in Bellevue, a beautifully refreshed 5-bedroom, 4-bath home built in 2010 with spacious living, modern finishes, and multiple indoor-outdoor spaces. The main level features bright open living areas, soaring ceilings, rich hardwood floors, large windows, and a stylish kitchen with dark cabinetry, stainless steel appliances, generous counter space, and an oversized island perfect for everyday living or entertaining.Recent updates add major buyer confidence, including a newly installed roof, new exterior paint, new interior paint, new carpet, new front yard sod, a new furnace, and a Tesla charger. Downstairs, the large bonus room offers flexible space for work, guests, media, fitness, hobbies, or play, giving buyers valuable extra room to fit their lifestyle.Outside, enjoy a private backyard setting with professional hardscape, a covered patio, and an upper deck surrounded by greenery. The home’s Bellevue location offers easy access to parks, trails, shopping, dining, I-90, Factoria, Lakemont, Issaquah, and major Eastside employment centers.A move-in-ready Bellevue home with space, updates, privacy, and everyday convenience.
Offer Review
Will review offers when submitted
Listing source NWMLS MLS #
2551853
Listed by
Adam Cothes,
eXp Realty
Sunday
Jul 26, 2026
12pm - 2pm
Contact our
Bellevue
Real Estate Lead

SECOND
BDRM
BDRM
BDRM
BDRM
FULL
BATH
BATH
FULL
BATH
BATH
MAIN
½
BATHLOWER
BDRM
FULL
BATH
BATH
Jul 24, 2026
Price Reduction arrow_downward
$2,028,000
NWMLS #2551853
Jul 09, 2026
Listed
$2,098,000
NWMLS #2551853
-
StatusFor Sale
-
Price$2,028,000
-
Original Price$2,098,000
-
List DateJuly 9, 2026
-
Last Status ChangeJuly 9, 2026
-
Last UpdateJuly 24, 2026
-
Days on Market17 Days
-
Cumulative DOM17 Days
-
$/sqft (Total)$550/sqft
-
$/sqft (Finished)$550/sqft
-
Listing Source
-
MLS Number2551853
-
Listing BrokerAdam Cothes
-
Listing OfficeeXp Realty

-
Principal and Interest$10,631 / month
-
HOA$81 / month
-
Property Taxes$1,376 / month
-
Homeowners Insurance$384 / month
-
TOTAL$12,472 / month
-
-
based on 20% down($405,600)
-
and a6.85% Interest Rate
-
About:All calculations are estimates only and provided by Mainview LLC. Actual amounts will vary.
-
Sqft (Total)3,690 sqft
-
Sqft (Finished)3,690 sqft
-
Sqft (Unfinished)None
-
Property TypeHouse
-
Sub Type2 Story
-
Bedrooms5 Bedrooms
-
Bathrooms3.5 Bathrooms
-
Lot4,146 sqft Lot
-
Lot Size SourceRealist
-
Lot #9
-
ProjectUnspecified
-
Total Stories2 stories
-
BasementFinished
-
Sqft SourceRealist
-
2025 Property Taxes$16,510 / year
-
No Senior Exemption
-
CountyKing County
-
Parcel #4139700090
-
County Website
-
County Parcel Map
-
County GIS Map
-
AboutCounty links provided by Mainview LLC

-
School DistrictIssaquah
-
ElementaryCougar Ridge Elem
-
MiddleCougar Mountain Middle
-
High SchoolIssaquah High
-
HOA Dues$81 / month
-
Fees AssessedMonthly
-
HOA Dues IncludeUnspecified
-
HOA ContactREAL MANAGE 866-473-2573
-
Management Contact
-
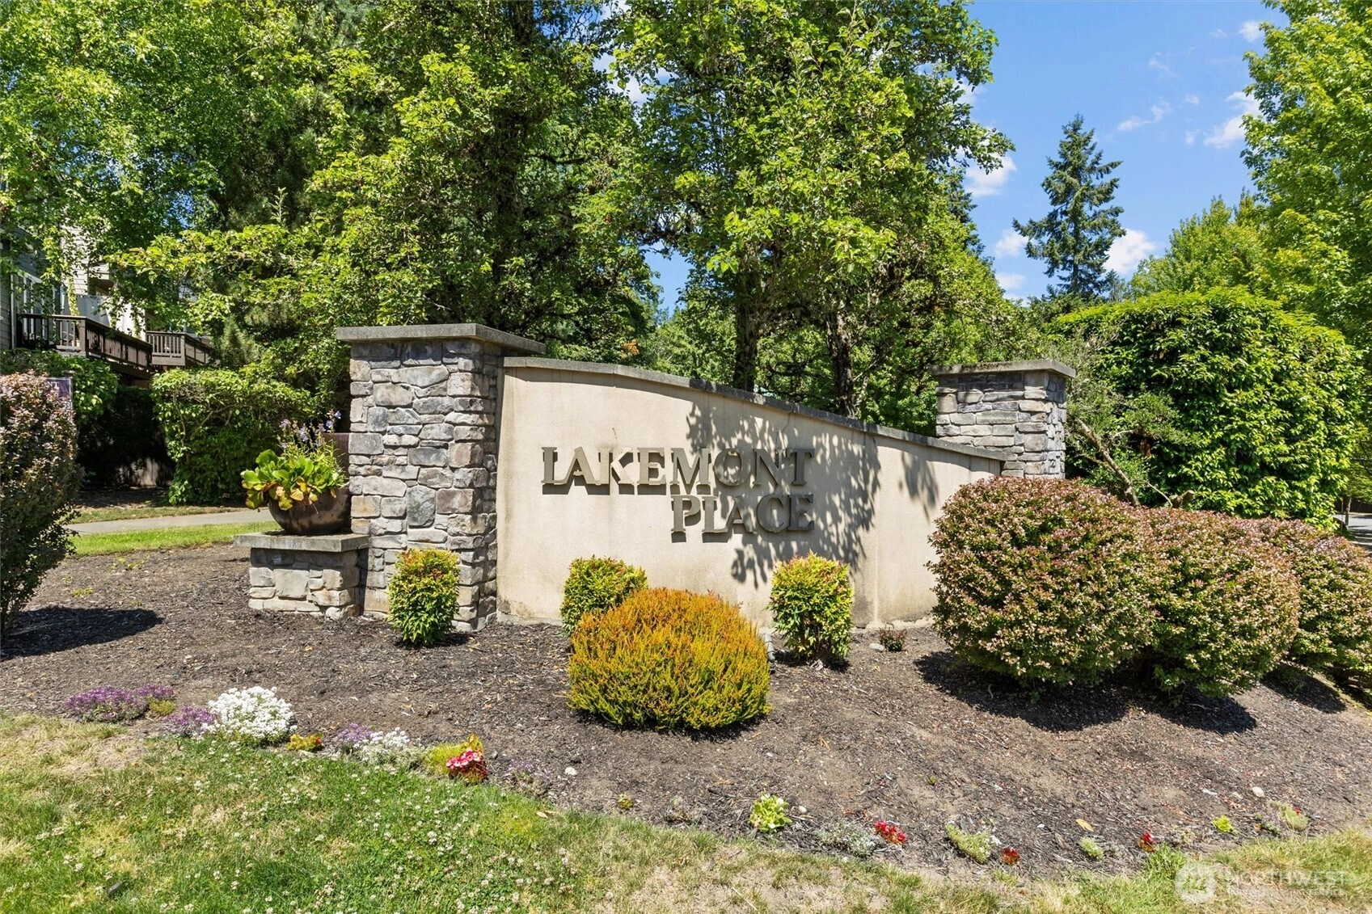
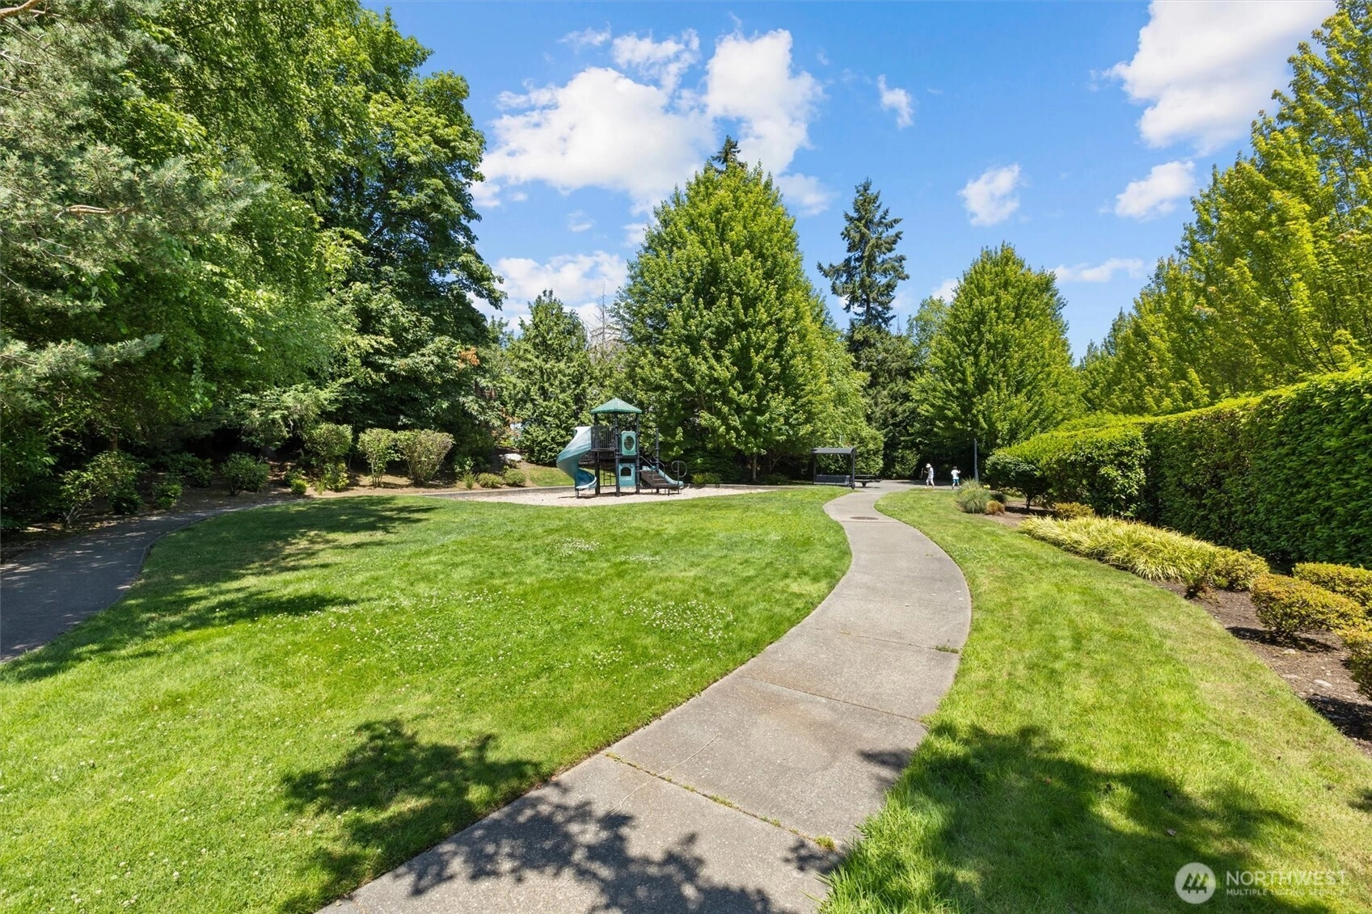
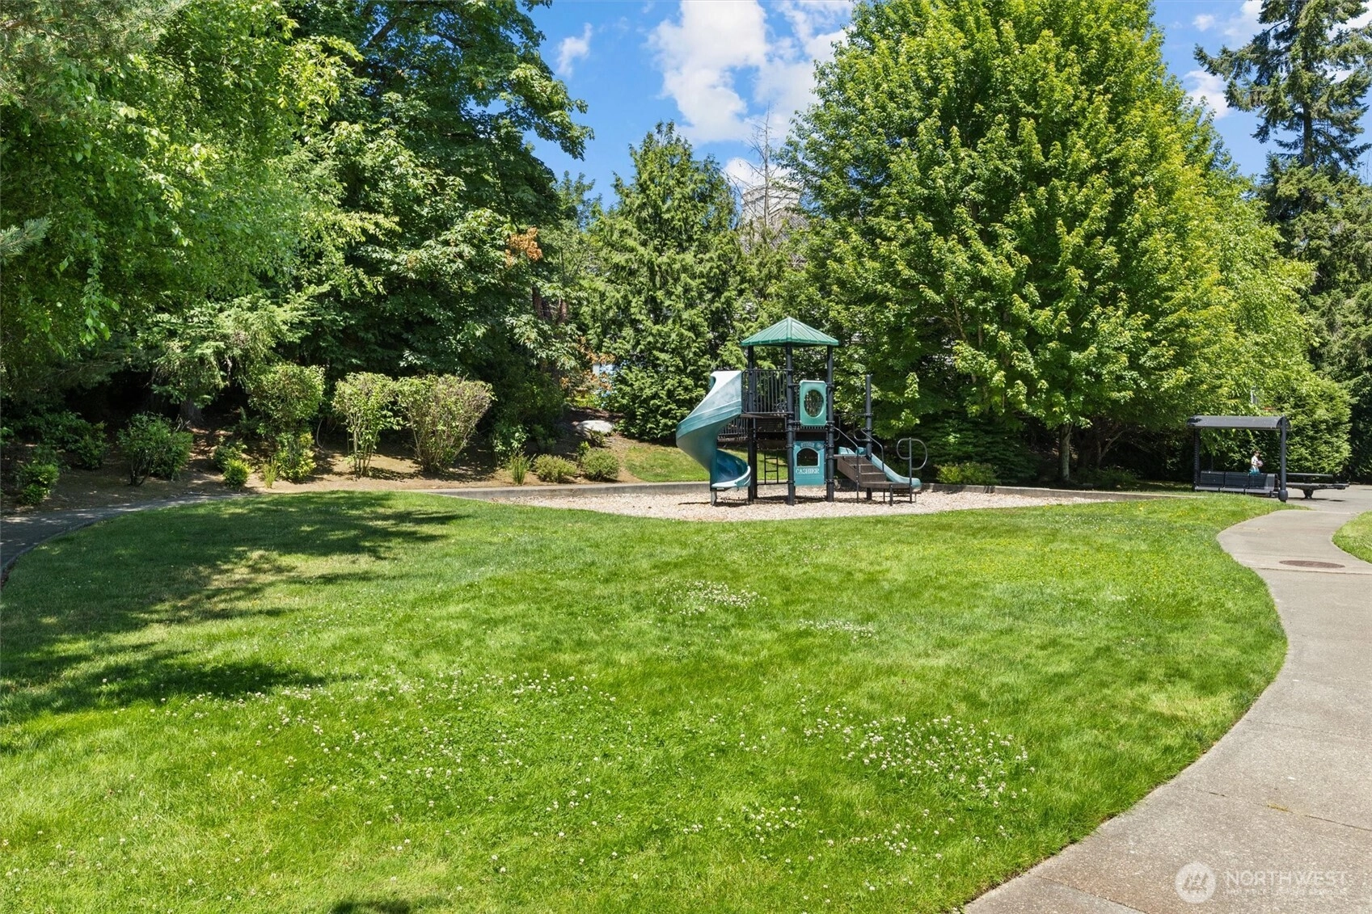
Community FeaturesCCRs
Playground
-
Covered2-Car
-
TypesDriveway
Attached Garage -
Has GarageYes
-
Nbr of Assigned Spaces2
-
Territorial
-
Year Built2010
-
Home BuilderCAMWEST-TOLL BROTHERS
-
IncludesCentral Air
Heat Pump
-
IncludesForced Air
Heat Pump
-
FlooringEngineered Hardwood
Carpet -
FeaturesDining Room
Fireplace
High Tech Cabling
Jetted Tub
Security System
Vaulted Ceiling(s)
Walk-In Closet(s)
-
Lot FeaturesCurbs
Paved
Sidewalk -
Site FeaturesDeck
-
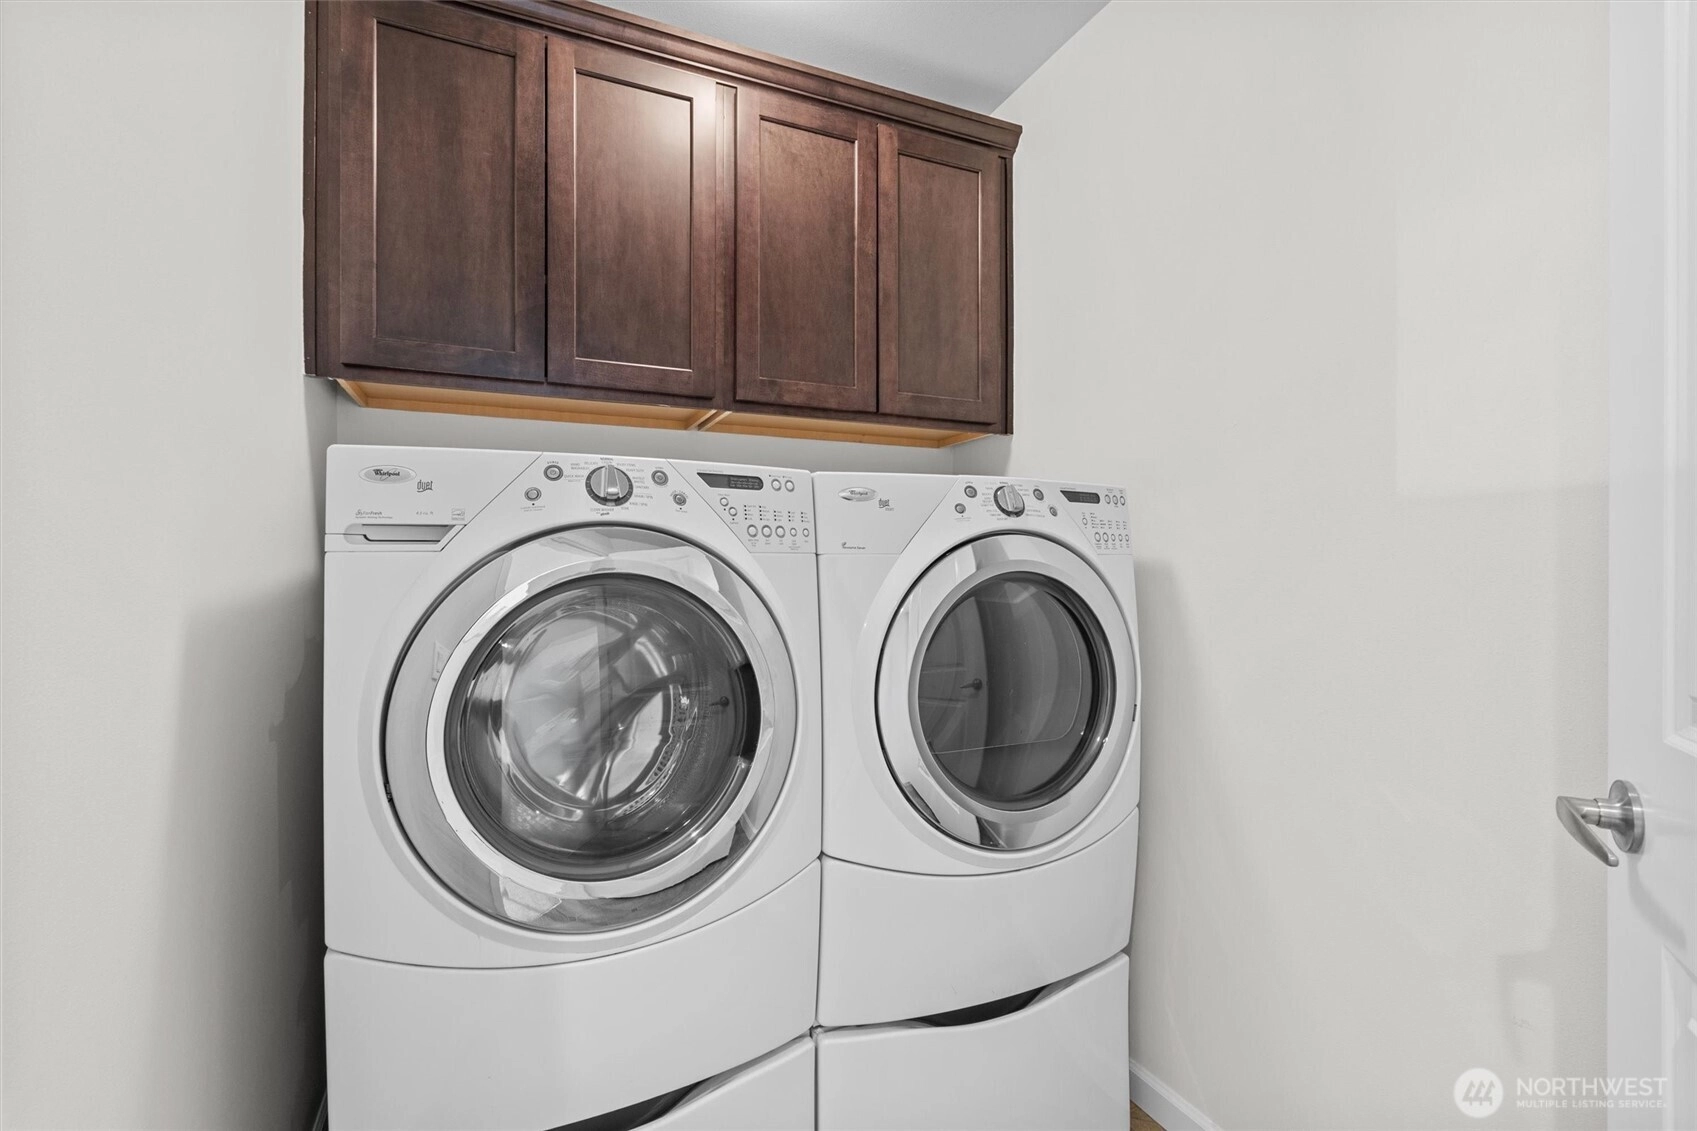
IncludedDishwasher
Dryer
Microwave
Refrigerator
See Remarks
Stove(s)/Range(s)
Washer
-
3rd Party Approval Required)No
-
Bank Owned (REO)No
-
Complex FHA AvailabilityUnspecified
-
Potential TermsCash
Conventional
FHA
VA Loan
-
EnergyElectric
Natural Gas -
SewerSewer Connected
-
Water SourcePublic
-
WaterfrontNo
-
Air Conditioning (A/C)Yes
-
Buyer Broker's Compensation2.5%
-
MLS Area #Area 500
-
Number of Photos38
-
Last Modification TimeFriday, July 24, 2026 10:12 AM
-
System Listing ID5579974
-
Price Reduction2026-07-24 10:25:32
-
First For Sale2026-07-09 16:27:10
Listing details based on information submitted to the MLS GRID as of Friday, July 24, 2026 10:12 AM.
All data is obtained from various
sources and may not have been verified by broker or MLS GRID. Supplied Open House Information is subject to change without notice. All information should be independently reviewed and verified for accuracy. Properties may or may not be listed by the office/agent presenting the information.
Sharing
OPEN
For Sale
17 Days Online
$2,028,000
▼ Price Reduction $70K
5 BR
3.5 BA
3,690 SQFT
OPEN HOUSES
Sunday
Jul 26, 2026
12pm - 2pm
Offer Review: Anytime
NWMLS #2551853.
Adam Cothes,
eXp Realty
|
Listing information is provided by the listing agent except as follows: BuilderB indicates
that our system has grouped this listing under a home builder name that doesn't match
the name provided
by the listing broker. DevelopmentD indicates
that our system has grouped this listing under a development name that doesn't match the name provided
by the listing broker.