- homeHome
- mapHomes For Sale
- Houses Only
- Condos Only
- New Construction
- Waterfront
- Land For Sale
- nature_peopleNeighborhoods
- businessCondo Buildings
 Selling with Us
- roofingBuying with Us
 About Us
- peopleOur Team
- perm_phone_msgContact Us
- location_cityCity List
- engineeringHome Builder List
- trending_upHome Price Index
- differenceCalculate Value Now
- monitoringAll Stats & Graphs
- starsPopular
- feedArticles
- calculateCalculators
- helpApp Support
- refreshReload App
Version: ...

For Sale
18 Days Online
$949,950
3 Bedrooms
3 Bathrooms
2,704 Sqft House
Built 2010
5.26 Acres Lot
5-Car Garage
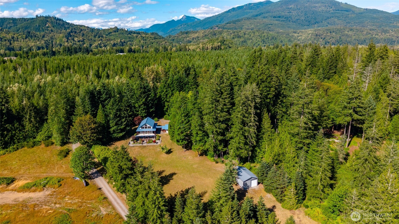
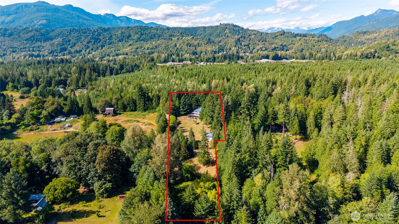
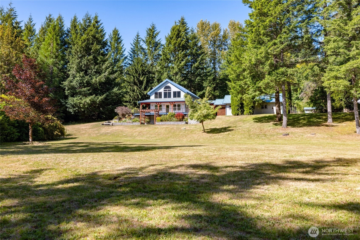
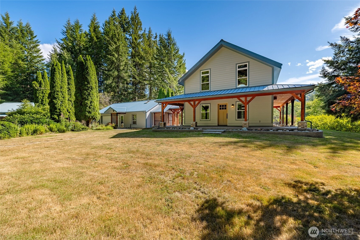
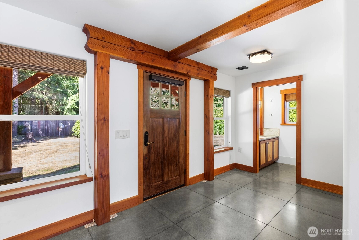
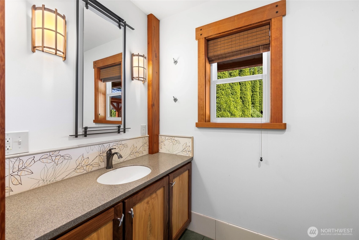
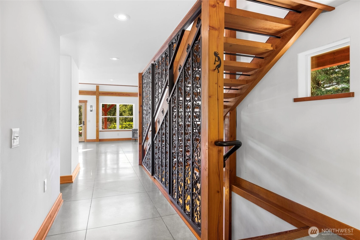
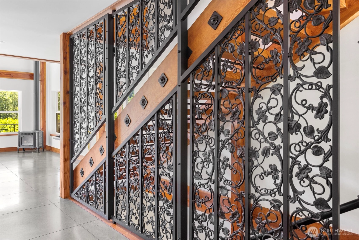
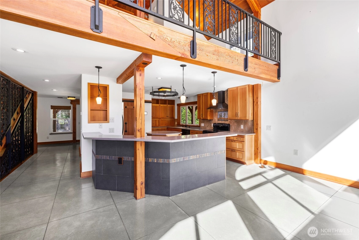
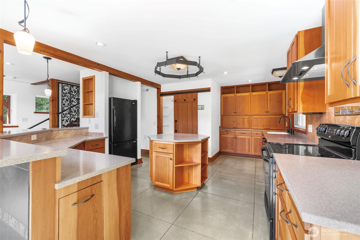
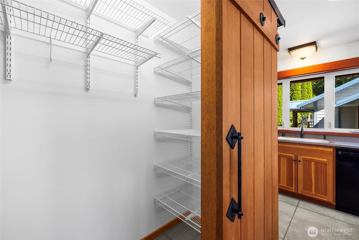
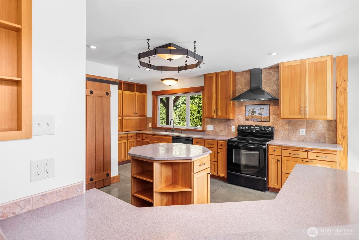
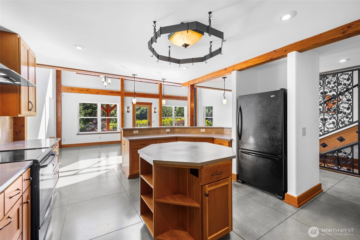
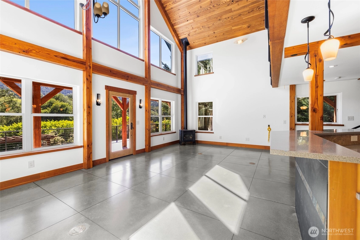
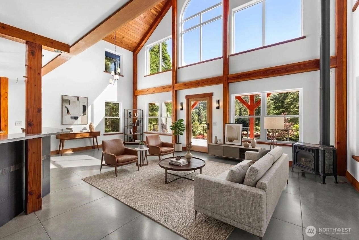
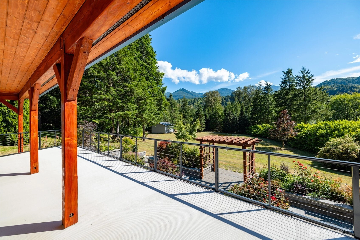
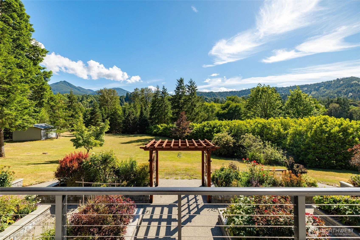
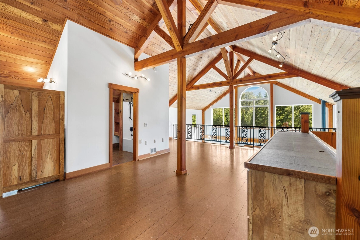
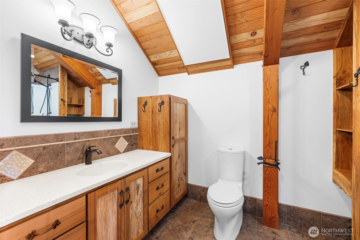
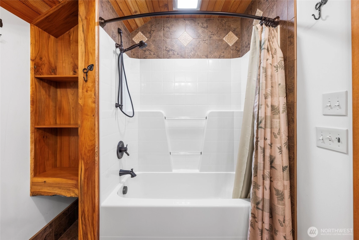
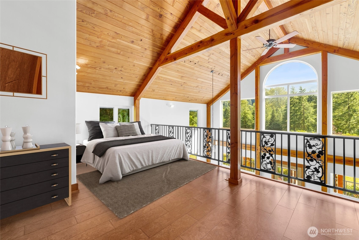
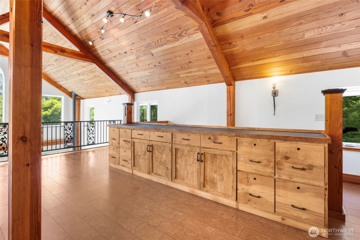
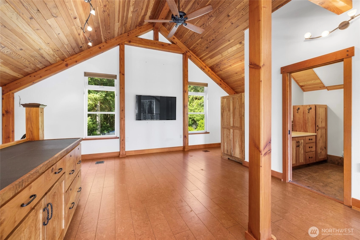
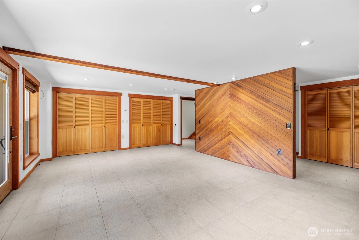
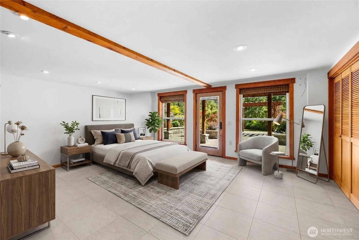
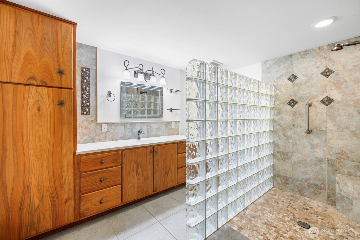
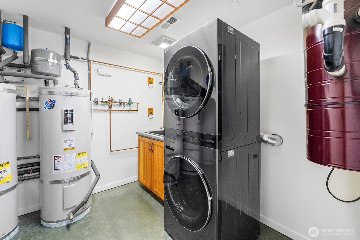
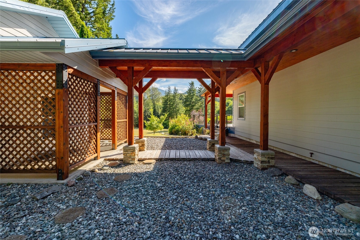
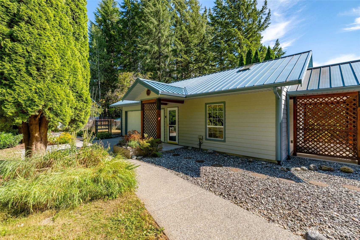
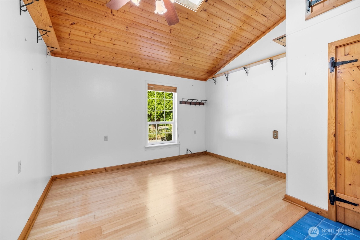
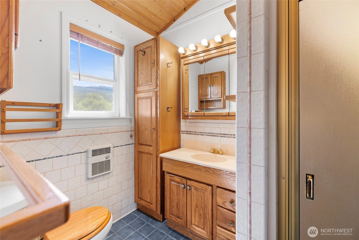
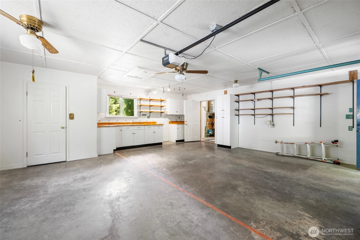
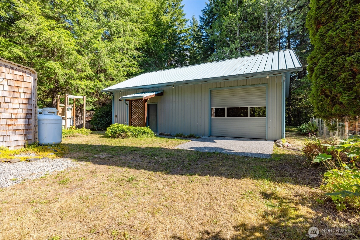
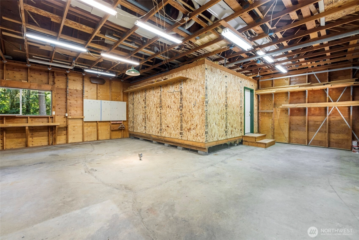
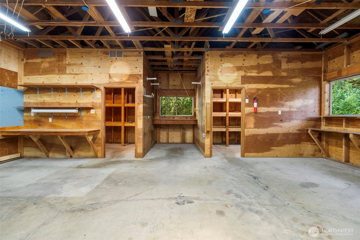
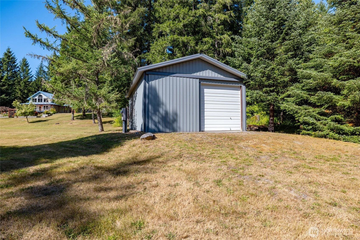
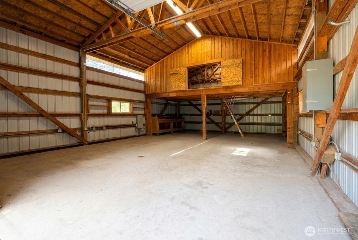
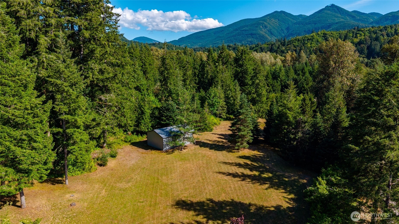
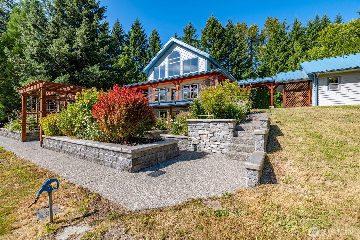
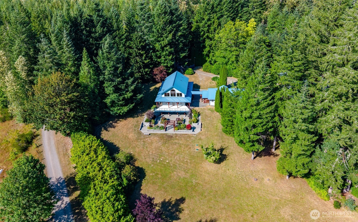
Escape to this custom Timber Frame home w/ timber framed walkways & wrap around porches on a fully fenced 5.2 acres, first time on market, w/ sweeping territorial & mountain views! Incredible craftsmanship all throughout in this 2700 sq ft 2.5 story, 3 bd 3 bath home w/ detached guest quarters. Front door opens to custom polished + heated concrete floors, triple-pane windows, custom iron work, one-of-a-kind millwork & wood joinery. The focal point of this home is the Great Room w/ floor to ceiling windows, tongue & groove vaulted wood ceilings & gas fireplace. Kitchen w/ durable countertops, walk-in pantry, bar seating, island & custom fir cabinets throughout. Multi-use upper-level w/ a large maple credenza + seating, durable cork floors, full bath & private office area. Lower-level primary suite w/ stone heated floors, large closets, 3/4 bath w/ custom tile. Utility room w/ washer + dryer, geothermal system, 3 water heaters & whole house Generac + central vac. Lower patio w/ raised garden beds + irrigation. Upper patio w/ marine-grade aluminum deck. Timber Breezeway connects to 1000 sq ft detached garage w/: guest quarters & w/ tile flooring, walk in-closet, attached 3/4 bath w/ separate water heater. Garage w/ built in cabinets/workbench. Multi-use animal pens w/ 2 separate enclosures w/ shelters. 1200 sq ft upper shop w/ built-ins, storage rooms, office/fitness room. 860 sq ft lower level shop w/ separate access driveway + tall bays & large loft storage area. A must see!
Offer Review
Will review offers when submitted
Listing source NWMLS MLS #
2550610
Listed by
Andrew Sale,
John L. Scott Skagit
Contact our
Concrete
Real Estate Lead

SECOND
BDRM
FULL
BATH
BATH
MAIN
BDRM
¾
BATH½
BATHLOWER
BDRM
¾
BATH
Jul 09, 2026
Listed
$949,950
NWMLS #2550610
-
StatusFor Sale
-
Price$949,950
-
Original PriceSame as current
-
List DateJuly 9, 2026
-
Last Status ChangeJuly 9, 2026
-
Last UpdateJuly 13, 2026
-
Days on Market18 Days
-
Cumulative DOM19 Days
-
$/sqft (Total)$351/sqft
-
$/sqft (Finished)$351/sqft
-
Listing Source
-
MLS Number2550610
-
Listing BrokerAndrew Sale
-
Listing OfficeJohn L. Scott Skagit

-
Principal and Interest$4,980 / month
-
Property Taxes$762 / month
-
Homeowners Insurance$187 / month
-
TOTAL$5,929 / month
-
-
based on 20% down($189,990)
-
and a6.85% Interest Rate
-
About:All calculations are estimates only and provided by Mainview LLC. Actual amounts will vary.
-
Sqft (Total)2,704 sqft
-
Sqft (Finished)2,704 sqft
-
Sqft (Unfinished)None
-
Property TypeHouse
-
Sub Type1 1/2 Stories + Basement
-
Bedrooms3 Bedrooms
-
Bathrooms3 Bathrooms
-
Lot5.26 Acres Lot
-
Lot Size SourcePublic Records
-
Lot #Unspecified
-
ProjectUnspecified
-
Total Stories2 stories
-
BasementFinished
-
Sqft SourcePublic Records
-
2026 Property Taxes$9,145 / year
-
No Senior Exemption
-
CountySkagit County
-
Parcel #P43953
-
County WebsiteUnspecified
-
County Parcel MapUnspecified
-
County GIS MapUnspecified
-
AboutCounty links provided by Mainview LLC
-
School DistrictConcrete
-
ElementaryBuyer To Verify
-
MiddleBuyer To Verify
-
High SchoolBuyer To Verify
-
HOA DuesUnspecified
-
Fees AssessedUnspecified
-
HOA Dues IncludeUnspecified
-
HOA ContactUnspecified
-
Management Contact
-
Covered5-Car
-
TypesDriveway
Detached Garage
RV Parking -
Has GarageYes
-
Nbr of Assigned Spaces15
-
Mountains
Territorial
-
Year Built2010
-
Home BuilderWild Ass Custom Milling
-
IncludesNone
-
IncludesHigh Efficiency (Unspecified)
Radiant
Recirculation Pump
Stove/Free Standing
Wall Furnace
-
FlooringBamboo/Cork
Ceramic Tile
Concrete
Laminate
Stone -
FeaturesSecond Primary Bedroom
Bath Off Primary
Built-In Vacuum
Ceiling Fan(s)
Dbl Pane/Storm Window
Fireplace
French Doors
High Tech Cabling
Loft
Pantry
Skylight(s)
Triple Pane Windows
Vaulted Ceiling(s)
Walk-In Closet(s)
Water Heater
Wired for Generator
-
Lot FeaturesSecluded
-
Site FeaturesCable TV
Deck
Dog Run
Fenced-Fully
Gated Entry
High Speed Internet
Irrigation
Outbuildings
Patio
Propane
RV Parking
Shop
-
IncludedDishwasher
Disposal
Dryer
Refrigerator
Stove(s)/Range(s)
Washer
-
3rd Party Approval Required)No
-
Bank Owned (REO)No
-
Complex FHA AvailabilityUnspecified
-
Potential TermsCash
Conventional
-
EnergyElectric
Geothermal
Natural Gas
Propane -
SewerSeptic Tank
-
Water SourcePrivate
-
WaterfrontNo
-
Air Conditioning (A/C)No
-
Buyer Broker's Compensation2.5%%
-
MLS Area #Area 845
-
Number of Photos40
-
Last Modification TimeMonday, July 13, 2026 12:17 AM
-
System Listing ID5580049
-
First For Sale2026-07-09 16:27:14
Listing details based on information submitted to the MLS GRID as of Monday, July 13, 2026 12:17 AM.
All data is obtained from various
sources and may not have been verified by broker or MLS GRID. Supplied Open House Information is subject to change without notice. All information should be independently reviewed and verified for accuracy. Properties may or may not be listed by the office/agent presenting the information.
Sharing
For Sale
18 Days Online
$949,950
3 BR
3 BA
2,704 SQFT
Offer Review: Anytime
NWMLS #2550610.
Andrew Sale,
John L. Scott Skagit
|
Listing information is provided by the listing agent except as follows: BuilderB indicates
that our system has grouped this listing under a home builder name that doesn't match
the name provided
by the listing broker. DevelopmentD indicates
that our system has grouped this listing under a development name that doesn't match the name provided
by the listing broker.