- homeHome
- mapHomes For Sale
- Houses Only
- Condos Only
- New Construction
- Waterfront
- Land For Sale
- nature_peopleNeighborhoods
- businessCondo Buildings
 Selling with Us
- roofingBuying with Us
 About Us
- peopleOur Team
- perm_phone_msgContact Us
- location_cityCity List
- engineeringHome Builder List
- trending_upHome Price Index
- differenceCalculate Value Now
- monitoringAll Stats & Graphs
- starsPopular
- feedArticles
- calculateCalculators
- helpApp Support
- refreshReload App
Version: ...

Compton Court /
#G-25
For Sale
17 Days Online
$545,000
Originally $549,000
3 Bedrooms
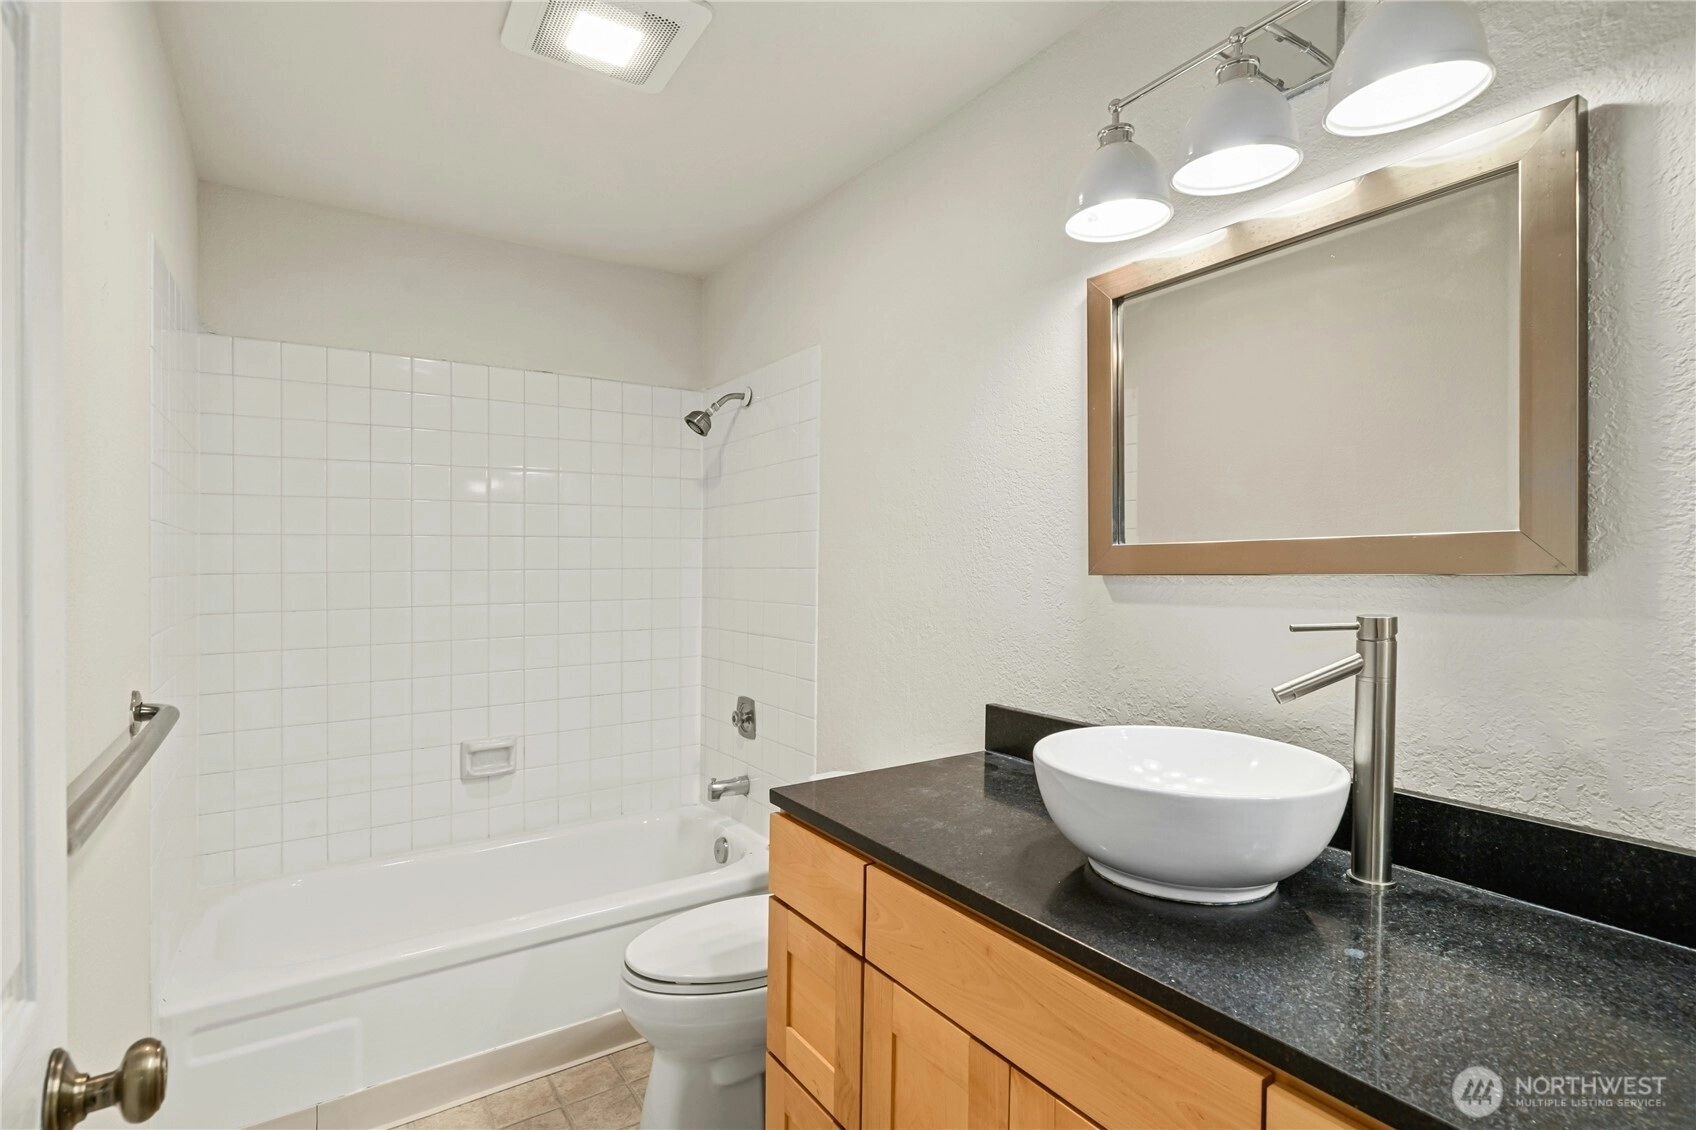
1.75 Bathrooms
1,062 Sqft Condo
Unit G-25
Floor 1
Built 1979
No assigned parking spaces
HOA Dues $563 / month
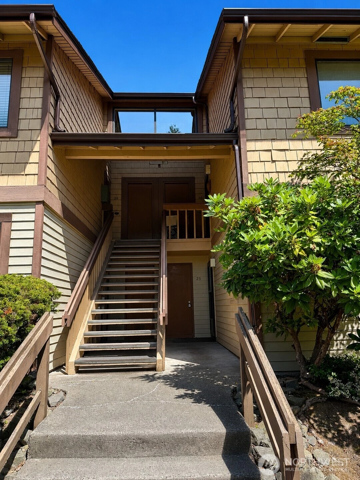
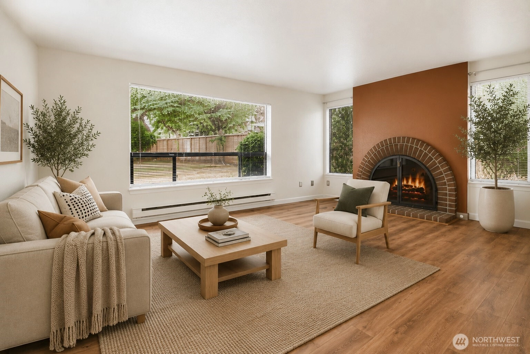
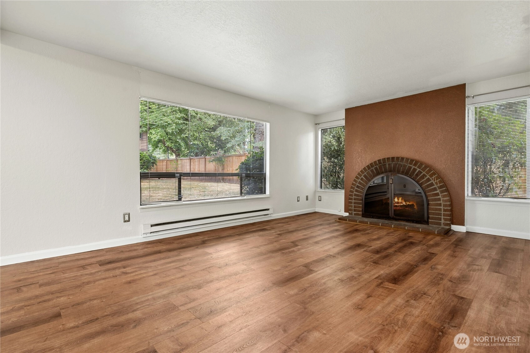
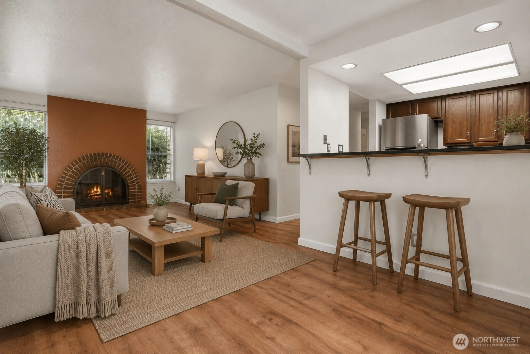
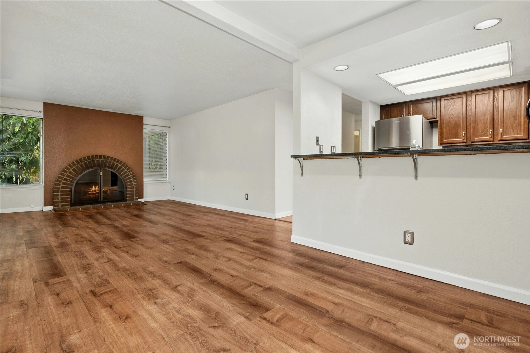
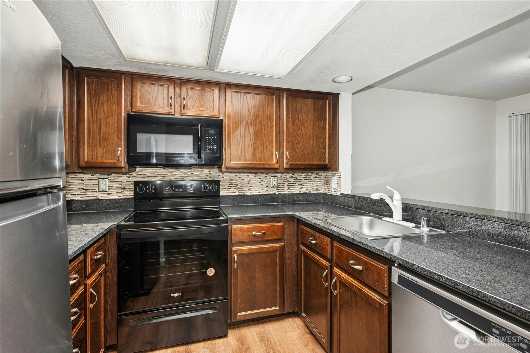
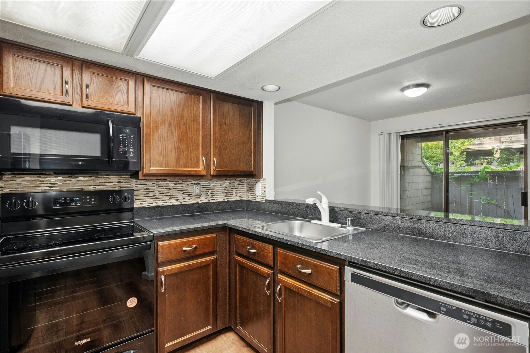
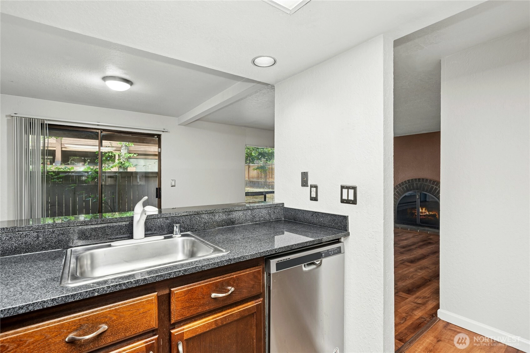
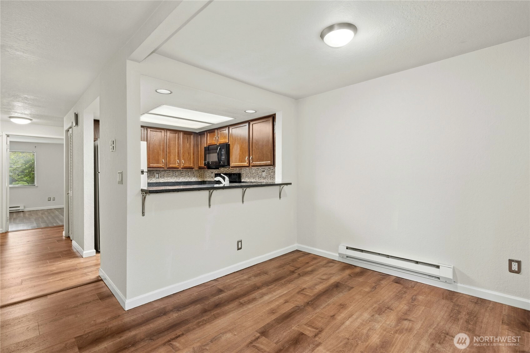
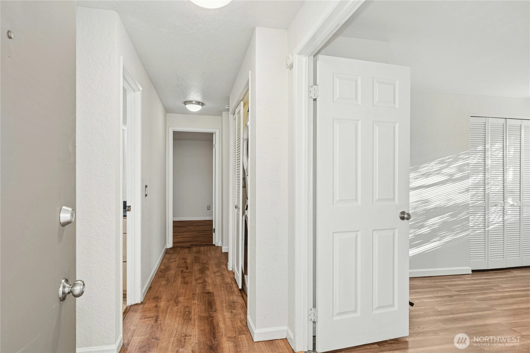
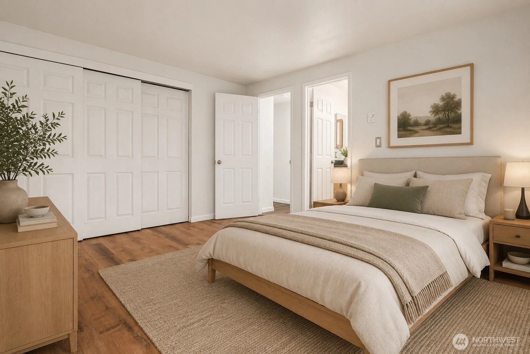
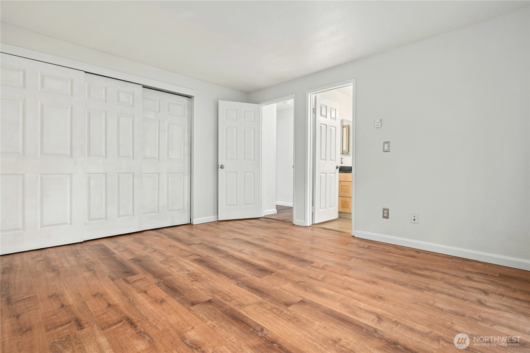
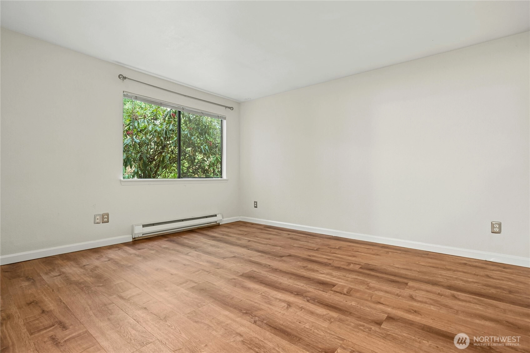
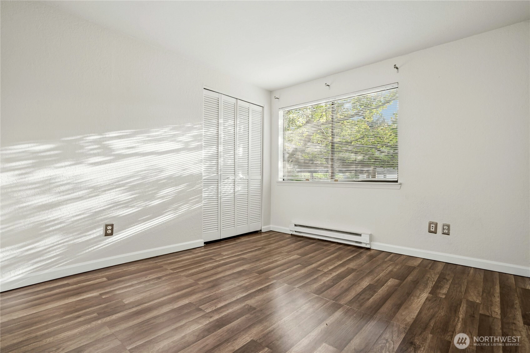
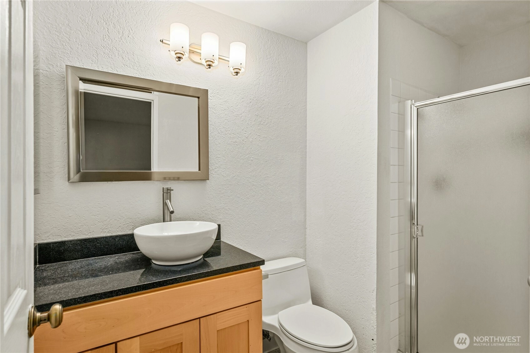
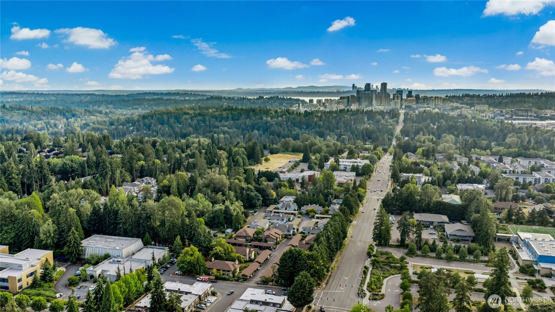
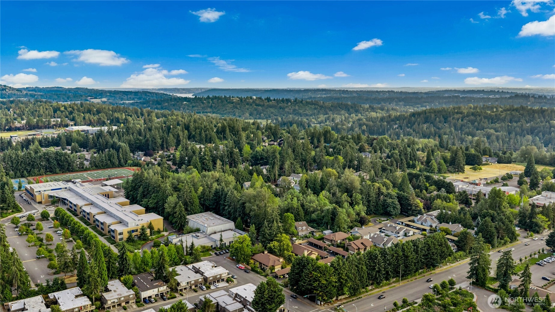
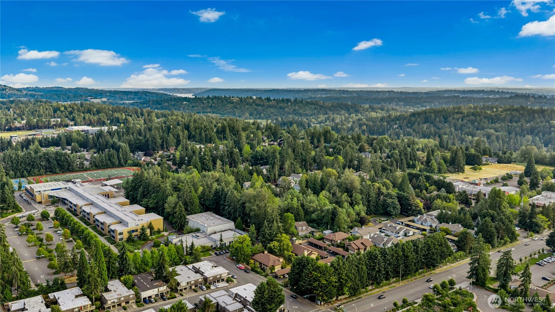
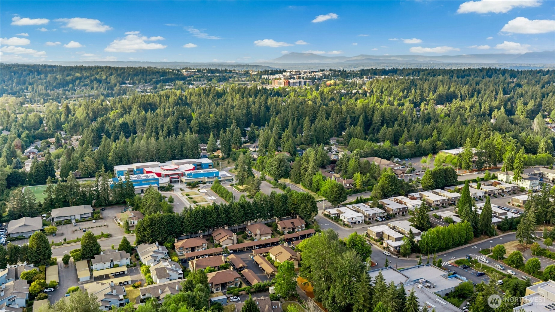
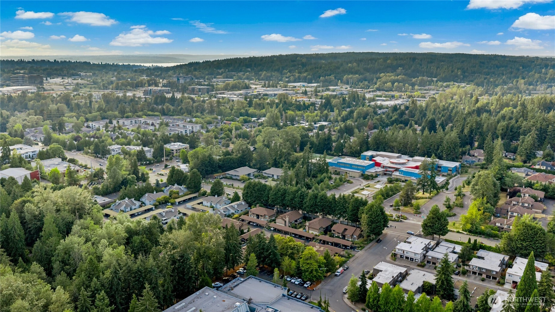
**Seller will help you buy down your interest rate and/or pay your closing costs!** This rare ground-floor end unit offers the perfect combination of privacy, convenience, and outdoor living, featuring a walk-out patio that opens to your own private yard—ideal for relaxing, entertaining, or enjoying the peaceful surroundings. Perfectly positioned on a quiet cul-de-sac, this move-in-ready home is just steps from top-rated Odle Middle School and located within the award-winning Bellevue School District, one of the region's most sought-after school systems. A true standout feature is the two covered parking spaces—an uncommon find—located directly in front of the home for unmatched convenience. The recently resurfaced parking area has been beautifully refreshed, adding to the community's appeal. Outdoor enthusiasts will love the incredible recreation opportunities just moments away. Explore the scenic forested trails of the Lake Hills Greenbelt and Larsen Lake, cool off at the Bellevue Aquatic Center, or enjoy nearby tennis courts, athletic fields, or the running track. Kelsey Creek Park and Glendale Country Club are also just minutes away. Enjoy unbeatable access to shopping, dining, everyday conveniences, DT Bellevue, and Light Rail, making commuting and entertainment effortless. This is a rare opportunity to own a meticulously cared-for home in a superb Bellevue community, offering an outstanding blend of location, lifestyle, and value.
Offer Review
Will review offers when submitted
Project
Compton Court
Listing source NWMLS MLS #
2551161
Listed by
Tamara J. Dean,
Windermere Real Estate/East
Sonia Garg, WeLakeside
Contact our
Bellevue
Real Estate Lead

MAIN
BDRM
BDRM
BDRM
FULL
BATH
BATH
¾
BATH
Jul 22, 2026
Price Reduction arrow_downward
$545,000
NWMLS #2551161
Jul 09, 2026
Listed
$549,000
NWMLS #2551161
-
StatusFor Sale
-
Price$545,000
-
Original Price$549,000
-
List DateJuly 9, 2026
-
Last Status ChangeJuly 10, 2026
-
Last UpdateJuly 23, 2026
-
Days on Market17 Days
-
Cumulative DOM17 Days
-
$/sqft (Total)$513/sqft
-
$/sqft (Finished)$513/sqft
-
Listing Source
-
MLS Number2551161
-
Listing BrokerTamara J. Dean
-
Listing OfficeWindermere Real Estate/East

-
Principal and Interest$2,857 / month
-
HOA$563 / month
-
Property Taxes$321 / month
-
Homeowners Insurance$112 / month
-
TOTAL$3,853 / month
-
-
based on 20% down($109,000)
-
and a6.85% Interest Rate
-
About:All calculations are estimates only and provided by Mainview LLC. Actual amounts will vary.
-
Unit #G-25
-
Unit Floor1
-
Sqft (Total)1,062 sqft
-
Sqft (Finished)Unspecified
-
Sqft (Unfinished)None
-
Property TypeCondo
-
Sub TypeCondo (1 Level)
-
Bedrooms3 Bedrooms
-
Bathrooms1.75 Bathrooms
-
Lot SizeUnspecified
-
Lot Size SourceUnspecified
-
ProjectCompton Court
-
Total Stories1 story
-
Sqft SourceKCR
-
2026 Property Taxes$3,846 / year
-
No Senior Exemption
-
CountyKing County
-
Parcel #1726400250
-
County Website
-
County Parcel Map
-
County GIS Map
-
AboutCounty links provided by Mainview LLC

-
School DistrictBellevue
-
ElementaryStevenson Elem
-
MiddleOdle Mid
-
High SchoolSammamish Snr High
-
HOA Dues$563 / month
-
Fees AssessedMonthly
-
HOA Dues IncludeCommon Area Maintenance
Earthquake Insurance
Sewer
Trash
Water -
Pets AllowedSubject to Restrictions
-
HOA ContactJeremy Johnson 206-349-3176
-
Management Contact
-
NameCompton Court
-
Units in Complex32
-
Units in Building4
-
Stories in Building2
-
TypesCarport
-
Has GarageNo
-
Nbr of Assigned Spaces0
-
Parking Space Info43+44
-
Year Built1979
-
Home BuilderUnspecified
-
IncludesNone
-
IncludesBaseboard
-
FlooringVinyl Plank
-
FeaturesEnd Unit
Fireplace
Ground Floor
Insulated Windows
Water Heater
-
Lot FeaturesCul-De-Sac
Dead End Street
-
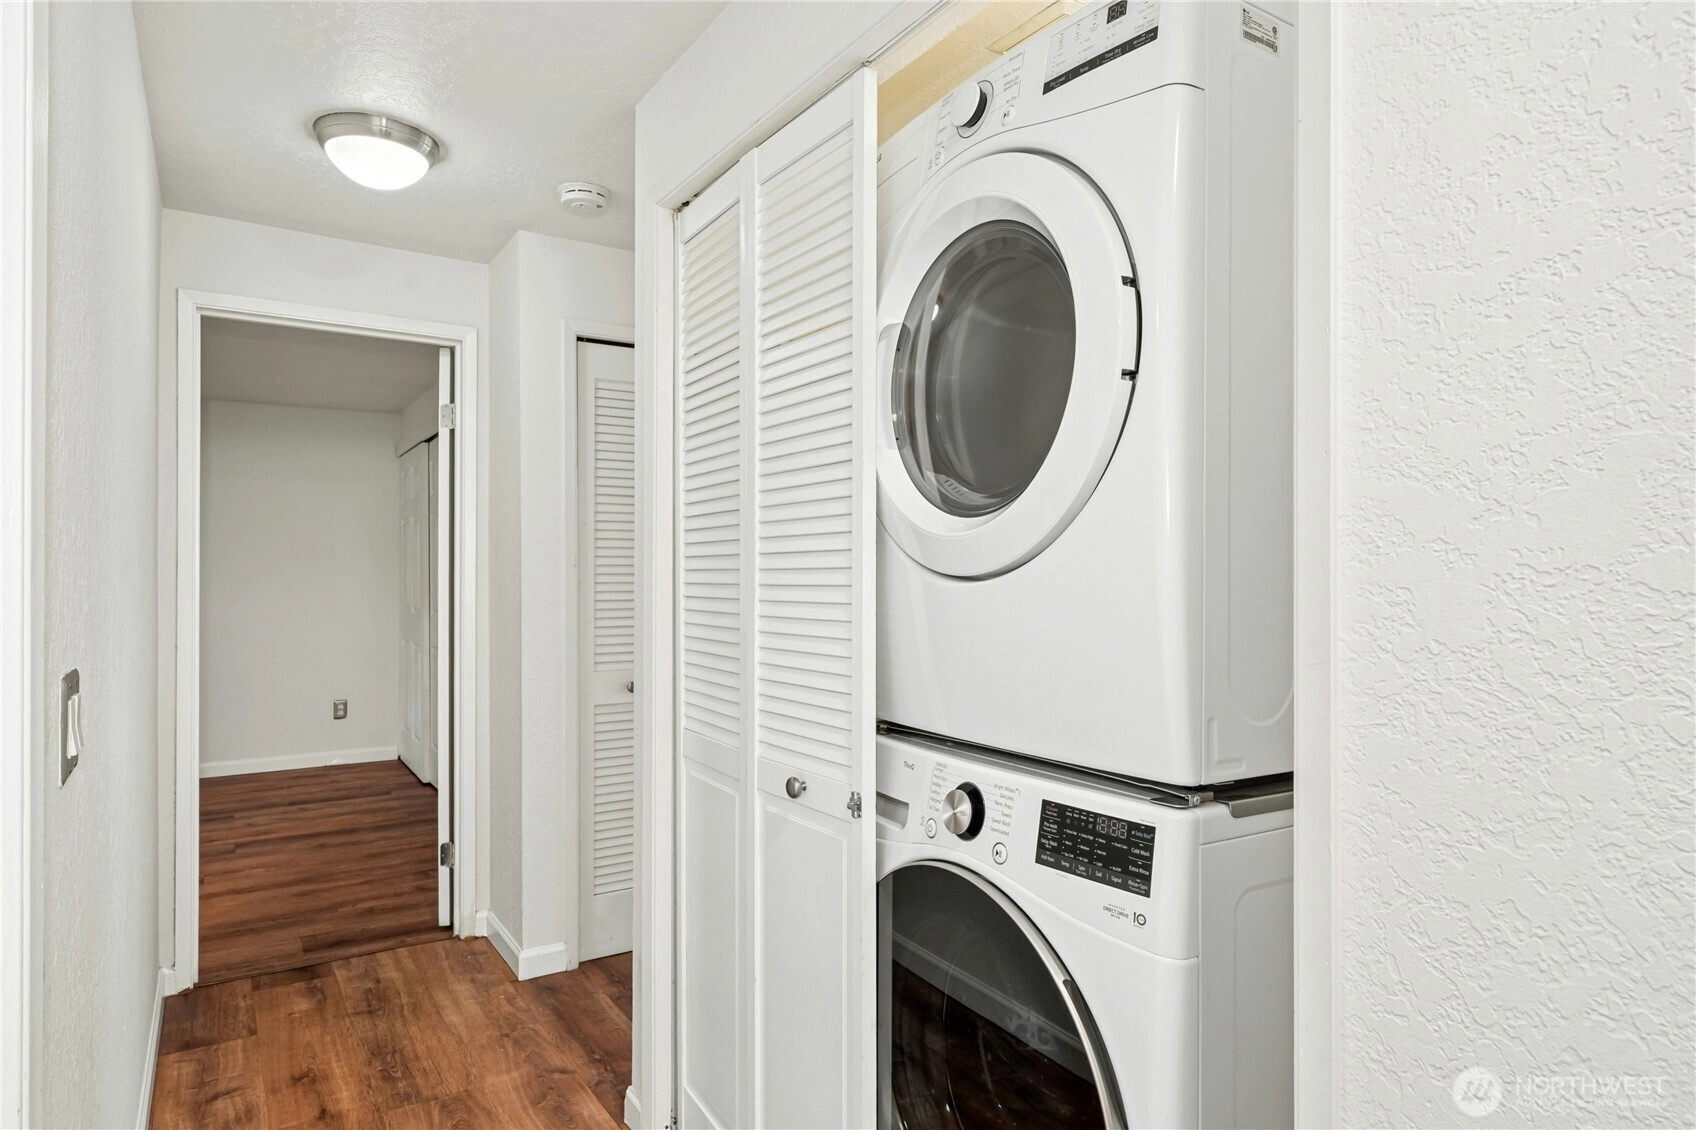
IncludedDishwasher
Disposal
Dryer
Refrigerator
Stove(s)/Range(s)
Washer
-
3rd Party Approval Required)No
-
Bank Owned (REO)No
-
Complex FHA AvailabilityUnspecified
-
Potential TermsCash
Conventional
-
EnergyElectric
-
WaterfrontNo
-
Air Conditioning (A/C)No
-
Buyer Broker's Compensation3%
-
MLS Area #Area 530
-
Number of Photos22
-
Last Modification TimeWednesday, July 22, 2026 7:12 PM
-
System Listing ID5580269
-
Price Reduction2026-07-22 22:24:22
-
First For Sale2026-07-09 22:24:54
Listing details based on information submitted to the MLS GRID as of Wednesday, July 22, 2026 7:12 PM.
All data is obtained from various
sources and may not have been verified by broker or MLS GRID. Supplied Open House Information is subject to change without notice. All information should be independently reviewed and verified for accuracy. Properties may or may not be listed by the office/agent presenting the information.
Sharing
For Sale
17 Days Online
$545,000
▼ Price Reduction $4K
3 BR
1.75 BA
1,062 SQFT
Offer Review: Anytime
NWMLS #2551161.
Tamara J. Dean,
Windermere Real Estate/East
|
Listing information is provided by the listing agent except as follows: BuilderB indicates
that our system has grouped this listing under a home builder name that doesn't match
the name provided
by the listing broker. DevelopmentD indicates
that our system has grouped this listing under a development name that doesn't match the name provided
by the listing broker.