- homeHome
- mapHomes For Sale
- Houses Only
- Condos Only
- New Construction
- Waterfront
- Land For Sale
- nature_peopleNeighborhoods
- businessCondo Buildings
 Selling with Us
- roofingBuying with Us
 About Us
- peopleOur Team
- perm_phone_msgContact Us
- location_cityCity List
- engineeringHome Builder List
- trending_upHome Price Index
- differenceCalculate Value Now
- monitoringAll Stats & Graphs
- starsPopular
- feedArticles
- calculateCalculators
- helpApp Support
- refreshReload App
Version: ...

For Sale
2 Days Online
$1,550,000
4 Bedrooms
4 Bathrooms
4,930 Sqft House
Built 2005
25,714 Sqft Lot
4-Car Garage
HOA Dues $140 / month
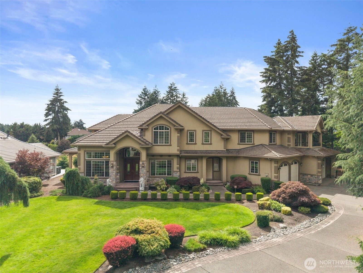
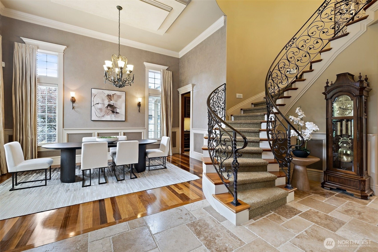
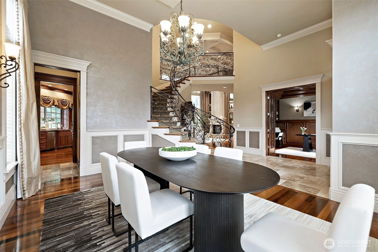
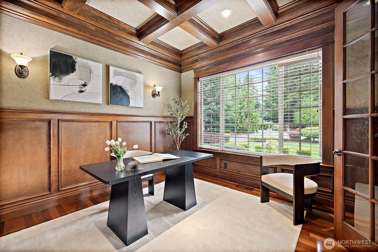
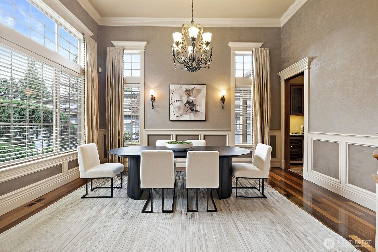
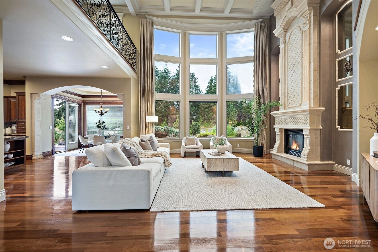
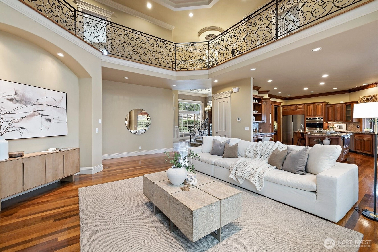
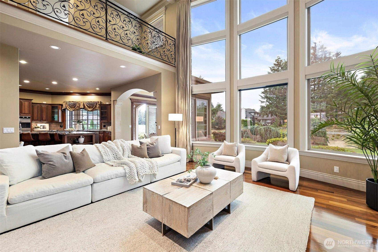
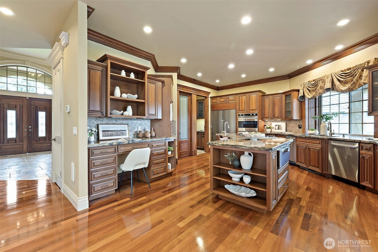
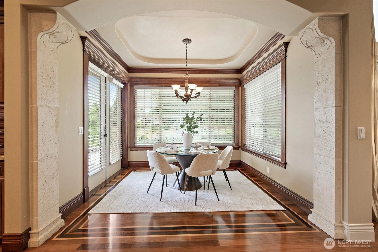
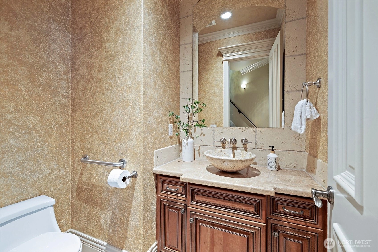
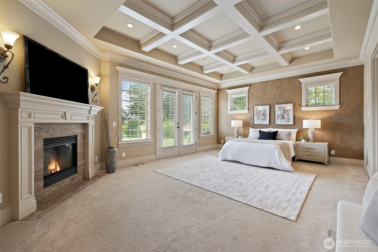
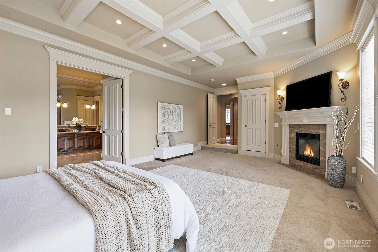
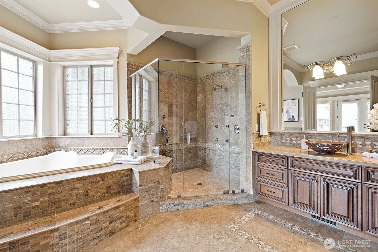
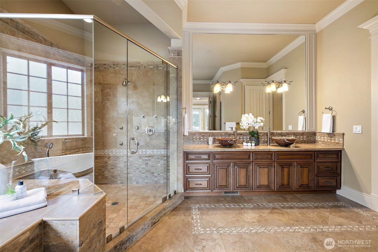
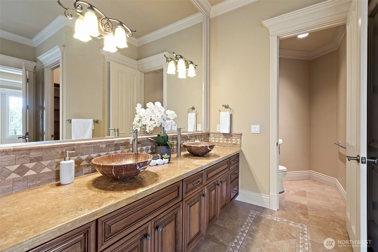
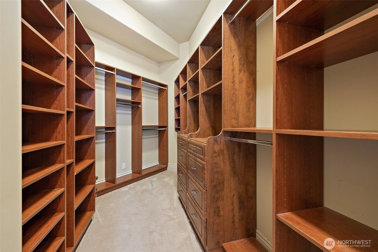
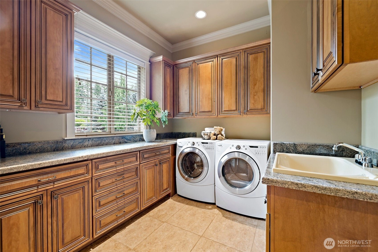
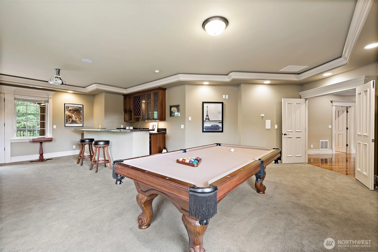
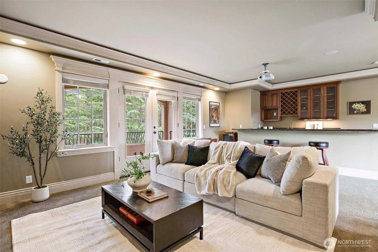
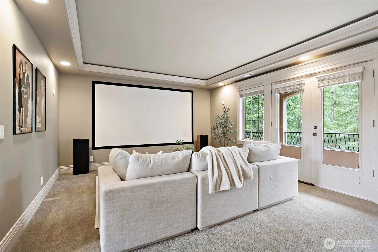
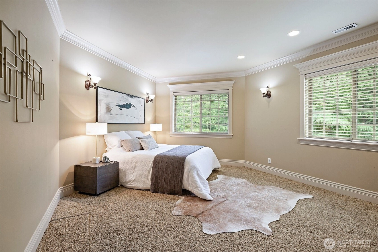
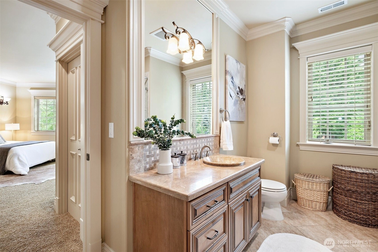
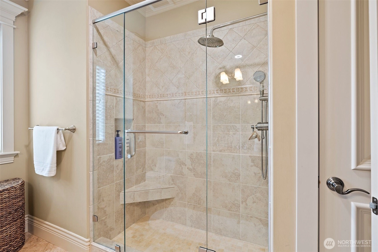
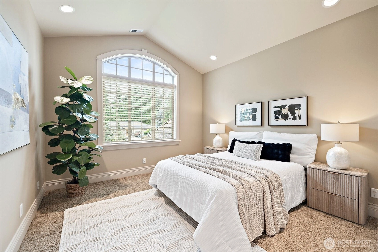
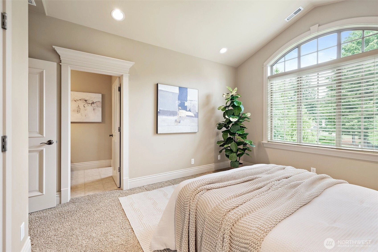
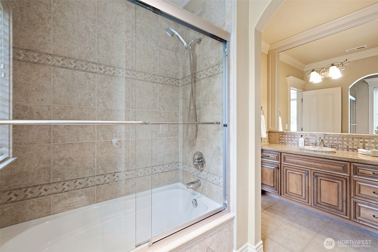
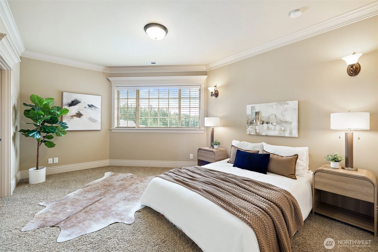
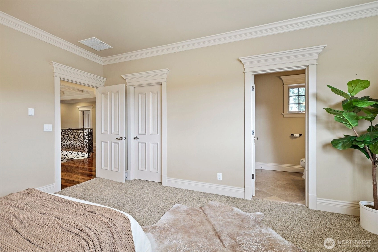
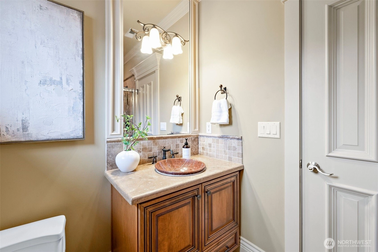
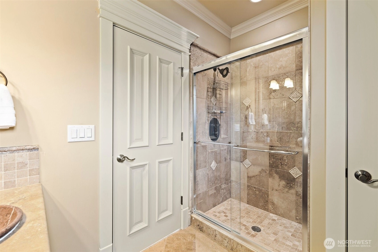
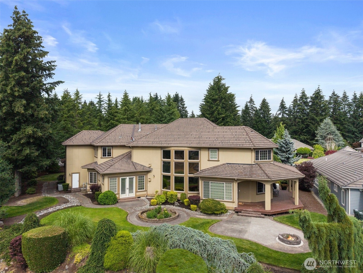
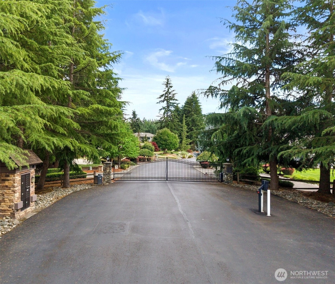
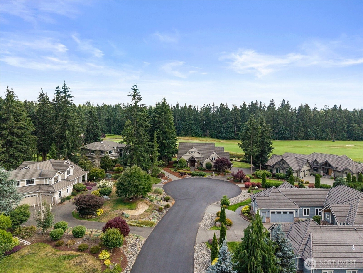
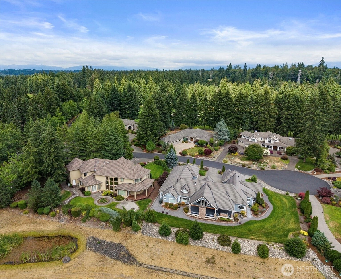
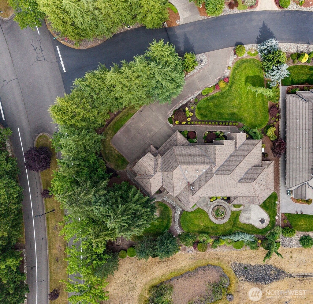
Discover unparalleled luxury in this masterwork estate nestled in an ultra-exclusive gated enclave of only seven homes. Situated on a meticulously landscaped, over half-acre corner lot in Washington National, this 4,930 sq. ft. residence offers sophisticated living w/ serene views overlooking a pond and the surrounding golf course. The interior is a masterpiece of design, featuring exquisite travertine floors & rich Brazilian walnut w/ ribbon inlay. Revel in the ambiance created by Venetian plaster, layered crown molding & breathtaking box-beam ceilings, all anchored by a magnificent 30-foot travertine fireplace & soaring floor-to-ceiling windows. Dual staircases w/ elaborate wrought iron rails lead to 4 expansive bedroom suites, featuring vaulted ceilings w/ walk-in custom closets each w/ its own bathroom. The main-floor primary retreat offers a cozy fireplace & jetted tub. The gourmet kitchen is a chef’s dream, boasting granite countertops & top-tier Viking appliances, complemented by an expansive rec room featuring a wet bar, home theater space, and a private outdoor balcony. Outside, enjoy the professionally landscaped grounds from your covered deck or the patio, with a custom fire pit and water feature. Additional high-quality amenities include a 4-car garage w/ ample storage, a backup generator, and an efficient sprinkler system. Meticulously maintained & offering a rare combination of privacy and prestige, this home is the pinnacle of luxury living.
Offer Review
Will review offers when submitted
Listing source NWMLS MLS #
2541458
Listed by
Stacy Hecht,
RE/MAX Integrity
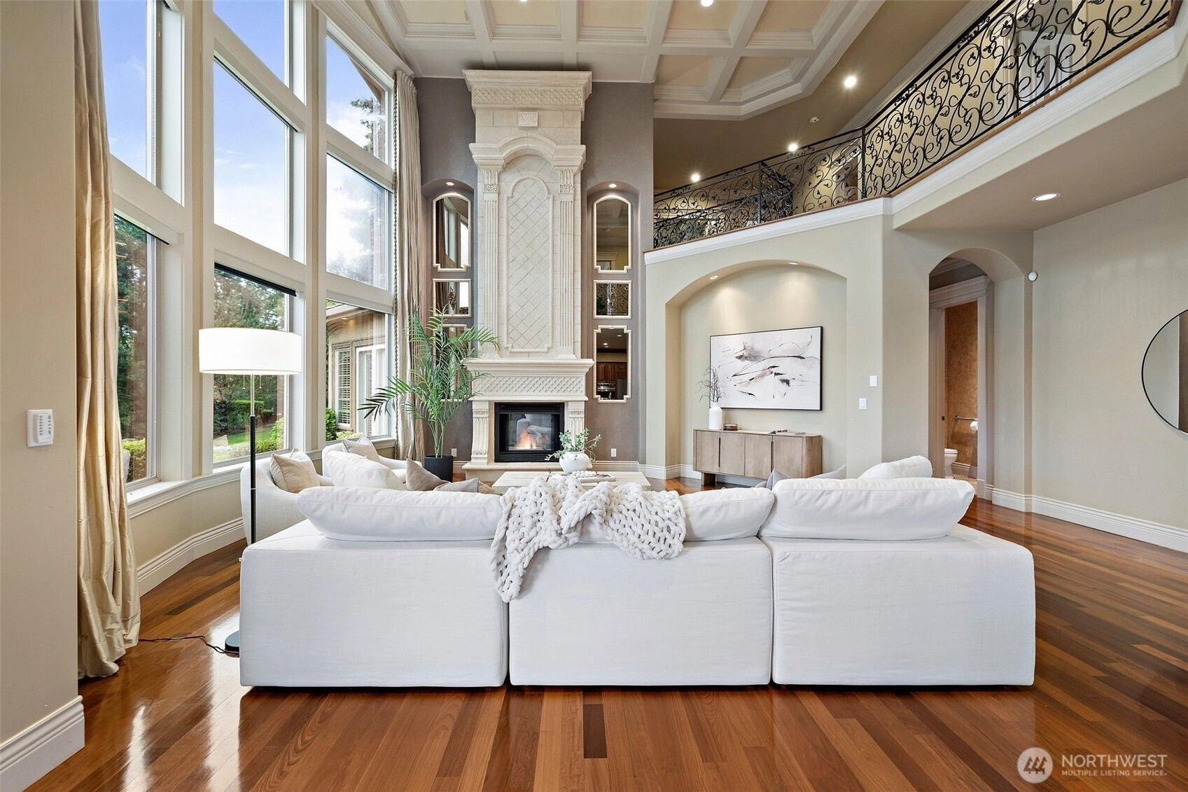
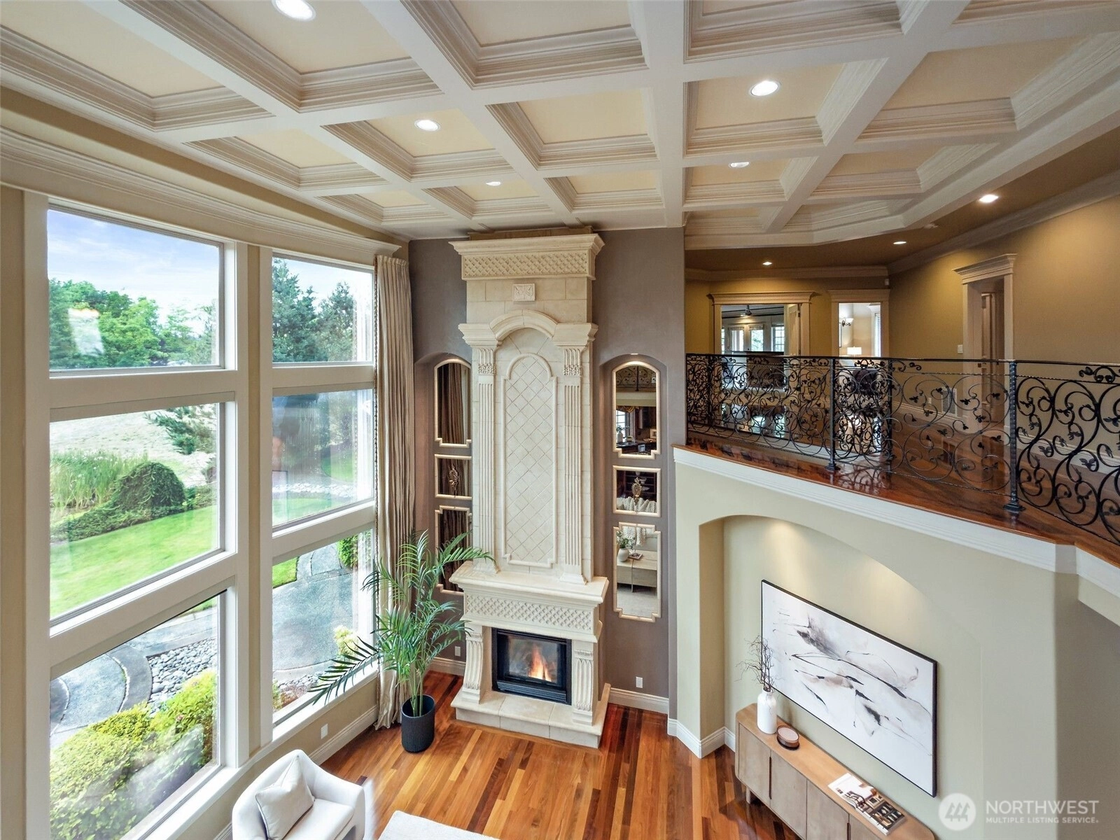
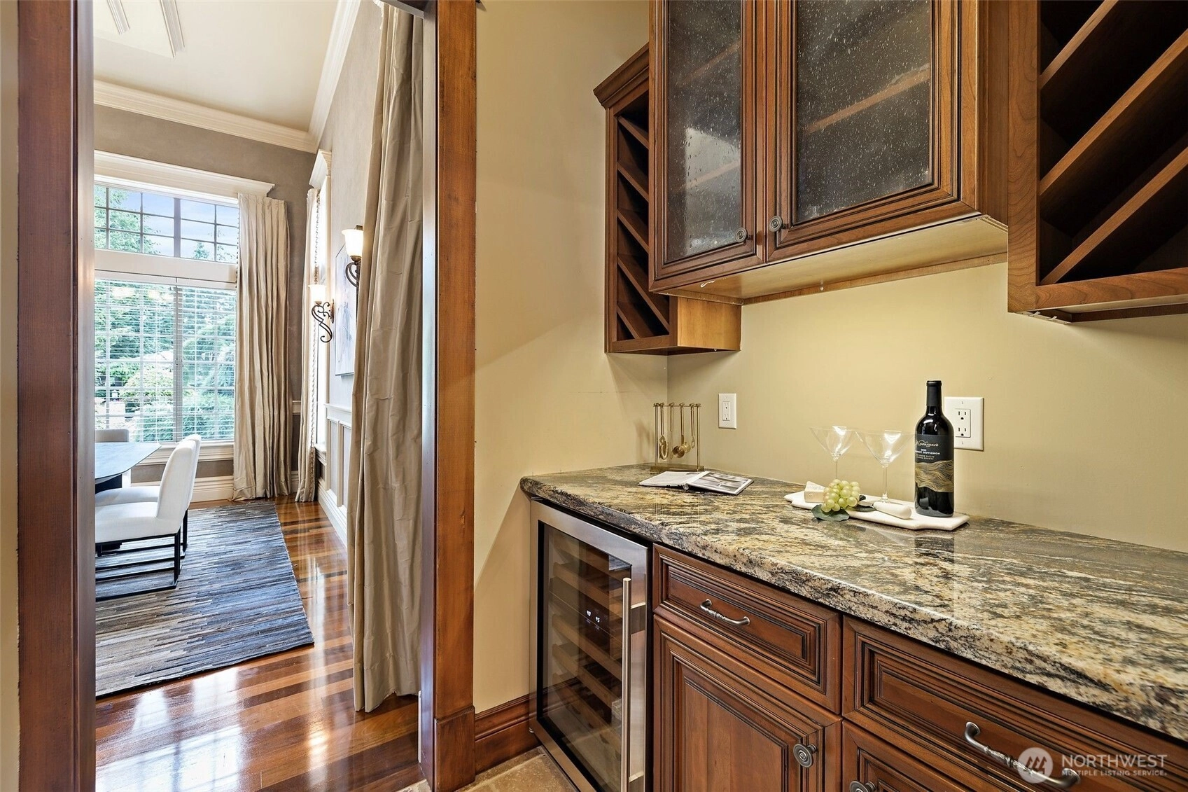
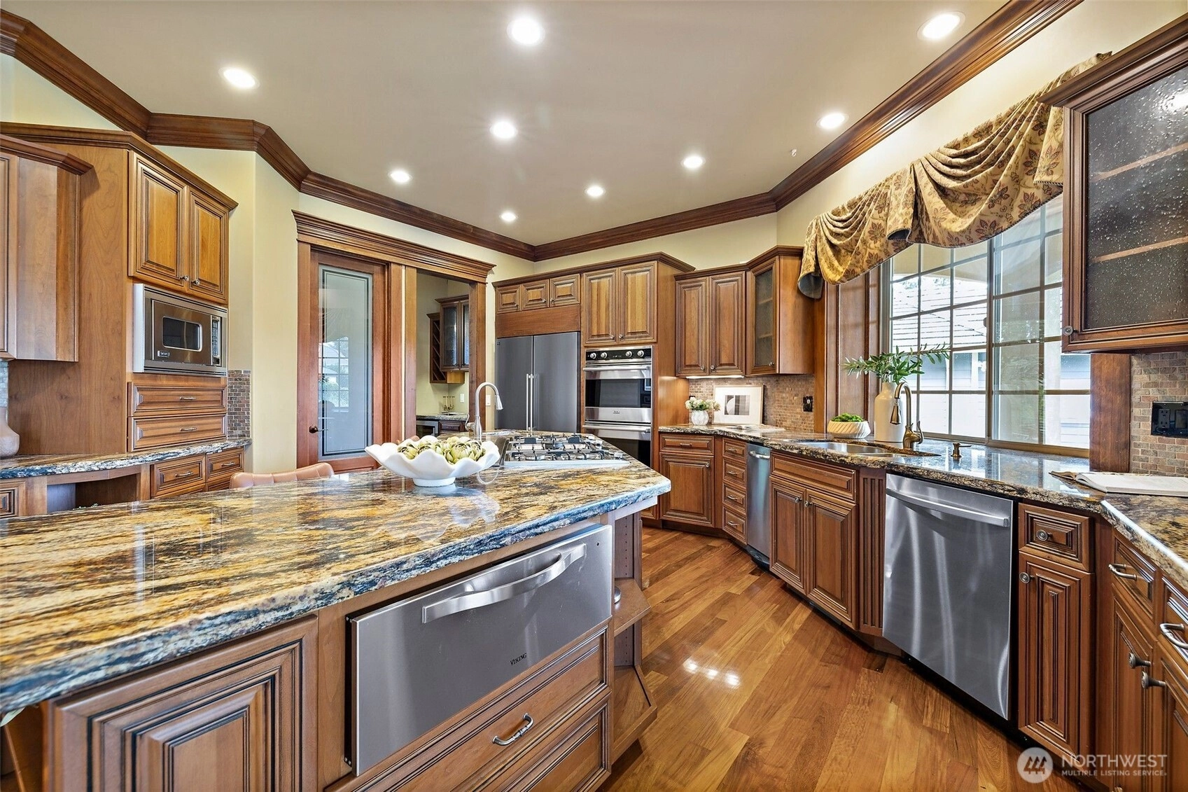
Contact our
Auburn
Real Estate Lead

SECOND
BDRM
BDRM
BDRM
FULL
BATH
BATH
¾
BATH¾
BATHMAIN
BDRM
FULL
BATH
BATH
½
BATH
Jul 10, 2026
Listed
$1,550,000
NWMLS #2541458
Jul 06, 2014
Sold
$835,000
-
StatusFor Sale
-
Price$1,550,000
-
Original PriceSame as current
-
List DateJuly 10, 2026
-
Last Status ChangeJuly 10, 2026
-
Last UpdateJuly 11, 2026
-
Days on Market2 Days
-
Cumulative DOM2 Days
-
$/sqft (Total)$314/sqft
-
$/sqft (Finished)$314/sqft
-
Listing Source
-
MLS Number2541458
-
Listing BrokerStacy Hecht
-
Listing OfficeRE/MAX Integrity

-
Principal and Interest$8,125 / month
-
HOA$140 / month
-
Property Taxes$1,959 / month
-
Homeowners Insurance$297 / month
-
TOTAL$10,520 / month
-
-
based on 20% down($310,000)
-
and a6.85% Interest Rate
-
About:All calculations are estimates only and provided by Mainview LLC. Actual amounts will vary.
-
Sqft (Total)4,930 sqft
-
Sqft (Finished)4,930 sqft
-
Sqft (Unfinished)None
-
Property TypeHouse
-
Sub Type2 Story
-
Bedrooms4 Bedrooms
-
Bathrooms4 Bathrooms
-
Lot25,714 sqft Lot
-
Lot Size Sourcetax
-
Lot #Unspecified
-
ProjectDiamond Ridge Estates
-
Total Stories2 stories
-
BasementNone
-
Sqft SourceTax
-
2026 Property Taxes$23,504 / year
-
No Senior Exemption
-
CountyKing County
-
Parcel #2025760160
-
County Website
-
County Parcel Map
-
County GIS Map
-
AboutCounty links provided by Mainview LLC

-
School DistrictAuburn
-
ElementaryLake View Elementary
-
MiddleCascade Mid
-
High SchoolAuburn Snr High
-
HOA Dues$140 / month
-
Fees AssessedAnnually
-
HOA Dues IncludeCommon Area Maintenance
-
HOA ContactWashington National Estates
-
Management Contact
-
Community FeaturesCCRs
Gated
Golf
Trail(s)
-
Covered4-Car
-
TypesAttached Garage
-
Has GarageYes
-
Nbr of Assigned Spaces4
-
Golf Course
Territorial
-
Year Built2005
-
Home BuilderUnspecified
-
IncludesCentral Air
-
IncludesForced Air
-
FlooringCeramic Tile
Hardwood
Travertine
Carpet -
FeaturesSecond Primary Bedroom
Bath Off Primary
Built-In Vacuum
Dbl Pane/Storm Window
Dining Room
Fireplace
Fireplace (Primary Bedroom)
French Doors
High Tech Cabling
Jetted Tub
Loft
Pantry
Security System
Vaulted Ceiling(s)
Walk-In Closet(s)
Wine/Beverage Refrigerator
Wired for Generator
-
Lot FeaturesCorner Lot
Cul-De-Sac
Dead End Street
Paved
Sidewalk -
Site FeaturesCable TV
Deck
Gas Available
Gated Entry
High Speed Internet
Hot Tub/Spa
Patio
Sprinkler System
-
IncludedDishwasher
Disposal
Double Oven
Dryer
Microwave
Refrigerator
Stove(s)/Range(s)
Trash Compactor
Washer
-
3rd Party Approval Required)No
-
Bank Owned (REO)No
-
Complex FHA AvailabilityUnspecified
-
Potential TermsCash
Conventional
VA Loan
-
EnergyNatural Gas
-
SewerSeptic Tank
-
Water SourcePublic
-
WaterfrontNo
-
Air Conditioning (A/C)Yes
-
Buyer Broker's Compensation2.5%
-
MLS Area #Area 310
-
Number of Photos40
-
Last Modification TimeSaturday, July 11, 2026 5:02 AM
-
System Listing ID5580387
-
First For Sale2026-07-10 10:26:39
Listing details based on information submitted to the MLS GRID as of Saturday, July 11, 2026 5:02 AM.
All data is obtained from various
sources and may not have been verified by broker or MLS GRID. Supplied Open House Information is subject to change without notice. All information should be independently reviewed and verified for accuracy. Properties may or may not be listed by the office/agent presenting the information.
Sharing
For Sale
2 Days Online
$1,550,000
4 BR
4 BA
4,930 SQFT
Offer Review: Anytime
NWMLS #2541458.
Stacy Hecht,
RE/MAX Integrity
|
Listing information is provided by the listing agent except as follows: BuilderB indicates
that our system has grouped this listing under a home builder name that doesn't match
the name provided
by the listing broker. DevelopmentD indicates
that our system has grouped this listing under a development name that doesn't match the name provided
by the listing broker.