- homeHome
- mapHomes For Sale
- Houses Only
- Condos Only
- New Construction
- Waterfront
- Land For Sale
- nature_peopleNeighborhoods
- businessCondo Buildings
 Selling with Us
- roofingBuying with Us
 About Us
- peopleOur Team
- perm_phone_msgContact Us
- location_cityCity List
- engineeringHome Builder List
- trending_upHome Price Index
- differenceCalculate Value Now
- monitoringAll Stats & Graphs
- starsPopular
- feedArticles
- calculateCalculators
- helpApp Support
- refreshReload App
Version: ...

Westwood Court /
#404
For Sale
2 Days Online
$624,990
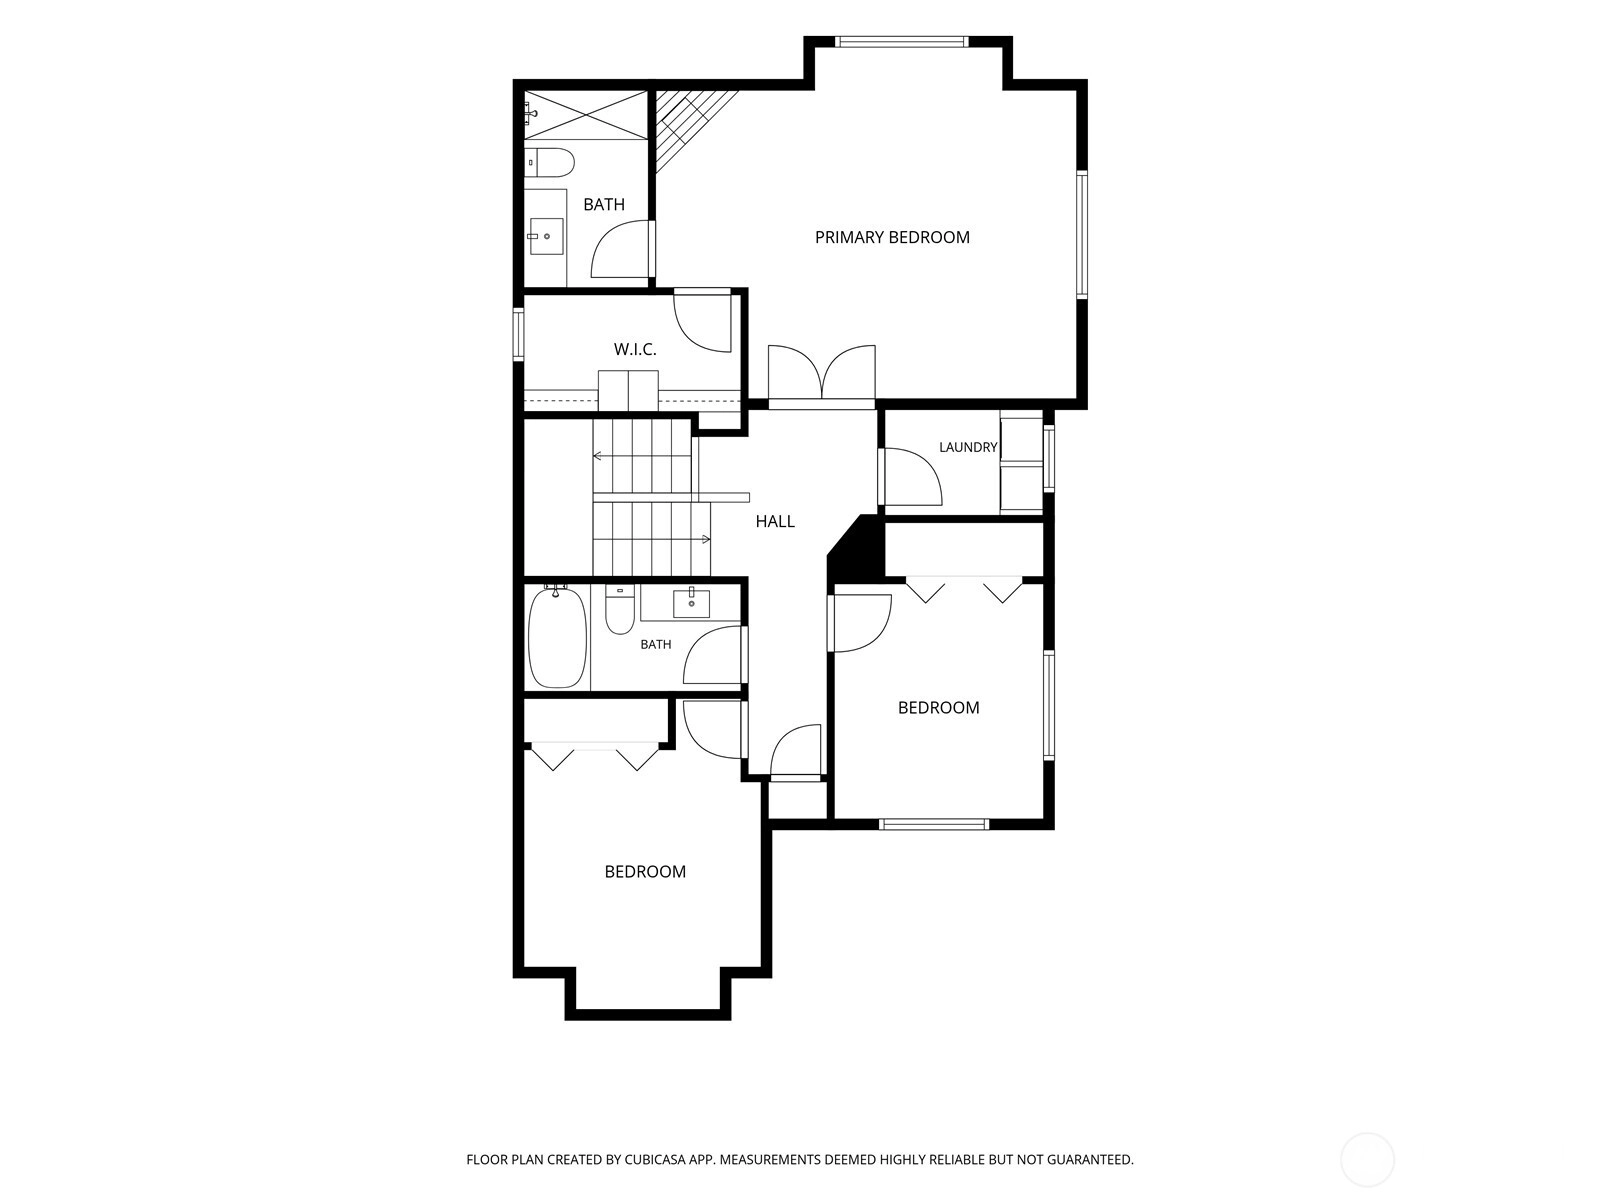
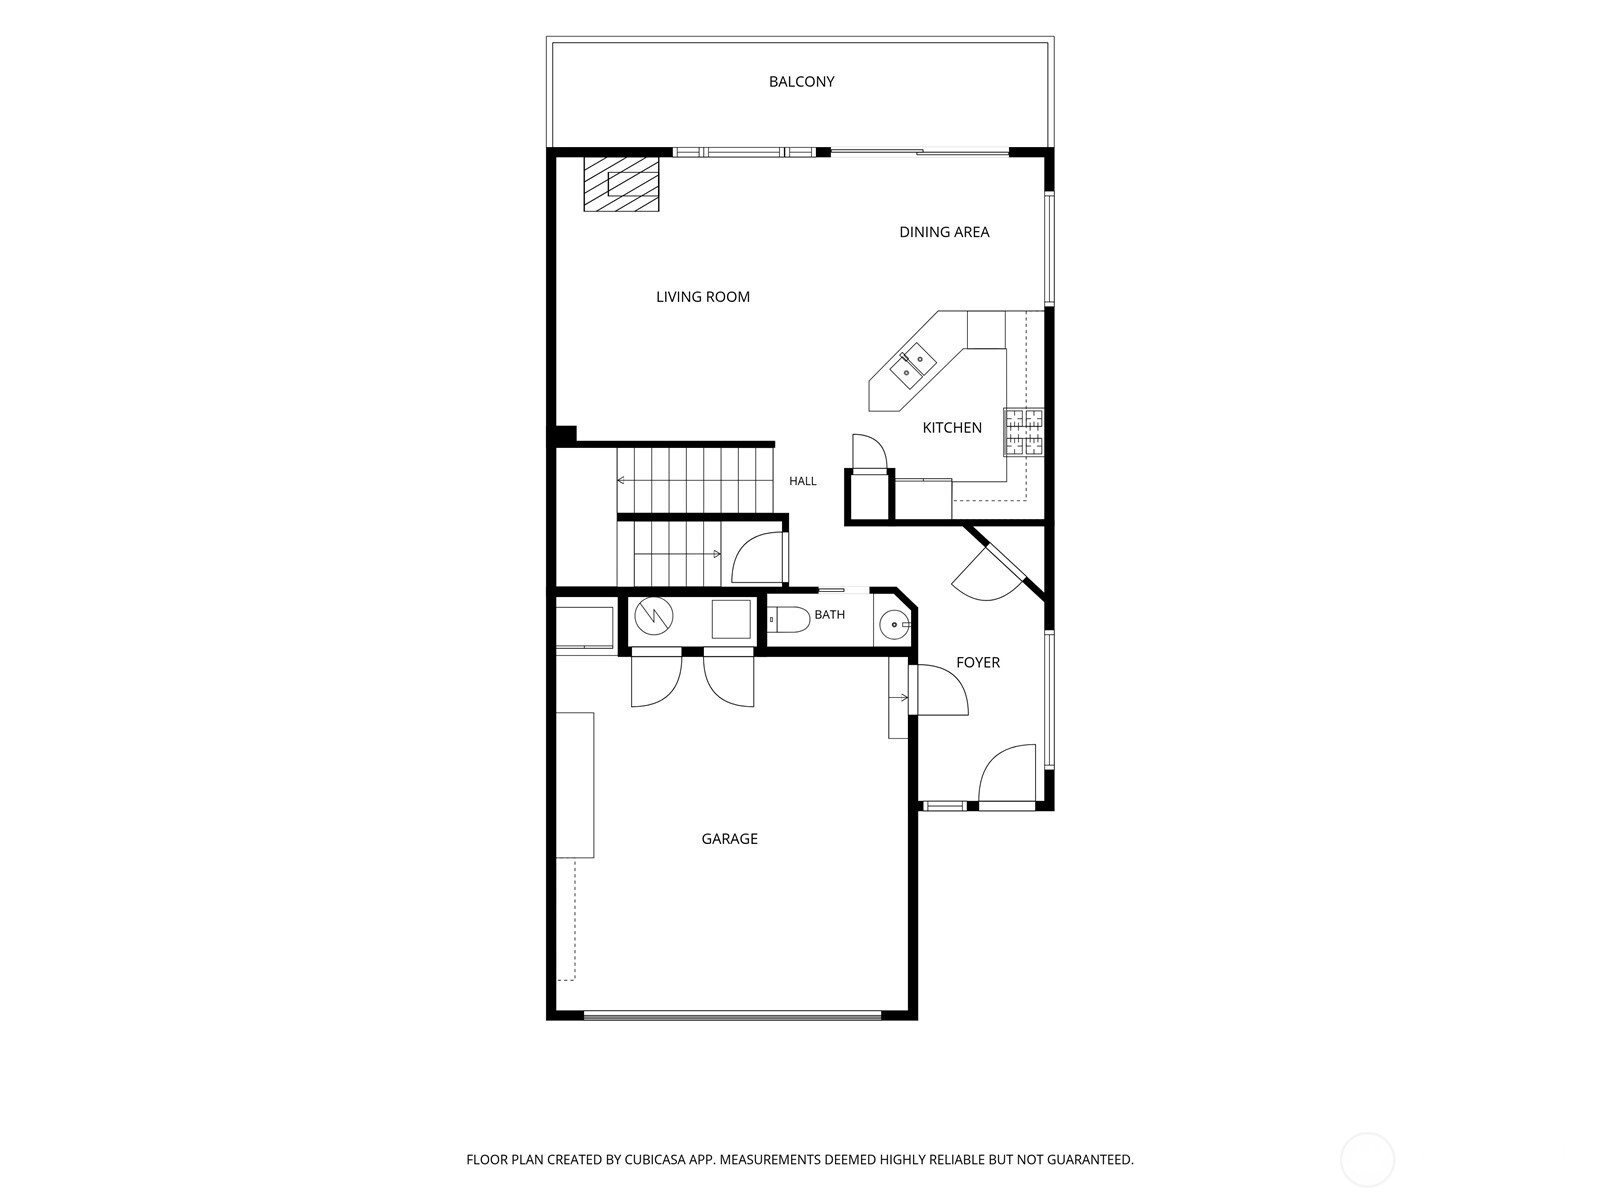
3 Bedrooms
2.5 Bathrooms
2,290 Sqft Townhome
Unit 404
Floor 1
Built 2003
2 Parking Spaces
HOA Dues $653 / month
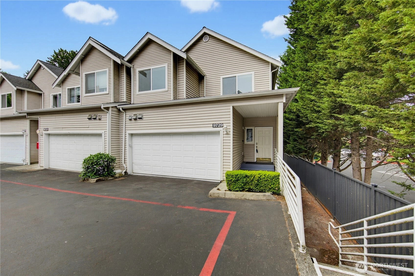
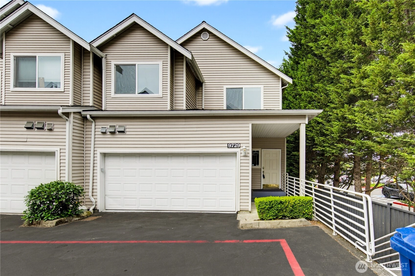
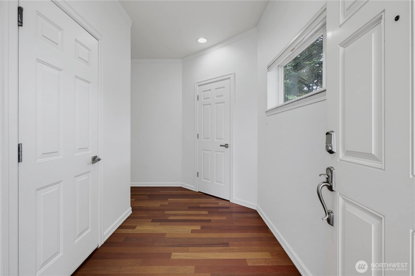
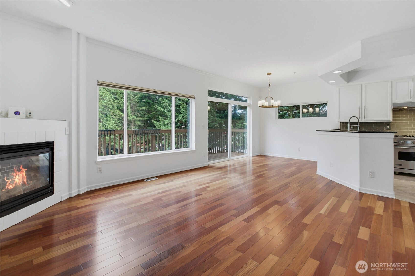
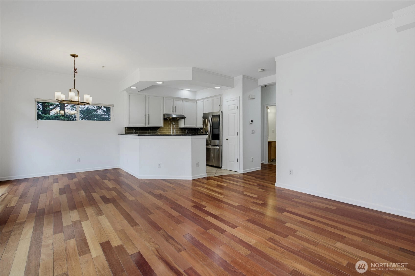
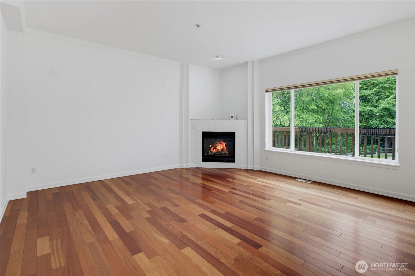
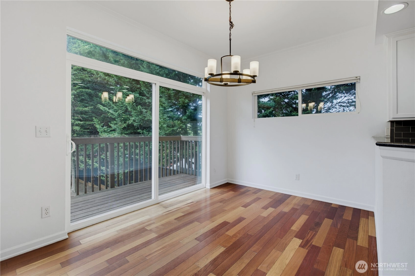
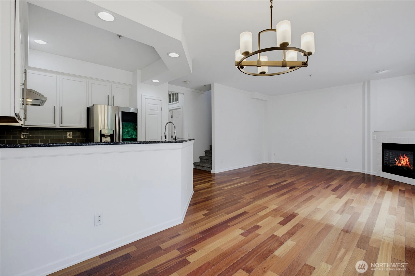
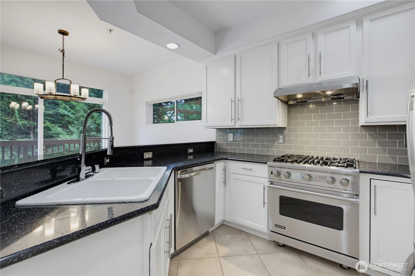
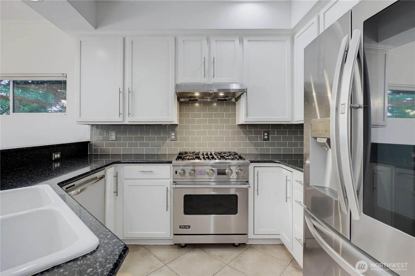
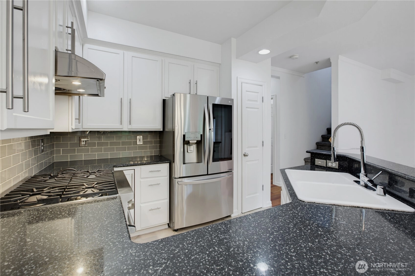
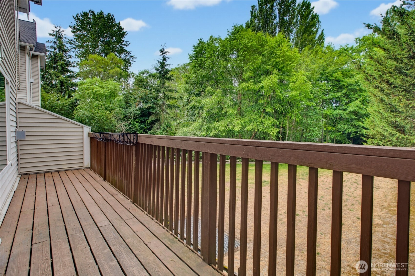
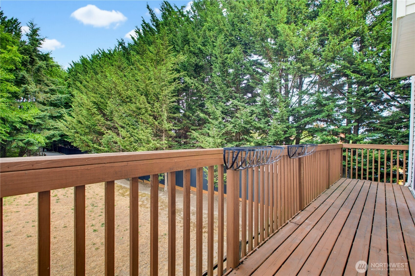
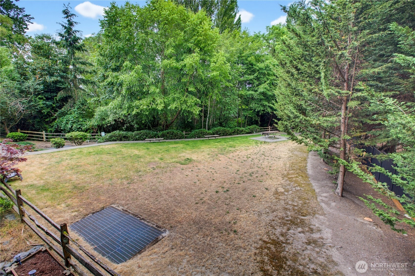
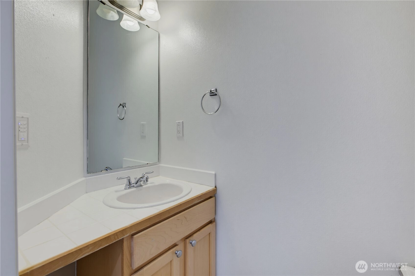
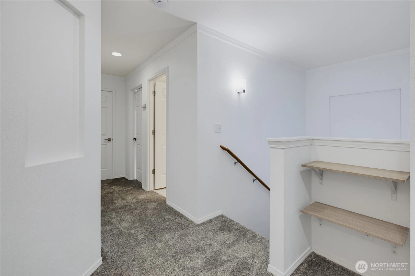
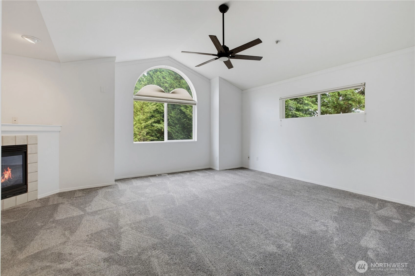
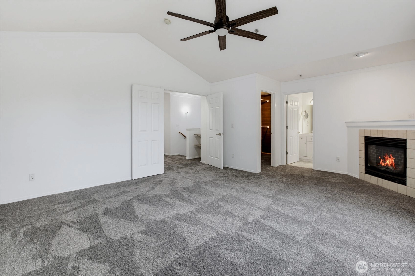
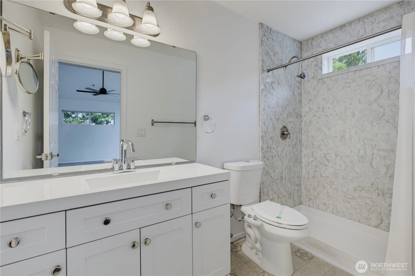
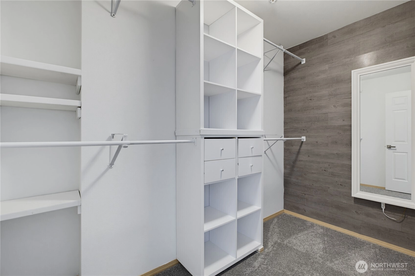
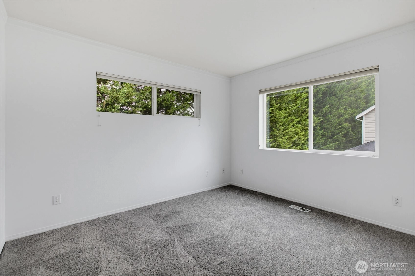
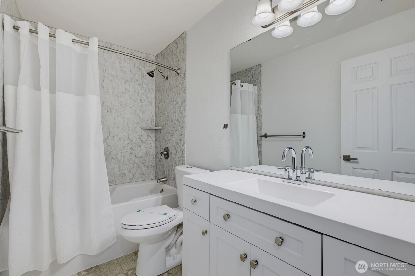
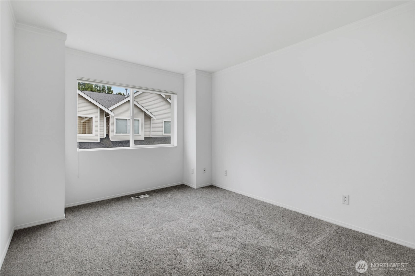
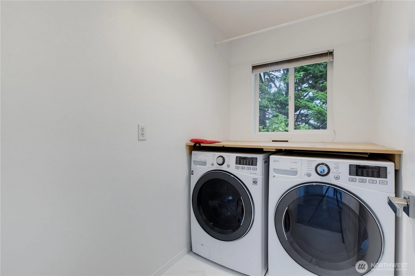
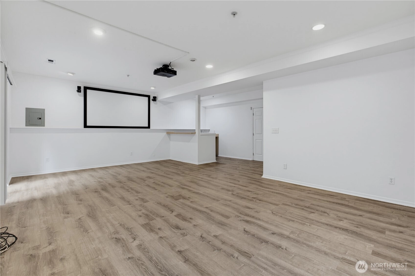
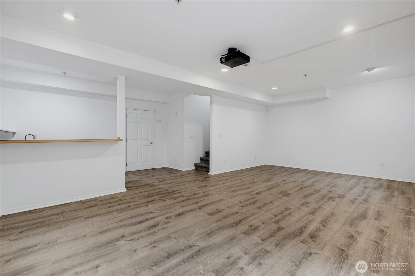
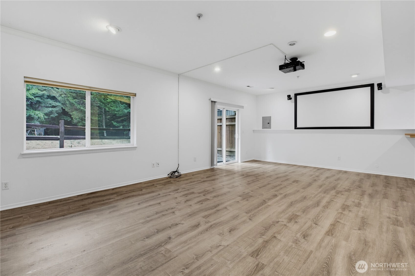
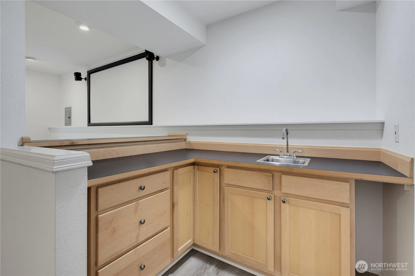
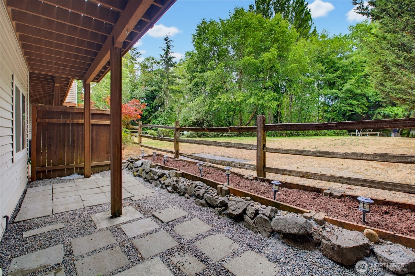
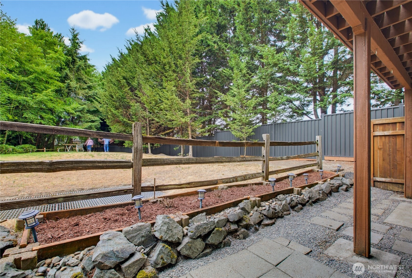
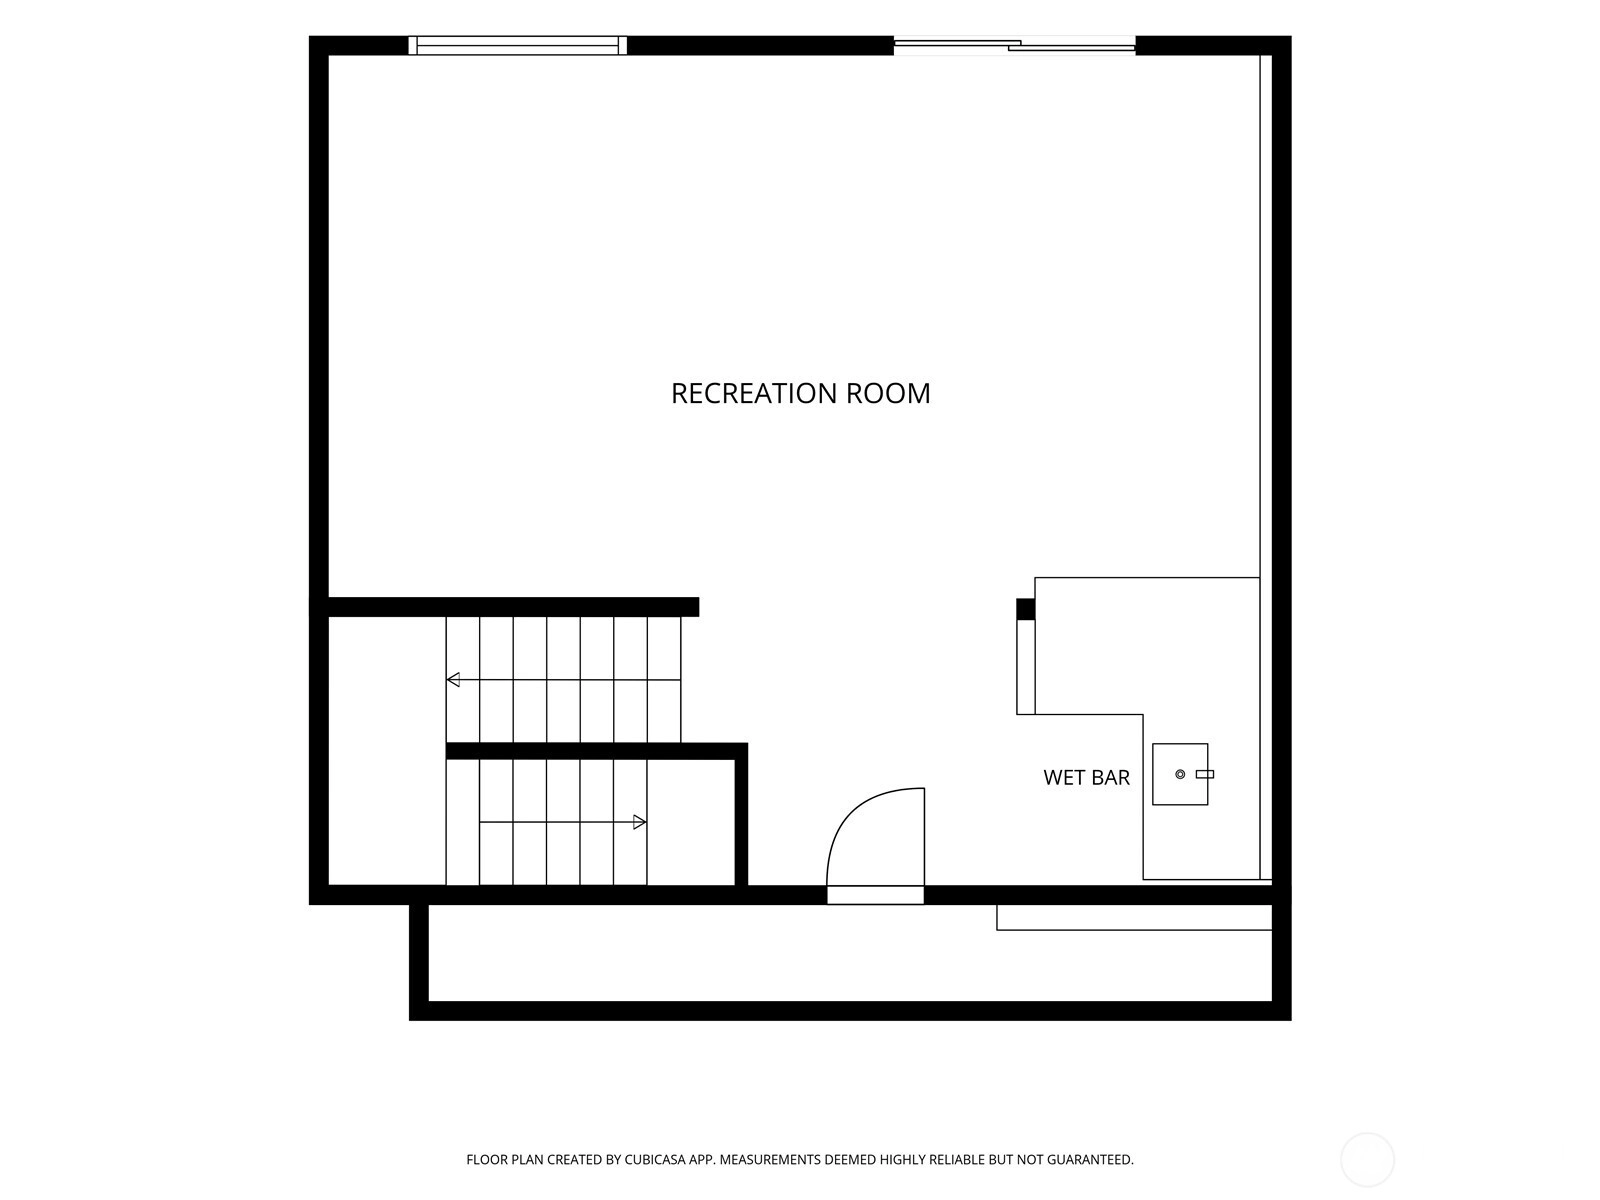
Welcome home to one of Westwood Court's most spacious and versatile floor plans! Backing to peaceful community greenspace and a wooded setting, this beautifully refreshed end-unit lives much larger than you'd expect. Fresh interior paint, brand-new carpet, rich hardwood floors, central A/C, and a chef's kitchen featuring a Viking range and stainless steel appliances create the perfect blend of comfort and style. The light-filled main level is ideal for everyday living and entertaining, while the expansive deck overlooks tranquil green space that feels like your own backyard—without the maintenance. Upstairs, the oversized primary suite offers a cozy fireplace and generous closet space, while the lower level is built for fun with a home theater, projector screen, wet bar, abundant storage, and endless possibilities for movie nights or game days. Complete with an attached two-car garage and just steps from a picnic area, barbecue, and wooded walking paths. An incredible bonus: The seller is offering a substantial contribution toward the unit's future HOA reserve obligation, creating a unique opportunity for the next owner and providing valuable peace of mind.
Offer Review
Will review offers when submitted
Project
Westwood Court Townhomes Condo
Listing source NWMLS MLS #
2552780
Listed by
Jamie Penrod,
Renaissance Real Estate LLC
Matt Llewellyn, Renaissance Real Estate LLC
Contact our
Westwood
Real Estate Lead

SECOND
BDRM
BDRM
BDRM
FULL
BATH
BATH
FULL
BATH
BATH
MAIN
½
BATH
Jul 10, 2026
Listed
$624,990
NWMLS #2552780
Apr 05, 2020
Sold
$495,000
NWMLS #1572469
Annualized 8% / yr
Jun 29, 2016
Sold
$370,000
NWMLS #939656
Annualized 8.2% / yr
Oct 20, 2013
Sold
$299,000
Oct 20, 2013
Sold
$299,000
NWMLS #513089
Annualized -1.3% / yr
Oct 29, 2009
Sold
$315,000
NWMLS #29082657
Annualized -0.8% / yr
Nov 17, 2005
Sold
$325,000
NWMLS #25156398
Annualized 11.4% / yr
Jun 25, 2003
Sold
$260,098
NWMLS #22232514
Jun 25, 2003
Sold
$250,900
NWMLS #22227590
-
StatusFor Sale
-
Price$624,990
-
Original PriceSame as current
-
List DateJuly 10, 2026
-
Last Status ChangeJuly 10, 2026
-
Last UpdateJuly 11, 2026
-
Days on Market2 Days
-
Cumulative DOM2 Days
-
$/sqft (Total)$273/sqft
-
$/sqft (Finished)$273/sqft
-
Listing Source
-
MLS Number2552780
-
Listing BrokerJamie Penrod
-
Listing OfficeRenaissance Real Estate LLC

-
Principal and Interest$3,276 / month
-
HOA$653 / month
-
Property Taxes$681 / month
-
Homeowners Insurance$127 / month
-
TOTAL$4,737 / month
-
-
based on 20% down($124,998)
-
and a6.85% Interest Rate
-
About:All calculations are estimates only and provided by Mainview LLC. Actual amounts will vary.
-
Unit #404
-
Unit Floor1
-
Sqft (Total)2,290 sqft
-
Sqft (Finished)Unspecified
-
Sqft (Unfinished)None
-
Property TypeTownhome
-
Sub TypeTownhouse
-
Bedrooms3 Bedrooms
-
Bathrooms2.5 Bathrooms
-
Lot SizeUnspecified
-
Lot Size SourceUnspecified
-
ProjectWestwood Court Townhomes Condo
-
Total StoriesUnspecified
-
Sqft SourceRealist
-
2026 Property Taxes$8,173 / year
-
No Senior Exemption
-
CountyKing County
-
Parcel #9322900160
-
County Website
-
County Parcel Map
-
County GIS Map
-
AboutCounty links provided by Mainview LLC

-
School DistrictHighline
-
ElementaryShorewood Elem
-
MiddleGlacier Middle School
-
High SchoolEvergreen High
-
HOA Dues$653 / month
-
Fees AssessedMonthly
-
HOA Dues IncludeCommon Area Maintenance
Earthquake Insurance
Lawn Service
Security
Water -
Pets AllowedSubject to Restrictions
-
HOA ContactWestwood Court HOA 206-207-8860
-
Management ContactChris Brooks 206-938-5633
-
Community FeaturesFire Sprinklers
Gated
High Speed Int Avail
Outside Entry
Trail(s)
-
NameWestwood Court Townhomes Condo
-
Units in Complex31
-
Units in Building4
-
Stories in Building3
-
Covered2-Car
-
TypesIndividual Garage
-
Has GarageYes
-
Nbr of Assigned Spaces2
-
Parking Space InfoUnspecified
-
Territorial
-
Year Built2003
-
Home BuilderUnspecified
-
IncludesCentral Air
-
IncludesForced Air
-
FlooringCeramic Tile
Hardwood
Laminate
Vinyl
Carpet -
FeaturesAlarm System
Cooking-Gas
Dryer-Electric
End Unit
Fireplace
Ground Floor
Ice Maker
Insulated Windows
Primary Bathroom
Top Floor
Vaulted Ceiling(s)
Walk-In Closet(s)
Washer
Water Heater
-
Lot FeaturesDead End Street
Open Space
Paved
-
IncludedDishwasher
Disposal
Refrigerator
Stove(s)/Range(s)
-
3rd Party Approval Required)No
-
Bank Owned (REO)No
-
Complex FHA AvailabilityYes
-
Potential TermsCash
Conventional
Farm Home Loan
VA Loan
-
EnergyElectric
Natural Gas
-
WaterfrontNo
-
Air Conditioning (A/C)Yes
-
Buyer Broker's Compensation2.5%
-
MLS Area #Area 130
-
Number of Photos33
-
Last Modification TimeSaturday, July 11, 2026 5:02 AM
-
System Listing ID5580460
-
First For Sale2026-07-10 10:26:50
Listing details based on information submitted to the MLS GRID as of Saturday, July 11, 2026 5:02 AM.
All data is obtained from various
sources and may not have been verified by broker or MLS GRID. Supplied Open House Information is subject to change without notice. All information should be independently reviewed and verified for accuracy. Properties may or may not be listed by the office/agent presenting the information.
Sharing
For Sale
2 Days Online
$624,990
3 BR
2.5 BA
2,290 SQFT
Offer Review: Anytime
NWMLS #2552780.
Jamie Penrod,
Renaissance Real Estate LLC
|
Listing information is provided by the listing agent except as follows: BuilderB indicates
that our system has grouped this listing under a home builder name that doesn't match
the name provided
by the listing broker. DevelopmentD indicates
that our system has grouped this listing under a development name that doesn't match the name provided
by the listing broker.