- homeHome
- mapHomes For Sale
- Houses Only
- Condos Only
- New Construction
- Waterfront
- Land For Sale
- nature_peopleNeighborhoods
- businessCondo Buildings
 Selling with Us
- roofingBuying with Us
 About Us
- peopleOur Team
- perm_phone_msgContact Us
- location_cityCity List
- engineeringHome Builder List
- trending_upHome Price Index
- differenceCalculate Value Now
- monitoringAll Stats & Graphs
- starsPopular
- feedArticles
- calculateCalculators
- helpApp Support
- refreshReload App
Version: ...

For Sale
4 Days Online
$1,186,000
4 Bedrooms
3 Bathrooms
2,431 Sqft House
Unit A
New Construction
Built 2025
1,750 Sqft Lot
2-Car Garage
HOA Dues $40 / month
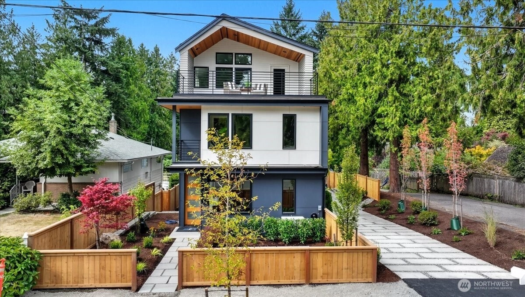
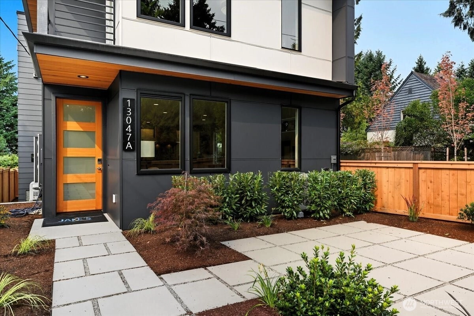
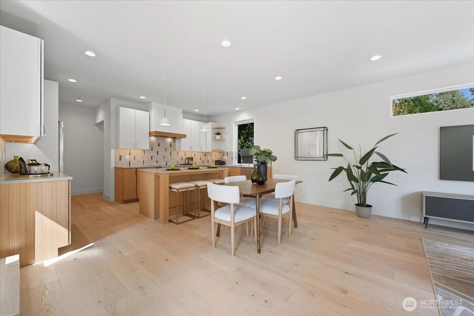
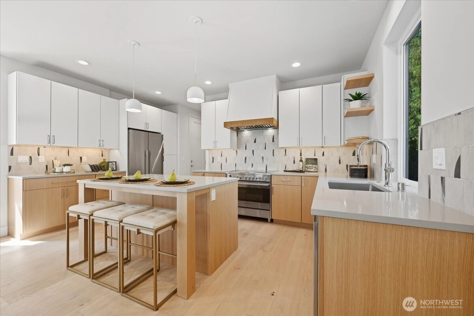
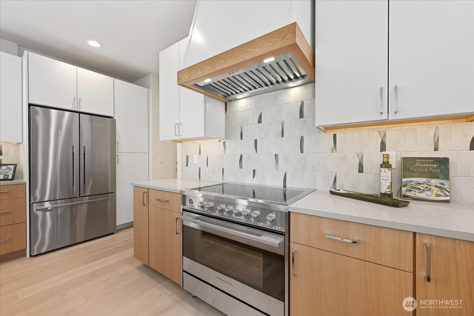
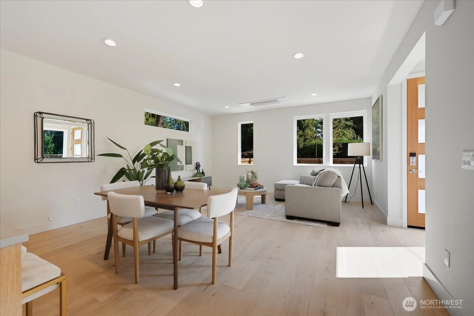
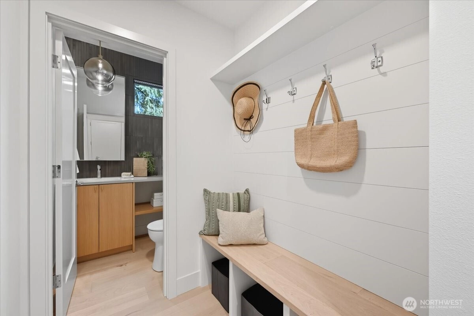
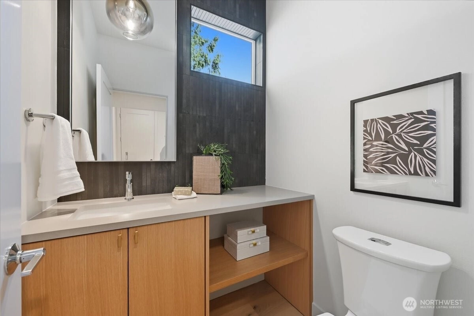
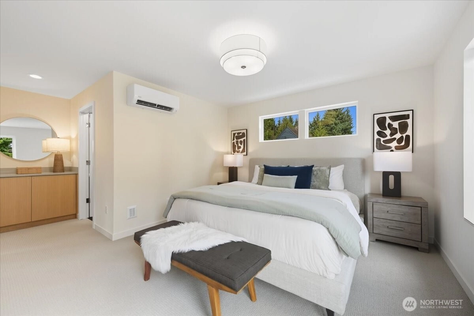
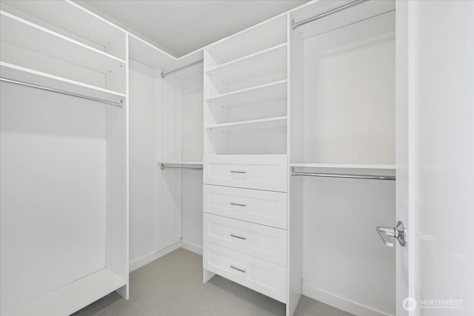
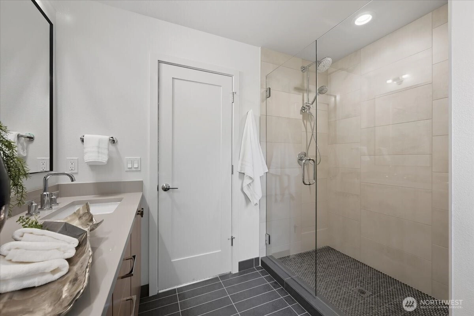
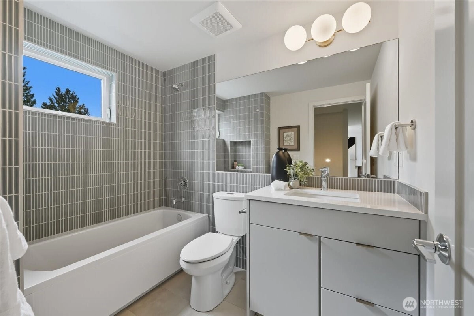
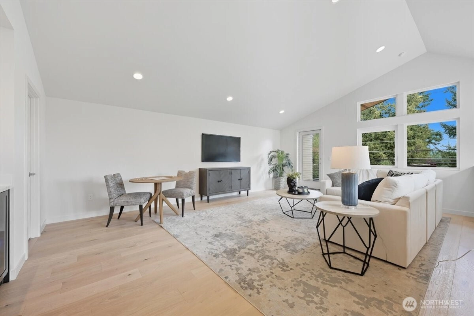
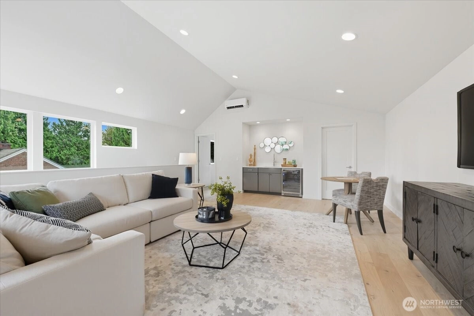
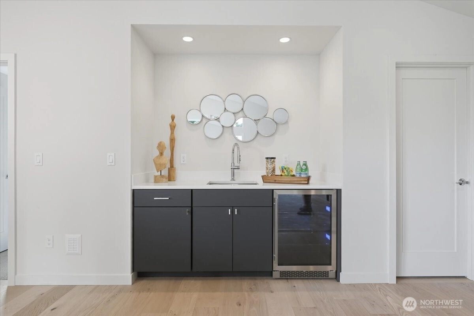
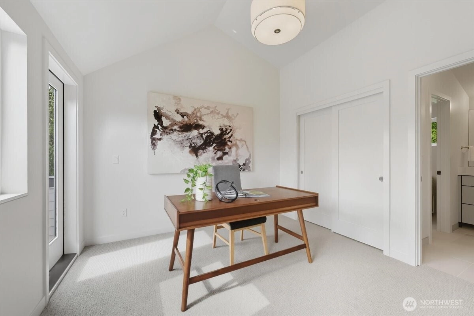
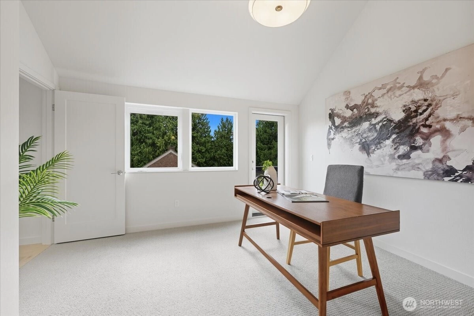
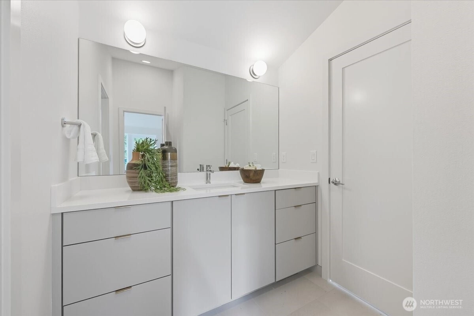
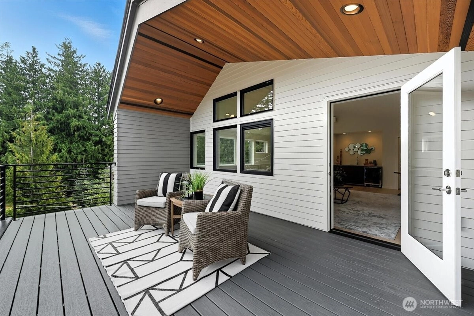
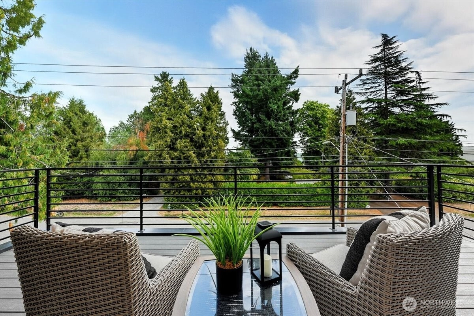
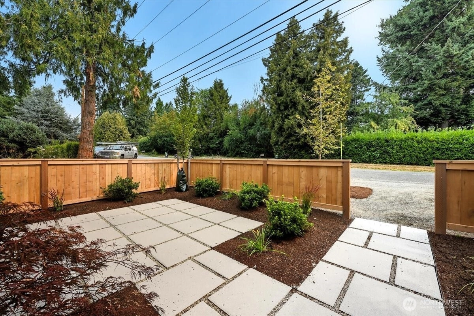
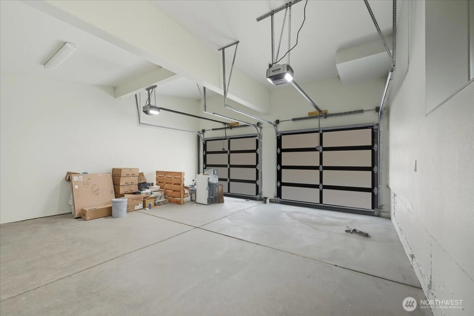
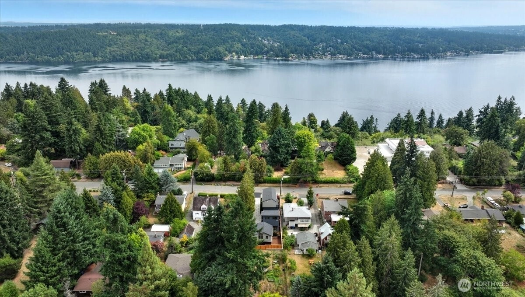
Wake up to sunrise views toward Lake Washington from this beautifully designed new home in Cedar Park. Crafted with the finest quality finishes and a desirable, flow through plan, the home features a premium Fisher Paykel appliance package that rivals custom homes. Flooded with natural light from its sunrise-facing orientation, the home captures Lake Washington views from the top-level bonus room. The main floor blends everyday convenience with luxury, offering a seamless flow between the living room, kitchen and dining area with access to the oversized two-car garage, complete with 50-amp EV charging hook-up. Upstairs, the second level hosts three bedrooms, including a primary suite featuring a private deck and spa-like heated bathroom floors. The third-floor entertaining hub boasts a generous bonus room with a wet bar, beverage refrigerator, a dedicated fourth bedroom or den with bath, and an expansive18x12 partially covered view deck. Nestled on a quiet residential street and steps away from Cedar Park Elementary.
Offer Review
Will review offers when submitted
Project
Cedar Park
Listing source NWMLS MLS #
2552881
Listed by
Rik Jones,
RE/MAX Northwest
Contact our
Cedar Park
Real Estate Lead

THIRD
BDRM
¾
BATHSECOND
BDRM
BDRM
BDRM
FULL
BATH
BATH
¾
BATHMAIN
½
BATH
Jul 10, 2026
Listed
$1,186,000
NWMLS #2552881
Jul 09, 2026
Listed
$1,186,000
May 07, 2026
Price Reduction arrow_downward
$1,249,000
NWMLS #2432594
Mar 20, 2026
Price Reduction arrow_downward
$1,299,000
NWMLS #2432594
Feb 03, 2026
Price Reduction arrow_downward
$1,324,950
NWMLS #2432594
Oct 31, 2025
Price Reduction arrow_downward
$1,375,000
NWMLS #2432594
Sep 11, 2025
Listed
$1,425,000
NWMLS #2432594
May 07, 2026
Price Reduction arrow_downward
$1,249,000
NWMLS #2432261
Mar 20, 2026
Price Reduction arrow_downward
$1,299,000
NWMLS #2432261
Feb 03, 2026
Price Reduction arrow_downward
$1,324,950
NWMLS #2432261
Oct 31, 2025
Price Reduction arrow_downward
$1,375,000
NWMLS #2432261
Sep 11, 2025
Listed
$1,425,000
NWMLS #2432261
-
StatusFor Sale
-
Price$1,186,000
-
Original PriceSame as current
-
List DateJuly 9, 2026
-
Last Status ChangeJuly 10, 2026
-
Last UpdateJuly 11, 2026
-
Days on Market4 Days
-
Cumulative DOM305 Days
-
$/sqft (Total)$488/sqft
-
$/sqft (Finished)$488/sqft
-
Listing Source
-
MLS Number2552881
-
Listing BrokerRik Jones
-
Listing OfficeRE/MAX Northwest

-
Principal and Interest$6,217 / month
-
HOA$40 / month
-
Property Taxes$749 / month
-
Homeowners Insurance$230 / month
-
TOTAL$7,236 / month
-
-
based on 20% down($237,200)
-
and a6.85% Interest Rate
-
About:All calculations are estimates only and provided by Mainview LLC. Actual amounts will vary.
-
Unit #A
-
Sqft (Total)2,431 sqft
-
Sqft (Finished)2,431 sqft
-
Sqft (Unfinished)None
-
Property TypeHouse
-
Sub TypeMulti Level
-
Bedrooms4 Bedrooms
-
Bathrooms3 Bathrooms
-
Lot1,750 sqft Lot
-
Lot Size SourcePlans
-
Lot #Unspecified
-
ProjectCedar Park
-
Total StoriesUnspecified
-
BasementNone
-
Sqft SourcePlans
-
2026 Property Taxes$8,993 / year
-
No Senior Exemption
-
CountyKing County
-
Parcel #2570670010
-
County Website
-
County Parcel Map
-
County GIS Map
-
AboutCounty links provided by Mainview LLC

-
School DistrictSeattle
-
ElementaryCedar Park Elementary
-
MiddleBuyer To Verify
-
High SchoolNathan Hale High
-
HOA Dues$40 / month
-
Fees AssessedMonthly
-
HOA Dues IncludeSee Remarks
-
HOA ContactUnspecified
-
Management Contact
-
Covered2-Car
-
TypesAttached Garage
-
Has GarageYes
-
Nbr of Assigned Spaces2
-
Lake
Partial
Territorial
-
Year Built2025
-
New ConstructionYes
-
Construction StateUnspecified
-
Home BuilderUnspecified
-
IncludesDuctless
-
IncludesDuctless
-
FlooringCeramic Tile
Hardwood
Carpet -
FeaturesDining Room
Water Heater
Wine/Beverage Refrigerator
-
Lot FeaturesSecluded
-
IncludedDishwasher
Disposal
Microwave
Refrigerator
Stove(s)/Range(s)
-
3rd Party Approval Required)No
-
Bank Owned (REO)No
-
Complex FHA AvailabilityUnspecified
-
Potential TermsCash
-
EnergyElectric
-
SewerSewer Connected
-
Water SourcePublic
-
WaterfrontNo
-
Air Conditioning (A/C)Yes
-
Buyer Broker's Compensation2.5%
-
MLS Area #Area 710
-
Number of Photos23
-
Last Modification TimeSaturday, July 11, 2026 5:02 AM
-
System Listing ID5580478
-
First For Sale2026-07-10 10:26:51
Listing details based on information submitted to the MLS GRID as of Saturday, July 11, 2026 5:02 AM.
All data is obtained from various
sources and may not have been verified by broker or MLS GRID. Supplied Open House Information is subject to change without notice. All information should be independently reviewed and verified for accuracy. Properties may or may not be listed by the office/agent presenting the information.
Sharing
For Sale
4 Days Online
$1,186,000
4 BR
3 BA
2,431 SQFT
Offer Review: Anytime
NWMLS #2552881.
Rik Jones,
RE/MAX Northwest
|
Listing information is provided by the listing agent except as follows: BuilderB indicates
that our system has grouped this listing under a home builder name that doesn't match
the name provided
by the listing broker. DevelopmentD indicates
that our system has grouped this listing under a development name that doesn't match the name provided
by the listing broker.