- homeHome
- mapHomes For Sale
- Houses Only
- Condos Only
- New Construction
- Waterfront
- Land For Sale
- nature_peopleNeighborhoods
- businessCondo Buildings
 Selling with Us
- roofingBuying with Us
 About Us
- peopleOur Team
- perm_phone_msgContact Us
- location_cityCity List
- engineeringHome Builder List
- trending_upHome Price Index
- differenceCalculate Value Now
- monitoringAll Stats & Graphs
- starsPopular
- feedArticles
- calculateCalculators
- helpApp Support
- refreshReload App
Version: ...

For Sale
2 Days Online
$299,000
4 Bedrooms
2 Bathrooms
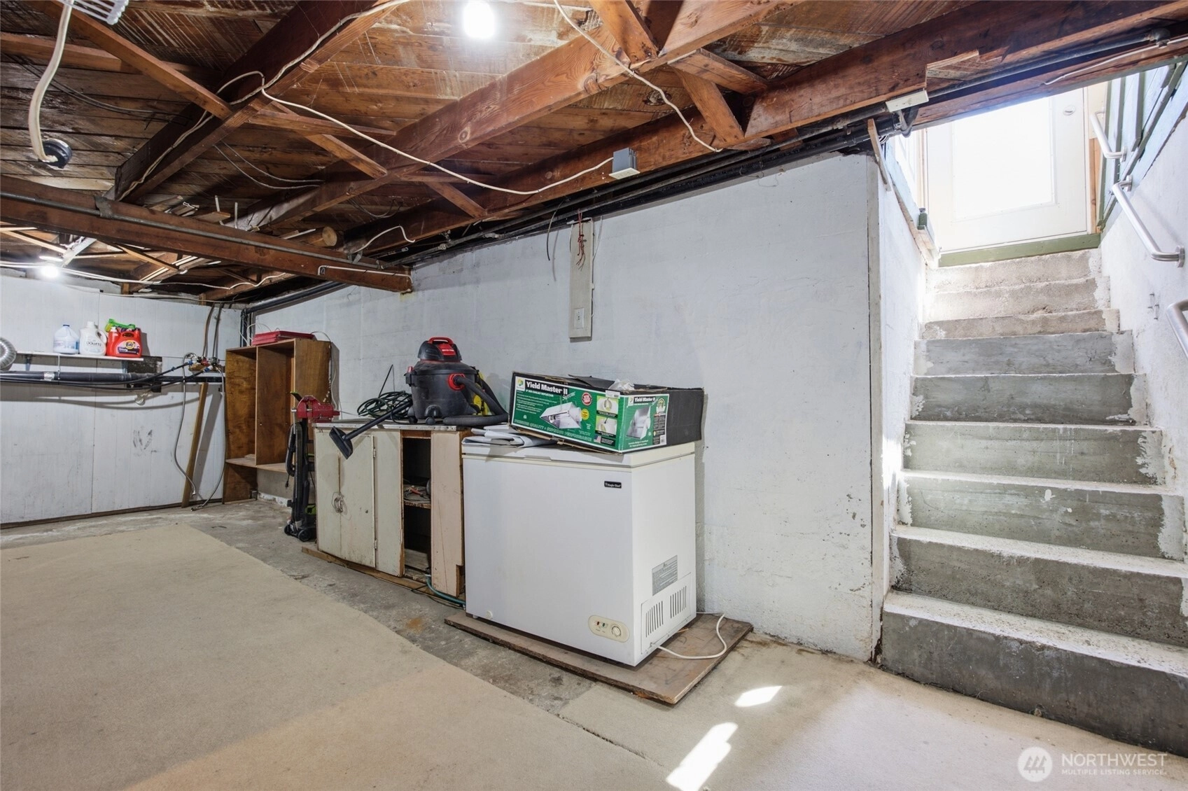
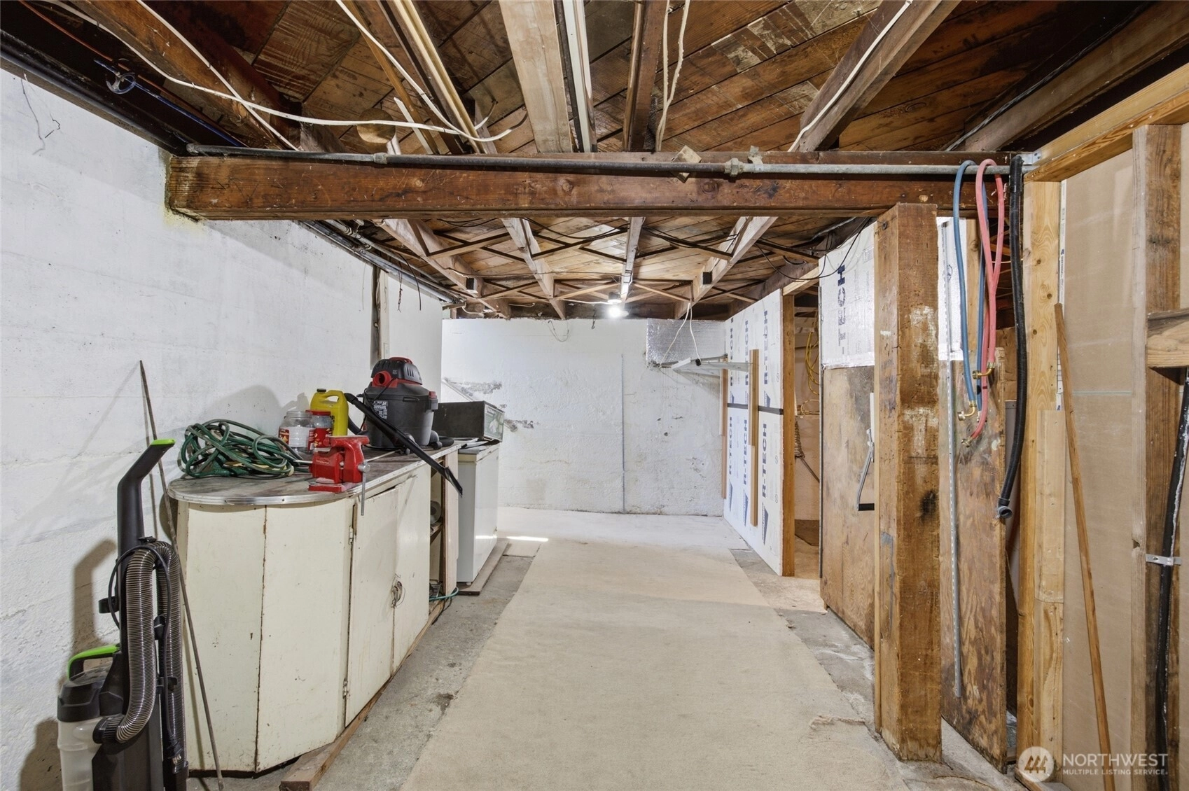
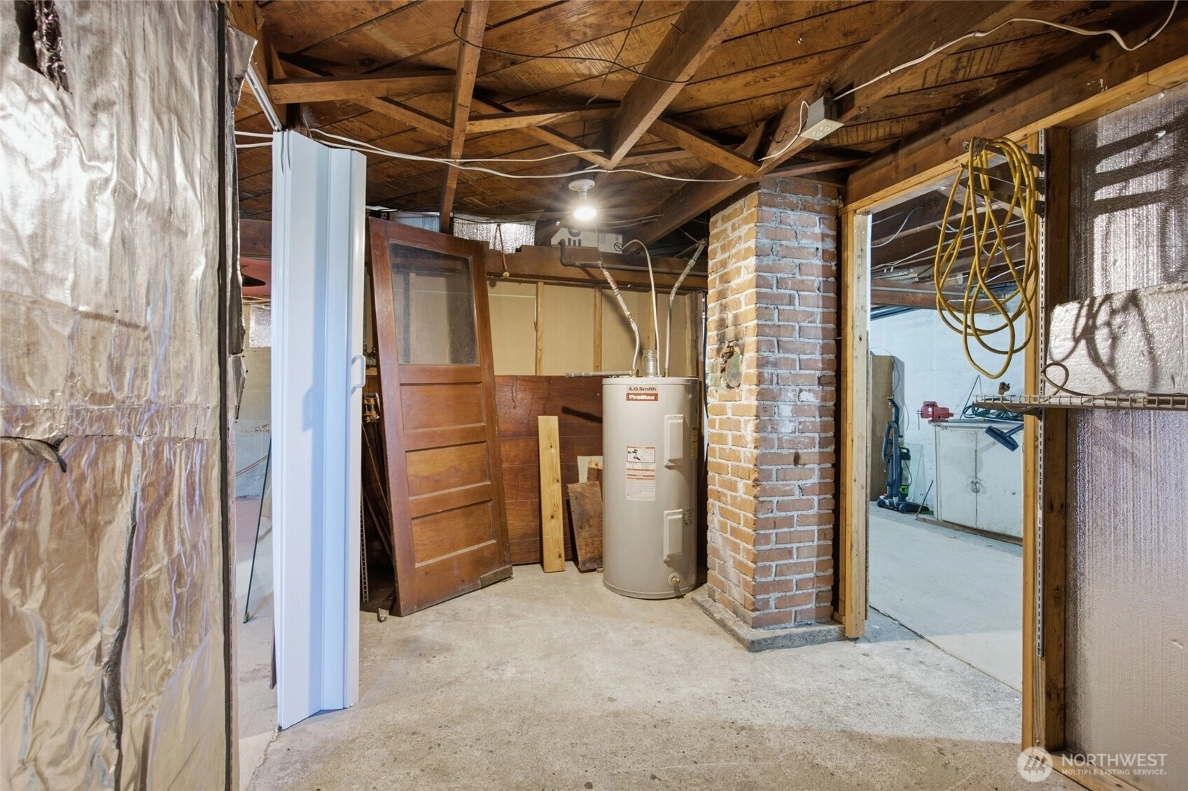
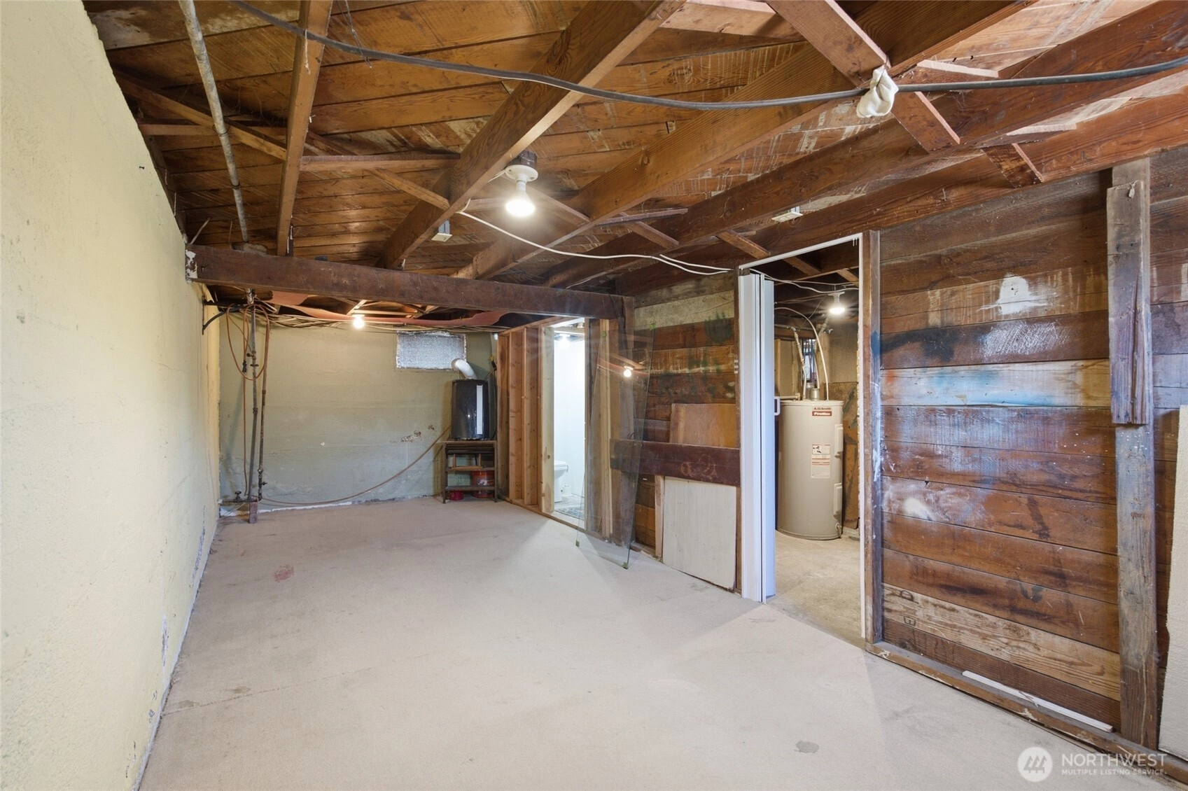
1,344 Sqft House (672 Finished)
Built 1934
13,939 Sqft Lot
No Garage
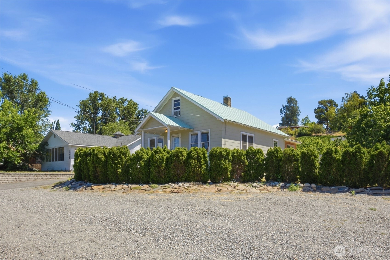
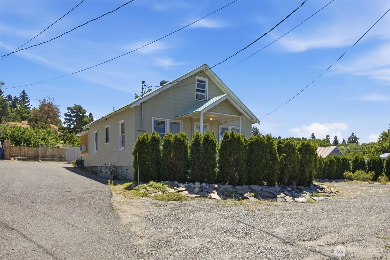
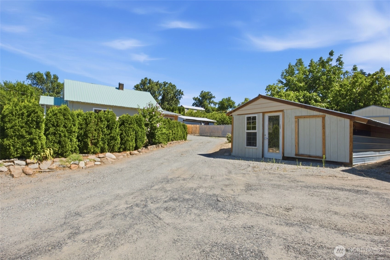
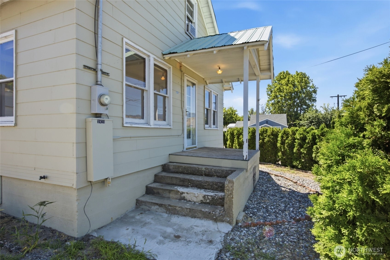
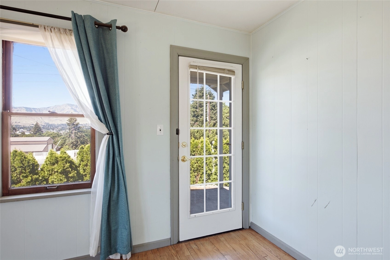
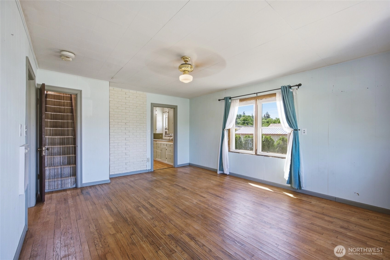
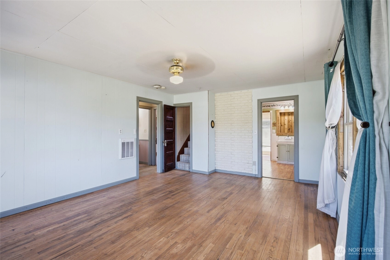
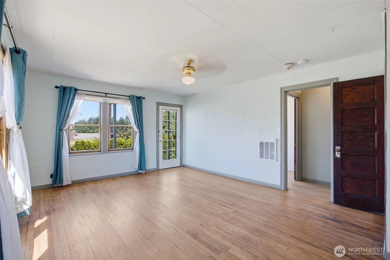
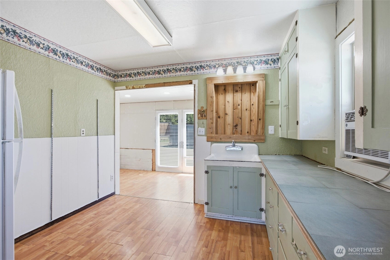
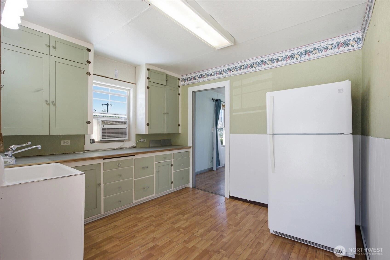
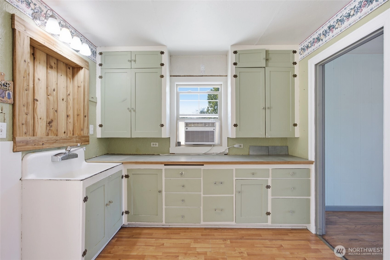
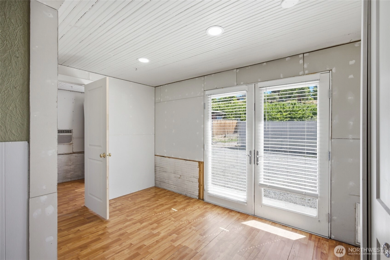
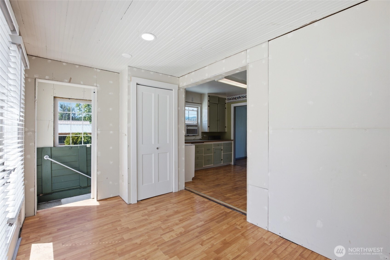
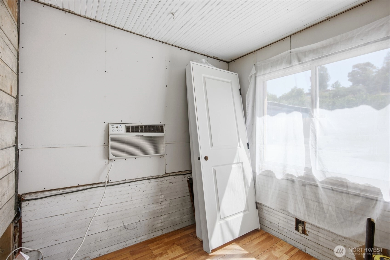
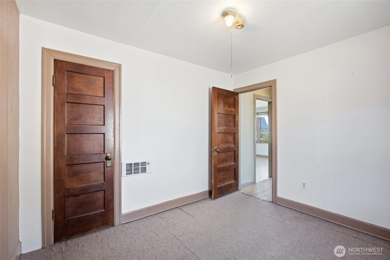
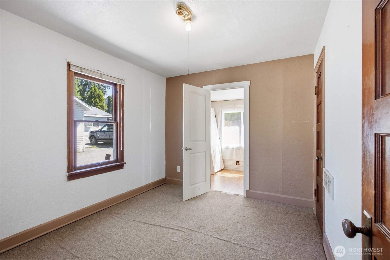
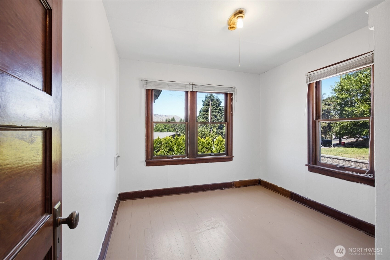
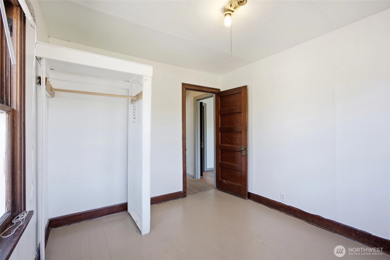
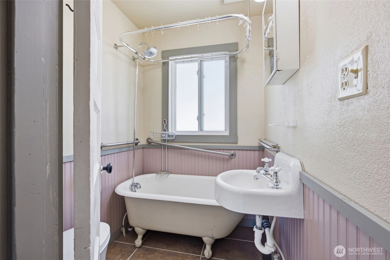
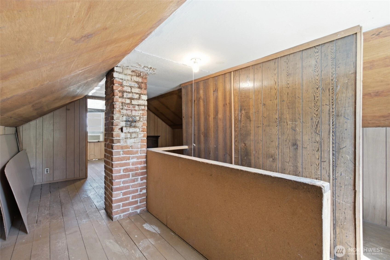
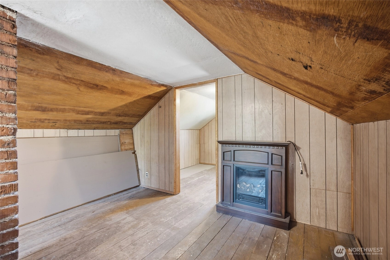
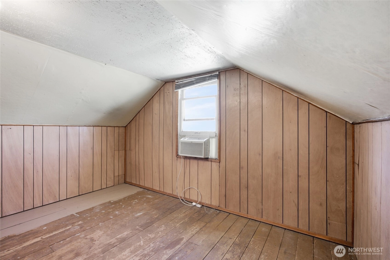
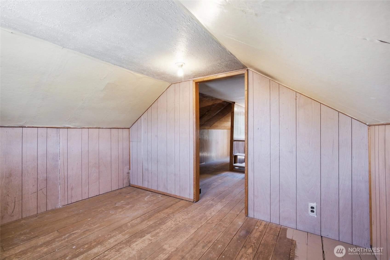
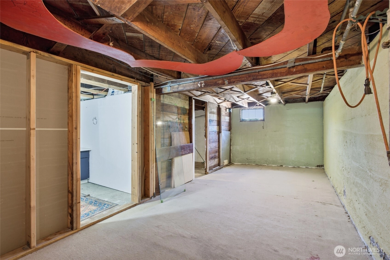
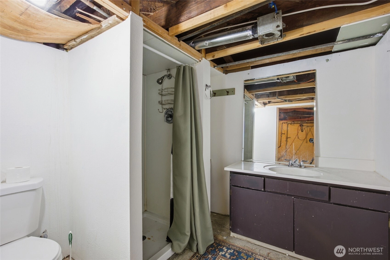
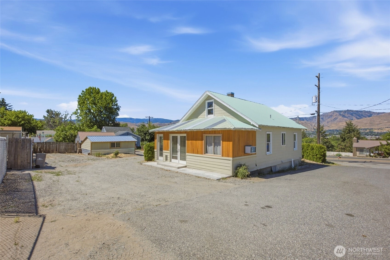
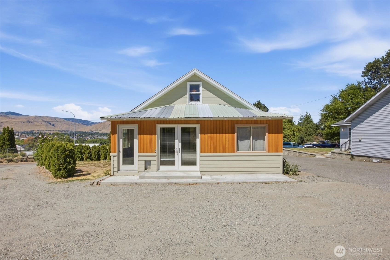
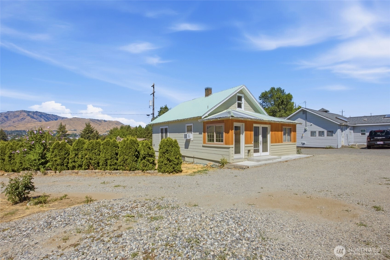
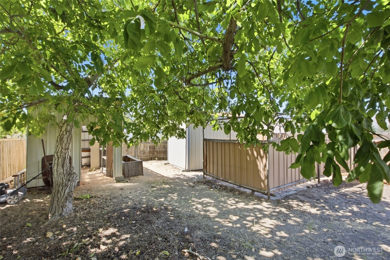
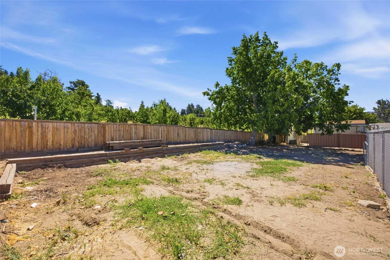
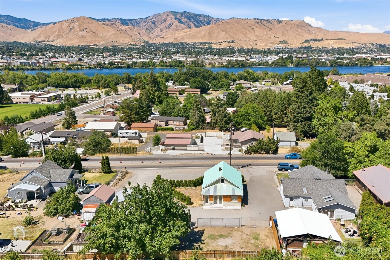
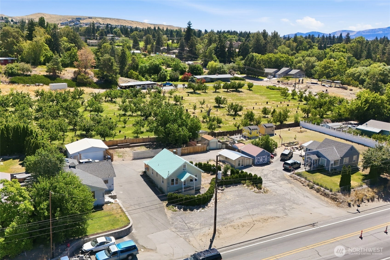
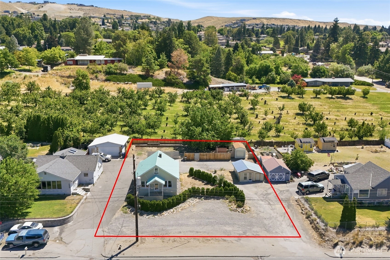
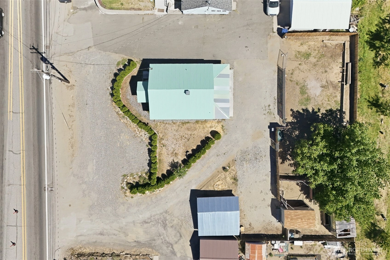
Full of character and opportunity, this charming 1934 home sits on a generous 0.32-acre lot with plenty of room to enjoy both indoors and out. The home features two bathrooms, two standard bedrooms, plus two additional nonconforming rooms that offer flexible space for guests, hobbies, a home office, or other needs. Outside, you'll appreciate the ample off-street parking, a locking storage shed, an additional outbuilding, and a greenhouse—providing plenty of space for storage, projects, or gardening. Included with the property are new windows and interior doors that have already been purchased and are ready for the next owner to install, offering an excellent opportunity to add value and improve energy efficiency. Conveniently located with quick access to the Loop Trail and Sunset Highway, this property makes commuting a breeze while keeping outdoor recreation close to home. Whether you're looking for your first home, an investment opportunity, or a property with room to personalize, this one offers timeless charm, functional space, and incredible potential.
Offer Review Date
Monday, July 13, 2026
(Seller may elect to accept an offer early)
Listing source NWMLS MLS #
2551664
Listed by
Jana Paris,
BHHS Jessup Real Estate
We don't currently have a buyer representative
in this area. To be sure that you're getting objective advice, we always suggest buyers work with their
own agent, someone who is not affiliated with the seller.
SECOND
BDRM
MAIN
BDRM
BDRM
FULL
BATH
BATH
LOWER
BDRM
FULL
BATH
BATH
Jul 10, 2026
Listed
$299,000
NWMLS #2551664
-
StatusFor Sale
-
Price$299,000
-
Original PriceSame as current
-
List DateJuly 10, 2026
-
Last Status ChangeJuly 10, 2026
-
Last UpdateJuly 12, 2026
-
Days on Market2 Days
-
Cumulative DOM2 Days
-
$/sqft (Total)$222/sqft
-
$/sqft (Finished)$445/sqft
-
Listing Source
-
MLS Number2551664
-
Listing BrokerJana Paris
-
Listing OfficeBHHS Jessup Real Estate

-
Principal and Interest$1,567 / month
-
Property Taxes$122 / month
-
Homeowners Insurance$79 / month
-
TOTAL$1,768 / month
-
-
based on 20% down($59,800)
-
and a6.85% Interest Rate
-
About:All calculations are estimates only and provided by Mainview LLC. Actual amounts will vary.
-
Sqft (Total)1,344 sqft
-
Sqft (Finished)672 sqft
-
Sqft (Unfinished)672 sqft
-
Property TypeHouse
-
Sub Type1 1/2 Stories + Basement
-
Bedrooms4 Bedrooms
-
Bathrooms2 Bathrooms
-
Lot13,939 sqft Lot
-
Lot Size SourcePublic Records
-
Lot #59
-
ProjectUnspecified
-
Total Stories2 stories
-
BasementPartially Finished
-
Sqft SourceRealist
-
2026 Property Taxes$1,464 / year
-
No Senior Exemption
-
CountyDouglas County
-
Parcel #40900005904
-
County WebsiteUnspecified
-
County Parcel MapUnspecified
-
County GIS MapUnspecified
-
AboutCounty links provided by Mainview LLC
-
School DistrictEastmont
-
ElementaryCascade Elem
-
MiddleEastmont Jnr High
-
High SchoolEastmont Snr High
-
HOA DuesUnspecified
-
Fees AssessedUnspecified
-
HOA Dues IncludeUnspecified
-
HOA ContactUnspecified
-
Management Contact
-
CoveredUnspecified
-
TypesDriveway
-
Has GarageNo
-
Mountains
Territorial
-
Year Built1934
-
Home BuilderUnspecified
-
IncludesWindow Unit(s)
-
IncludesWall Furnace
-
FlooringCeramic Tile
Hardwood
Vinyl Plank
Carpet -
FeaturesCeiling Fan(s)
French Doors
-
Site FeaturesFenced-Partially
Green House
Outbuildings
-
IncludedRefrigerator
Stove(s)/Range(s)
-
3rd Party Approval Required)No
-
Bank Owned (REO)No
-
Complex FHA AvailabilityUnspecified
-
Potential TermsCash
Conventional
Rehab Loan
-
EnergyElectric
-
SewerSewer Connected
-
Water SourcePublic
-
WaterfrontNo
-
Air Conditioning (A/C)Yes
-
Buyer Broker's Compensation2%
-
MLS Area #Area 970
-
Number of Photos39
-
Last Modification TimeSaturday, July 11, 2026 8:57 PM
-
System Listing ID5580580
-
First For Sale2026-07-10 16:25:11
Listing details based on information submitted to the MLS GRID as of Saturday, July 11, 2026 8:57 PM.
All data is obtained from various
sources and may not have been verified by broker or MLS GRID. Supplied Open House Information is subject to change without notice. All information should be independently reviewed and verified for accuracy. Properties may or may not be listed by the office/agent presenting the information.
Sharing
For Sale
2 Days Online
$299,000
4 BR
2 BA
1,344 SQFT
Offer Review: Monday, July 13, 2026
NWMLS #2551664.
Jana Paris,
BHHS Jessup Real Estate
|
Listing information is provided by the listing agent except as follows: BuilderB indicates
that our system has grouped this listing under a home builder name that doesn't match
the name provided
by the listing broker. DevelopmentD indicates
that our system has grouped this listing under a development name that doesn't match the name provided
by the listing broker.