- homeHome
- mapHomes For Sale
- Houses Only
- Condos Only
- New Construction
- Waterfront
- Land For Sale
- nature_peopleNeighborhoods
- businessCondo Buildings
 Selling with Us
- roofingBuying with Us
 About Us
- peopleOur Team
- perm_phone_msgContact Us
- location_cityCity List
- engineeringHome Builder List
- trending_upHome Price Index
- differenceCalculate Value Now
- monitoringAll Stats & Graphs
- starsPopular
- feedArticles
- calculateCalculators
- helpApp Support
- refreshReload App
Version: ...

For Sale
3 Days Online
$1,079,000
2 Bedrooms
2.25 Bathrooms
1,154 Sqft House
New Construction
Built 2026
1,600 Sqft Lot
2-Car Garage
HOA Dues $18 / month
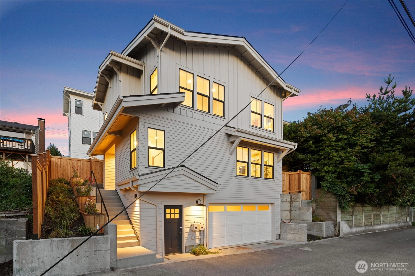
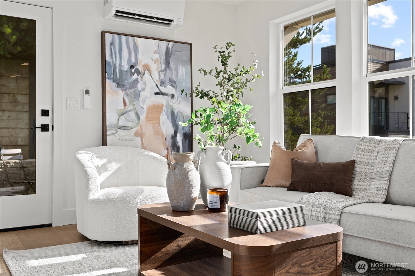
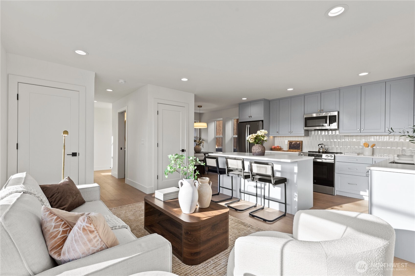
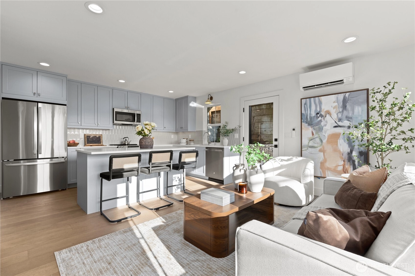
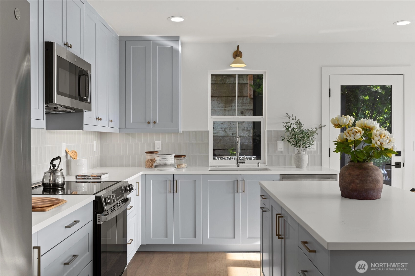
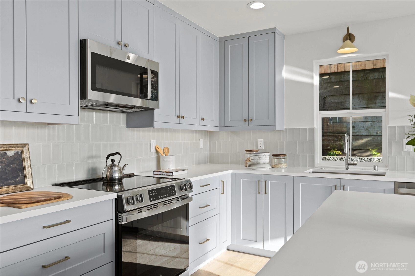
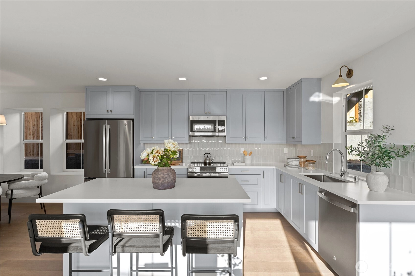
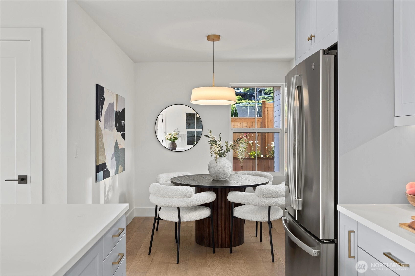
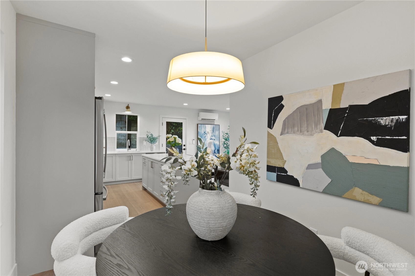
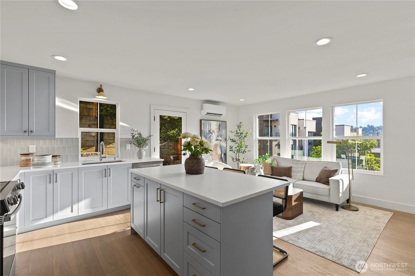
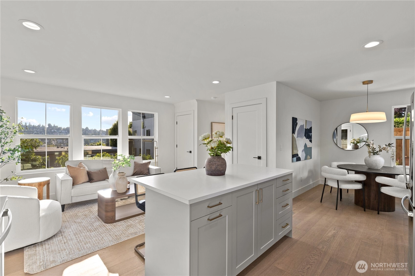
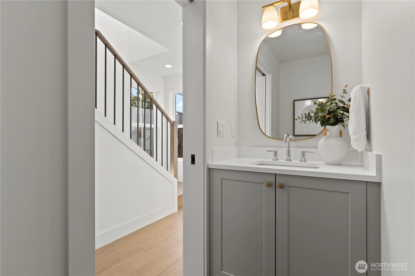
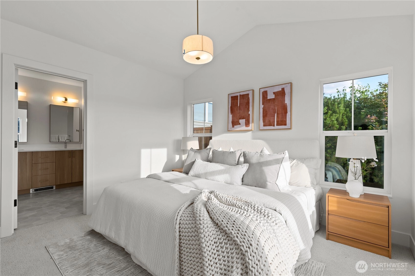
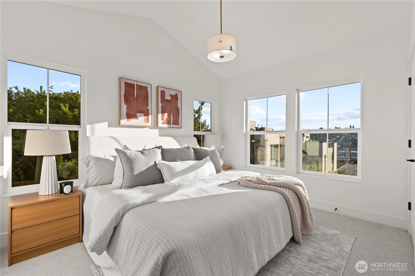
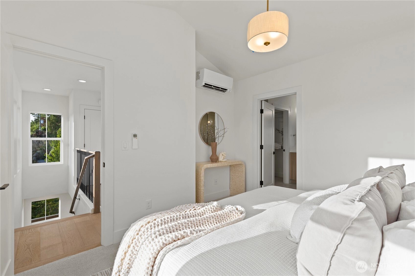
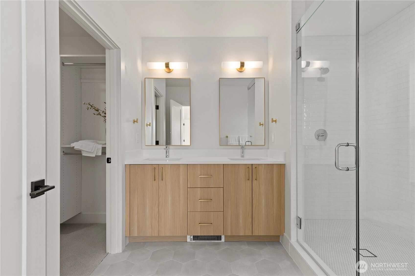
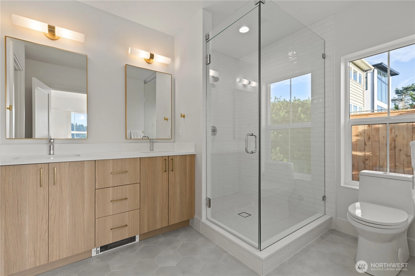
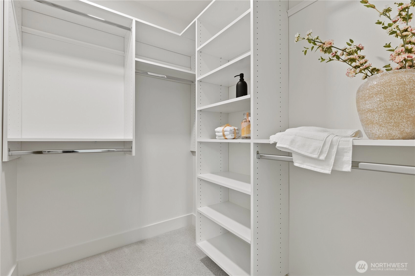
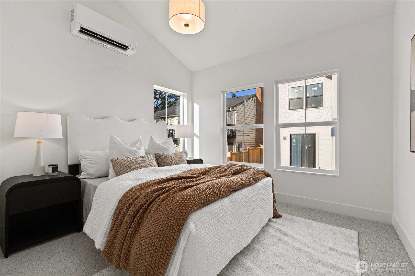
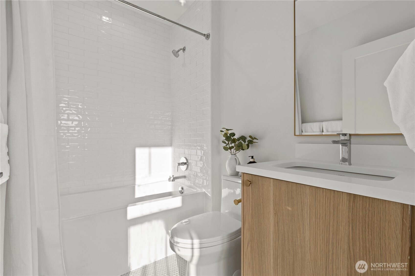
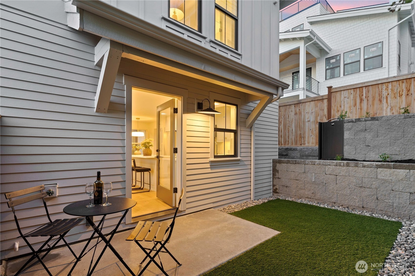
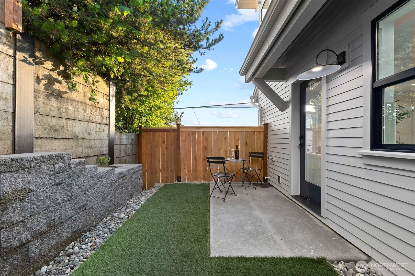
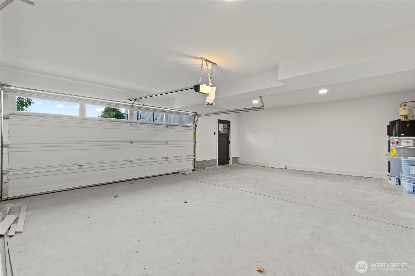
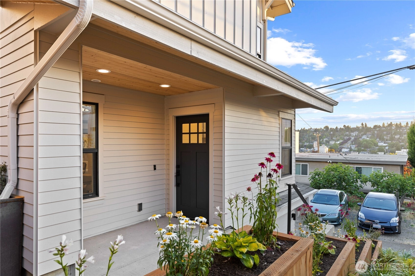
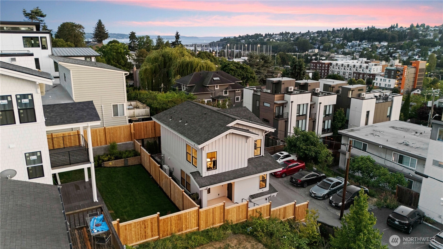
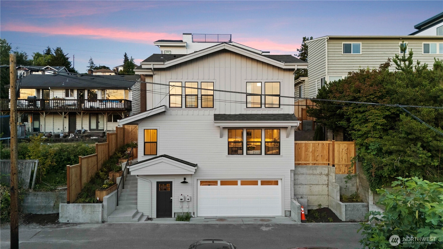
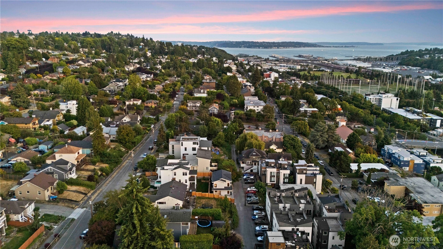
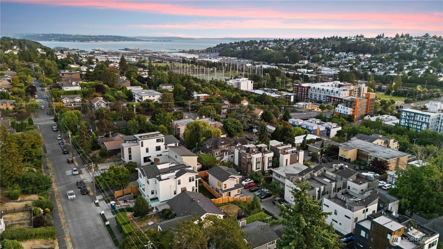
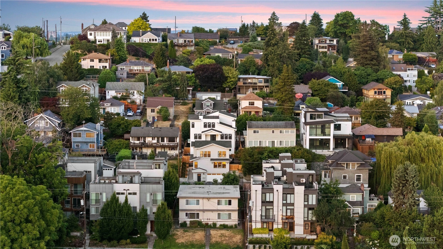
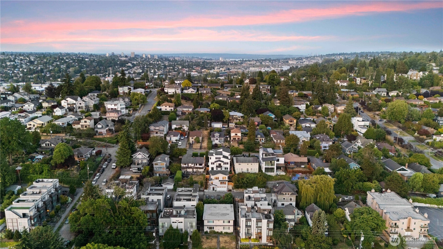
Timeless. Elevated. Unique. This brand-new standalone home by Gerry Homes, one of Seattle's premier home builders, is sure to impress. Nestled on the western slope of Queen Anne, with a rare attached two-car garage, this two-bedroom home is a stunning blend of luxury finishes and intentionality that is felt at every turn. Hardwood flooring flows throughout the main level, bathed in sunlight through large west facing windows, anchored by the epicurean kitchen and connected to dedicated dining and living spaces that open directly to the private yard. Vaulted ceilings define the upper floor bedrooms, where the primary ensuite provides a quiet start and end to your day, and the secondary bedroom is served by a full bath off the hallway. Designed with the resident in mind, you'll appreciate the simplicity of bedroom level laundry, thoughtful storage throughout, and a powder room on the main level. With a fully fenced, urban landscaped yard built for relaxing or entertaining, and an unheard of attached two car garage tucked off the alley for added privacy, the home speaks for itself. Factor in its proximity to Queen Anne Avenue's cafes and restaurants, the Interbay Athletic Complex, the brand-new Pickle at the Palms indoor pickleball facility, plus direct access to Downtown Seattle via RapidRide or north across the Ballard Bridge, this is Queen Anne living, done right.
Offer Review
Will review offers when submitted
Builder
Gerry Homes
Project
Overlook 13th Ave, A Condominium
Listing source NWMLS MLS #
2552134
Listed by
Dan Wilcynski,
Windermere Real Estate Midtown
Klaus Gosma, Windermere Real Estate Midtown
Contact our
Queen Anne
Real Estate Lead

SECOND
BDRM
BDRM
FULL
BATH
BATH
¾
BATHMAIN
½
BATH
Jul 10, 2026
Listed
$1,079,000
NWMLS #2552134
-
StatusFor Sale
-
Price$1,079,000
-
Original PriceSame as current
-
List DateJuly 10, 2026
-
Last Status ChangeJuly 10, 2026
-
Last UpdateJuly 12, 2026
-
Days on Market3 Days
-
Cumulative DOM3 Days
-
$/sqft (Total)$935/sqft
-
$/sqft (Finished)$935/sqft
-
Listing Source
-
MLS Number2552134
-
Listing BrokerDan Wilcynski
-
Listing OfficeWindermere Real Estate Midtown

-
Principal and Interest$5,656 / month
-
HOA$18 / month
-
Property Taxes/ month
-
Homeowners Insurance$210 / month
-
TOTAL$5,884 / month
-
-
based on 20% down($215,800)
-
and a6.85% Interest Rate
-
About:All calculations are estimates only and provided by Mainview LLC. Actual amounts will vary.
-
Sqft (Total)1,154 sqft
-
Sqft (Finished)1,154 sqft
-
Sqft (Unfinished)None
-
Property TypeHouse
-
Sub Type2 Story
-
Bedrooms2 Bedrooms
-
Bathrooms2.25 Bathrooms
-
Lot1,600 sqft Lot
-
Lot Size SourceCondo Map
-
Lot #Unit 2
-
ProjectOverlook 13th Ave, A Condominium
-
Total Stories2 stories
-
BasementNone
-
Sqft SourcePlans
-
Property TaxesUnspecified
-
No Senior Exemption
-
CountyKing County
-
Parcel #2770604540
-
County Website
-
County Parcel Map
-
County GIS Map
-
AboutCounty links provided by Mainview LLC

-
School DistrictSeattle
-
ElementaryFrantz Coe Elementary
-
MiddleMc Clure Mid
-
High SchoolLincoln High
-
HOA Dues$18 / month
-
Fees AssessedMonthly
-
HOA Dues IncludeSee Remarks
-
HOA ContactUnspecified
-
Management Contact
-
Community FeaturesCCRs
-
Covered2-Car
-
TypesAttached Garage
-
Has GarageYes
-
Nbr of Assigned Spaces2
-
Territorial
-
Year Built2026
-
New ConstructionYes
-
Construction StateUnspecified
-
Home BuilderGerry Homes
-
IncludesDuctless
-
IncludesDuctless
Radiant
-
FlooringCeramic Tile
Engineered Hardwood
Carpet -
FeaturesBath Off Primary
Dbl Pane/Storm Window
Dining Room
High Tech Cabling
Vaulted Ceiling(s)
Walk-In Closet(s)
Water Heater
-
Lot FeaturesAlley
Paved -
Site FeaturesFenced-Fully
High Speed Internet
Patio
-
IncludedDishwasher
Disposal
Microwave
Refrigerator
Stove(s)/Range(s)
-
3rd Party Approval Required)No
-
Bank Owned (REO)No
-
Complex FHA AvailabilityUnspecified
-
Potential TermsCash
Conventional
-
EnergyElectric
-
SewerSewer Connected
-
Water SourcePublic
-
WaterfrontNo
-
Air Conditioning (A/C)Yes
-
Buyer Broker's Compensation2.5%
-
MLS Area #Area 700
-
Number of Photos30
-
Last Modification TimeSunday, July 12, 2026 10:57 AM
-
System Listing ID5580703
-
First For Sale2026-07-10 16:25:32
Listing details based on information submitted to the MLS GRID as of Sunday, July 12, 2026 10:57 AM.
All data is obtained from various
sources and may not have been verified by broker or MLS GRID. Supplied Open House Information is subject to change without notice. All information should be independently reviewed and verified for accuracy. Properties may or may not be listed by the office/agent presenting the information.
Sharing
For Sale
3 Days Online
$1,079,000
2 BR
2.25 BA
1,154 SQFT
Offer Review: Anytime
NWMLS #2552134.
Dan Wilcynski,
Windermere Real Estate Midtown
|
Listing information is provided by the listing agent except as follows: BuilderB indicates
that our system has grouped this listing under a home builder name that doesn't match
the name provided
by the listing broker. DevelopmentD indicates
that our system has grouped this listing under a development name that doesn't match the name provided
by the listing broker.