- homeHome
- mapHomes For Sale
- Houses Only
- Condos Only
- New Construction
- Waterfront
- Land For Sale
- nature_peopleNeighborhoods
- businessCondo Buildings
 Selling with Us
- roofingBuying with Us
 About Us
- peopleOur Team
- perm_phone_msgContact Us
- location_cityCity List
- engineeringHome Builder List
- trending_upHome Price Index
- differenceCalculate Value Now
- monitoringAll Stats & Graphs
- starsPopular
- feedArticles
- calculateCalculators
- helpApp Support
- refreshReload App
Version: ...

Pending
Went pending in 7 days
$725,000
4 Bedrooms
2.5 Bathrooms
3,097 Sqft House
Built 1989
10,197 Sqft Lot
3-Car Garage
HOA Dues $33 / month
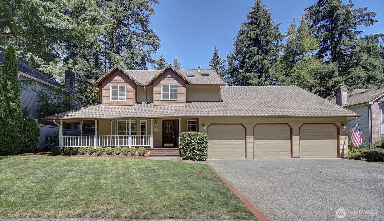
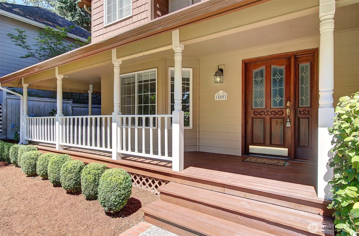
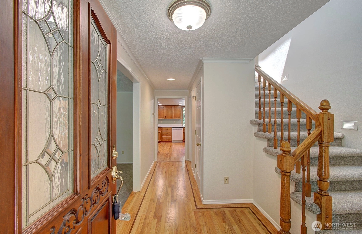
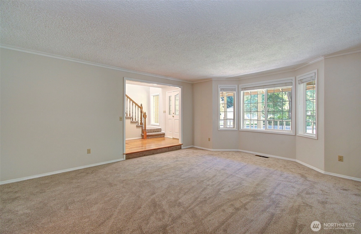
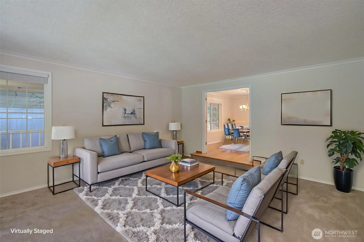
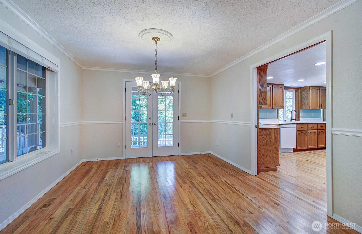
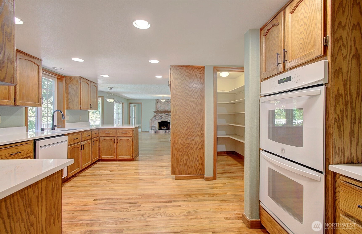
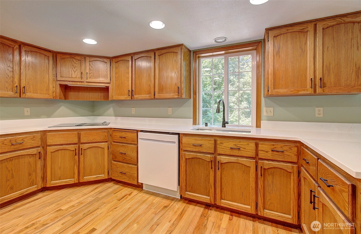
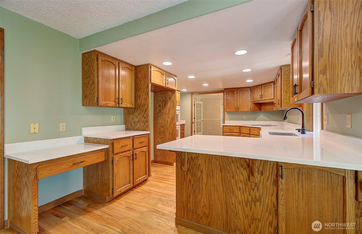
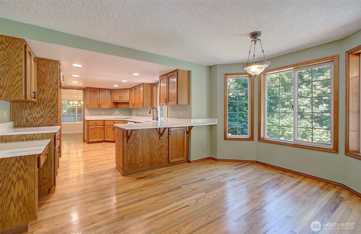
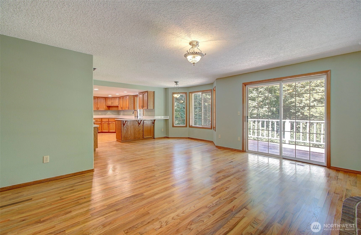
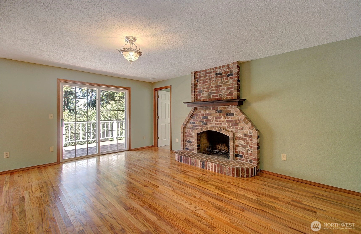
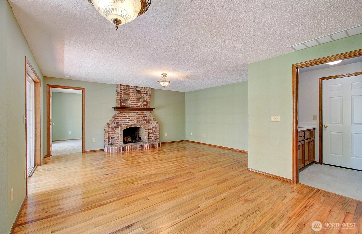
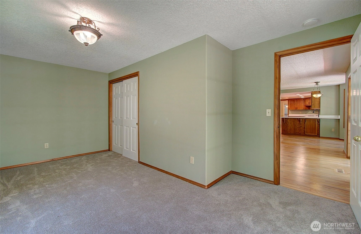
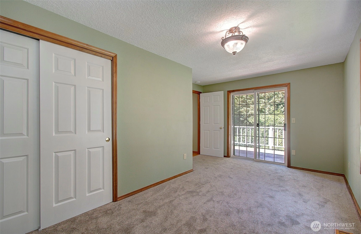
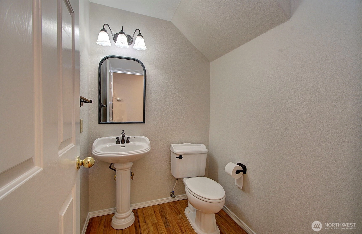
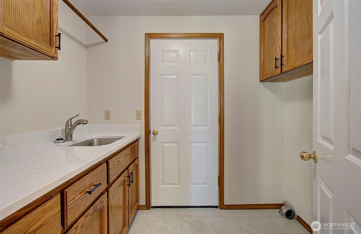
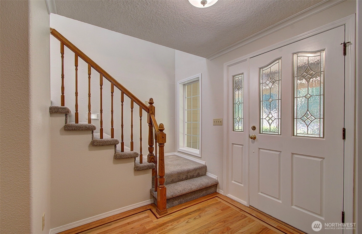
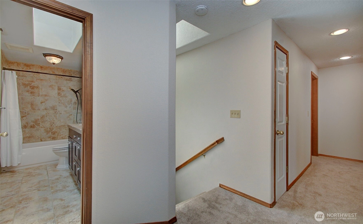
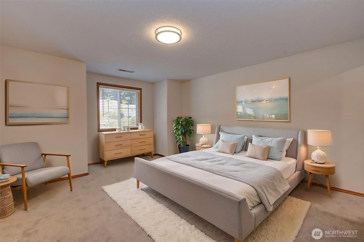
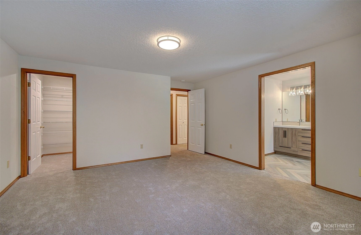
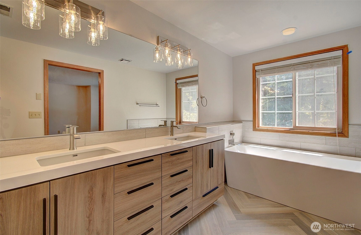
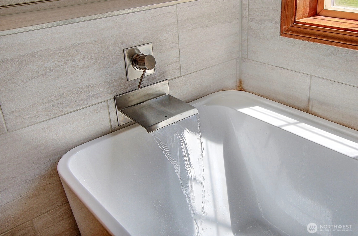
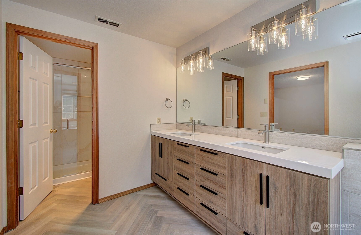
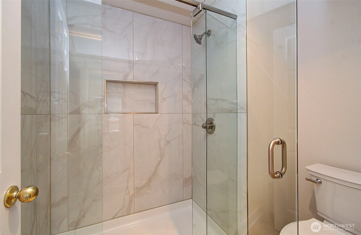
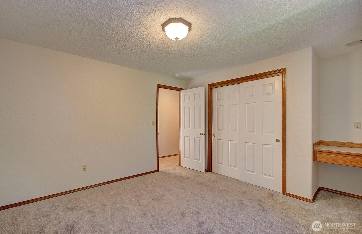
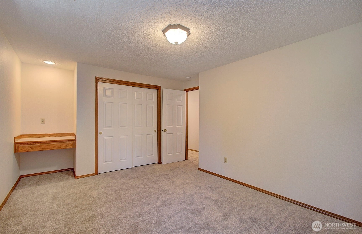
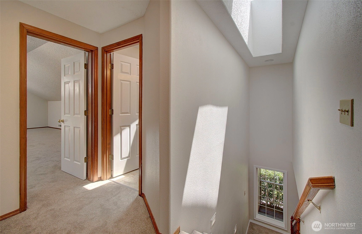
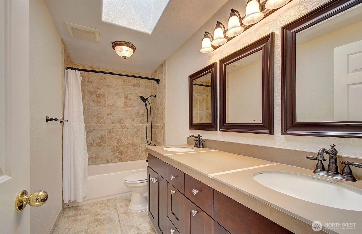
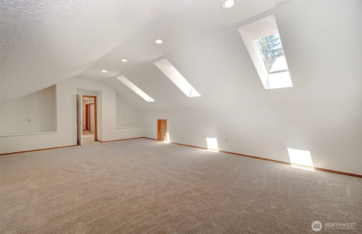
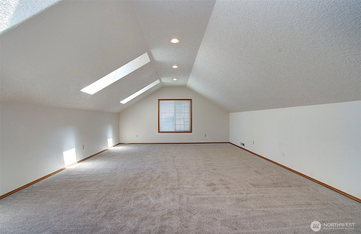
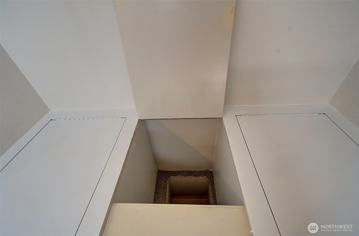
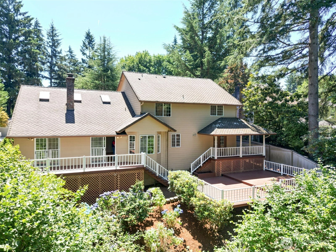
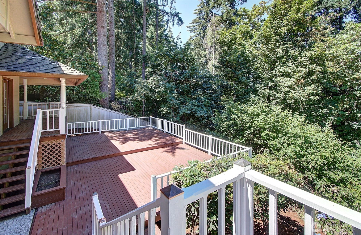
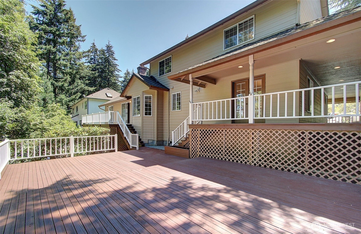
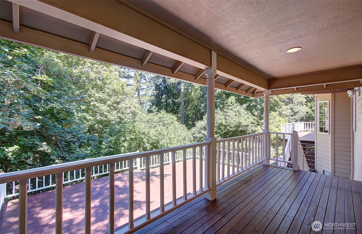
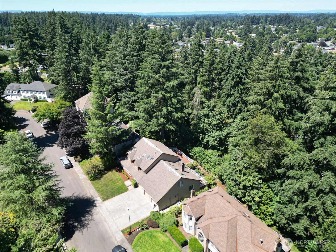
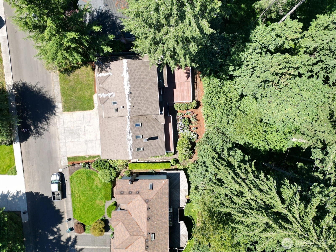
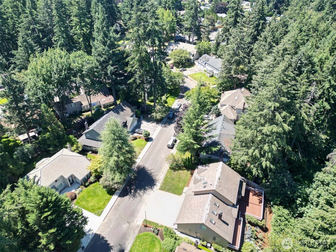
Welcome home to this beautifully updated 4-bed, 2.5-bath residence located in the highly sought-after Cimarron neighborhood! This thoughtfully designed home offers a spacious floor plan and features formal living and dining rooms, creating inviting spaces for entertaining and everyday living. The updated kitchen is a standout with quartz countertops, double oven, abundant workspace, and a seamless flow into the main living areas. Upstairs, you'll find a generous bonus room complete with a convenient laundry chute, offering endless possibilities as a media room, playroom, or additional living space. The primary suite has been beautifully updated with a remodeled bathroom, creating a relaxing private retreat. A main-level bedroom provides exceptional flexibility for guests, a home office, or multigenerational living. Recent improvements include a new furnace, new water heater, fresh interior paint, and new carpet, making this home truly move-in ready. Step outside to enjoy the expansive deck, recently stained and ready for summer barbecues, outdoor dining, or simply relaxing in the backyard. Car enthusiasts, hobbyists, and those needing extra storage will appreciate the oversized 3-car garage with 9-foot doors, providing ample room for larger vehicles, recreational equipment, or a workshop. Offering a versatile floor plan, quality updates, and exceptional indoor and outdoor living spaces, this Cimarron home is ready to welcome its next owners.
Offer Review
No offer review date was specified
Listing source NWMLS MLS #
2553122
Listed by
Karen Higgins,
Premiere Property Group, LLC
We don't currently have a buyer representative
in this area. To be sure that you're getting objective advice, we always suggest buyers work with their
own agent, someone who is not affiliated with the seller.
SECOND
BDRM
BDRM
BDRM
FULL
BATH
BATH
FULL
BATH
BATH
MAIN
BDRM
½
BATH
Jul 18, 2026
Went Pending
$725,000
NWMLS #2553122
Jul 10, 2026
Listed
$725,000
NWMLS #2553122
-
StatusPending
-
Last Listed Price$725,000
-
Original PriceSame as current
-
List DateJuly 10, 2026
-
Last Status ChangeJuly 19, 2026
-
Last UpdateJuly 19, 2026
-
Days on Market16 Days
-
Cumulative DOM7 Days
-
Pending DateJuly 17, 2026
-
Days to go Pending7
-
$/sqft (Total)$234/sqft
-
$/sqft (Finished)$234/sqft
-
Listing Source
-
MLS Number2553122
-
Listing BrokerKaren Higgins
-
Listing OfficePremiere Property Group, LLC

-
Principal and Interest$3,801 / month
-
HOA$33 / month
-
Property Taxes$582 / month
-
Homeowners Insurance$145 / month
-
TOTAL$4,561 / month
-
-
based on 20% down($145,000)
-
and a6.85% Interest Rate
-
About:All calculations are estimates only and provided by Mainview LLC. Actual amounts will vary.
-
Sqft (Total)3,097 sqft
-
Sqft (Finished)3,097 sqft
-
Sqft (Unfinished)None
-
Property TypeHouse
-
Sub Type2 Story
-
Bedrooms4 Bedrooms
-
Bathrooms2.5 Bathrooms
-
Lot10,197 sqft Lot
-
Lot Size SourceGIS
-
Lot #Unspecified
-
ProjectUnspecified
-
Total Stories2 stories
-
BasementNone
-
Sqft SourceGIS
-
2026 Property Taxes$6,988 / year
-
No Senior Exemption
-
CountyClark County
-
Parcel #110176666
-
County WebsiteUnspecified
-
County Parcel MapUnspecified
-
County GIS MapUnspecified
-
AboutCounty links provided by Mainview LLC
-
School DistrictEvergreen
-
ElementaryHearthwood Elem
-
MiddlePacific Mid
-
High SchoolEvergreen High
-
HOA Dues$33 / month
-
Fees AssessedAnnually
-
HOA Dues IncludeCommon Area Maintenance
-
HOA ContactJoe McGuckin 000-000-0000
-
Management Contact
-
Community FeaturesCCRs
-
Covered3-Car
-
TypesAttached Garage
-
Has GarageYes
-
Nbr of Assigned Spaces3
-
Territorial
-
Year Built1989
-
Home BuilderUnspecified
-
IncludesCentral Air
-
IncludesForced Air
-
FlooringHardwood
Vinyl Plank
Carpet -
FeaturesBath Off Primary
Built-In Vacuum
Dining Room
Fireplace
Pantry
Skylight(s)
Walk-In Closet(s)
Water Heater
-
Lot FeaturesOpen Space
-
Site FeaturesDeck
-
IncludedDishwasher
Disposal
Double Oven
Microwave
Stove(s)/Range(s)
-
3rd Party Approval Required)No
-
Bank Owned (REO)No
-
Complex FHA AvailabilityUnspecified
-
Potential TermsCash
Conventional
FHA
VA Loan
-
EnergyElectric
Natural Gas -
SewerSewer Connected
-
Water SourcePublic
-
WaterfrontNo
-
Air Conditioning (A/C)Yes
-
Buyer Broker's Compensation2.25%
-
MLS Area #Area 1033
-
Number of Photos39
-
Last Modification TimeSaturday, July 18, 2026 7:21 PM
-
System Listing ID5580788
-
Pending Or Ctg2026-07-18 22:22:33
-
First For Sale2026-07-10 16:25:42
Listing details based on information submitted to the MLS GRID as of Saturday, July 18, 2026 7:21 PM.
All data is obtained from various
sources and may not have been verified by broker or MLS GRID. Supplied Open House Information is subject to change without notice. All information should be independently reviewed and verified for accuracy. Properties may or may not be listed by the office/agent presenting the information.
Sharing
Pending
July 17, 2026
$725,000
4 BR
2.5 BA
3,097 SQFT
NWMLS #2553122.
Karen Higgins,
Premiere Property Group, LLC
|
Listing information is provided by the listing agent except as follows: BuilderB indicates
that our system has grouped this listing under a home builder name that doesn't match
the name provided
by the listing broker. DevelopmentD indicates
that our system has grouped this listing under a development name that doesn't match the name provided
by the listing broker.