- homeHome
- mapHomes For Sale
- Houses Only
- Condos Only
- New Construction
- Waterfront
- Land For Sale
- nature_peopleNeighborhoods
- businessCondo Buildings
 Selling with Us
- roofingBuying with Us
 About Us
- peopleOur Team
- perm_phone_msgContact Us
- location_cityCity List
- engineeringHome Builder List
- trending_upHome Price Index
- differenceCalculate Value Now
- monitoringAll Stats & Graphs
- starsPopular
- feedArticles
- calculateCalculators
- helpApp Support
- refreshReload App
Version: ...

For Sale
15 Days Online
$529,000
4 Bedrooms
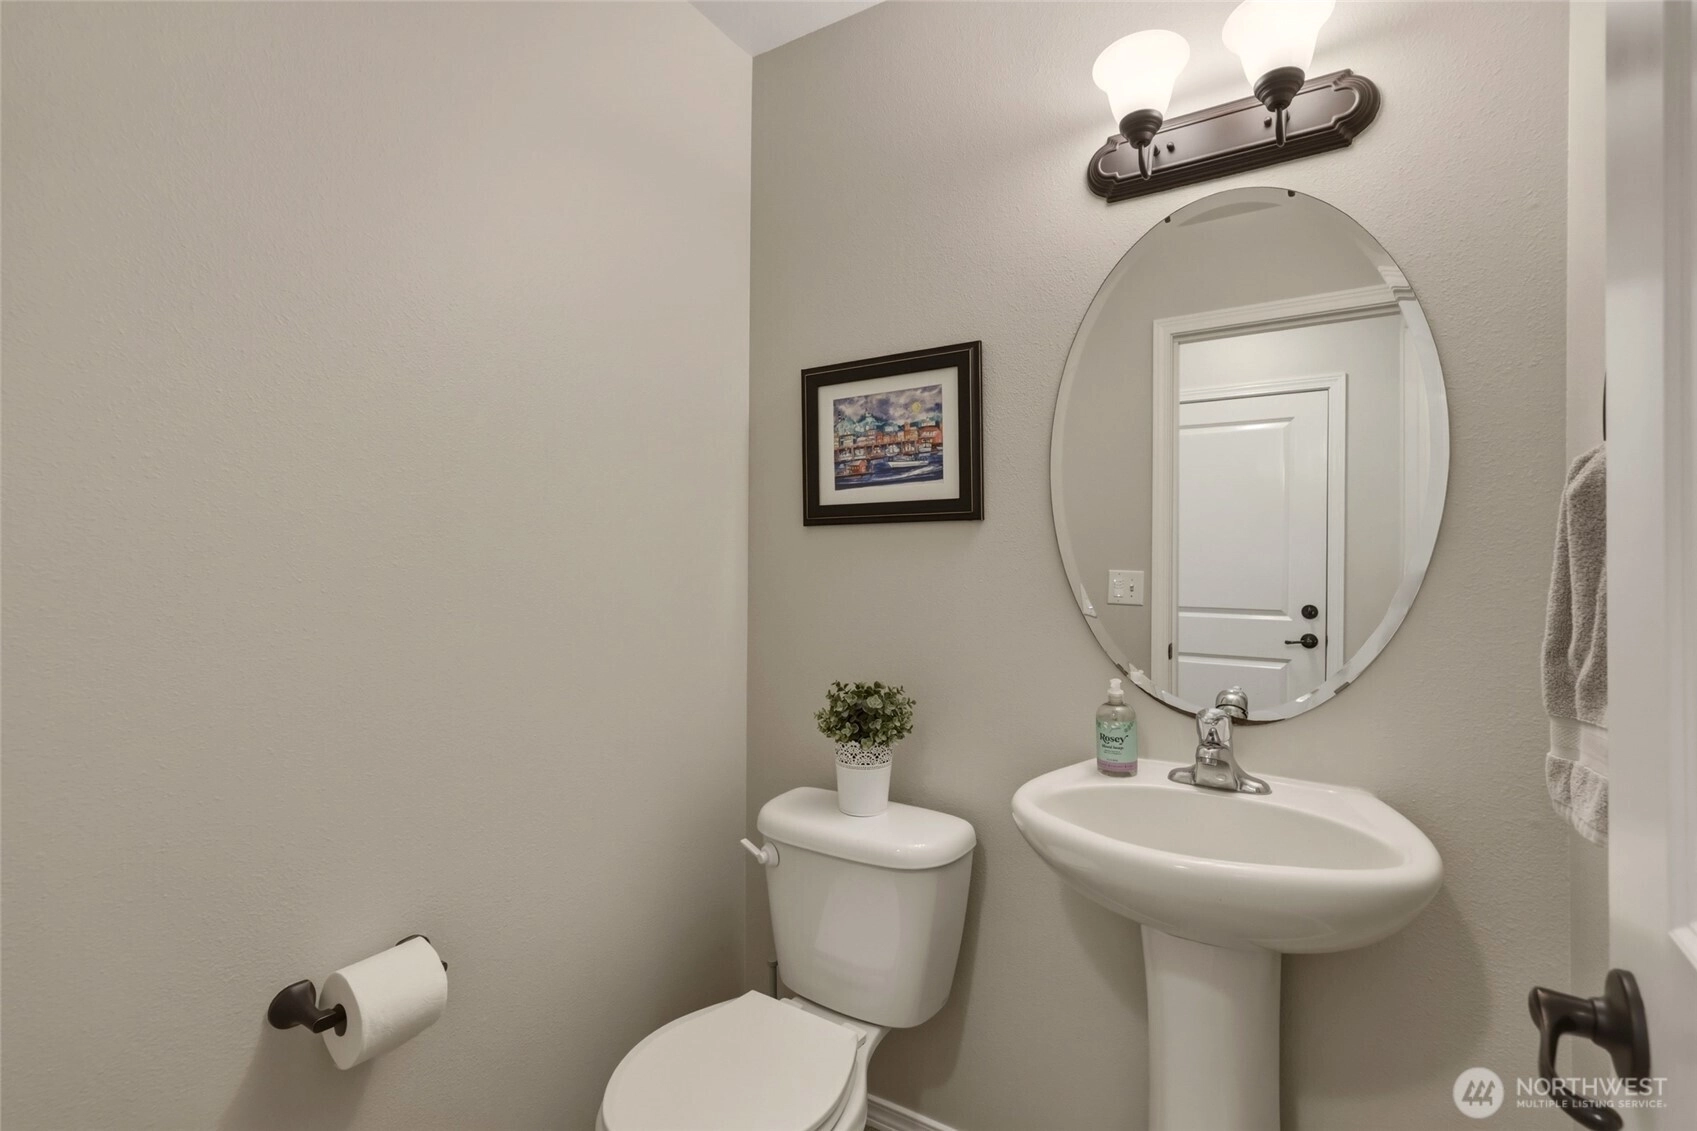
2.5 Bathrooms
1,902 Sqft House
Built 2014
13,283 Sqft Lot
2-Car Garage
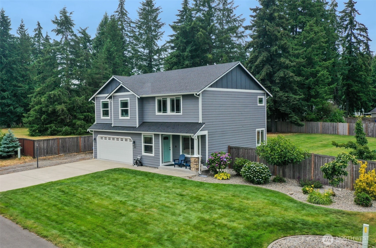
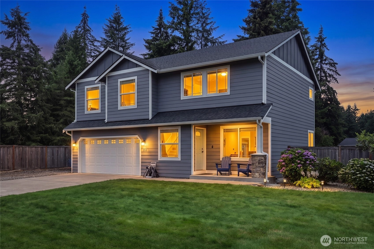
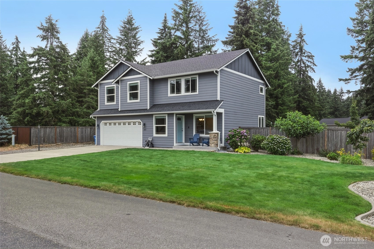
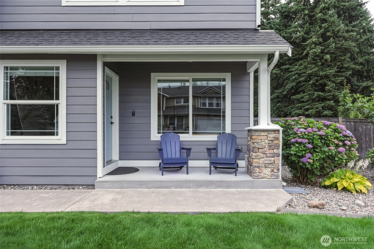
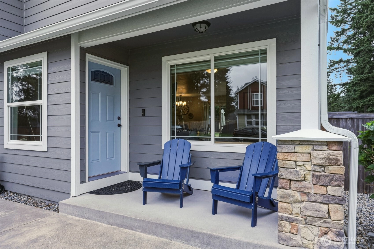
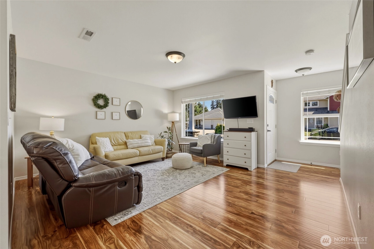
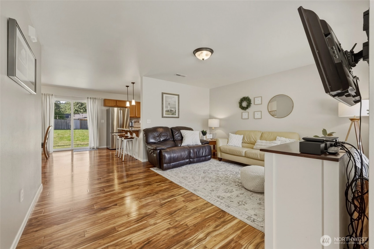
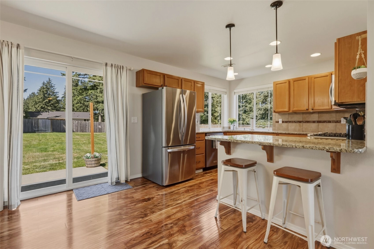
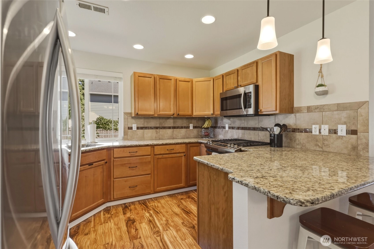
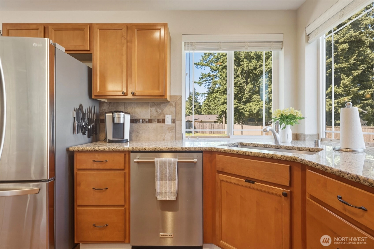
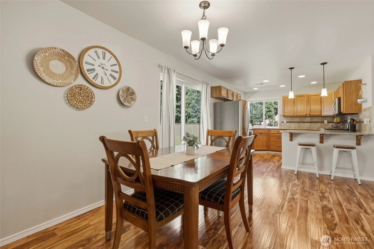
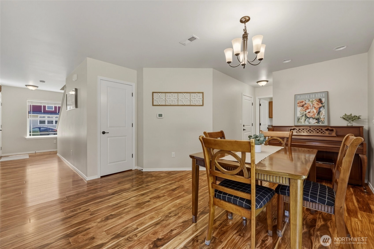
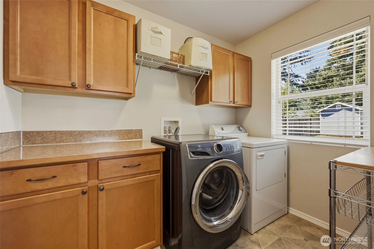
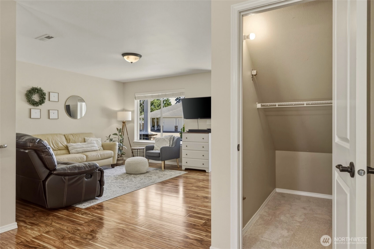
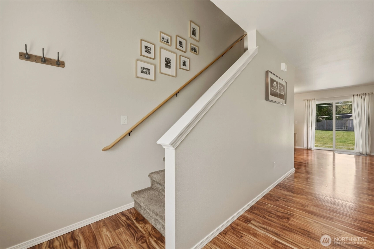
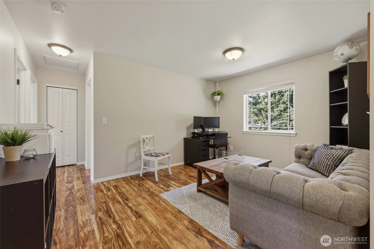
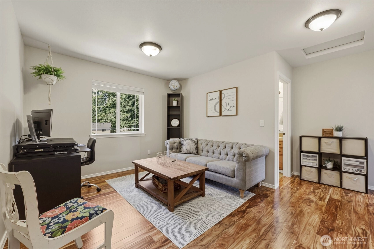
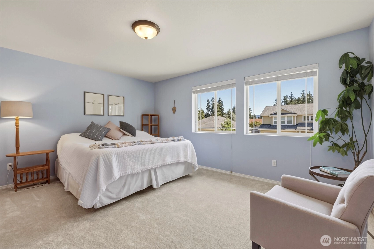
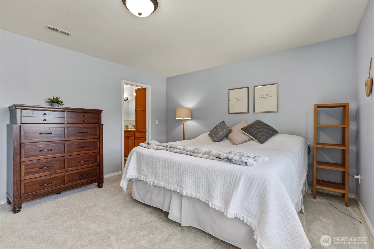
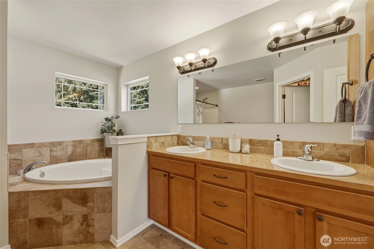
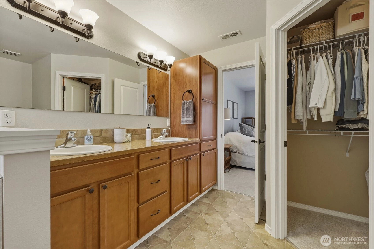
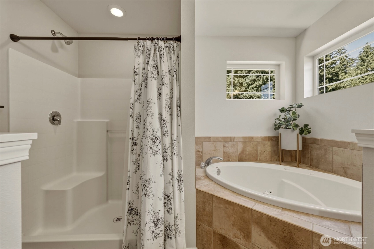
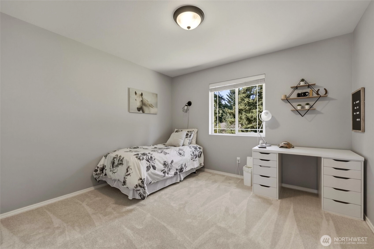
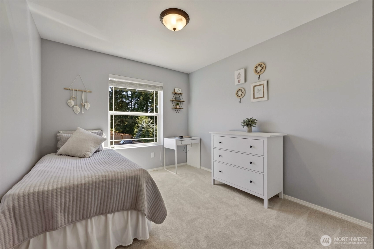
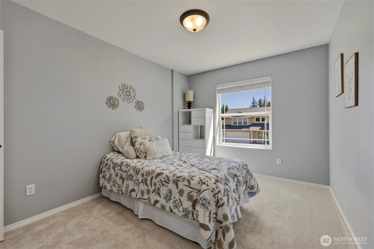
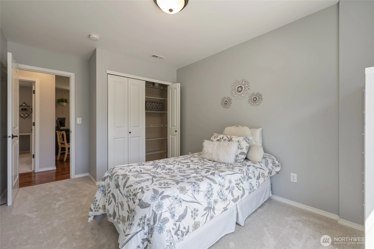
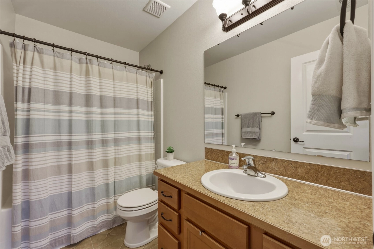
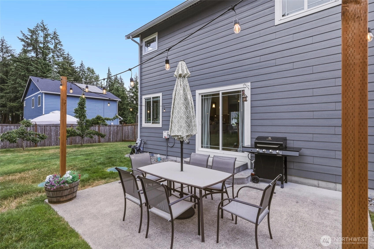
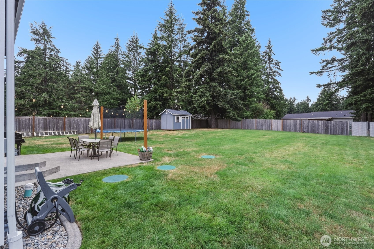
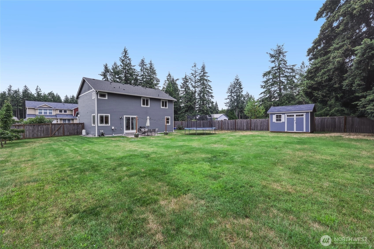
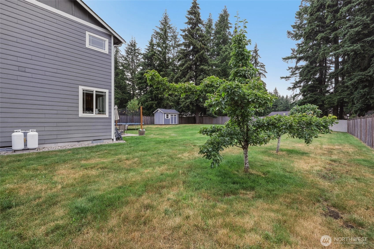
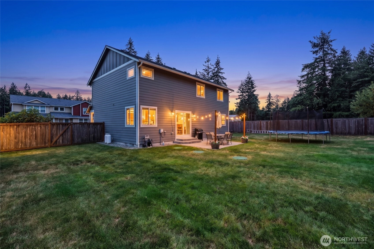
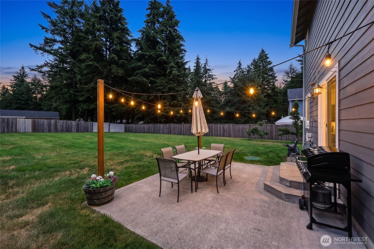
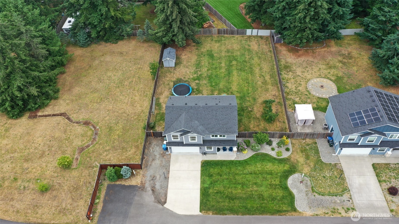
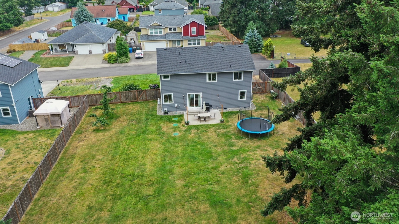
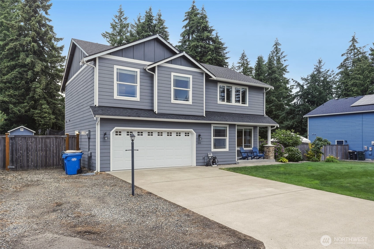
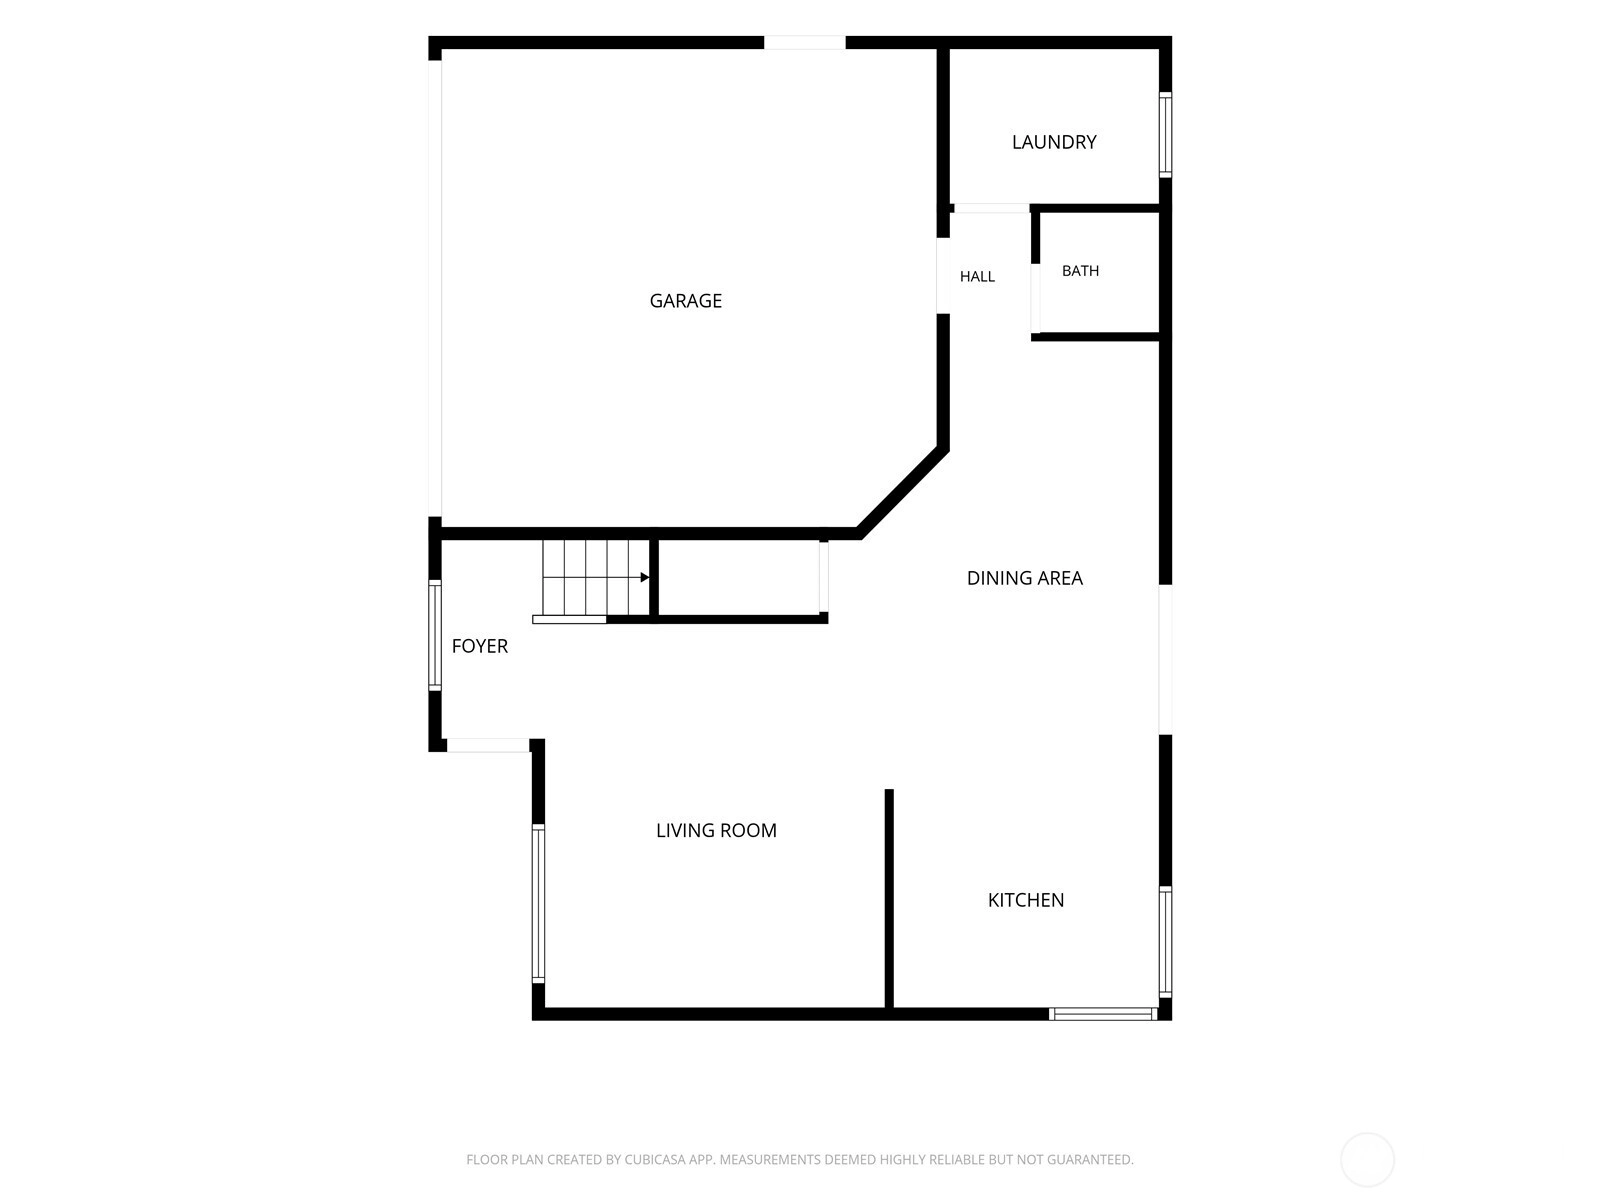
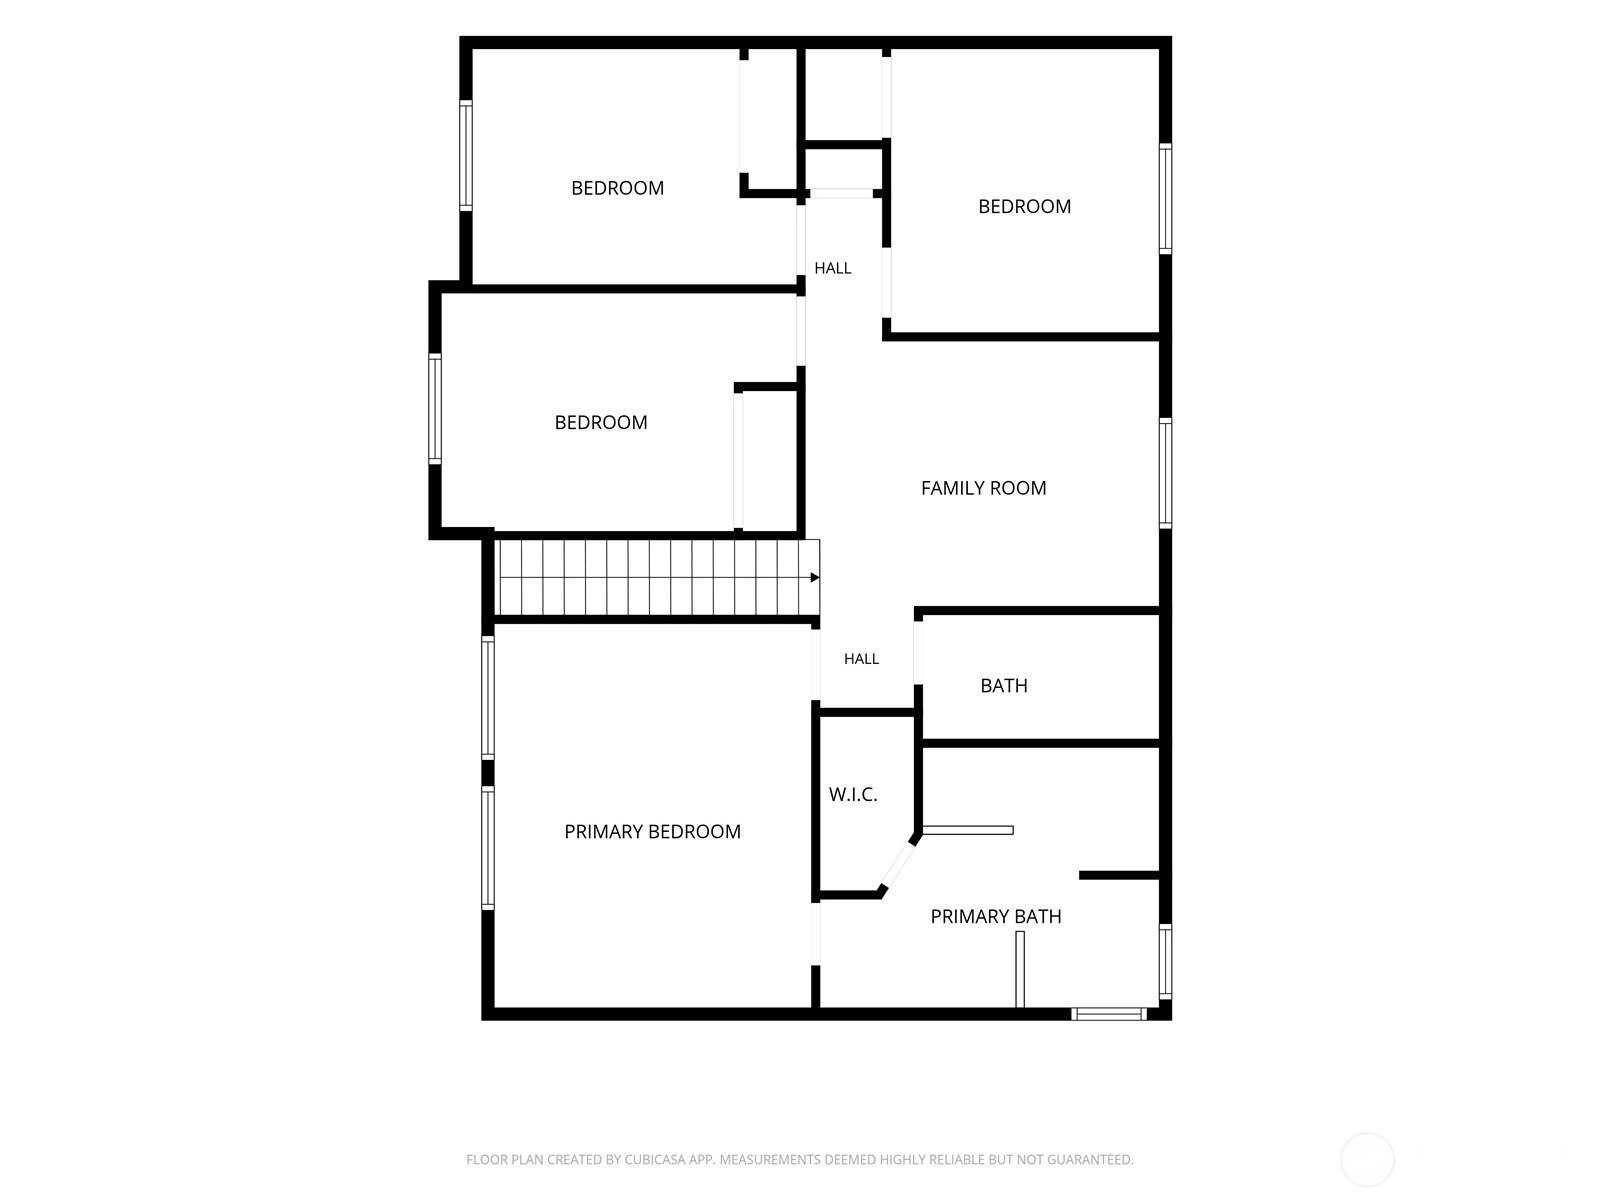
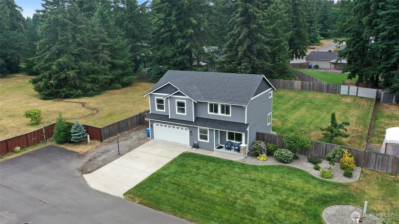
This 4-bed home on nearly 1/3 acre level lot brings a refreshing serenity with its pride of ownership, brand new carpet, & interior paint! You'll adore the main floor for hosting & everyday living with warm-toned laminate floors, granite counters, 5-burner gas cooktop, basin sink, quality cabinets & inviting bar counter; glass slider exits to smooth patio complete w string lights for your evening ambiance, while the spacious, fully-fenced lawn makes a wonderful backdrop for recreation & relaxation, including room for your dream garden, playset, hammock, or lawn games. Upstairs, the primary bed/bath provide a peaceful retreat w jetted tub, tall vanity w double sinks, & walk-in-closet. Three more bedrooms & a full bath surround the main loft area, perfect for family room, office, schoolroom, exercise or craft area, or playspace! Details such as heat pump for year-round comfort, washer/dryer, garage fridge & chest freezer included, gen-ready panel, extra parking & wide RV-friendly gate, storage shed, landscape curbing, & fruit trees (think sweet honeycrisp apples, juicy Asian pears, & fresh figs) all bring extra benefit & value! Meticulously cared for by the original owners, this is the kind of worry-free home you dream of buying; situated on a dead end street with just a few houses & no HOA. Establish your peaceful homelife in this delightful charmer--away from the hustle & bustle--in beautiful Rainier, not far from JBLM, Lacey, Olympia, & Yelm. There's just so much to love!
Offer Review
Will review offers when submitted
Listing source NWMLS MLS #
2546246
Listed by
Julie Bradshaw,
RE/MAX Northwest
We don't currently have a buyer representative
in this area. To be sure that you're getting objective advice, we always suggest buyers work with their
own agent, someone who is not affiliated with the seller.
SECOND
BDRM
BDRM
BDRM
BDRM
FULL
BATH
BATH
FULL
BATH
BATH
MAIN
½
BATH
Jul 10, 2026
Listed
$529,000
NWMLS #2546246
Feb 27, 2014
Sold
$229,900
-
StatusFor Sale
-
Price$529,000
-
Original PriceSame as current
-
List DateJuly 10, 2026
-
Last Status ChangeJuly 10, 2026
-
Last UpdateJuly 16, 2026
-
Days on Market15 Days
-
Cumulative DOM15 Days
-
$/sqft (Total)$278/sqft
-
$/sqft (Finished)$278/sqft
-
Listing Source
-
MLS Number2546246
-
Listing BrokerJulie Bradshaw
-
Listing OfficeRE/MAX Northwest

-
Principal and Interest$2,773 / month
-
Property Taxes$406 / month
-
Homeowners Insurance$109 / month
-
TOTAL$3,288 / month
-
-
based on 20% down($105,800)
-
and a6.85% Interest Rate
-
About:All calculations are estimates only and provided by Mainview LLC. Actual amounts will vary.
-
Sqft (Total)1,902 sqft
-
Sqft (Finished)1,902 sqft
-
Sqft (Unfinished)None
-
Property TypeHouse
-
Sub Type2 Story
-
Bedrooms4 Bedrooms
-
Bathrooms2.5 Bathrooms
-
Lot13,283 sqft Lot
-
Lot Size SourceRealist
-
Lot #Unspecified
-
ProjectUnspecified
-
Total Stories2 stories
-
BasementNone
-
Sqft SourceRealist
-
2026 Property Taxes$4,870 / year
-
No Senior Exemption
-
CountyThurston County
-
Parcel #70420001900
-
County Website
-
County Parcel Map
-
County GIS MapUnspecified
-
AboutCounty links provided by Mainview LLC

-
School DistrictRainier
-
ElementaryUnspecified
-
MiddleUnspecified
-
High SchoolUnspecified
-
HOA DuesUnspecified
-
Fees AssessedUnspecified
-
HOA Dues IncludeUnspecified
-
HOA ContactUnspecified
-
Management Contact
-
Covered2-Car
-
TypesDriveway
Attached Garage
Off Street
RV Parking -
Has GarageYes
-
Nbr of Assigned Spaces2
-
Year Built2014
-
Home BuilderUnspecified
-
IncludesForced Air
Heat Pump
-
IncludesForced Air
Heat Pump
-
FlooringLaminate
Vinyl
Carpet -
FeaturesBath Off Primary
Dbl Pane/Storm Window
Jetted Tub
Walk-In Closet(s)
Water Heater
Wired for Generator
-
Lot FeaturesDead End Street
-
Site FeaturesFenced-Fully
Outbuildings
Patio
Propane
RV Parking
-
IncludedDishwasher
Microwave
Refrigerator
Stove(s)/Range(s)
-
3rd Party Approval Required)No
-
Bank Owned (REO)No
-
Complex FHA AvailabilityUnspecified
-
Potential TermsConventional
FHA
USDA Loan
VA Loan
-
EnergyElectric
Propane -
SewerSeptic Tank
-
Water SourcePublic
-
WaterfrontNo
-
Air Conditioning (A/C)Yes
-
Buyer Broker's Compensation2.5%
-
MLS Area #Area 453
-
Number of Photos40
-
Last Modification TimeThursday, July 16, 2026 3:27 PM
-
System Listing ID5580791
-
First For Sale2026-07-10 16:25:42
Listing details based on information submitted to the MLS GRID as of Thursday, July 16, 2026 3:27 PM.
All data is obtained from various
sources and may not have been verified by broker or MLS GRID. Supplied Open House Information is subject to change without notice. All information should be independently reviewed and verified for accuracy. Properties may or may not be listed by the office/agent presenting the information.
Sharing
For Sale
15 Days Online
$529,000
4 BR
2.5 BA
1,902 SQFT
Offer Review: Anytime
NWMLS #2546246.
Julie Bradshaw,
RE/MAX Northwest
|
Listing information is provided by the listing agent except as follows: BuilderB indicates
that our system has grouped this listing under a home builder name that doesn't match
the name provided
by the listing broker. DevelopmentD indicates
that our system has grouped this listing under a development name that doesn't match the name provided
by the listing broker.